.webp?language=en-US)

.webp?language=en-US)



Flying Point Residence
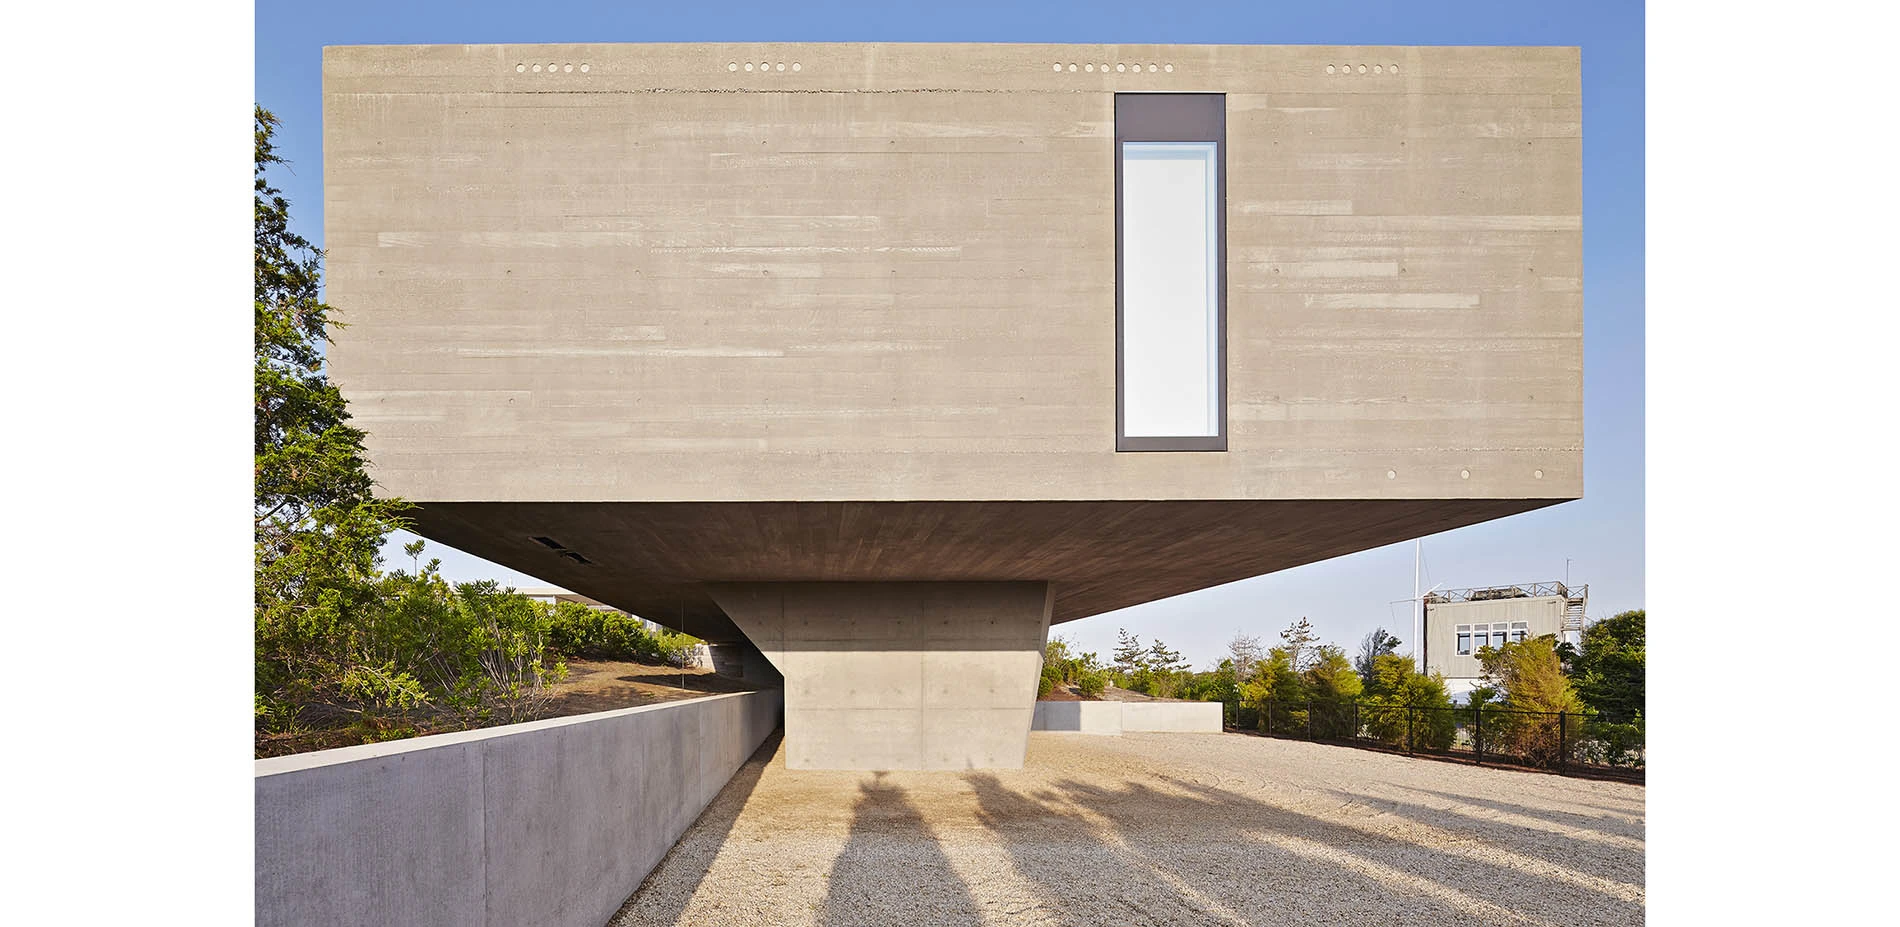
Talk about having the creativity and imagination to know what not to do on a sensitive site!
Awards Jury
-
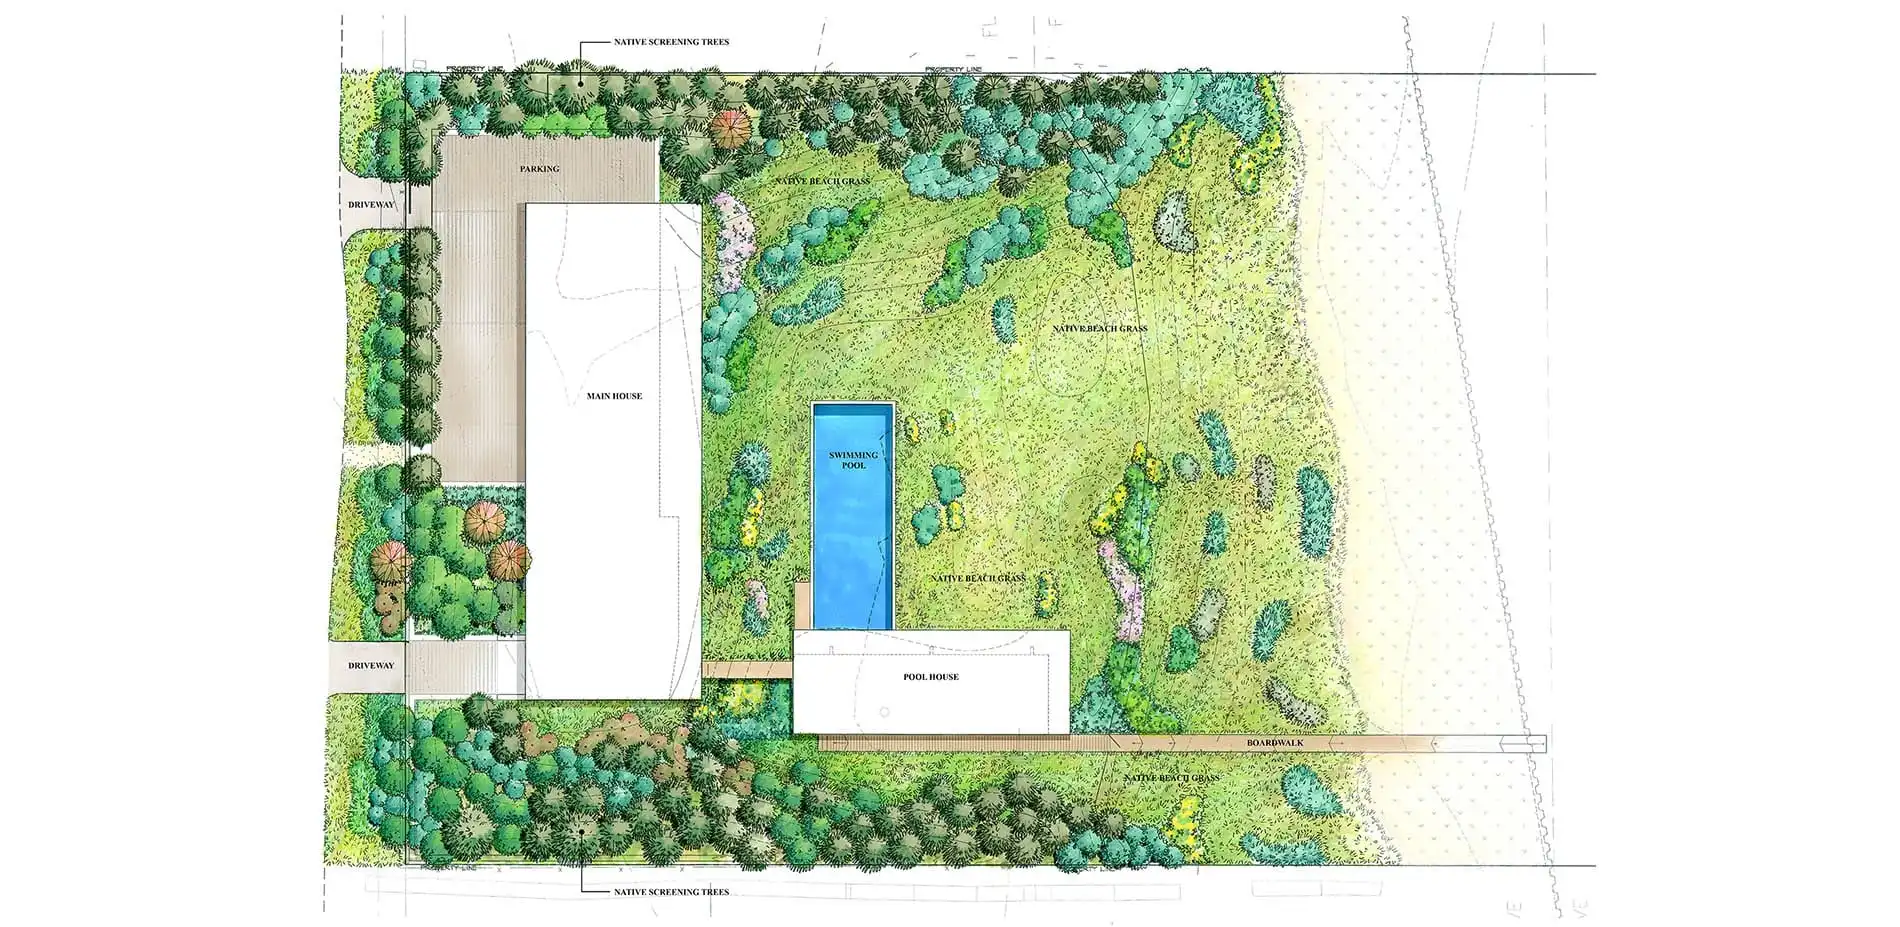
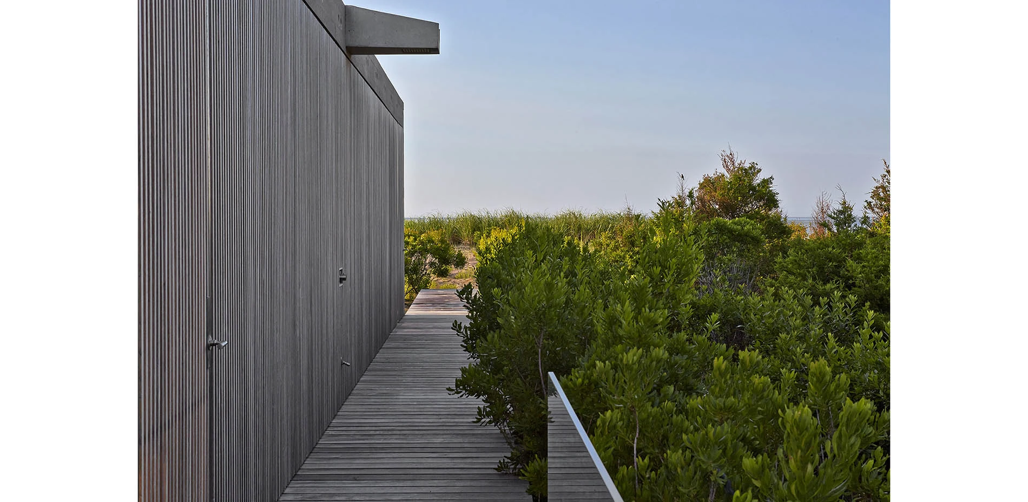
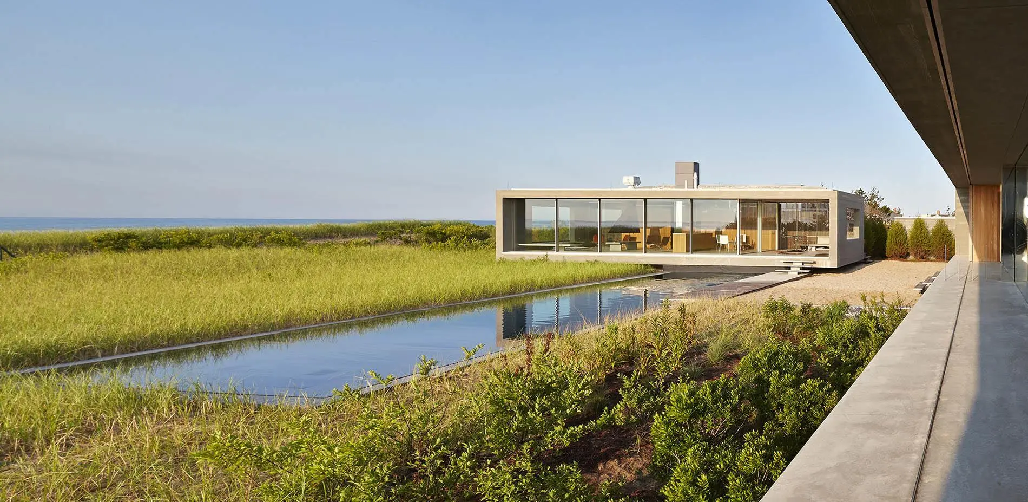
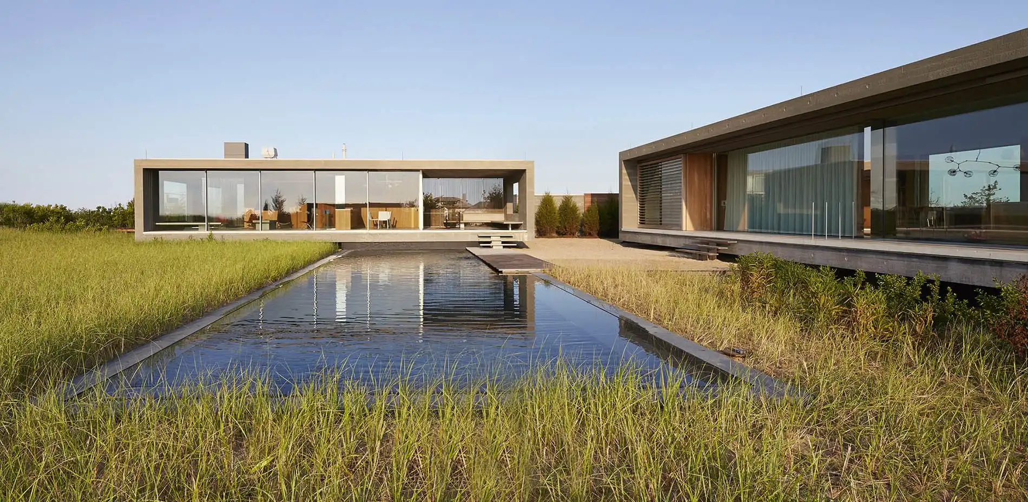
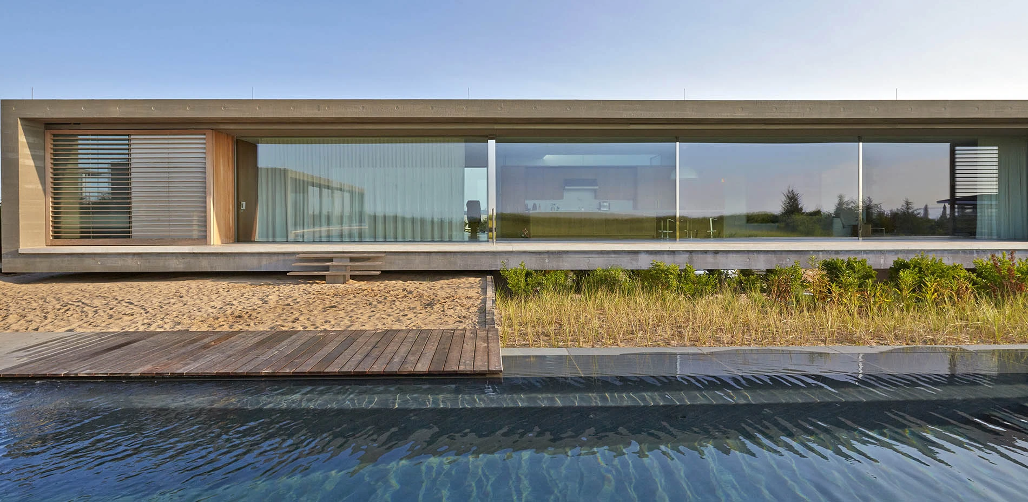
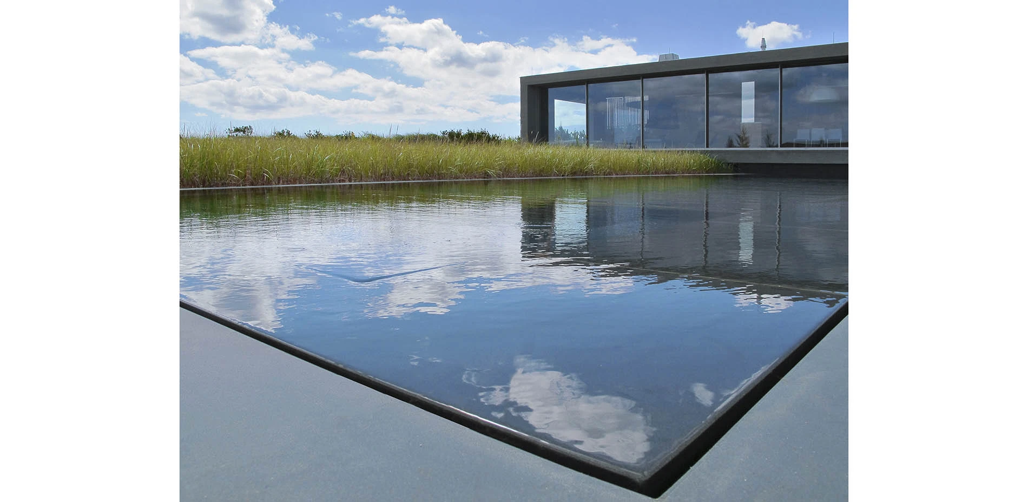
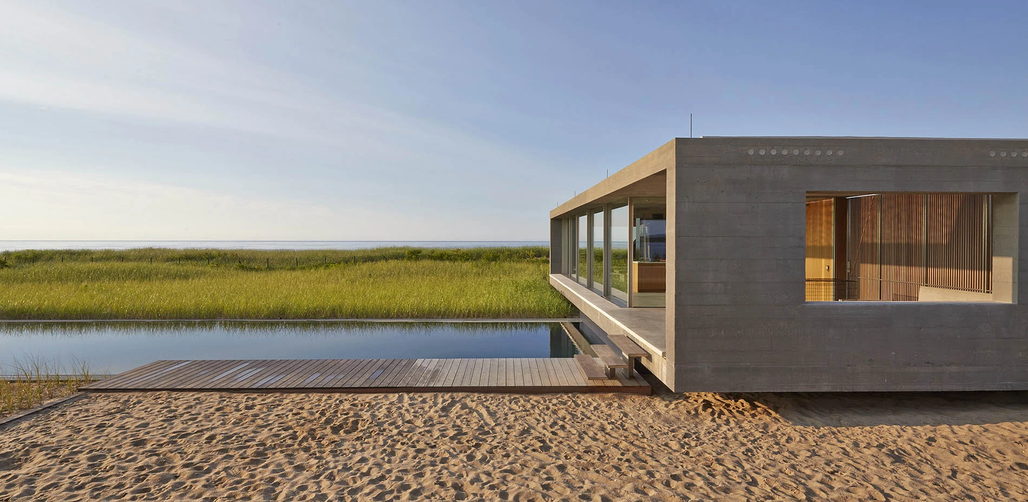
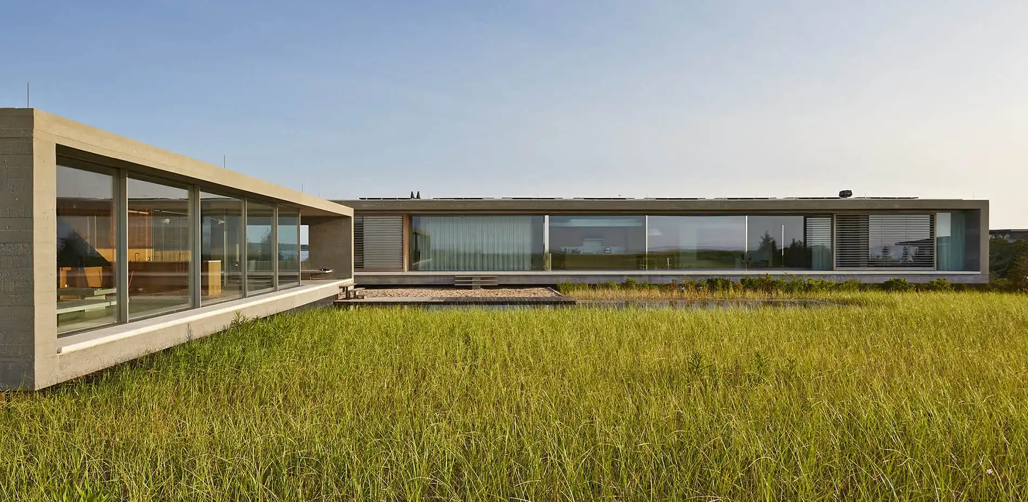
This damaged ocean side site presented numerous ecological restoration and aesthetic challenges that our team worked to create a holistic design unifying nature with architecture. Working collaboratively with the architect, we placed three planar elements; the main house, pool and pool house, into a restored natural dune where the buildings float above native beach grass. The rimless edge swimming pool sits in the bright sand, reflecting light, sky and architecture.
The comprehensive landscape surrounding the clean-lined architecture is minimal and restrained. Abstaining from planting ornamental gardens and manicured lawns; the site becomes a composition of native plantings, restored dunes; all with the crisply defined architecture juxtaposed over the softly rolling landscape. -
This damaged ocean side site presented numerous ecological restoration and aesthetic challenges that our team worked to create a holistic design unifying nature with architecture. Working collaboratively with the architect, we placed three planar elements; the main house, pool and pool house, into a restored natural dune where the buildings float above native beach grass. The rimless edge swimming pool sits in the bright sand, reflecting light, sky and architecture.
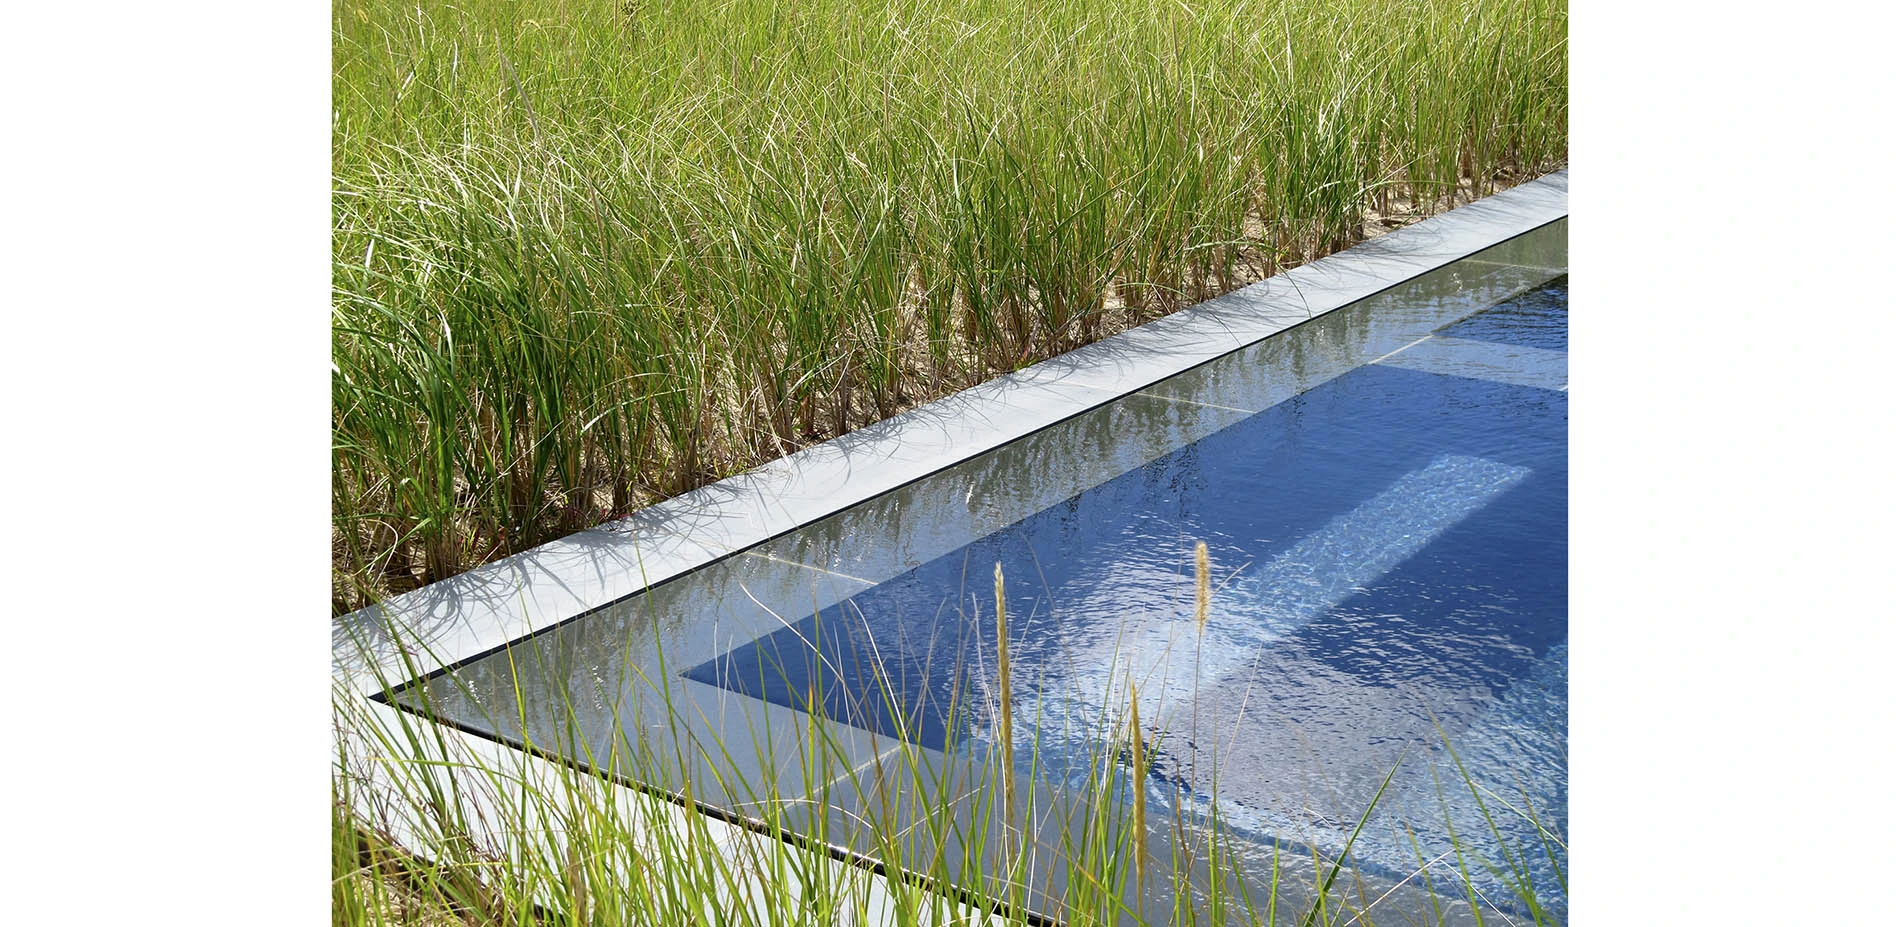
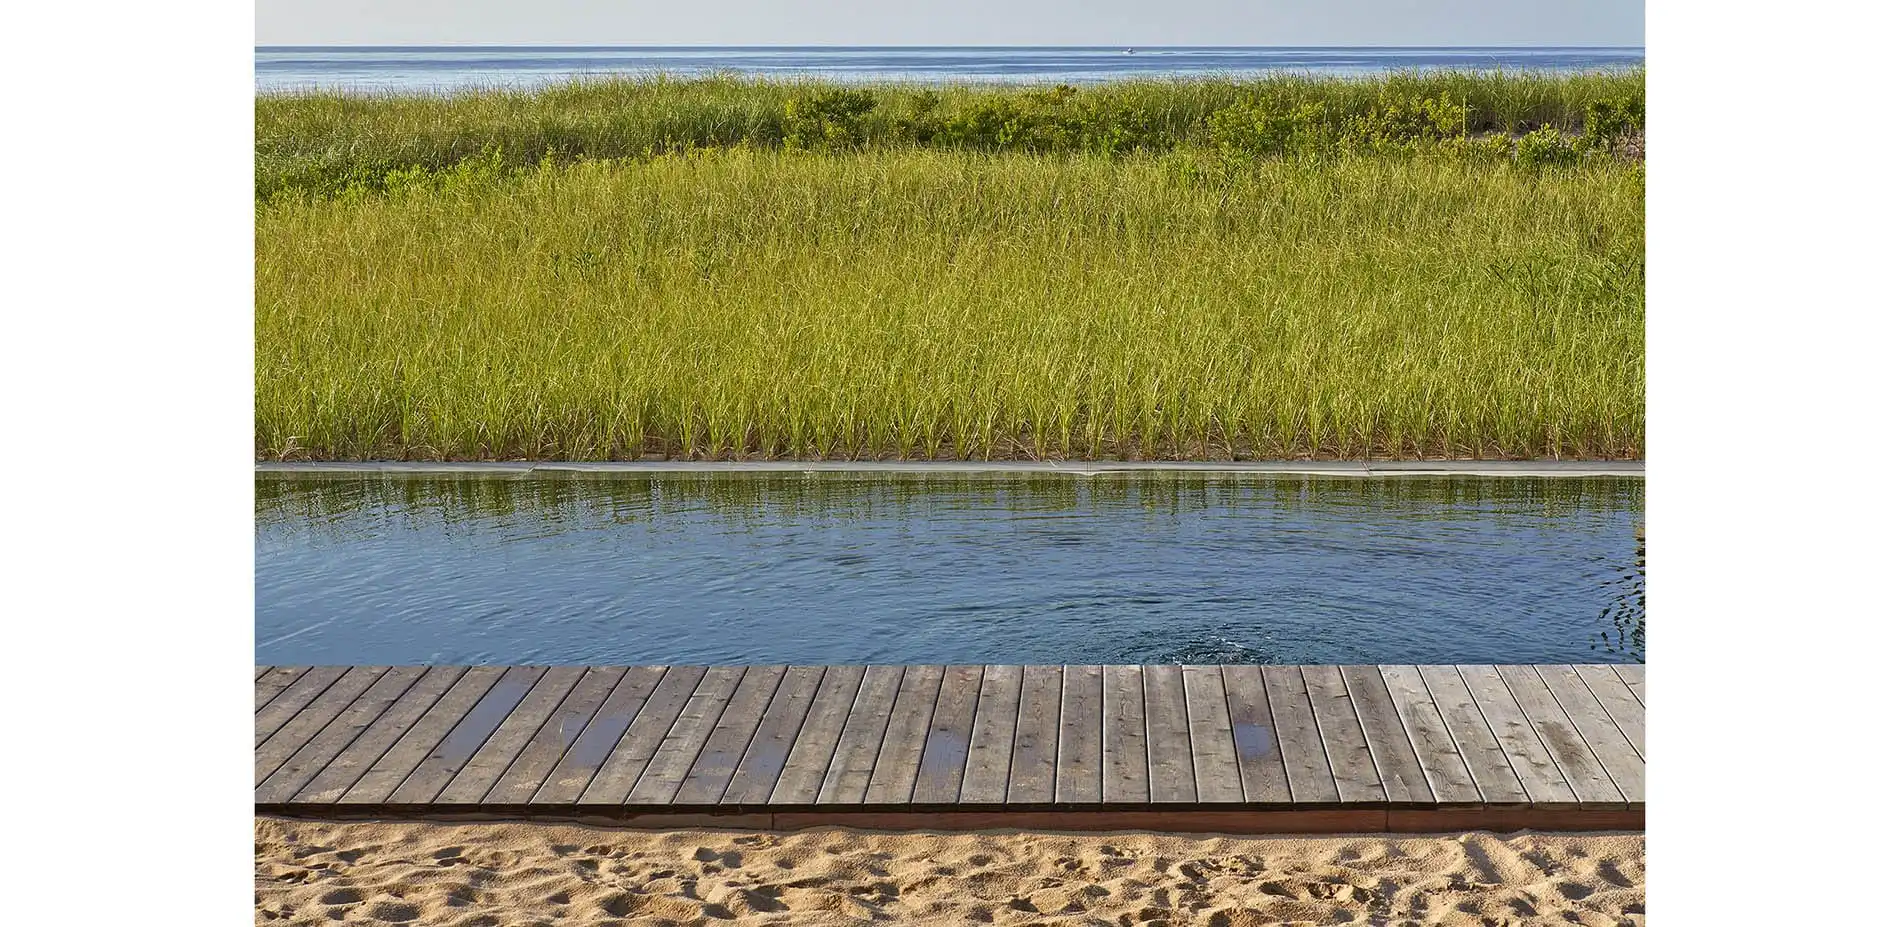
A complete dune restoration was achieved by the removal of invasive exotic species from the previously developed site. The primary dune was reinforced on the landward side with more than 8 feet of new sand. The swimming pool at the ocean side of the house was surrounded with a rolling meadow of native rear dune species: beach grass, sea side goldenrod, beach plum and bayberry.
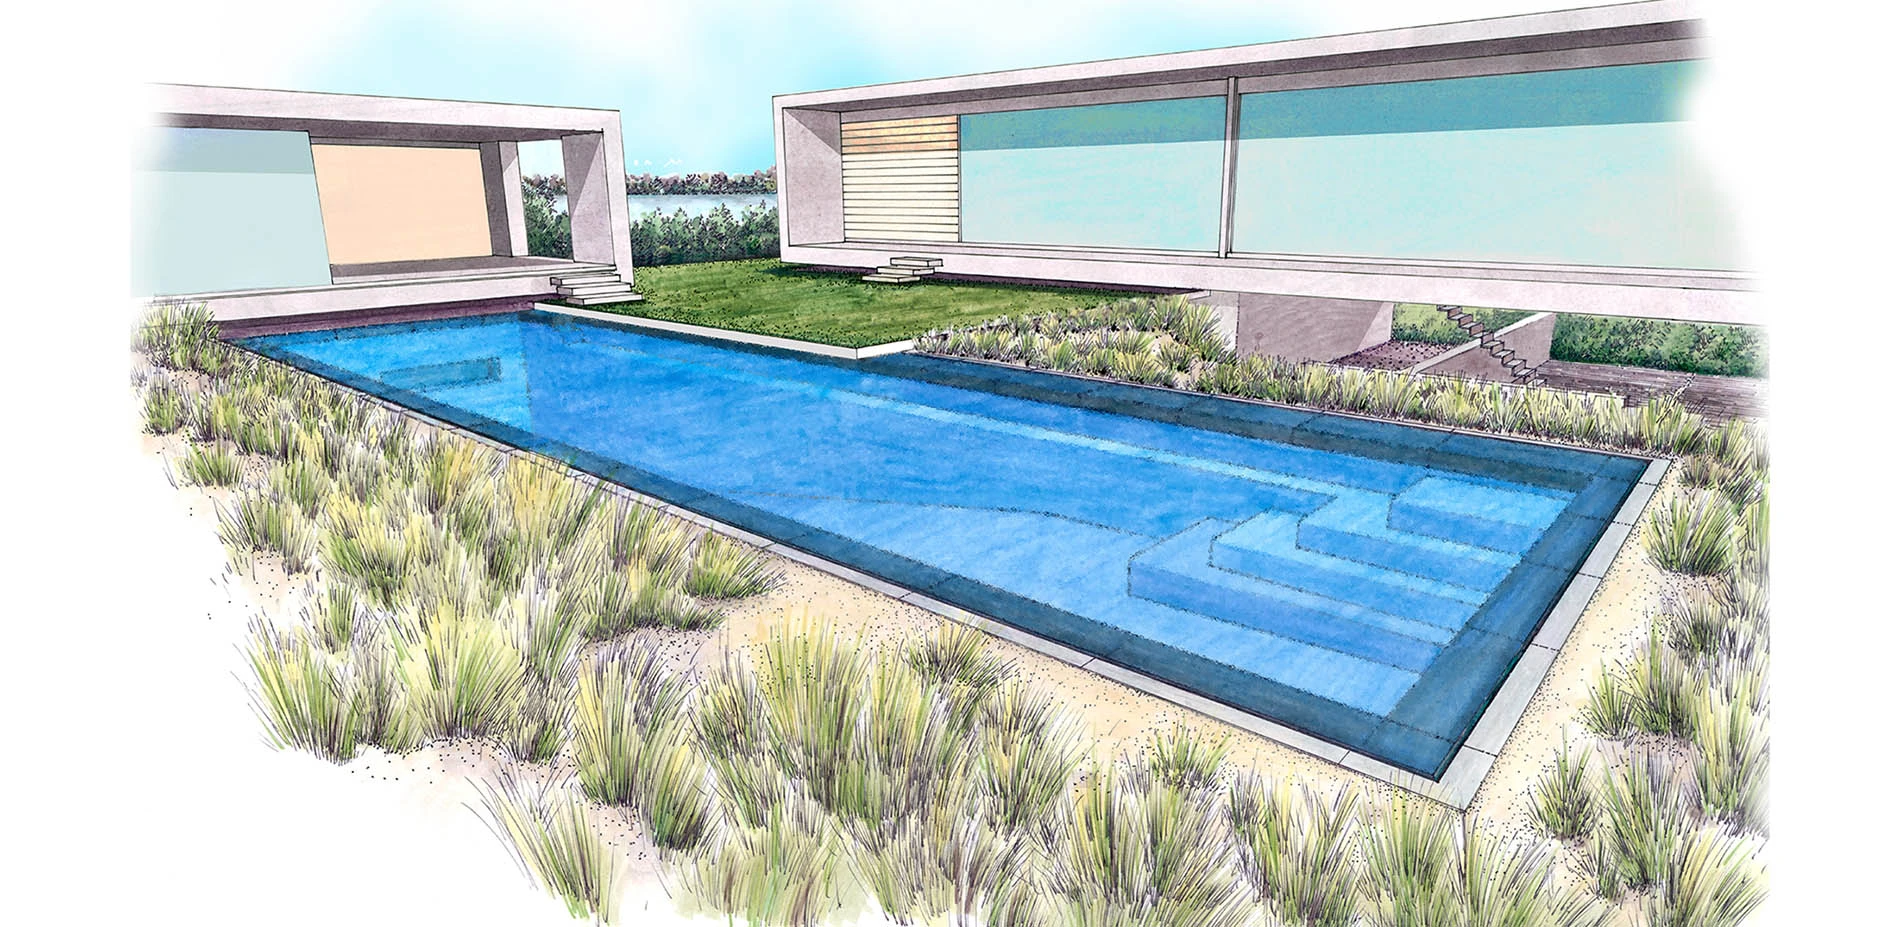
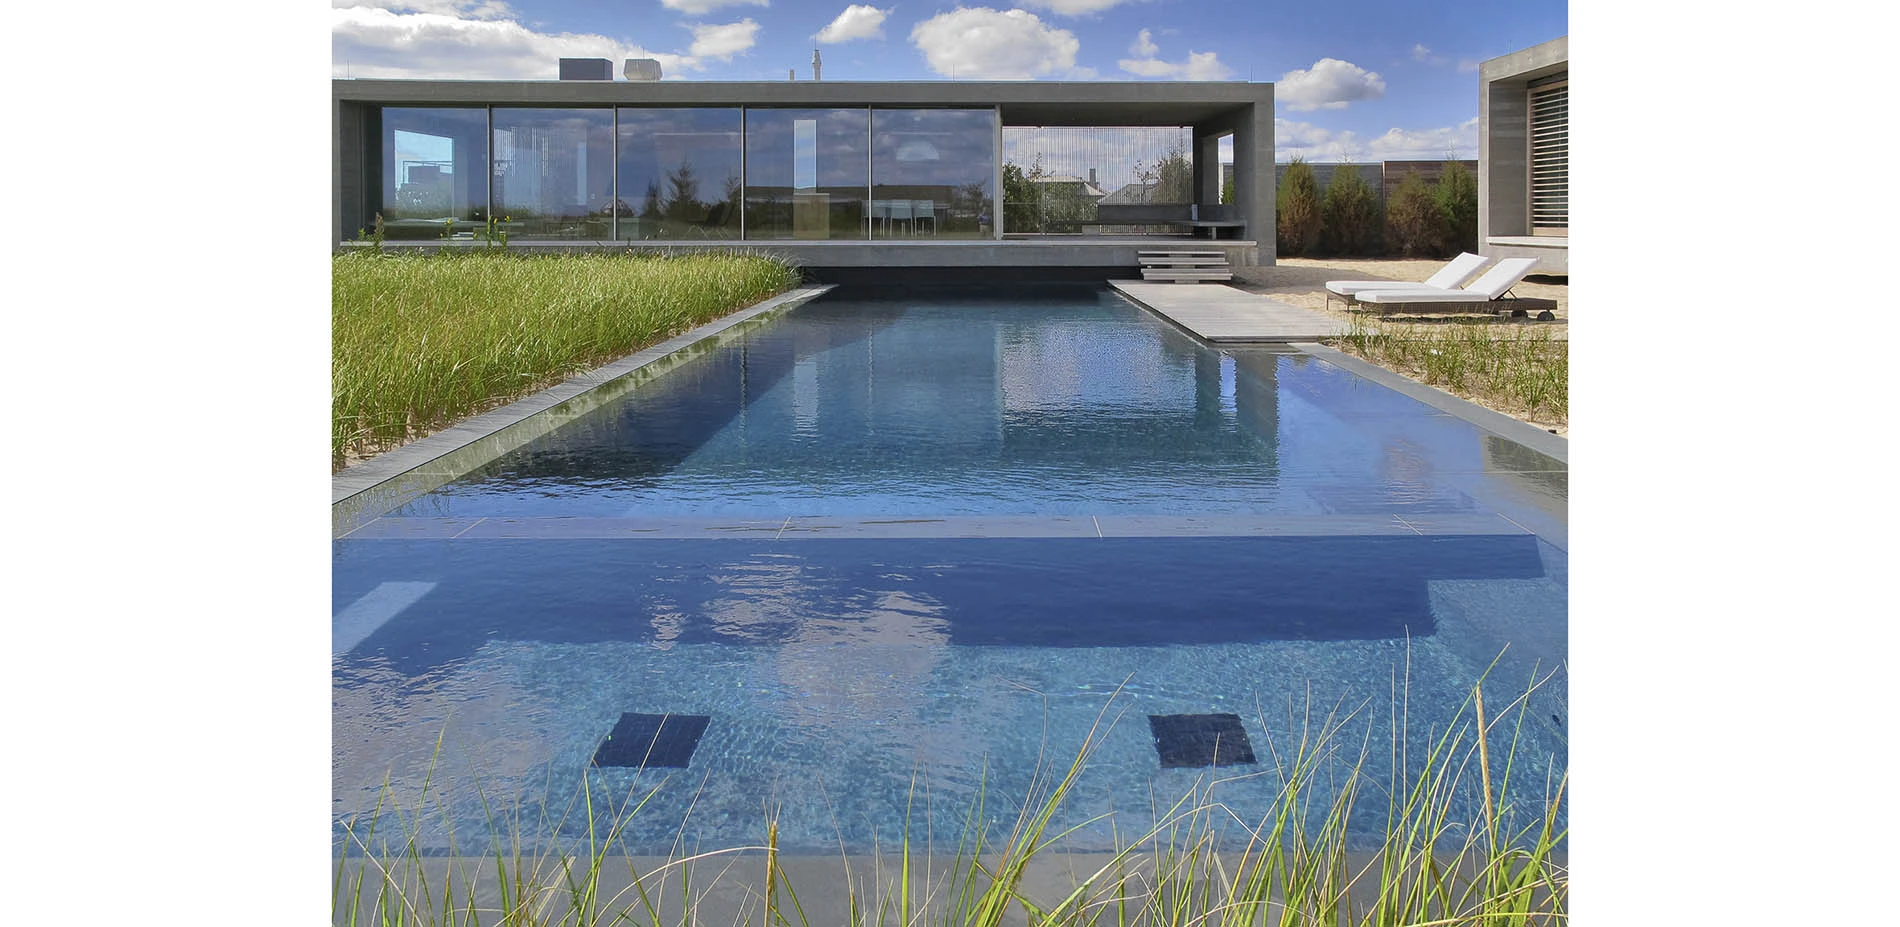
The swimming pool, which utilizes the foundation of the pool house as one wall, has a rimless edge of honed Gray-green New York Bluestone; selected to reflect the colors of the sky and water that dominate the Oceanside landscape. All built elements are simple orthogonal forms, allowing the gentle roll of the restored dunes and movement of the grasses to bring the area to life. Discretely hidden within the boundaries of the zero-edge pool, is a hot tub at the opposite end from the pool house. When in use, the water level of the pool lowers, isolating the heated spa water from the main body of the pool. The lowering of the pool water also reveals a widened pool coping from the raised deck, which creates a pathway to access the hot tub.
A sand “terrace” was designed to place lounge chairs, creating a beach like feel at the edge of the pool. Sand was utilized to negate the need for turf, and the associated chemicals which would disrupt the sensitive dune environment.
On the street side of the building, a native secondary dune palette of Shad trees, Cedar, Bayberry, and Inkberry were used to provide height; alluding to the building growing from the dune. Native solid in this area were carefully preserved to ensure a root biome that would be hospitable to the restored native dune plantings.
The comprehensive landscape surrounding the clean-lined architecture is minimal and restrained. Abstaining from planting ornamental gardens and manicured lawns; the site becomes a composition of native plantings, restored dunes; all with the crisply defined architecture juxtaposed over the softly rolling landscape.
-
Building Architect: Steven Harris Architects, New York, NY
-
Plants
Soils
Di Sunno Excavation
Hardscape
Irrigation
Pool
Advertisement
Related Awards
Award of Excellence, Residential Design
Datum House
Location: West Stockbridge, MA
Firm: Wagner Hodgson
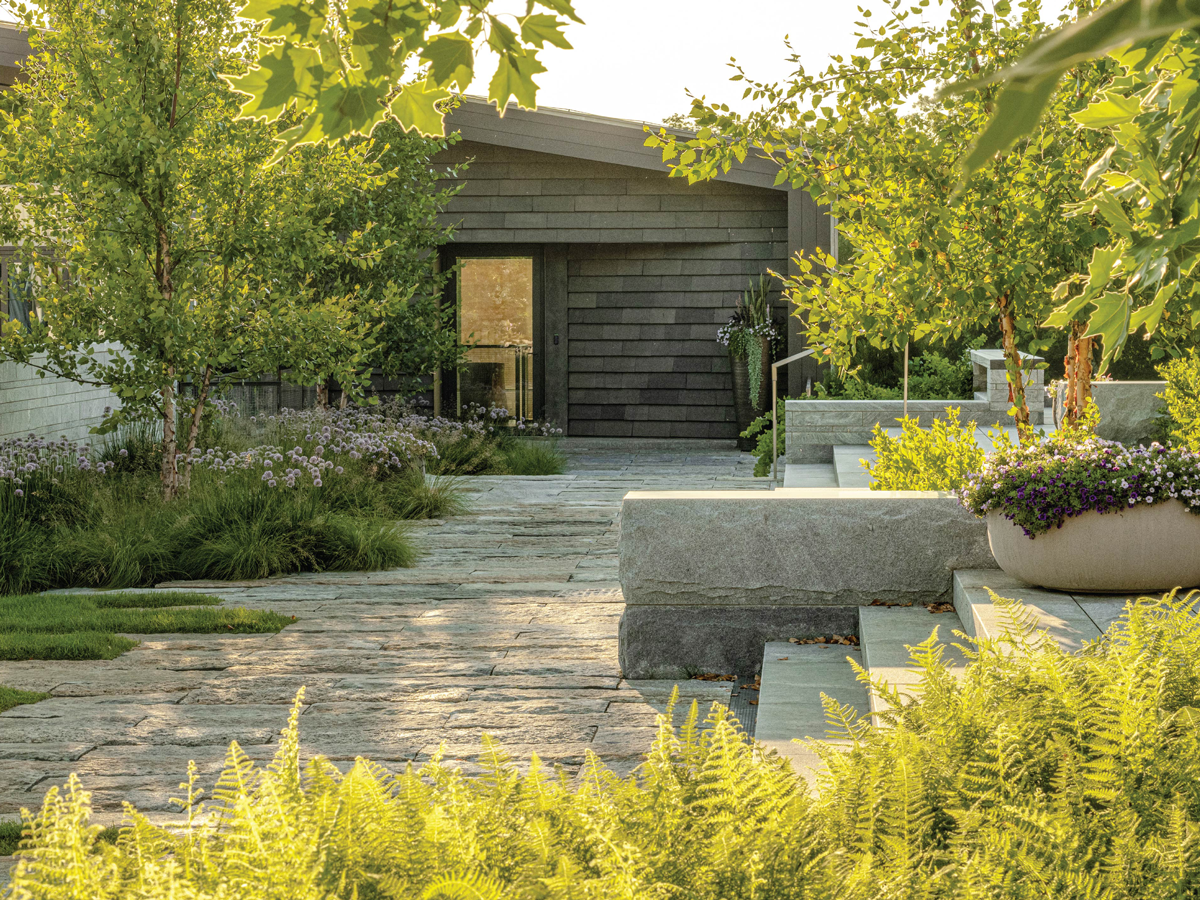
This modern homestead was designed for a family with a passion for the arts and a deep connection to the region. The project was guided by three principles: (1) create dynamic spaces to support the needs for everyday residential living and large philanthropic events, (2) contribute to the cultural legacy of western Massachusetts, and (3) use sustainable practices to guide design and restore the ecological integrity of the site. A prominent view of Massachusetts's tallest peak offered an organizing framework, serving as the datum for architectural and landscape design. With these parameters, the project team explored creative and sustainable solutions to harmoniously blend a variety of spatial scales into a sensitive agrarian vernacular.
Related Articles
ASLA Fund
American Society of Landscape Architects Announces its 2026 Student Awards
39 Student Award winners elevate the future of the landscape architecture profession
Aug 24 2026