.webp?language=en-US)

.webp?language=en-US)



Thunder River Residence: Restoration at the Riparian Edge
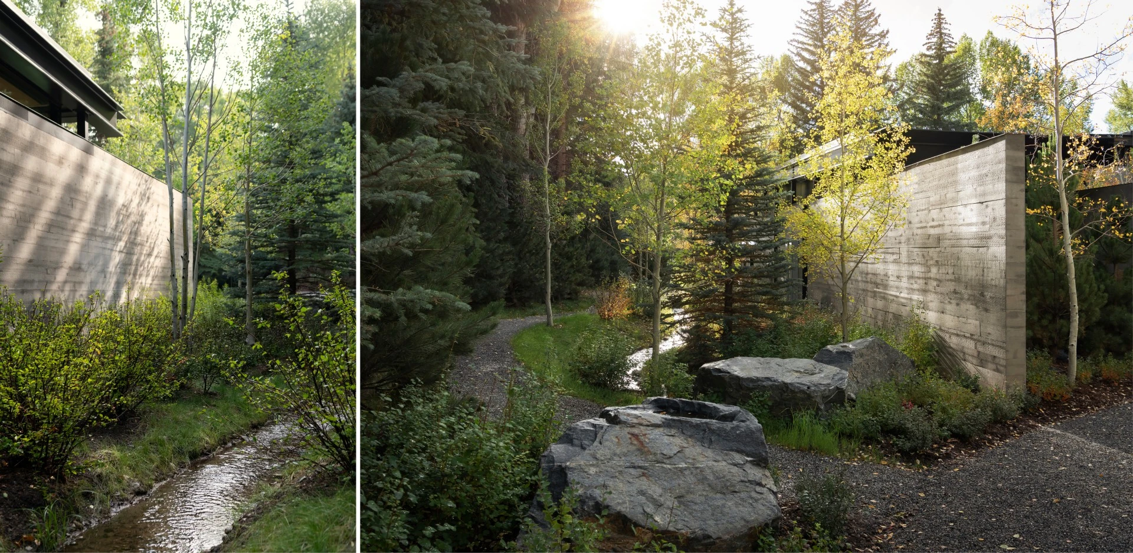

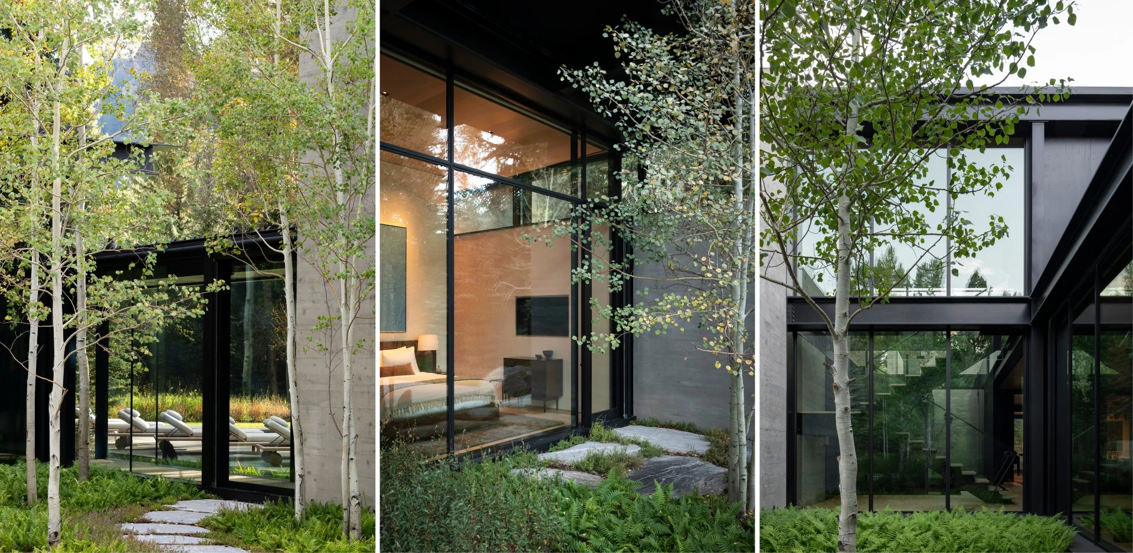
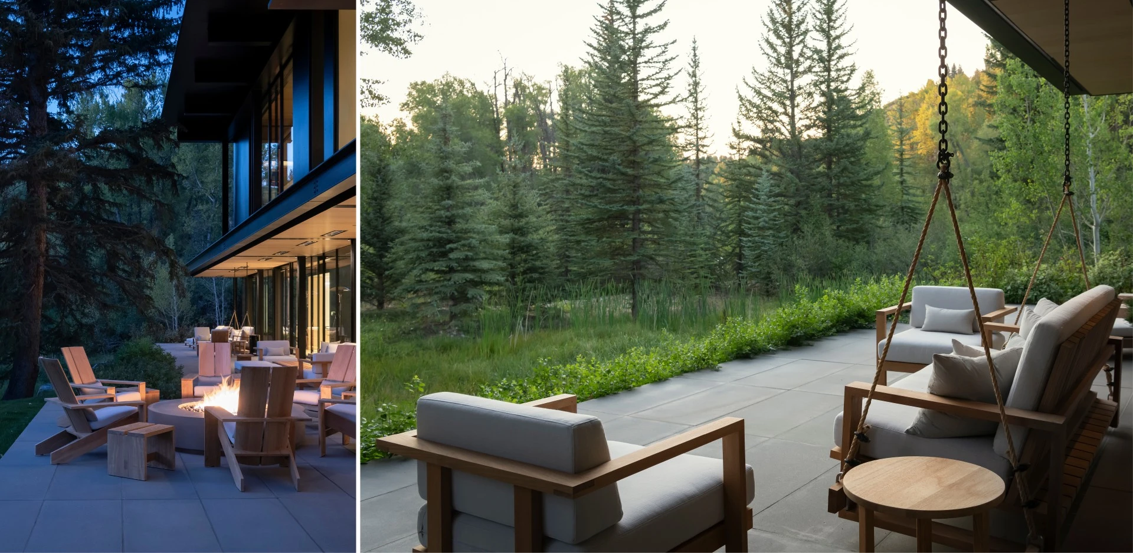
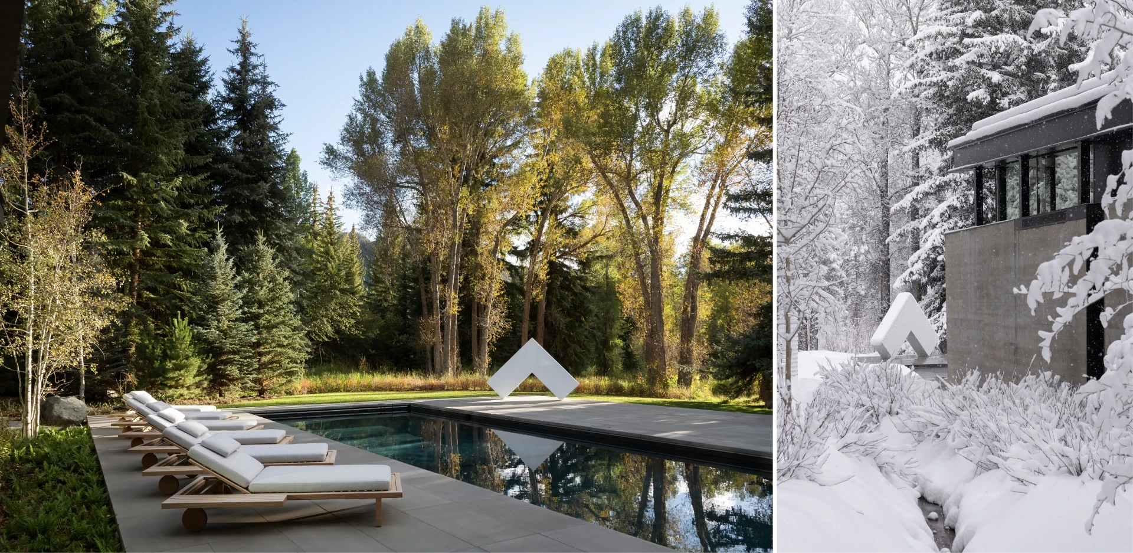
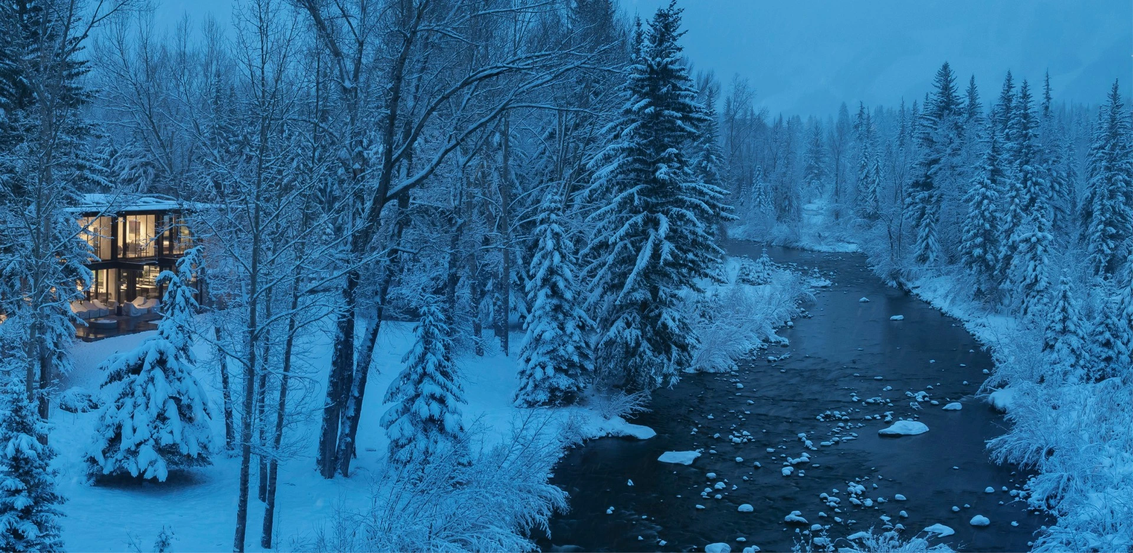
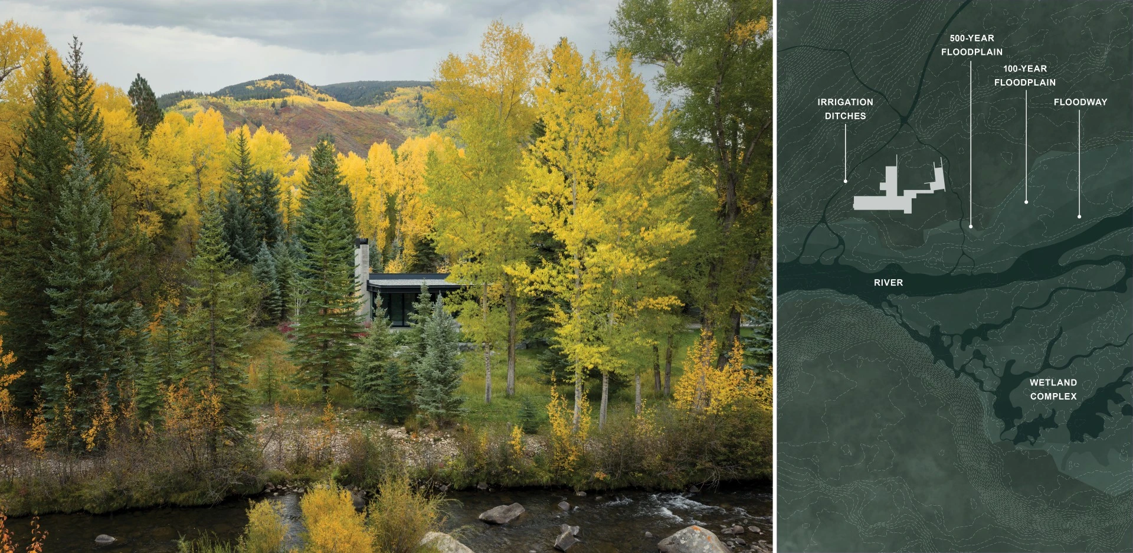
The decision to dissolve the property boundary and design for the watershed rather than the parcel is what sets this work apart. The collaboration between design disciplines is evident in every layer of this landscape.
Awards Jury
-
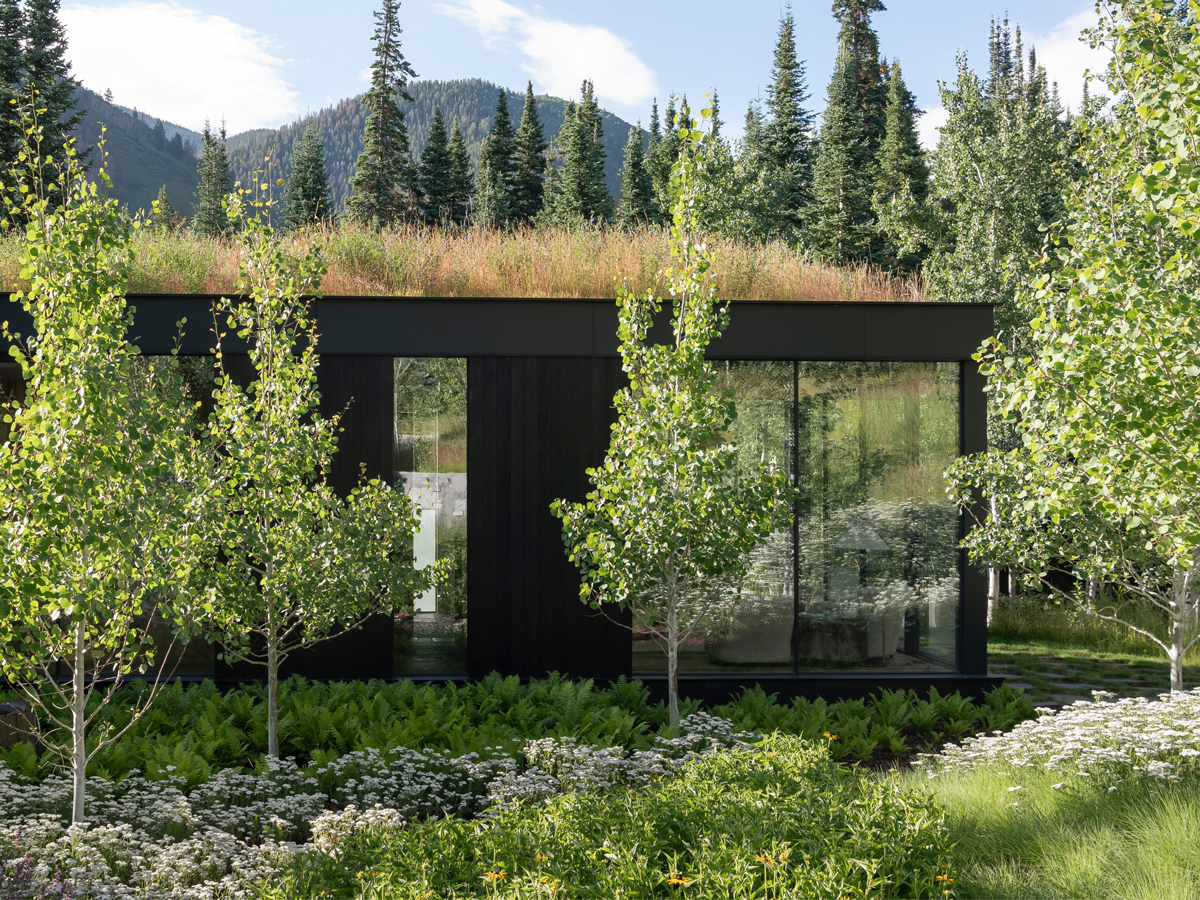
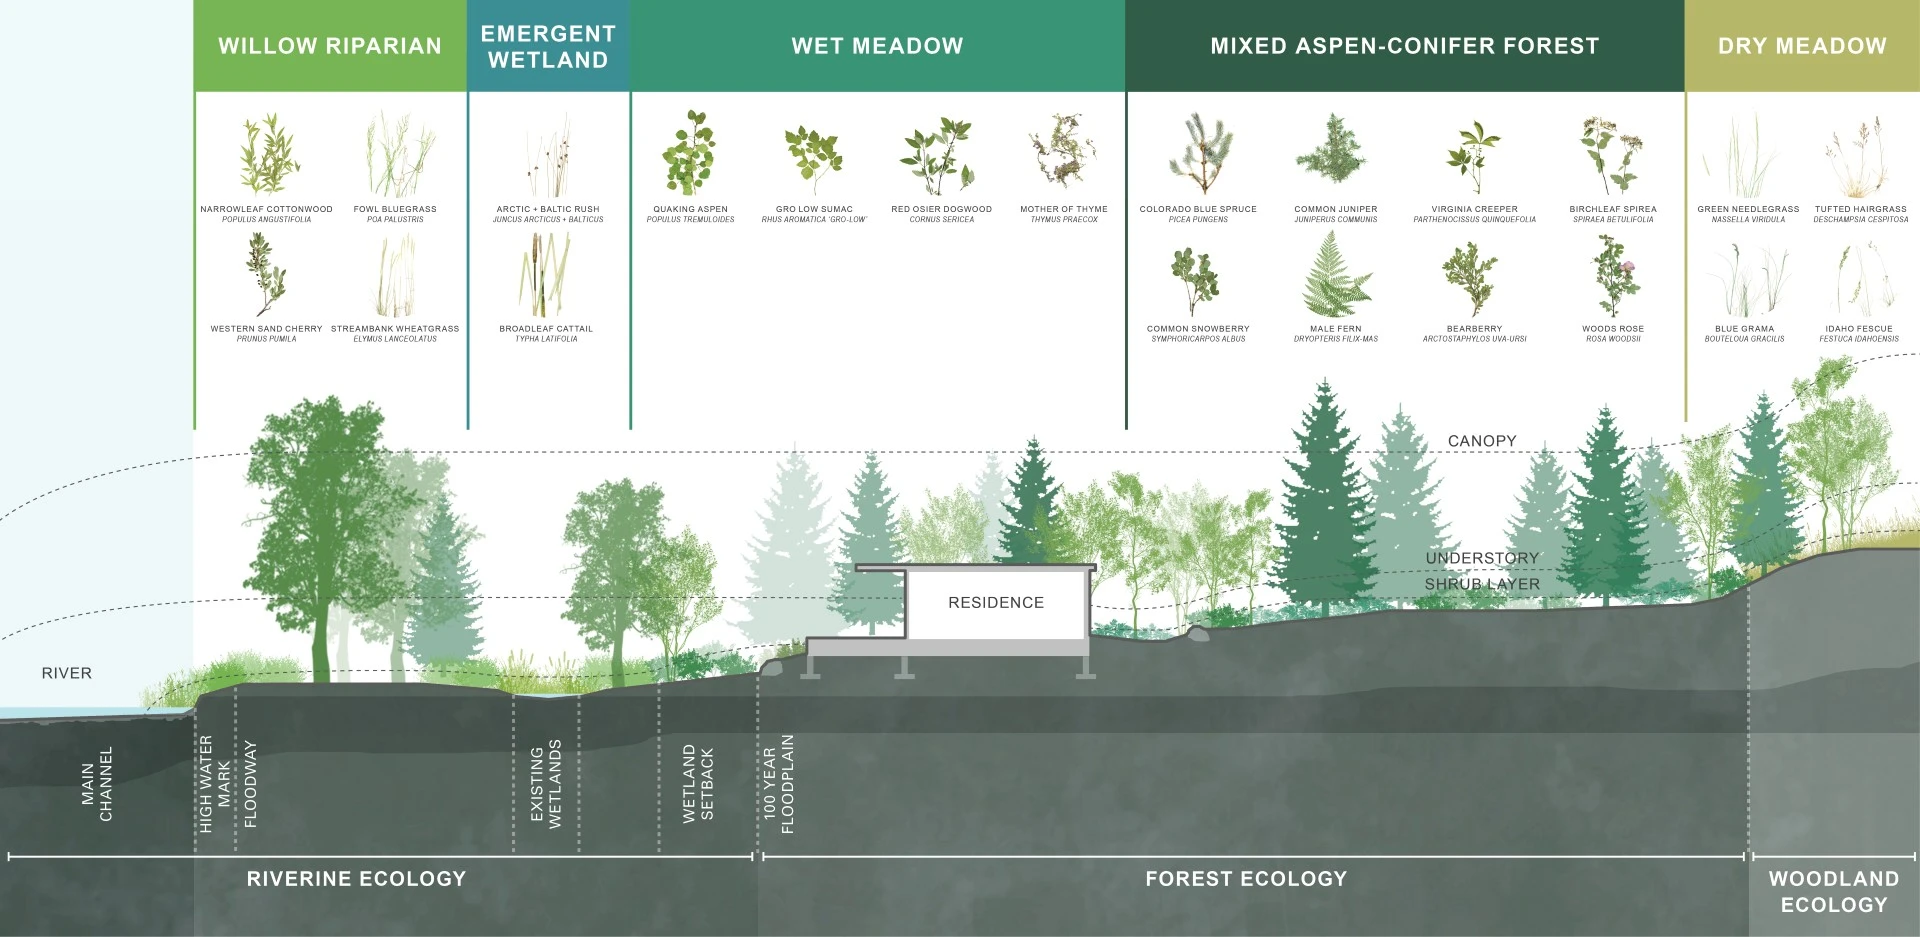
Set within a dynamic riparian corridor along one of the Rocky Mountains' most ecologically diverse rivers, Thunder River Residence transforms a previously disturbed parcel into a model of environmental renewal. Grounded in research, the design authentically restores five zones - riparian edges, wetlands, wet and dry meadows, and mixed forests - revitalizing over three-quarters of an acre of sensitive land. By restoring hydrologic flow, stabilizing soils, and reestablishing native vegetation, the landscape strengthens biodiversity, scenic integrity, and community value across the river corridor. Through its union of art and ecology, the project reveals that modernism is measured not by expression, but by its capacity to advance conservation.
-
A LANDSCAPE OF REGIONAL SIGNIFICANCE
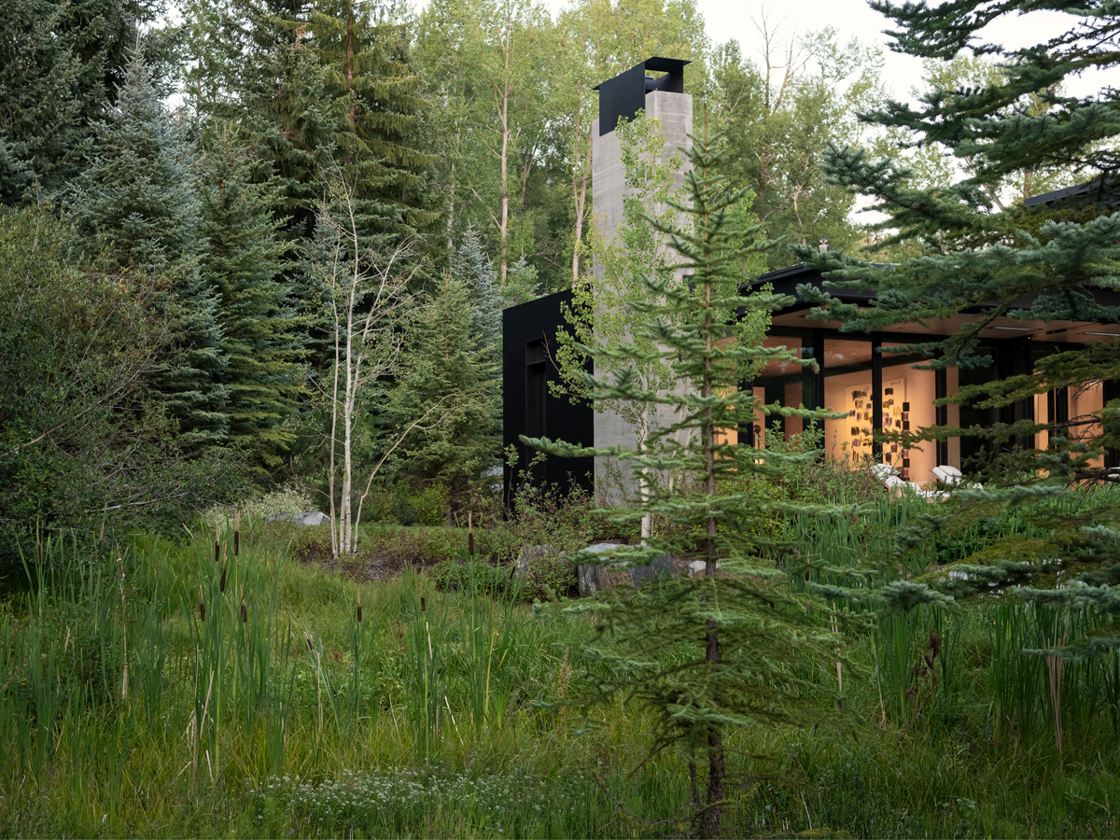
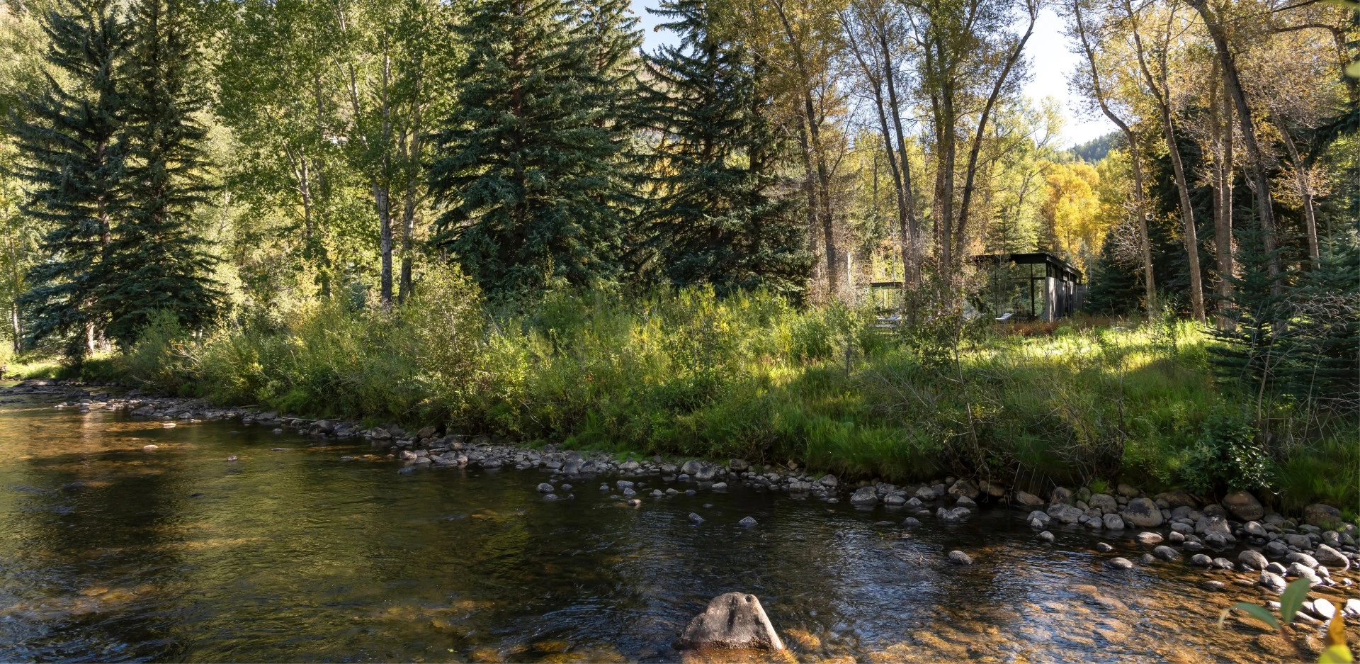
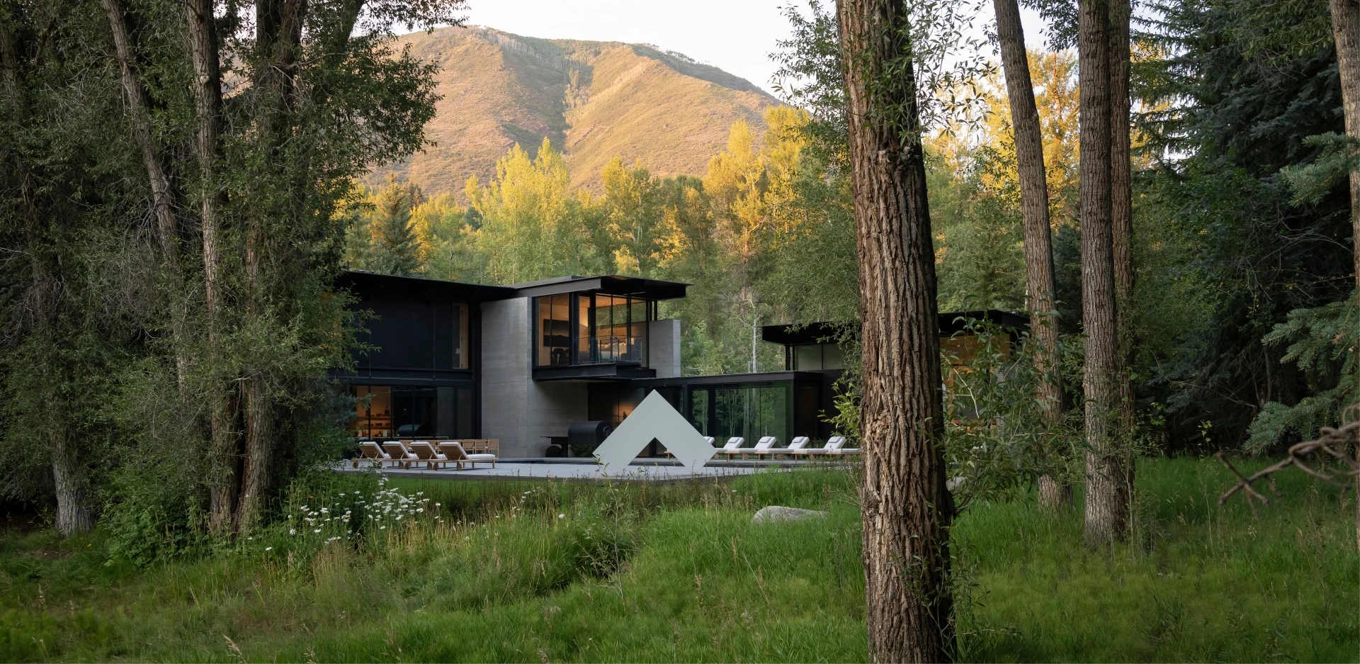
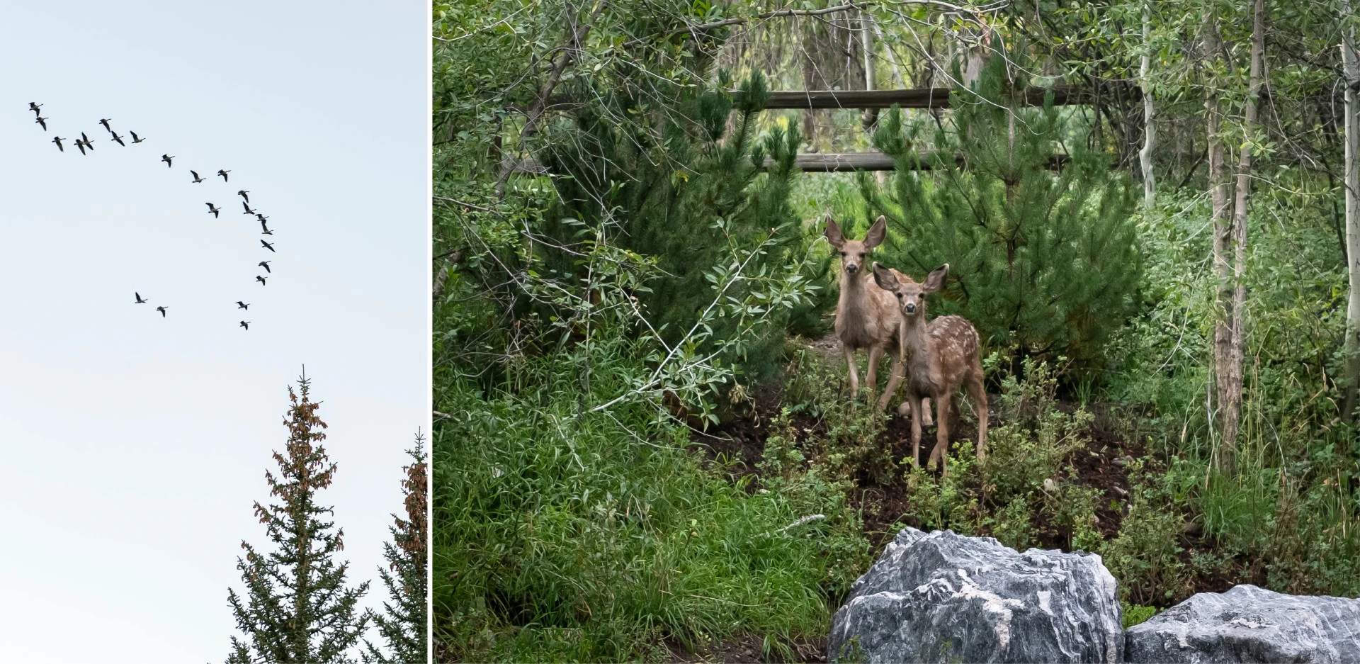
Beneath a canopy of mature cottonwoods and adjacent to a beloved nature preserve, the project rests along a complex riparian ecosystem of interconnected, dynamic aquatic and terrestrial habitats, sustained by high groundwater and a dynamic floodplain fed by snowmelt and natural springs. Today, this valuable landscape supports thriving wetlands that shelter wildlife, waterfowl, and birds, and sustain regional biodiversity.
A TRANSFORMATIVE VISION
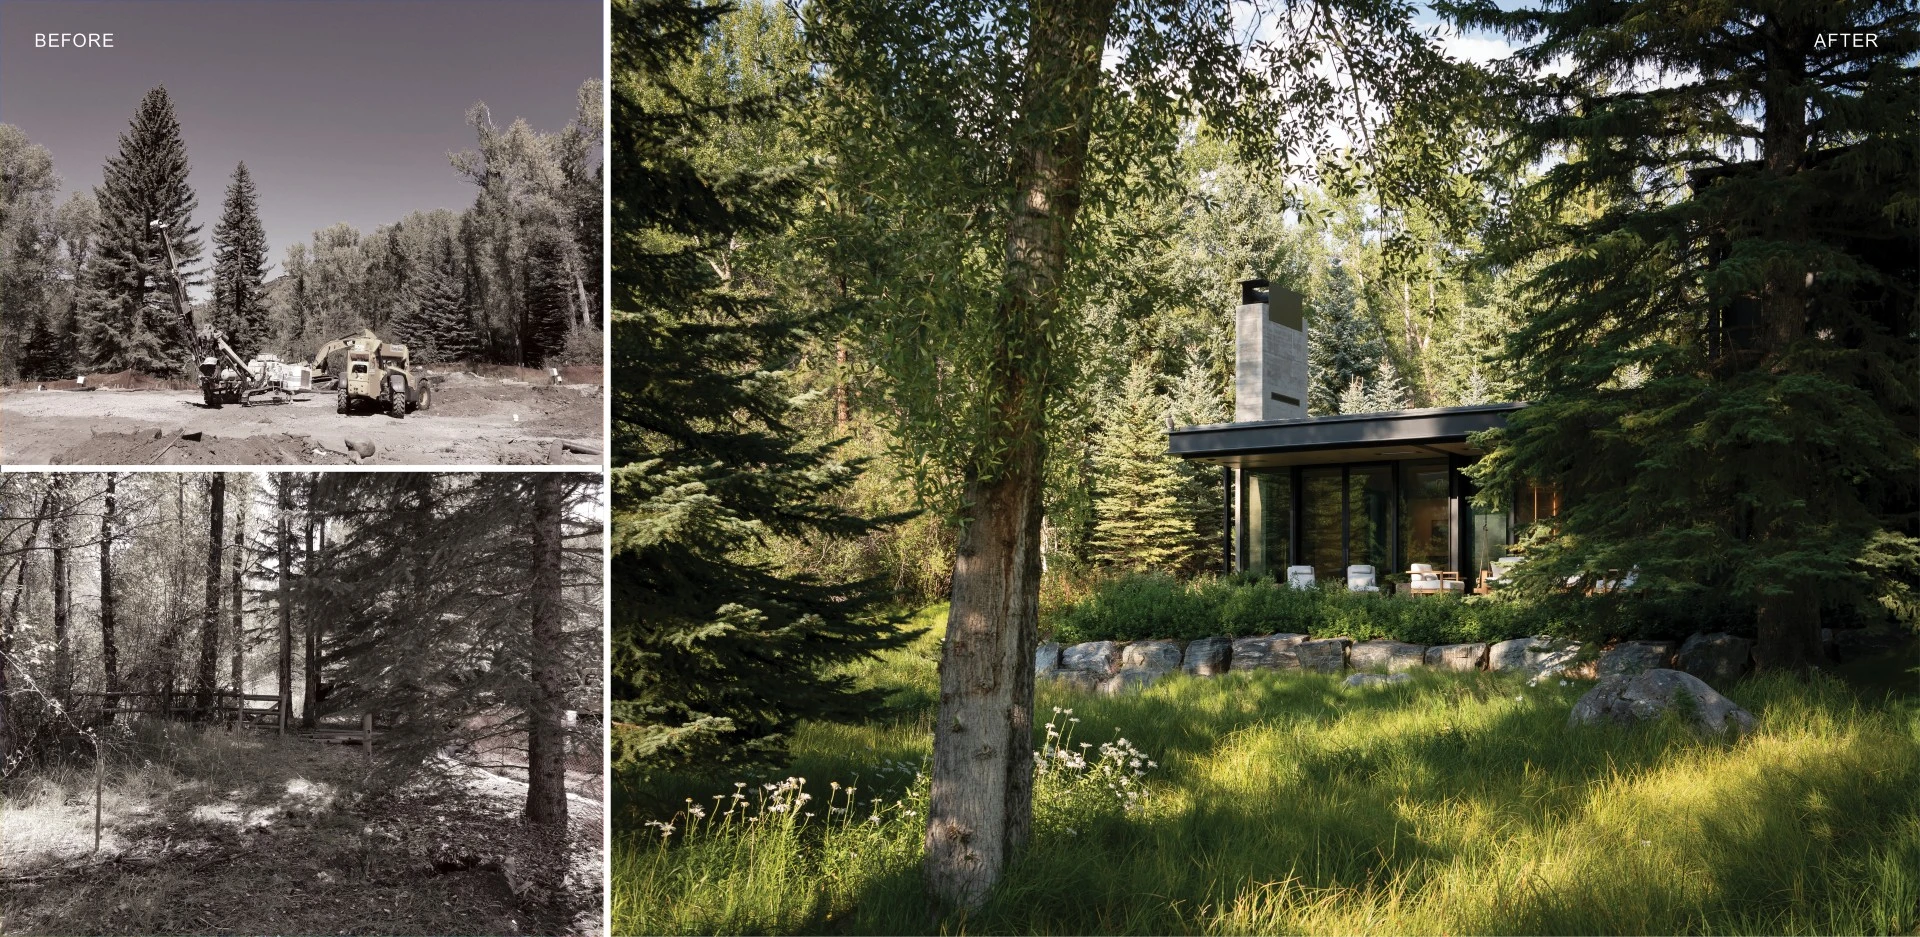
Within this extraordinary setting lay a previously developed 2.5-acre parcel ready for renewal. Over time, the site had lost touch with its natural context, distancing itself from the richness of their surroundings. Guided by stewardship values, new owners envisioned a home that would unite modernism with ecological restoration.
BENEFITS BEYOND BOUNDARIES
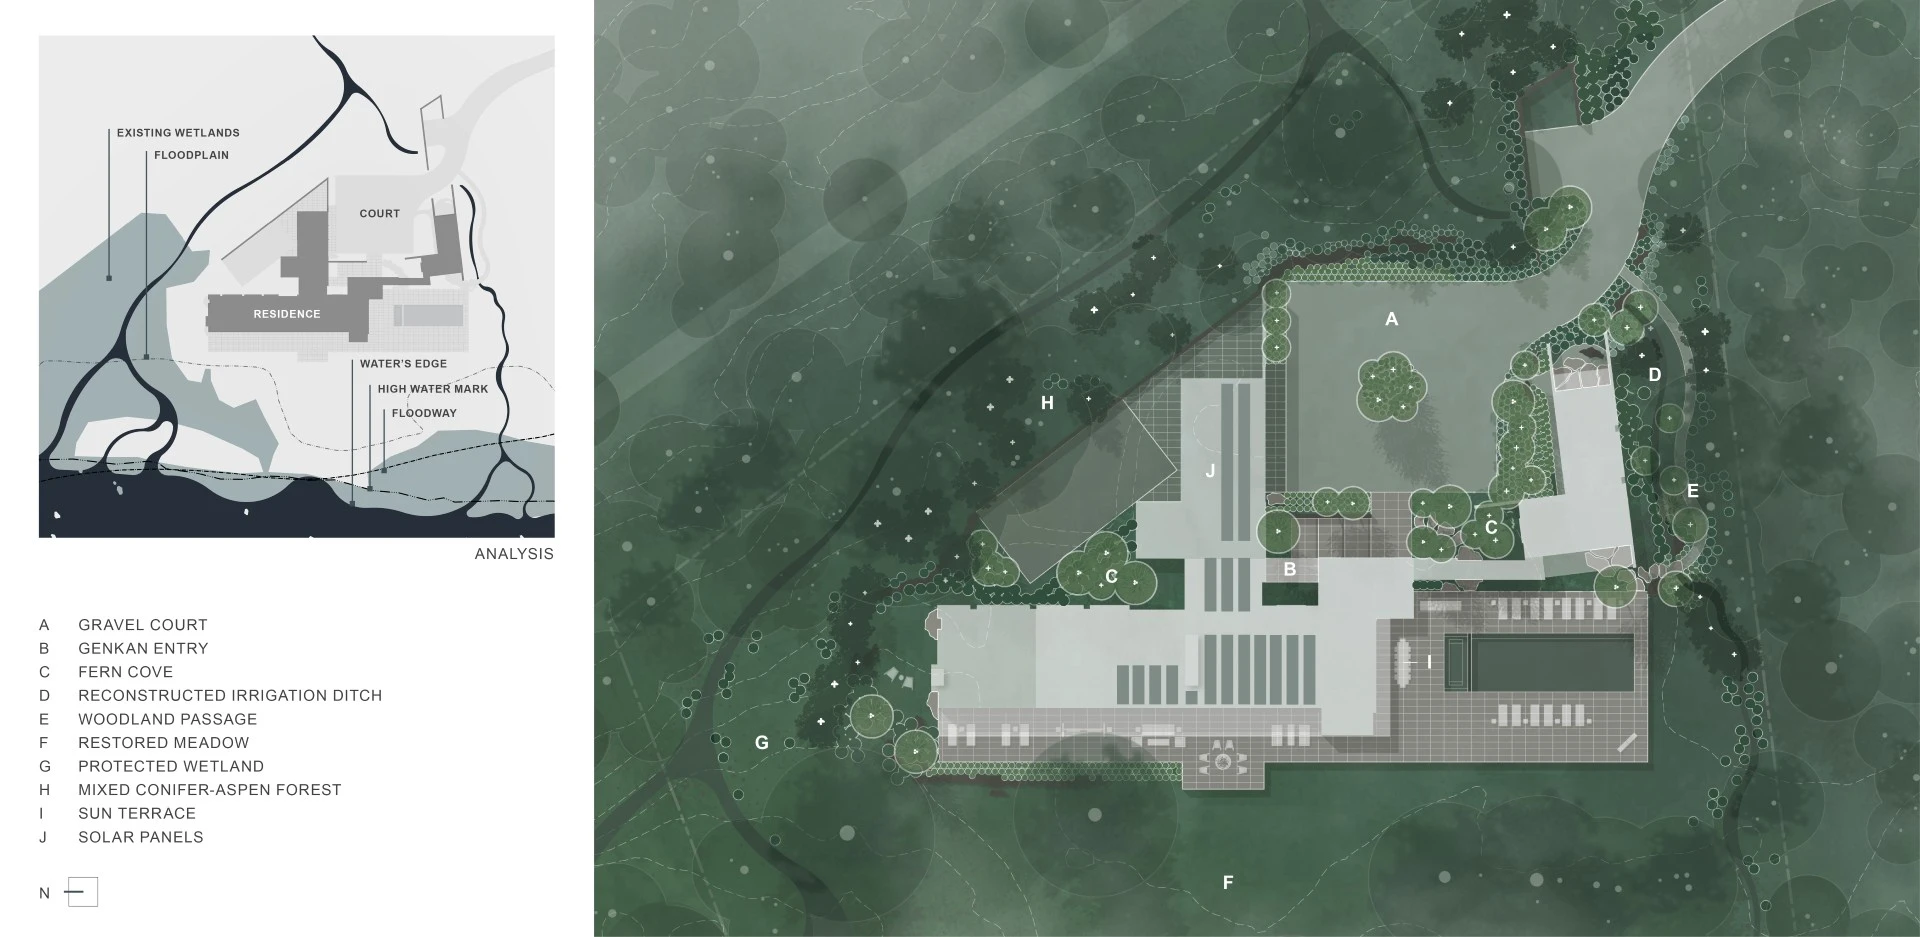
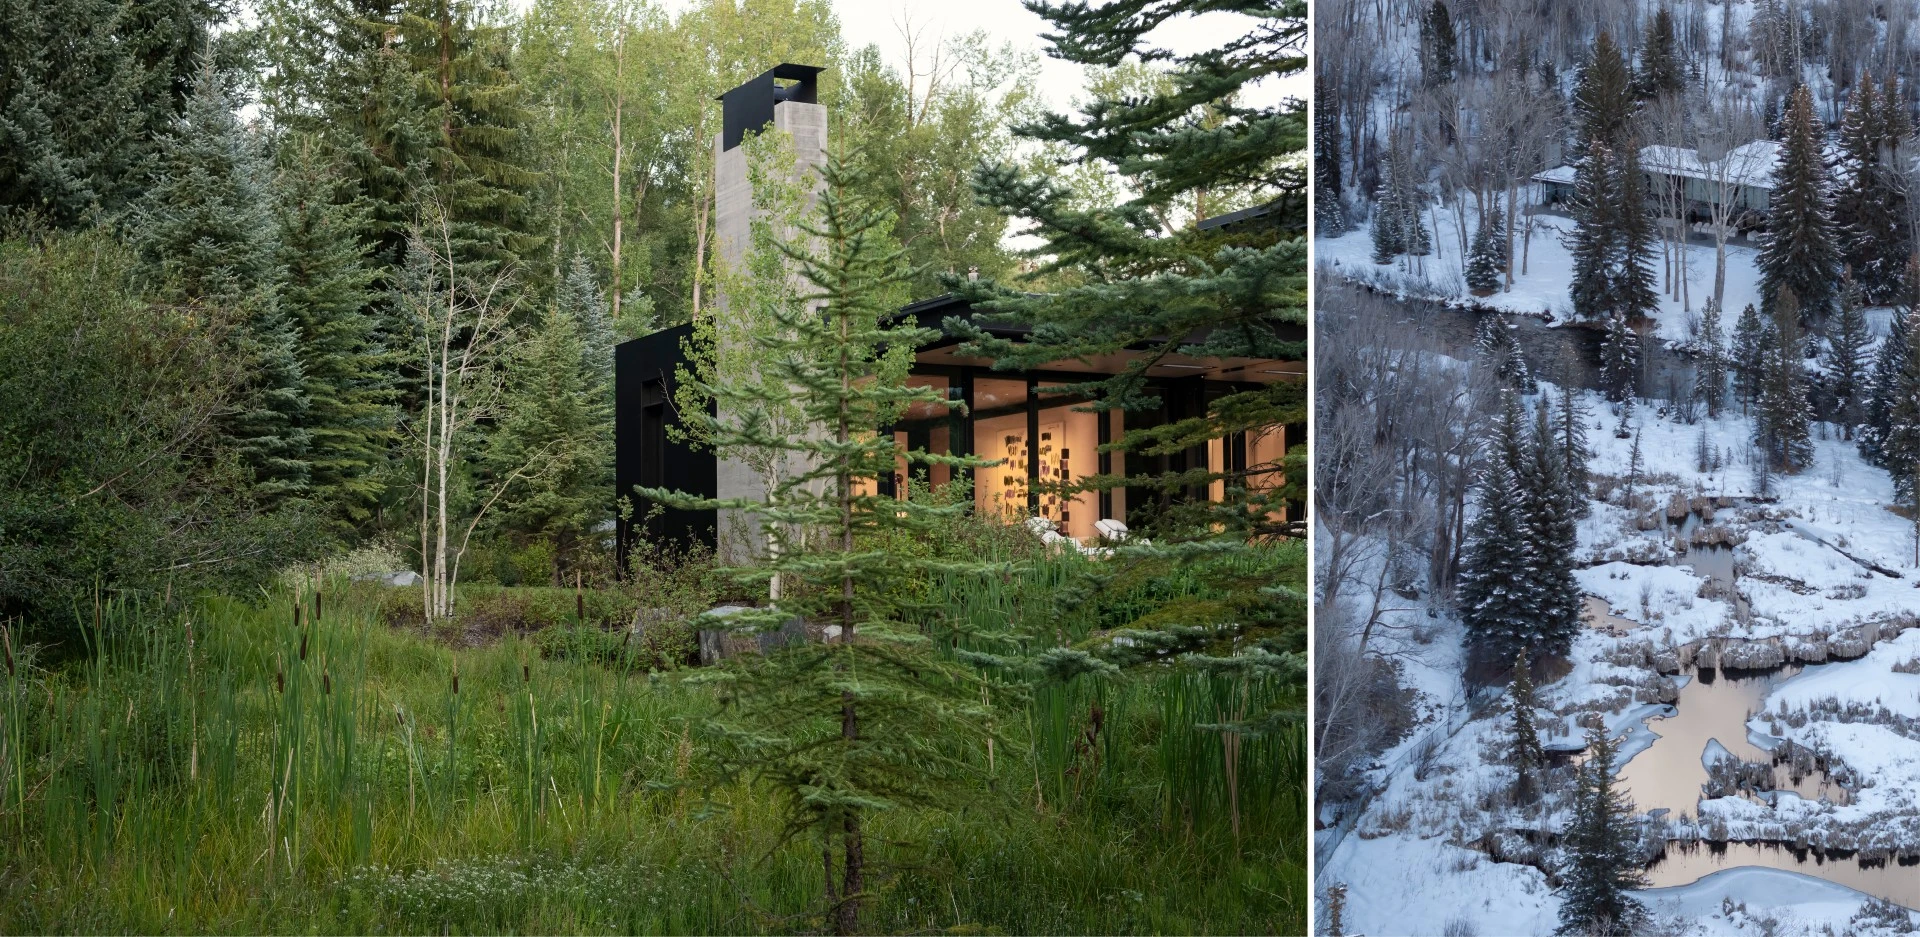
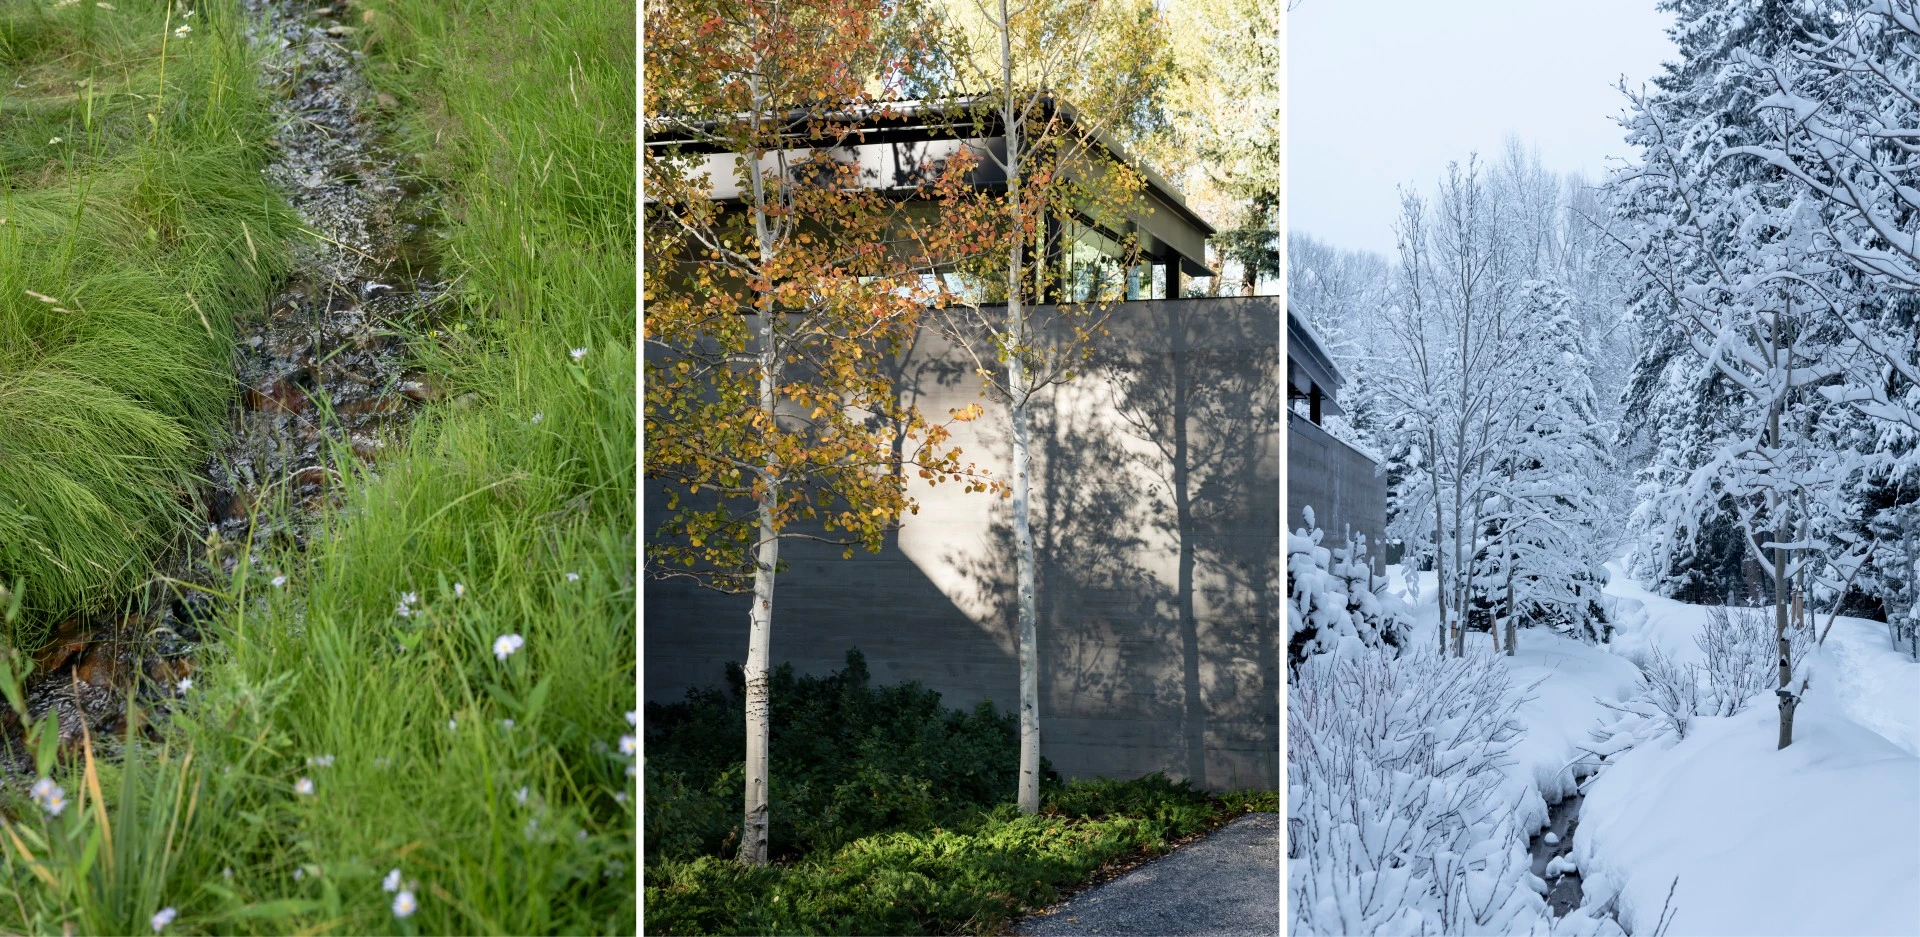
Recognizing the site as part of a larger ecological corridor, the landscape architect sought to dissolve jurisdictional boundaries, uniting the property with adjacent habitats and strengthening the broader watershed. In collaboration with ecologists, the team analyzed terrain, soils, and hydrology to guide a restoration strategy that revitalized more than 37,500 square feet - including all lands within 100 feet of the river - across five distinct zones: willow riparian edges, emergent wetlands, wet and dry meadows, and mixed forests. The design establishes structural diversity in age, texture, and form, where layered canopies, native understory, and seasonal succession build a resilient, self-sustaining ecosystem. Together, these systems now support migratory birds and native wildlife, while restored hydrology improves ecological function and resilience to seasonal flooding.
SKILLFULLY LAYERING IN CHANGE
Although the home appears to rest effortlessly within the landscape, realizing the project required exceptional precision and care. Through pre-emptive and ongoing arbor care, along with pier and grade-beam foundations, disturbance to mature trees was minimized - allowing terraces to hover lightly above the ground and preserve root vitality. Native plant communities and efficient irrigation conserve water, while a reconstructed irrigation ditch improves flow, reduces sedimentation, and restores ecological diversity. Sustainable measures - including solar integration, dark-sky lighting, and advanced water filtration - further environmental performance and support downstream users.
MODERNISM IN THE ECOLOGY OF PLACE
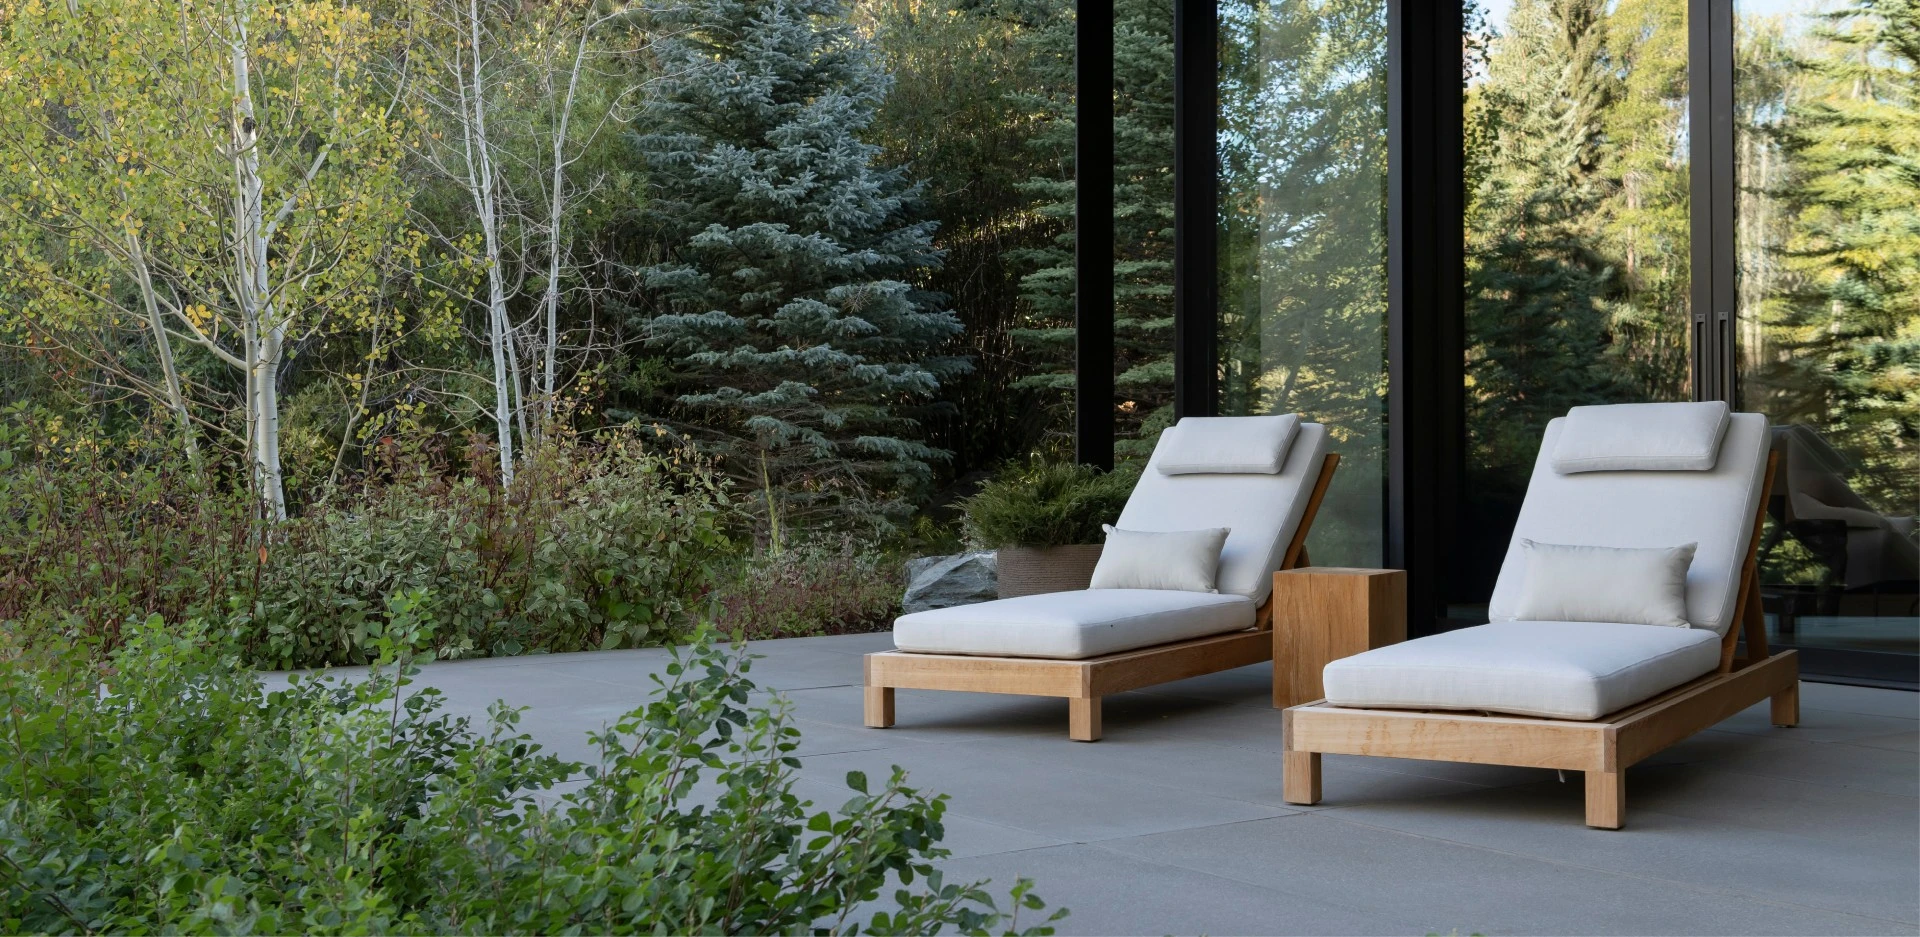
Arrival unfolds as a sequence of discovery: an understated drive weaves between artful walls and native vegetation before culminating in a genkan entry encircled by loose drifts of aspen. The home rests parallel to the river on a gently elevated terrace, offering constant dialogue with the riparian corridor below. Operable glass walls dissolve the boundary between interior and exterior, while terraces extend living outward. In a sunlit clearing, a lap pool mirrors a serene interplay of art, sky, and forest. Regional granite paving and native groundcovers soften transitions, while bedroom terraces provide intimate spaces for reflection.
IMPACT
Thunder River Residence demonstrates how architecture, guided by ecological intelligence, can transform a disconnected site into a model of environmental stewardship. By allowing natural systems to shape human experience, the project advances modernism as one of balance - where design, ecology, and beauty coexist within a restored riparian landscape.
-
- Mike Albert, FASLA, RLA, AICP — Principal
- Paul Squadrito, ASLA, RLA — Project Manager
- Feras Abdullah, ASLA, RLA — Project Designer
- Brandon Huttenlocher — Photographer
- Aspen Tree Service — Arborist
- Olson Kundig — Architecture
- Roaring Fork Engineering — Civil Engineering
- Hansen Construction — Contractor
- Landscape Workshop — Contractor - Landscape
- Timberline Pool + Spa — Contractor - Pool/Spa
- HP Kumar — Geotechnical Engineer
- Kerry Joyce Interiors — Interior Designer
- Hines Irrigation — Irrigation Designer
- Sherman & Howard — Land Use
- Niteo — Lighting Designer
- BG Buildingworks — MEP Engineer
- Integrative Development Solutions — Owner Representative
- Water Design, Inc. — Pool and Spa Engineer
- KWS Engineering — Post-Tension Court Engineer
- Sunsense Solar — Solar
- KL&A Structural Engineering — Structural Engineer
- Environmental Solutions — Wetland Ecologist
-
- Planters: Atelier Vierkant
- Furniture: Tribe
- Precast Concrete Pavers: Get Real Surfaces
- Firepit: Manos by Concreteworks
- Pool Plaster: Hydrazzo
- Pool Waterline Tile: Coldsprings Granite
-
- Quaking Aspen
- Colorado Blue Spruce
- Peking Cotoneaster
- Bailey Redtwig Dogwood
- Buffalo Juniper
- Mugo Pine
- Austrian Pine
- Pawnee Butte Western Sand Cherry
- Gro-Low Fragrant Sumac
- Wood's Rose
- Birchleaf Spirea
- Snowberry
- Kinnikinnick
- Robust Male Fern
- Virginia Creeper
- Mother of Thyme
- Native Seed Mix
- Enviroturf
Advertisement
Related Awards
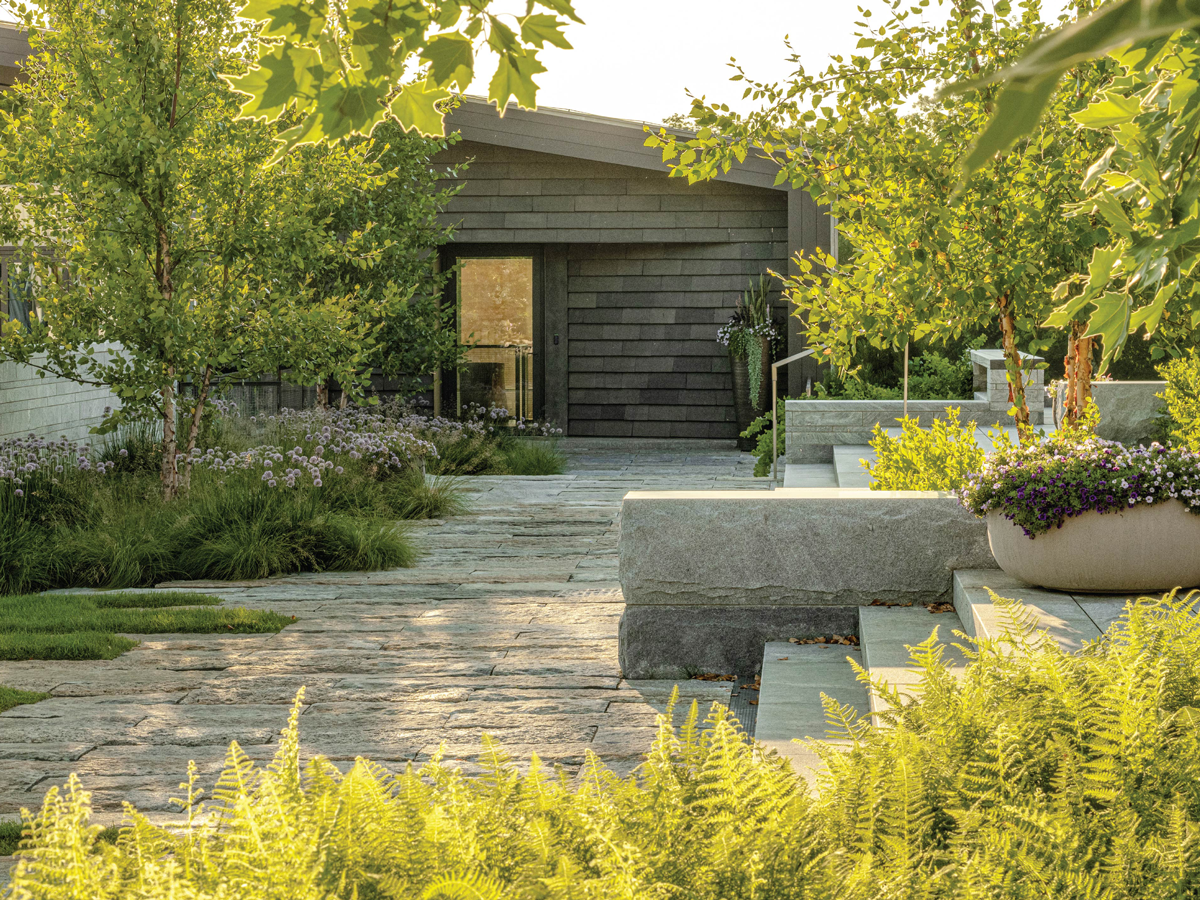
Award of Excellence, Residential Design
Datum House
Location: West Stockbridge, MA
Firm: Wagner Hodgson
This modern homestead was designed for a family with a passion for the arts and a deep connection to the region. The project was guided by three principles: (1) create dynamic spaces to support the needs for everyday residential living and large philanthropic events, (2) contribute to the cultural legacy of western Massachusetts, and (3) use sustainable practices to guide design and restore the ecological integrity of the site. A prominent view of Massachusetts's tallest peak offered an organizing framework, serving as the datum for architectural and landscape design. With these parameters, the project team explored creative and sustainable solutions to harmoniously blend a variety of spatial scales into a sensitive agrarian vernacular.