.webp?language=en-US)

.webp?language=en-US)



Designed to Disappear: Hayden House
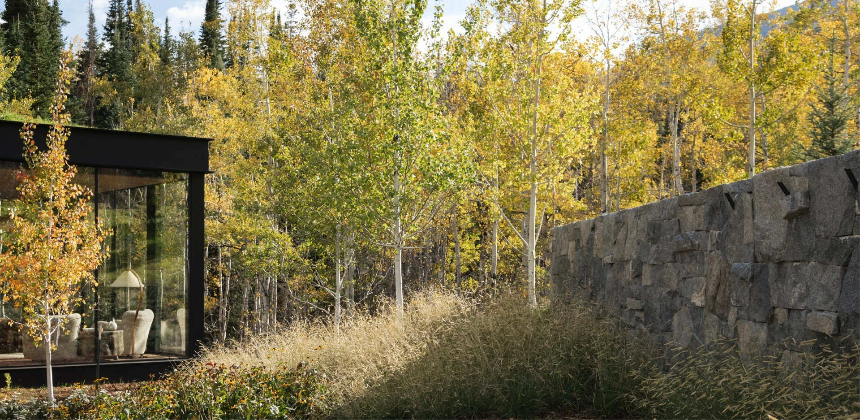
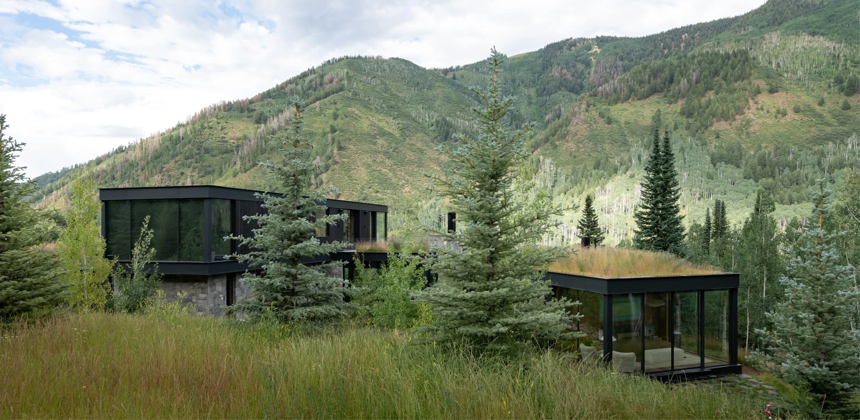
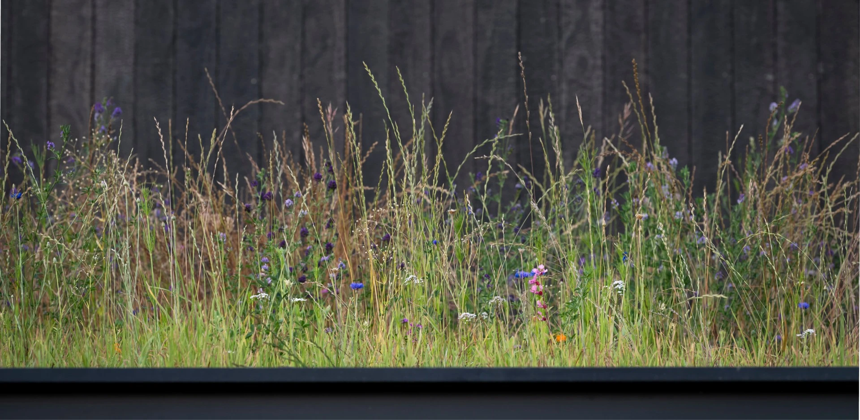
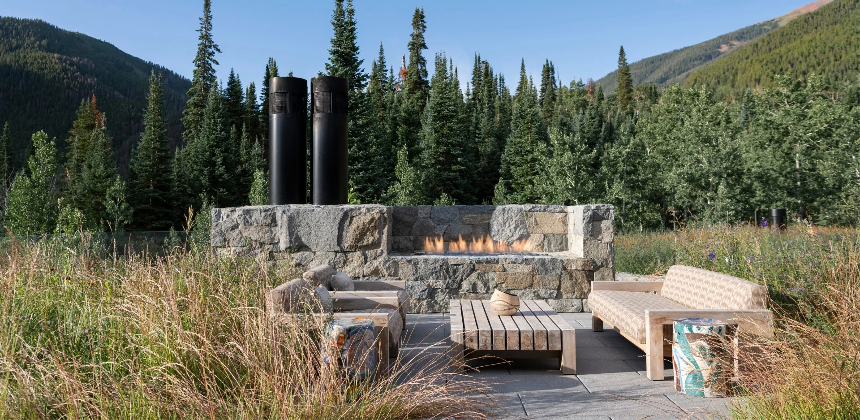
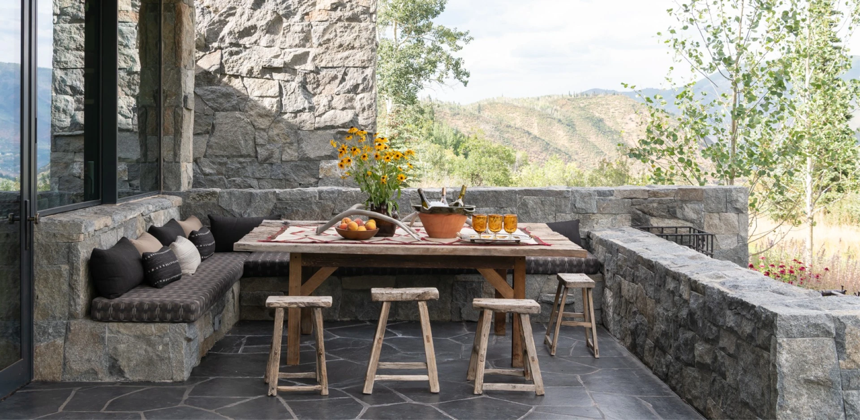
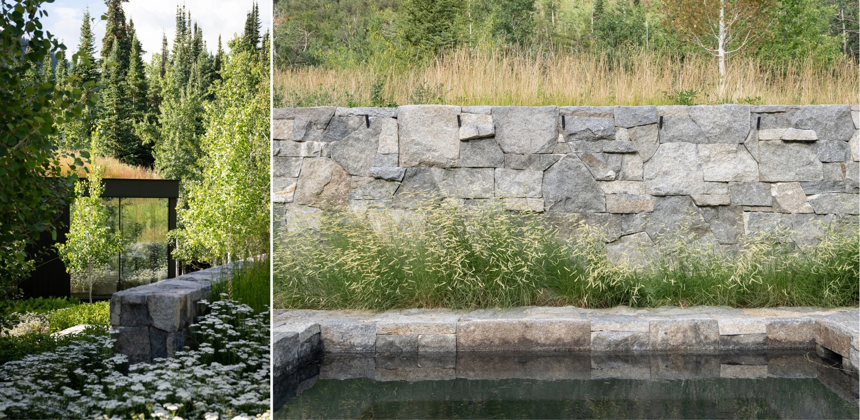
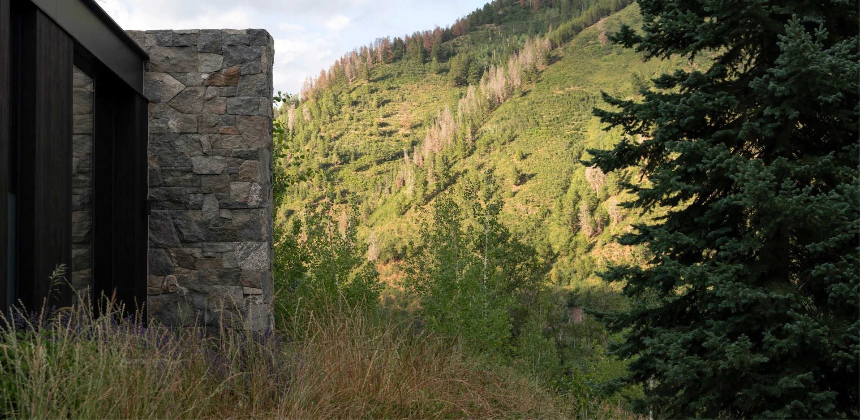
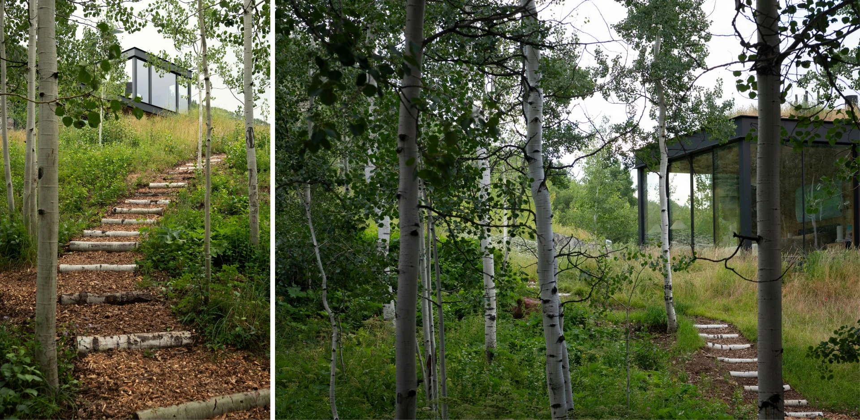
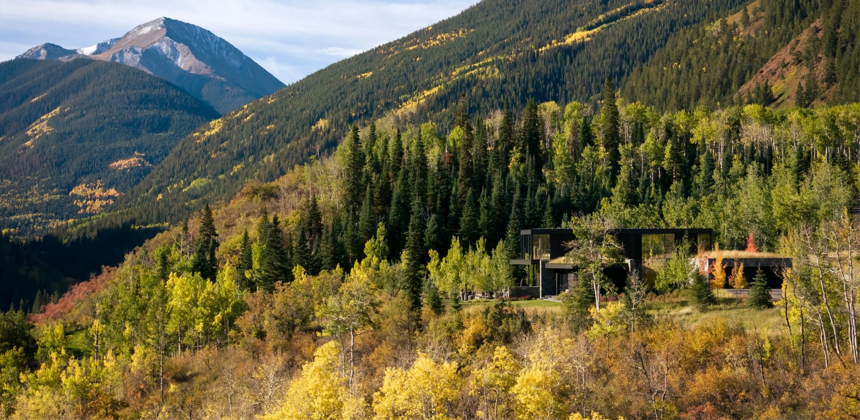
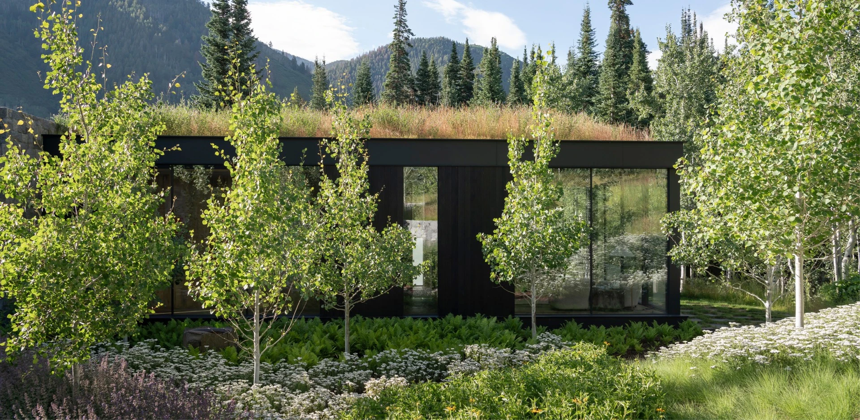
This project excels at integrating architecture with a fragile montane landscape, preserving forests, restoring meadows, and using regenerative practices.
Awards Jury
-
At Hayden House, architecture and landscape coalesce into a unified system shaped by the sensitivities of a fragile alpine setting. High-performing meadow roofs extend the valley floor across structures, diminishing the home's visual presence, while modest courtyards give way to native plant communities and infiltration systems that manage water and support wildlife.
Challenging convention, off-site modular construction and advances in building technology aim to reduce cost, site disturbance, and construction time while enabling new relationships between building and land. Together, these strategies preserve 90% of the site, demonstrating how restraint and regenerative principles can yield a residence that quietly disappears into place.
-
CONTEXT
Nestled within a narrow, glacially formed valley with distant views to snow-capped peaks, the 10.5-acre site lies at 8,500 feet within the Montane Life Zone - a fragile mosaic of mixed forest and meadow shaped by centuries of adaptation to altitude and climate. The land unfolds across gently sloping terrain before dropping sharply eastward toward the valley floor, where dense stands of mature mixed-conifer forest are interwoven with native wildflower meadows.LOW-IMPACT SITE PLANNING
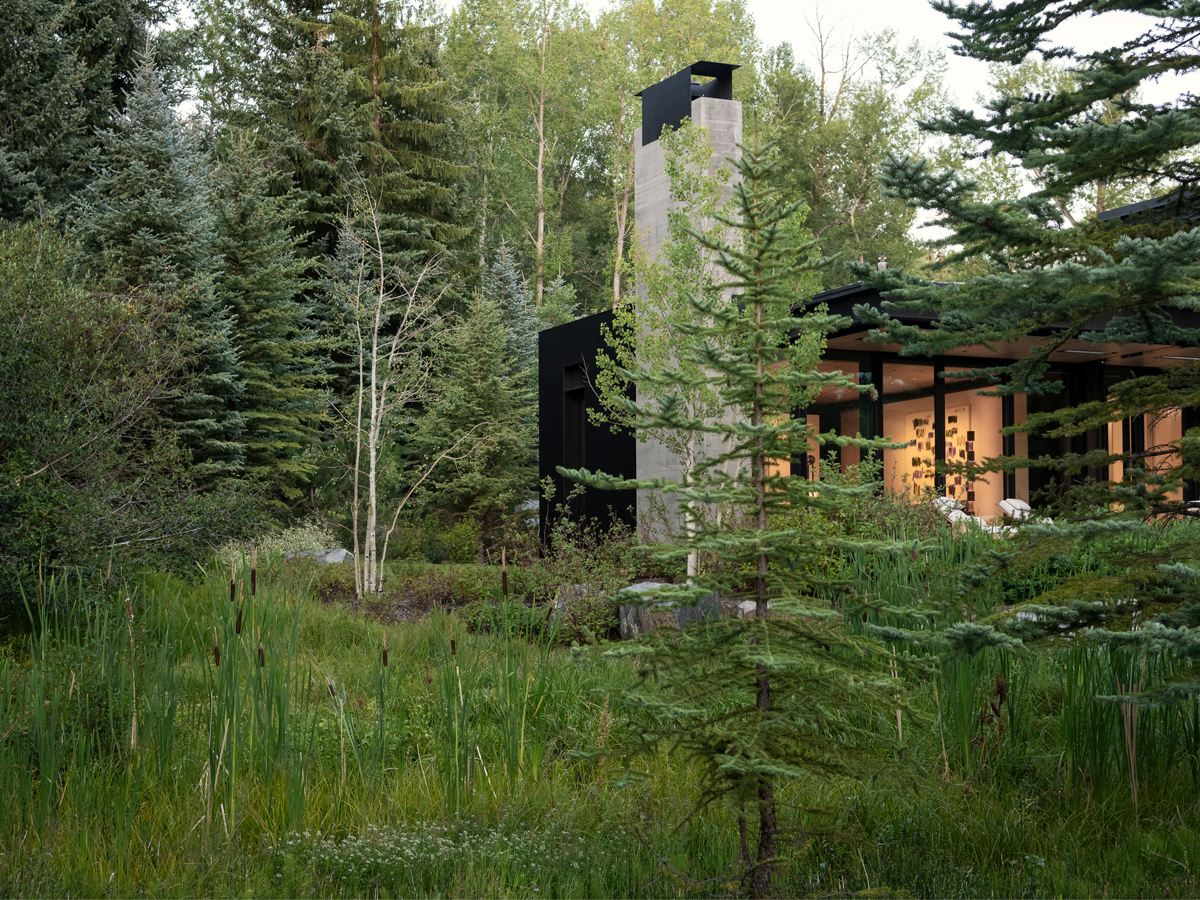
Guided by rigorous site analysis, year-round observation, and a restorative design ethic, the team coalesced around a shared aspiration to create a year-round family home that would emerge from the land itself. Sited on the flattest portion of the property and accessed by a short gravel drive, the wood- and stone-clad home is screened from public view along the valley floor, preserving scenic character. As a result, disturbance was limited to less than 10% of the site, preserving 90% of the forest canopy and native groundcover.CHALLENGING CONVENTION
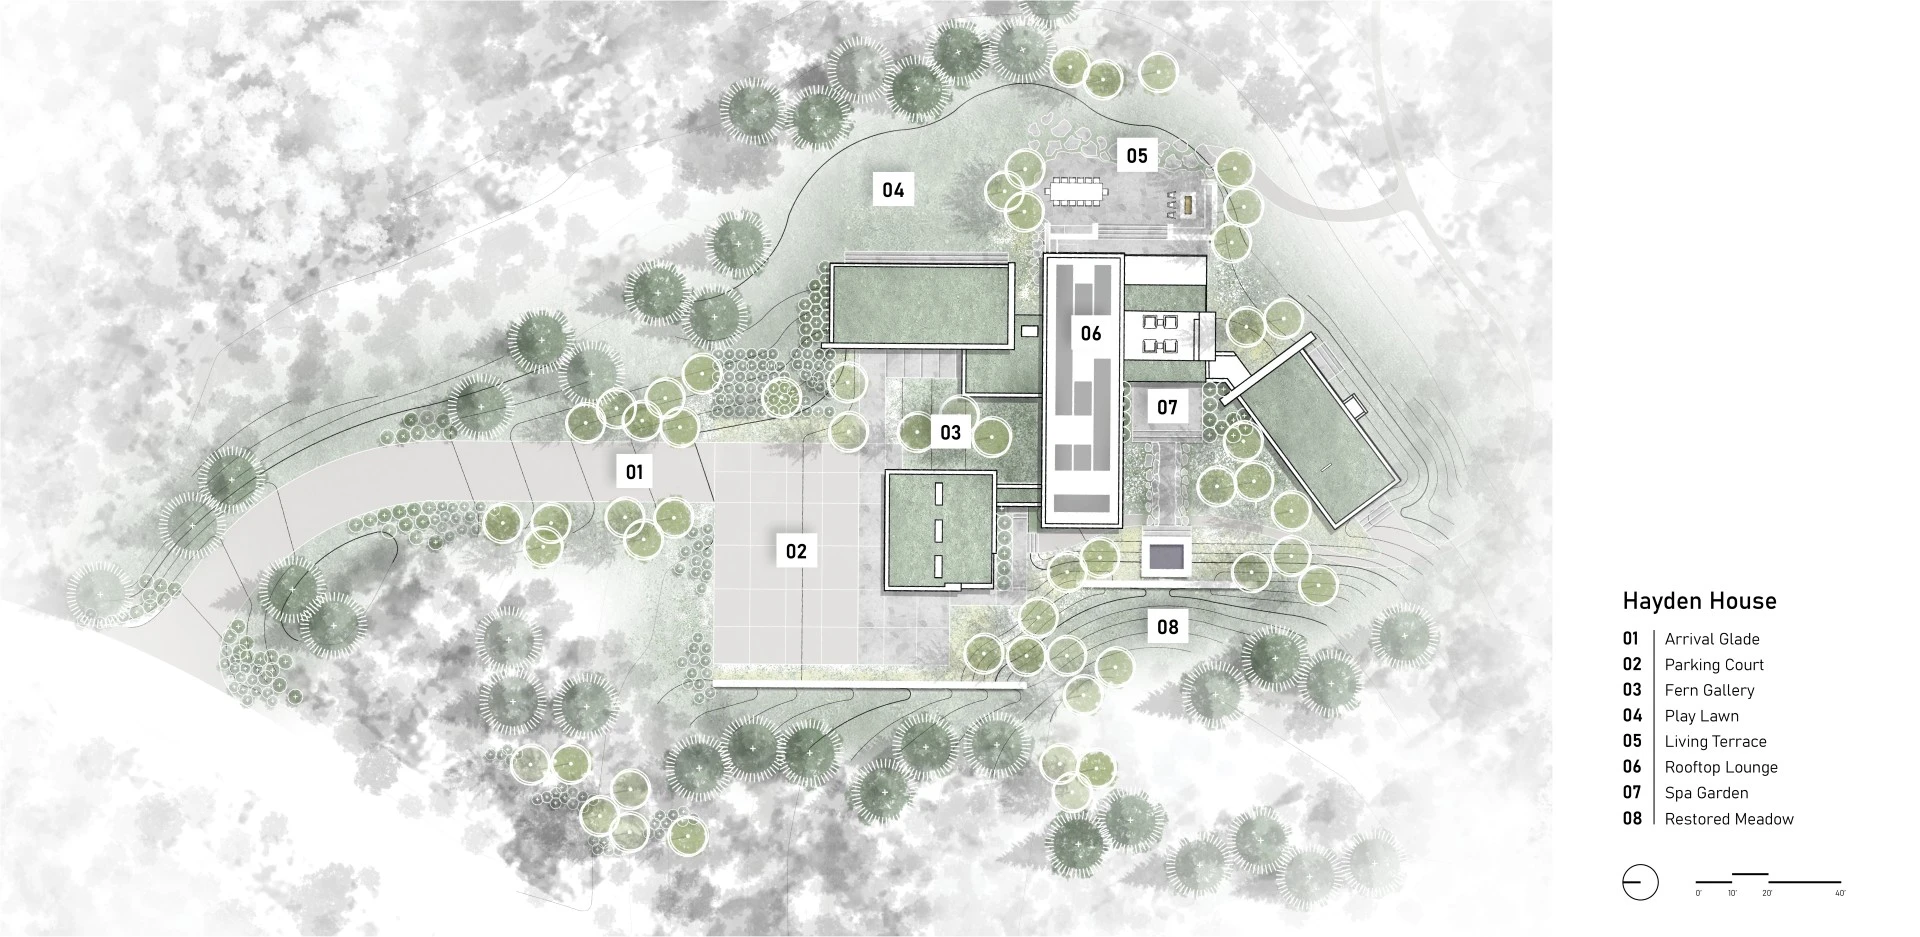
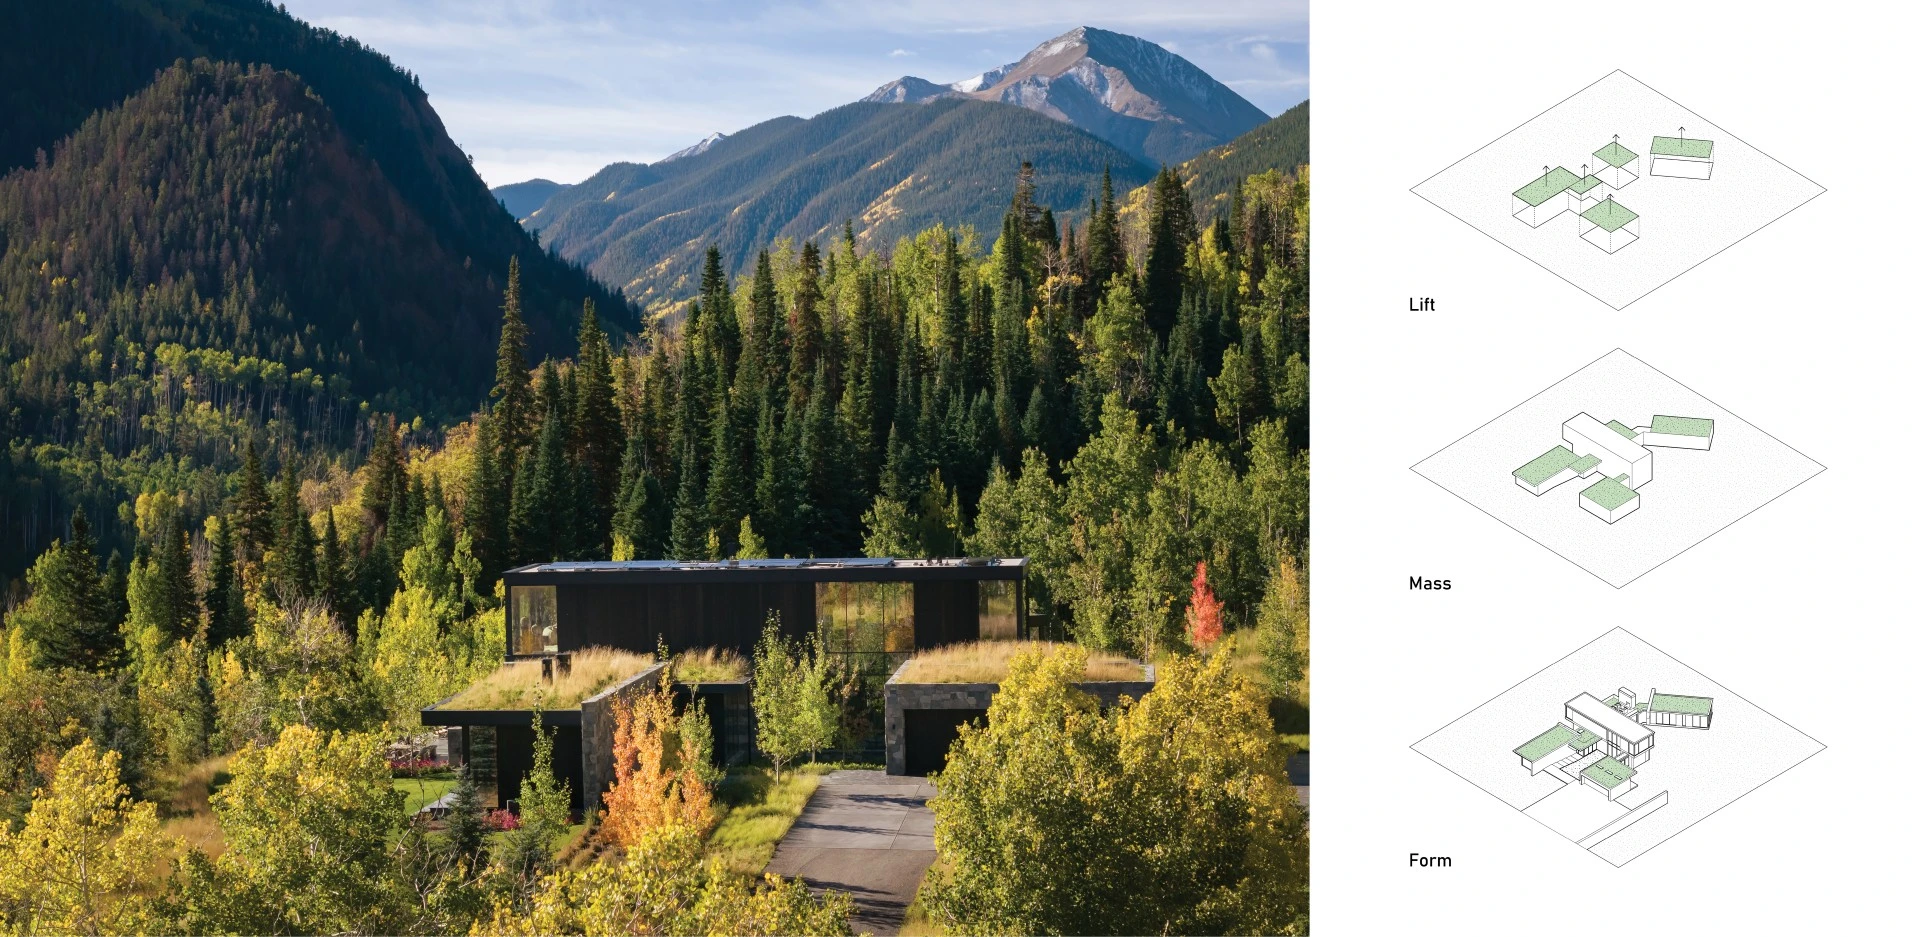
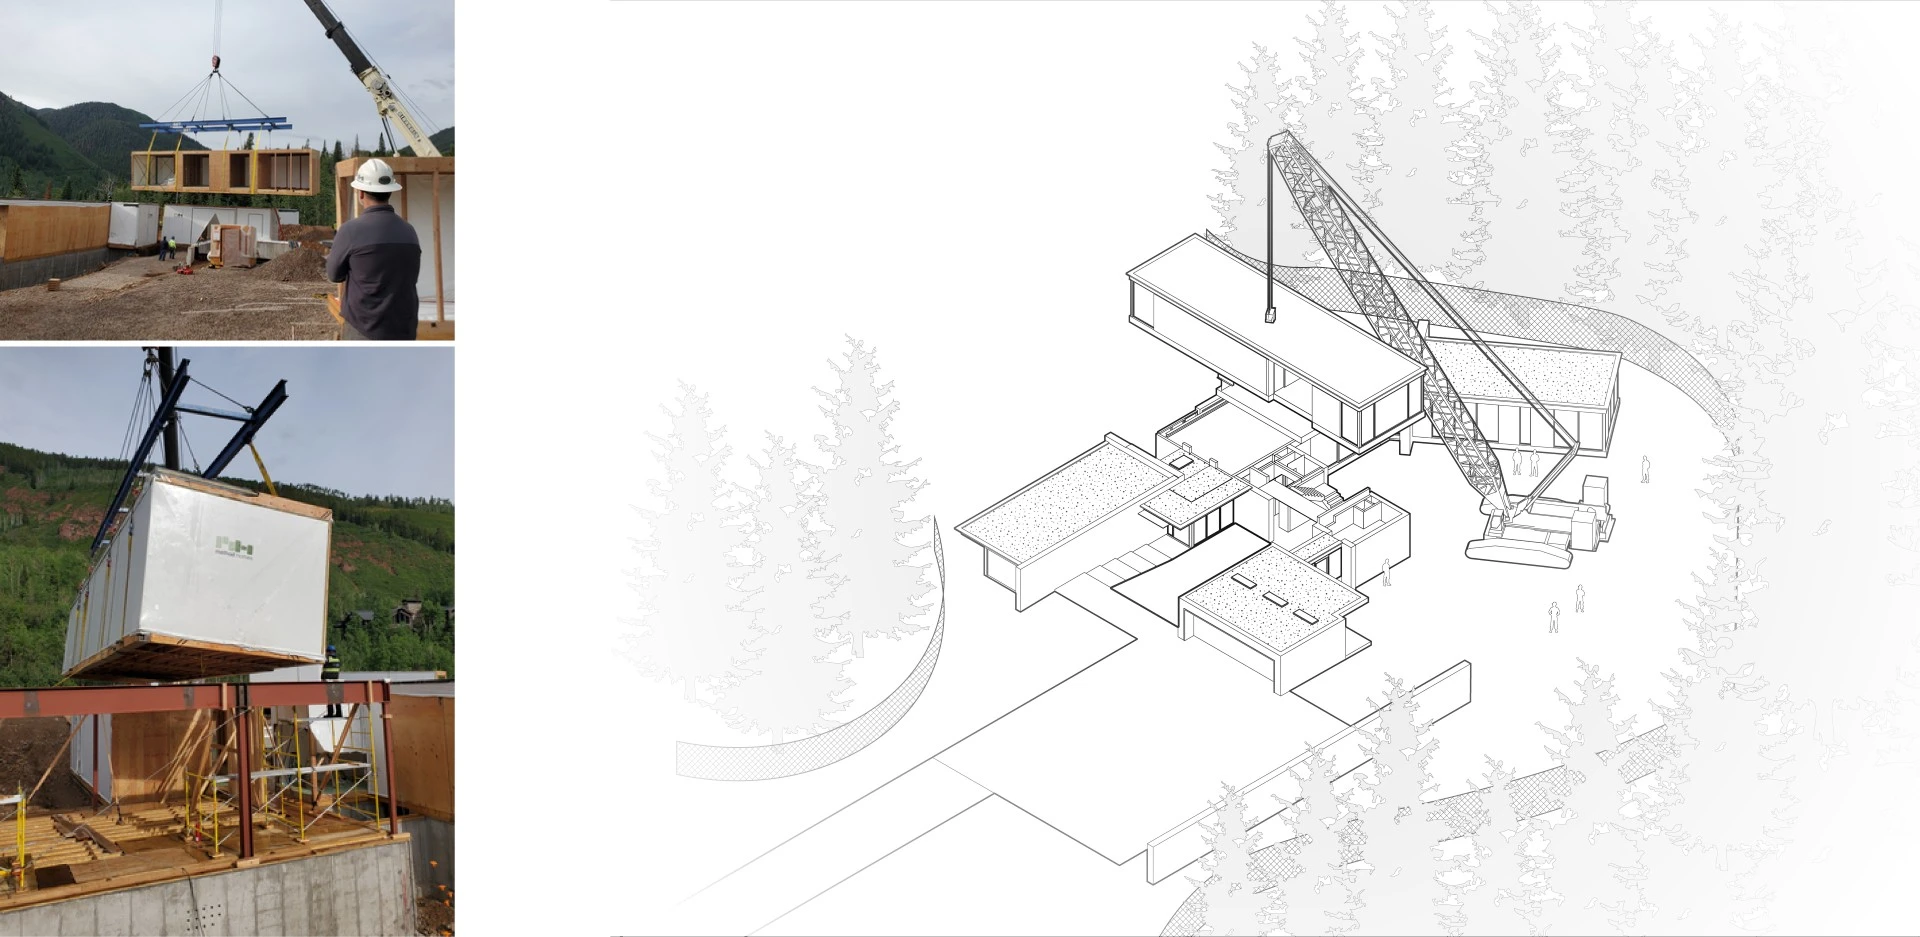
Architecture and landscape were conceived as a single system, expressed through a series of modular pavilions artfully composed in a pinwheel configuration, immersed - both literally and figuratively - within the surrounding landscape. This organization allows each space to engage distinct views, respond to the site's undulating topography, and create a sequence of intimate courtyard moments, each tuned to framed views. Fabricating the modules off-site - an underutilized regional practice - sought to reduce pressure on the local labor market, minimize site disturbance, control costs, and accelerate schedule. Together, these strategies demonstrate a precise, low-impact approach to building in sensitive and challenging mountain environments.REGENERATIVE LANDSCAPES
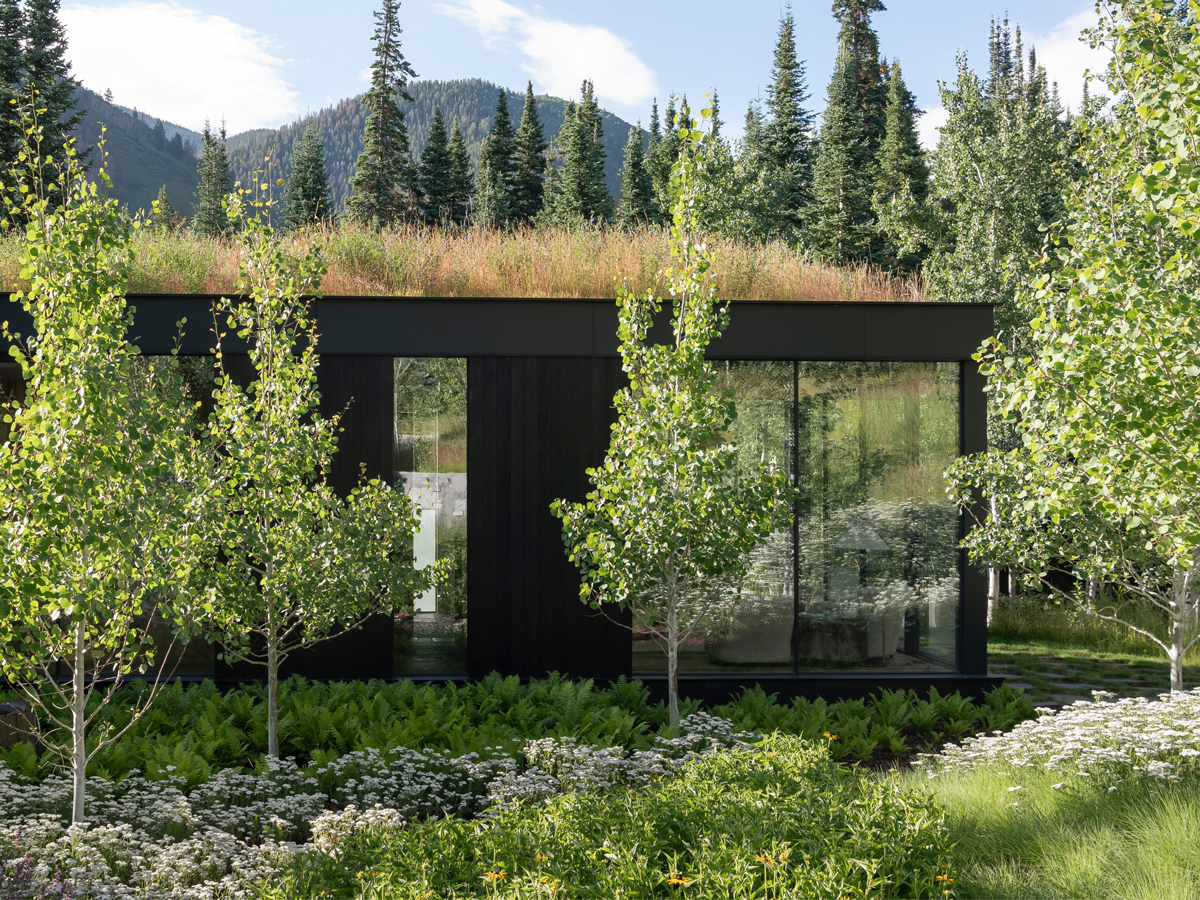
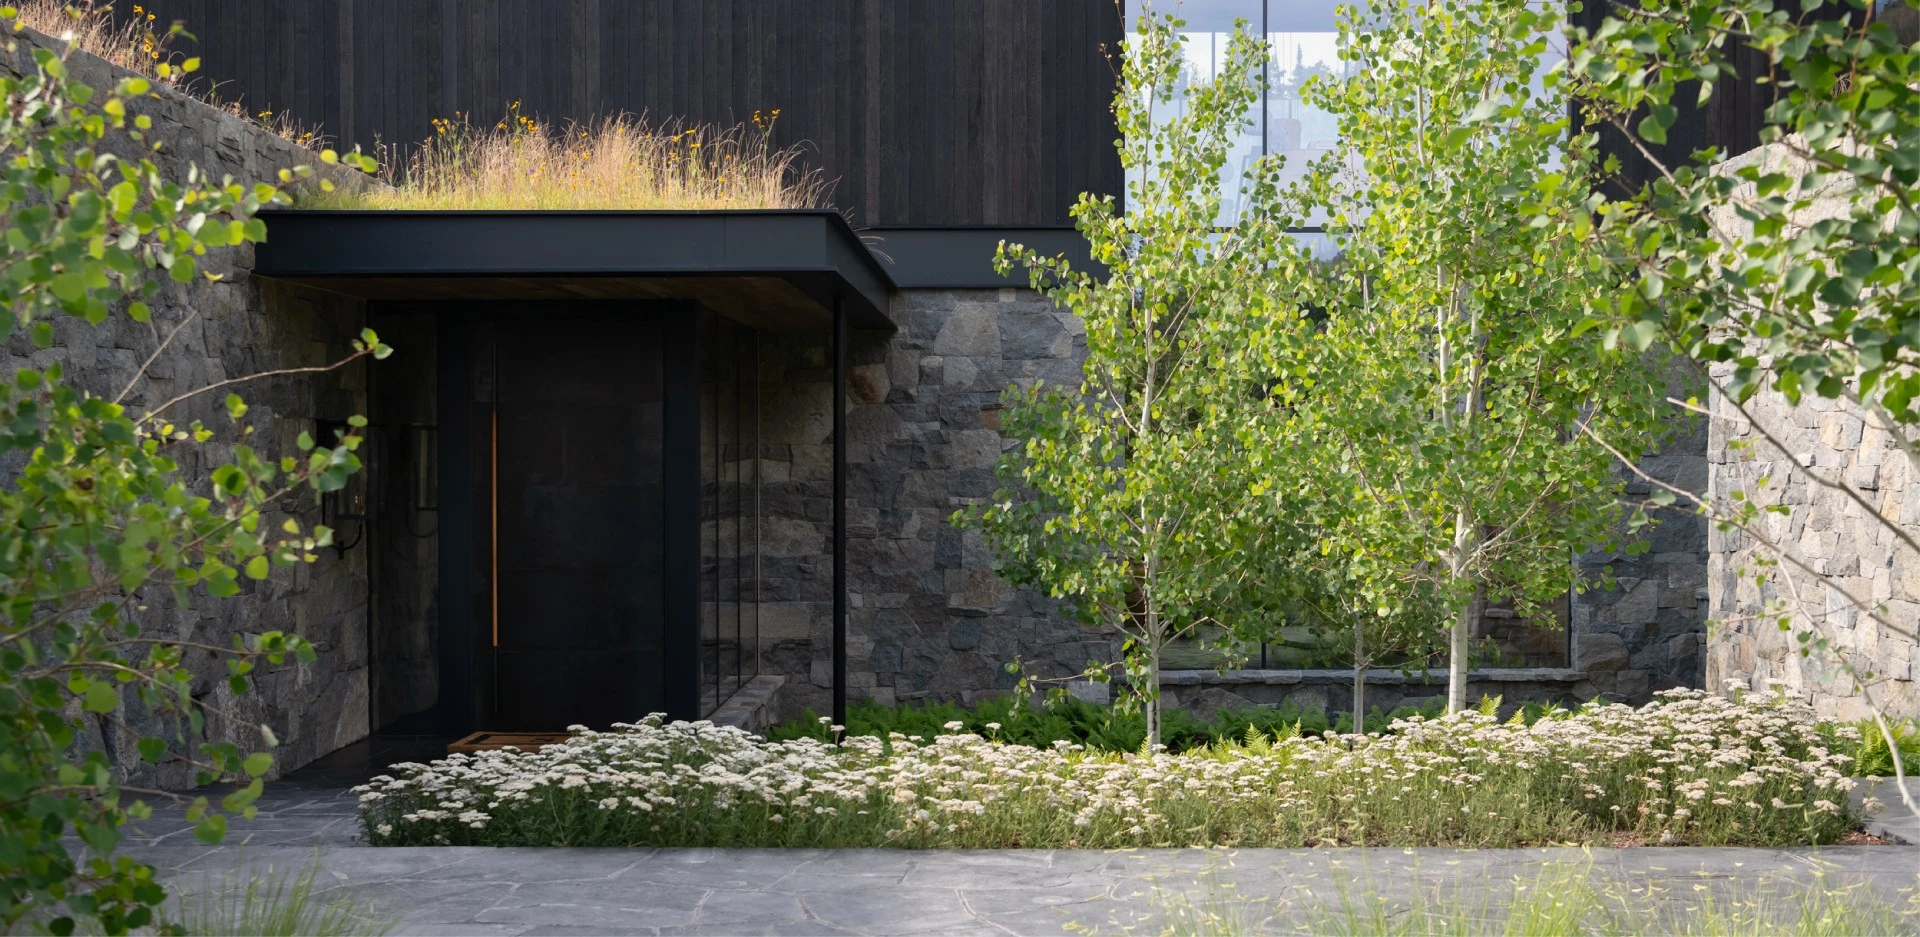
Hayden House advances regenerative landscape principles through native plantings, water management, soil restoration, carbon reduction, and material reuse. A 3,000-square-foot green roof planted with drought-tolerant grasses and forbs documented from onsite extends the valley floor across the architecture, reducing runoff, insulating interior spaces, and dissolving the home into its landscape, while integrated solar panels support county greenhouse gas reduction goals. At the ground plane, infiltration basins and restored native plant communities absorb and filter stormwater, stabilize soils, and support pollinators and wildlife, forming a resilient vegetative mosaic that merges seamlessly with the existing forest. Extending from the garden, trails are mulched with chips from aspens, closing the loop between disturbance and renewal.HARNESSING MICROCLIMATES
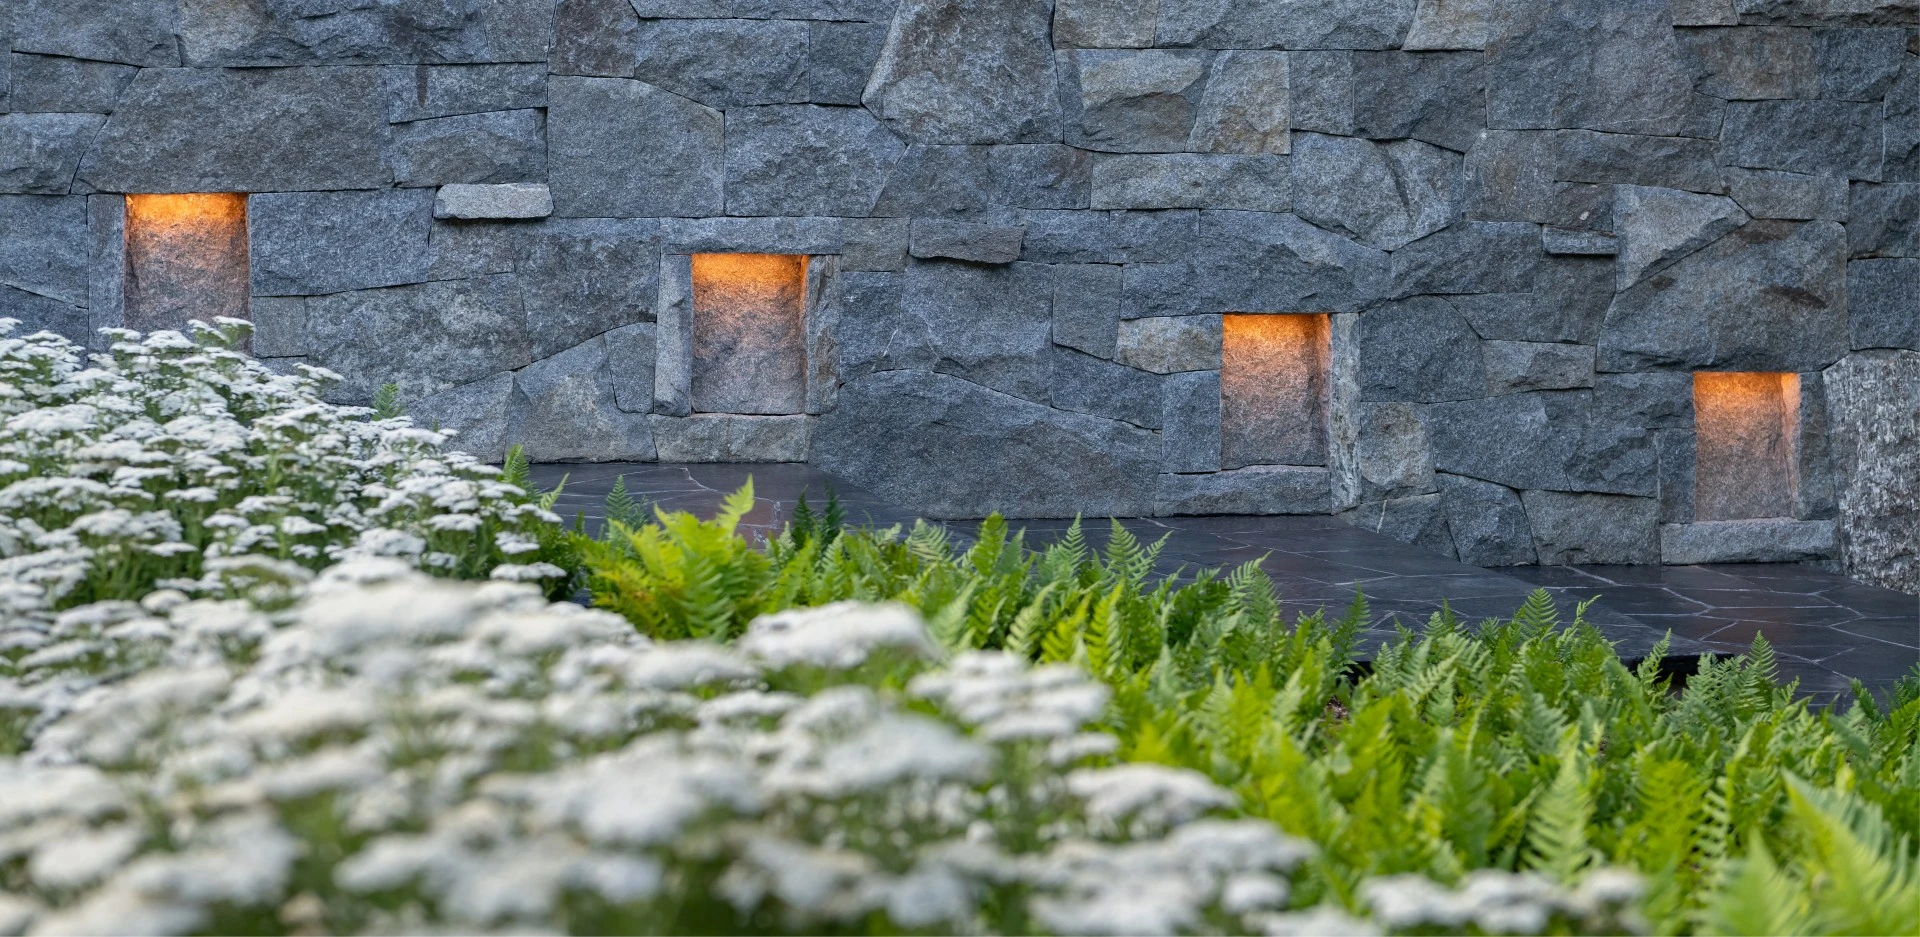
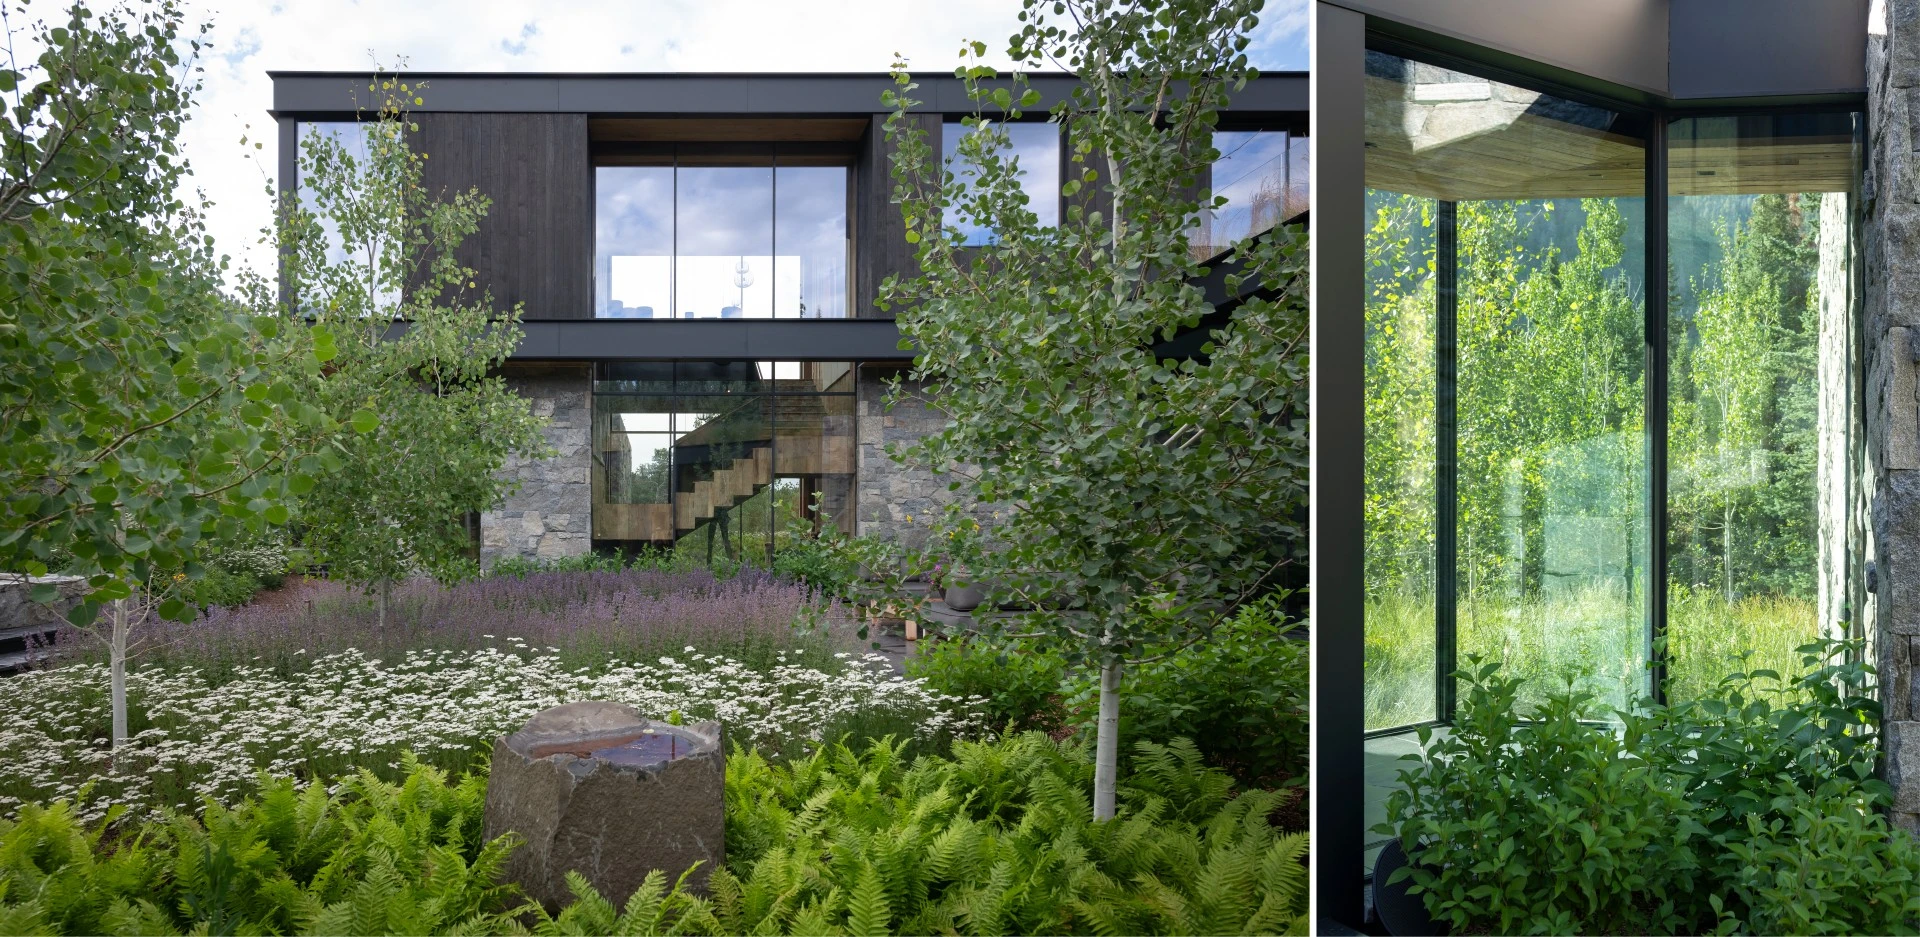
In alpine environments - particularly within a narrow mountain valley - outdoor living and planting design are shaped by access to sunlight, protection from wind, and rapidly changing weather. Between modular volumes, each courtyard is carefully calibrated to these conditions, merging curated regional planting typologies with functional outdoor spaces. A shaded northern entry garden of ferns evokes moist aspen forests; to the east, a restored meadow anchors outdoor living spaces; and to the southwest, a soaking tub immersed by sun-loving mountain perennials provides refuge from prevailing winds. Outdoor living extends beyond the ground plane to a green roof embedded within native meadow, offering expansive views while dissolving the boundary between the home and its extrordinary setting. -
- Darla Callaway, RLA, AICP — Design Workshop, Inc., Principal
- Mike Albert, FASLA, AICP, RLA — Design Workshop, Inc., Principal
- Max Guzzetta — Design Workshop, Inc., Project Manager
- Jacob Krafft, ASLA — Design Workshop, Inc., Project Designer
- Sam Daniel, ASLA — Design Workshop, Inc., Project Designer
- Xinyu Li, ASLA — Design Workshop, Inc., Project Designer
- Brandon Huttenlocher — Design Workshop, Inc., Photographer
- Eigelberger Architecture and Design, Architecture
- Elizabeth Stanley Design, Interior Designer
- Roaring Fork Engineering, Civil Engineer
- Studio Lumina, Lighting Designer
- Method Homes, Custom Modular Home
- Water Design, Inc., Pool Engineer
- Baumgartner Construction, General Contractor
- Thomson Landscape Creations, Landscape Contractor
-
- Stone Veneer — Mountain Ash
- Plants — Little Valley Wholesale Nursery
-
- Populus tremuloides
- Picea pungens
- Potentilla fruticosa 'McKay's White'
- Rosa woodsii
- Symphocarpus albus
- Astilbe x arendsii
- Achillea millefolium
- Bouteloua gracilis 'Blonde Ambition'
- Dryopteris filix-mas 'Robusta'
- Lupinus 'Gallery White'
- Rudbeckia hirta
- Nepeta x faassenii
- Pitkin County Irrigated Seed Mix
- Nature's Prairie Tuf Sod
Advertisement
Related Awards
Award of Excellence, Residential Design
Datum House
Location: West Stockbridge, MA
Firm: Wagner Hodgson
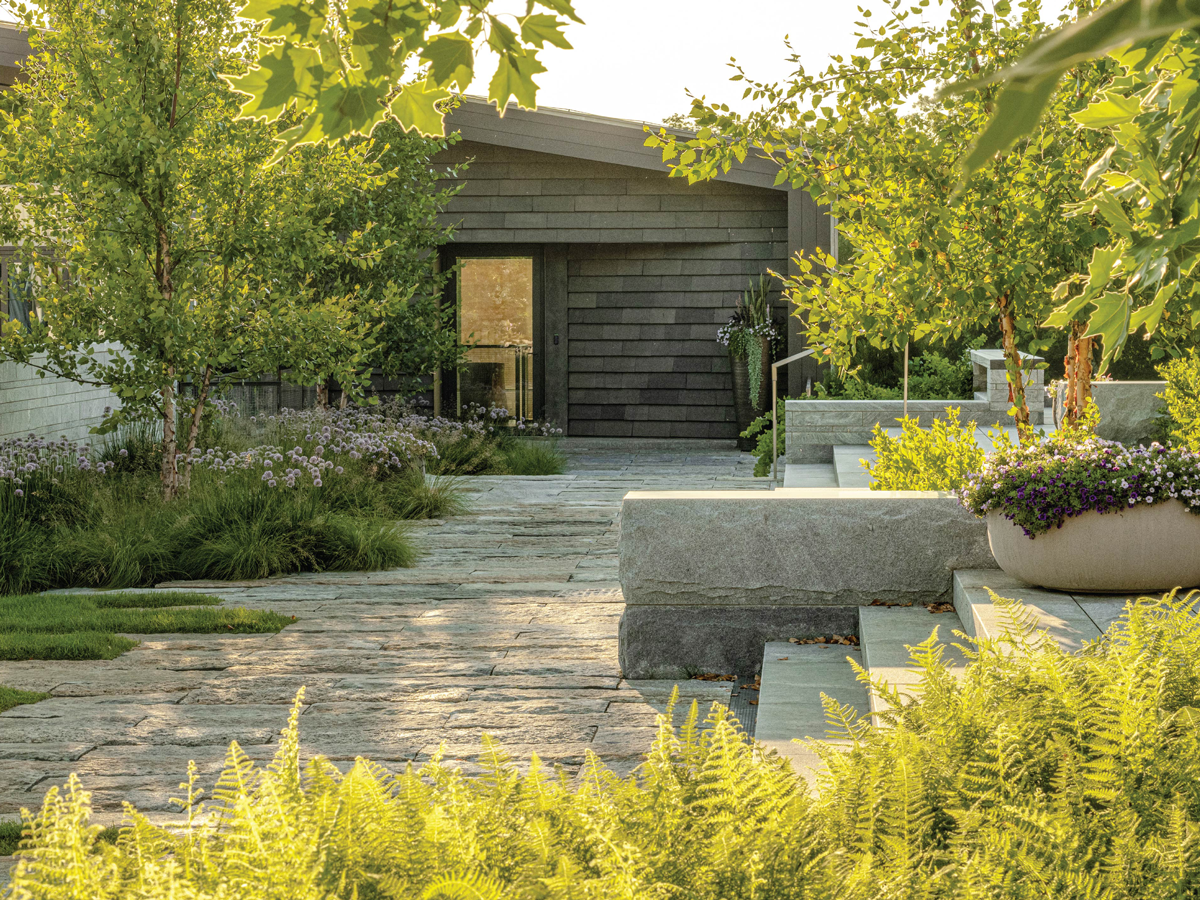
This modern homestead was designed for a family with a passion for the arts and a deep connection to the region. The project was guided by three principles: (1) create dynamic spaces to support the needs for everyday residential living and large philanthropic events, (2) contribute to the cultural legacy of western Massachusetts, and (3) use sustainable practices to guide design and restore the ecological integrity of the site. A prominent view of Massachusetts's tallest peak offered an organizing framework, serving as the datum for architectural and landscape design. With these parameters, the project team explored creative and sustainable solutions to harmoniously blend a variety of spatial scales into a sensitive agrarian vernacular.