.webp?language=en-US)

.webp?language=en-US)



The Havens: A Landscape-Led LEED Platinum Neighborhood
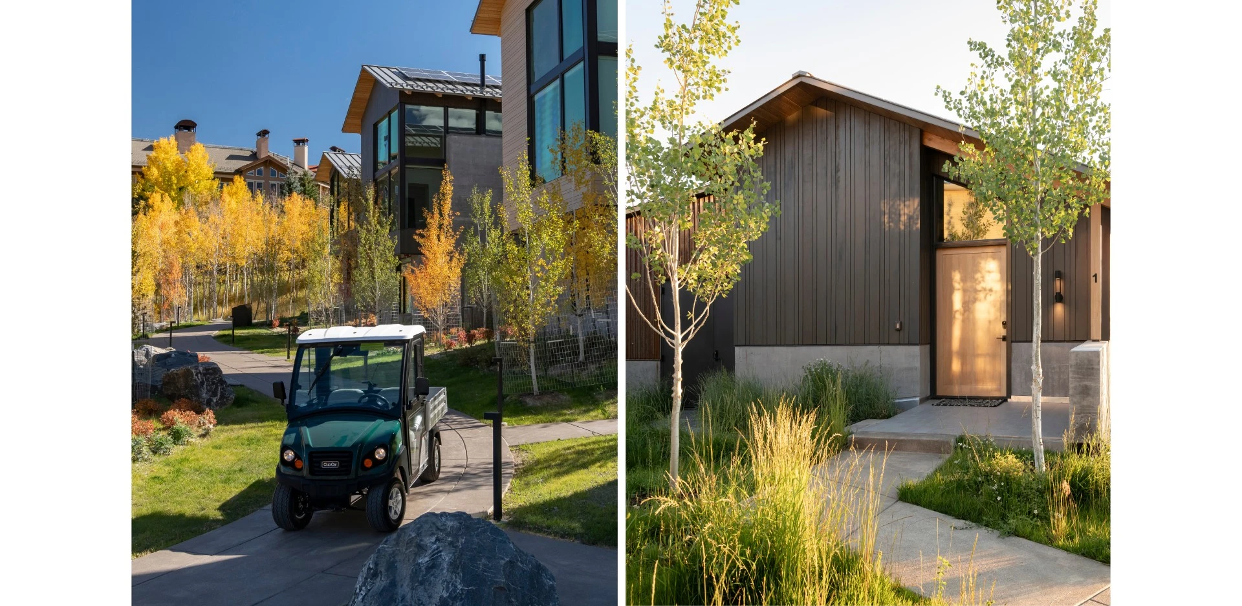
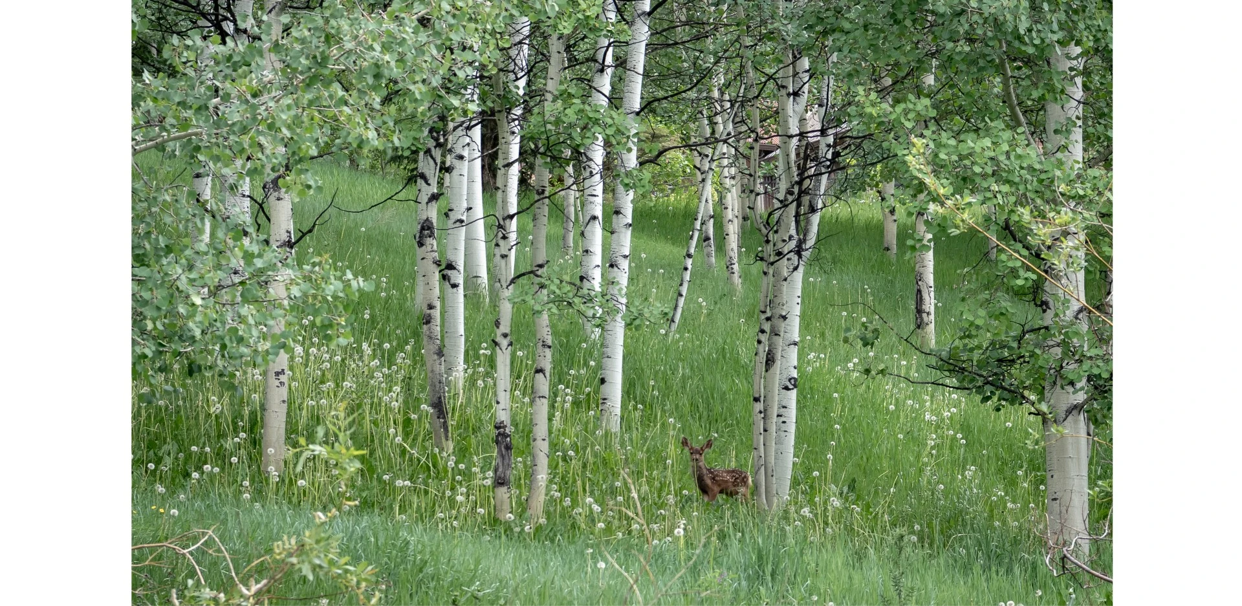
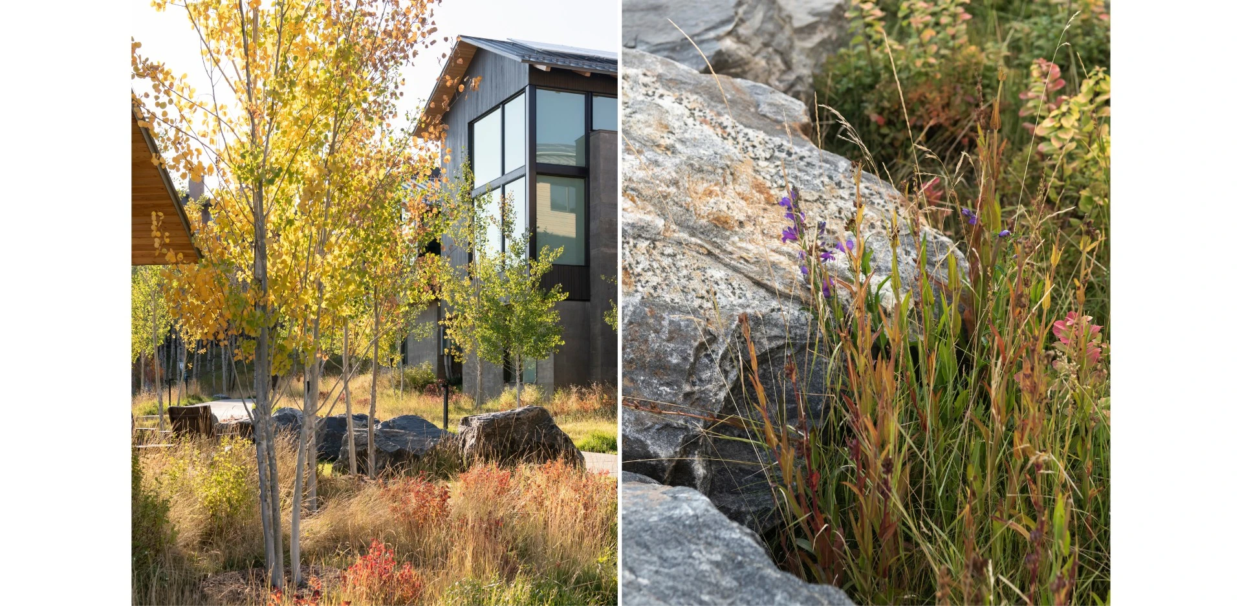
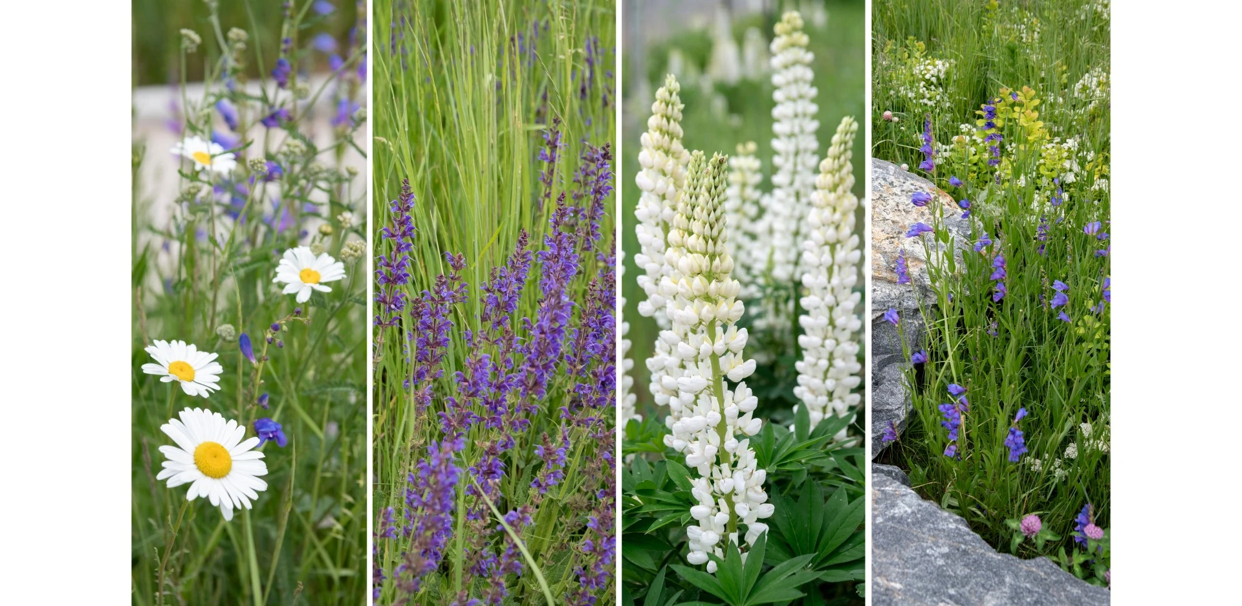
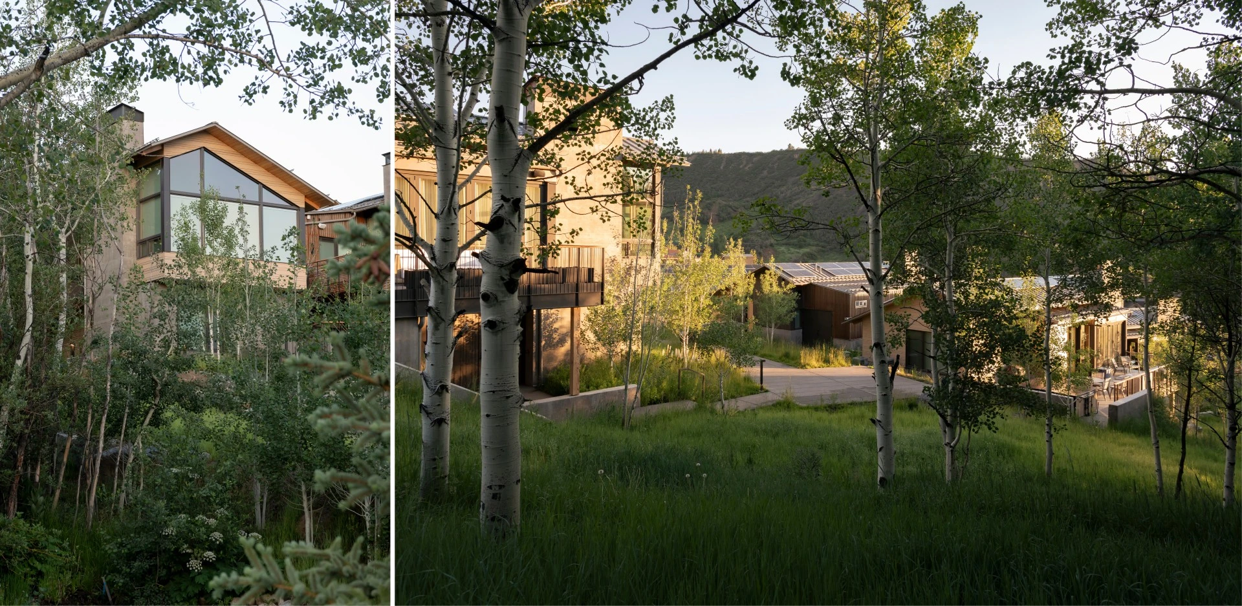
The landscape-led framework that inverted conventional resort development ratios is a genuinely innovative and replicable approach. The articulation of landscape as both a market differentiator and an ecological driver is compelling and clearly demonstrated, elevating the role of the landscape architect in the development process.
Awards Jury
-
The rise of remote work has accelerated migration to rural resort communities, placing pressure on fragile landscapes and community infrastructure. In such settings, conventional development - defined by large footprints and car-dominated systems - often erodes ecology, walkability, and social connection. Early planning for The Havens reflected this pattern.
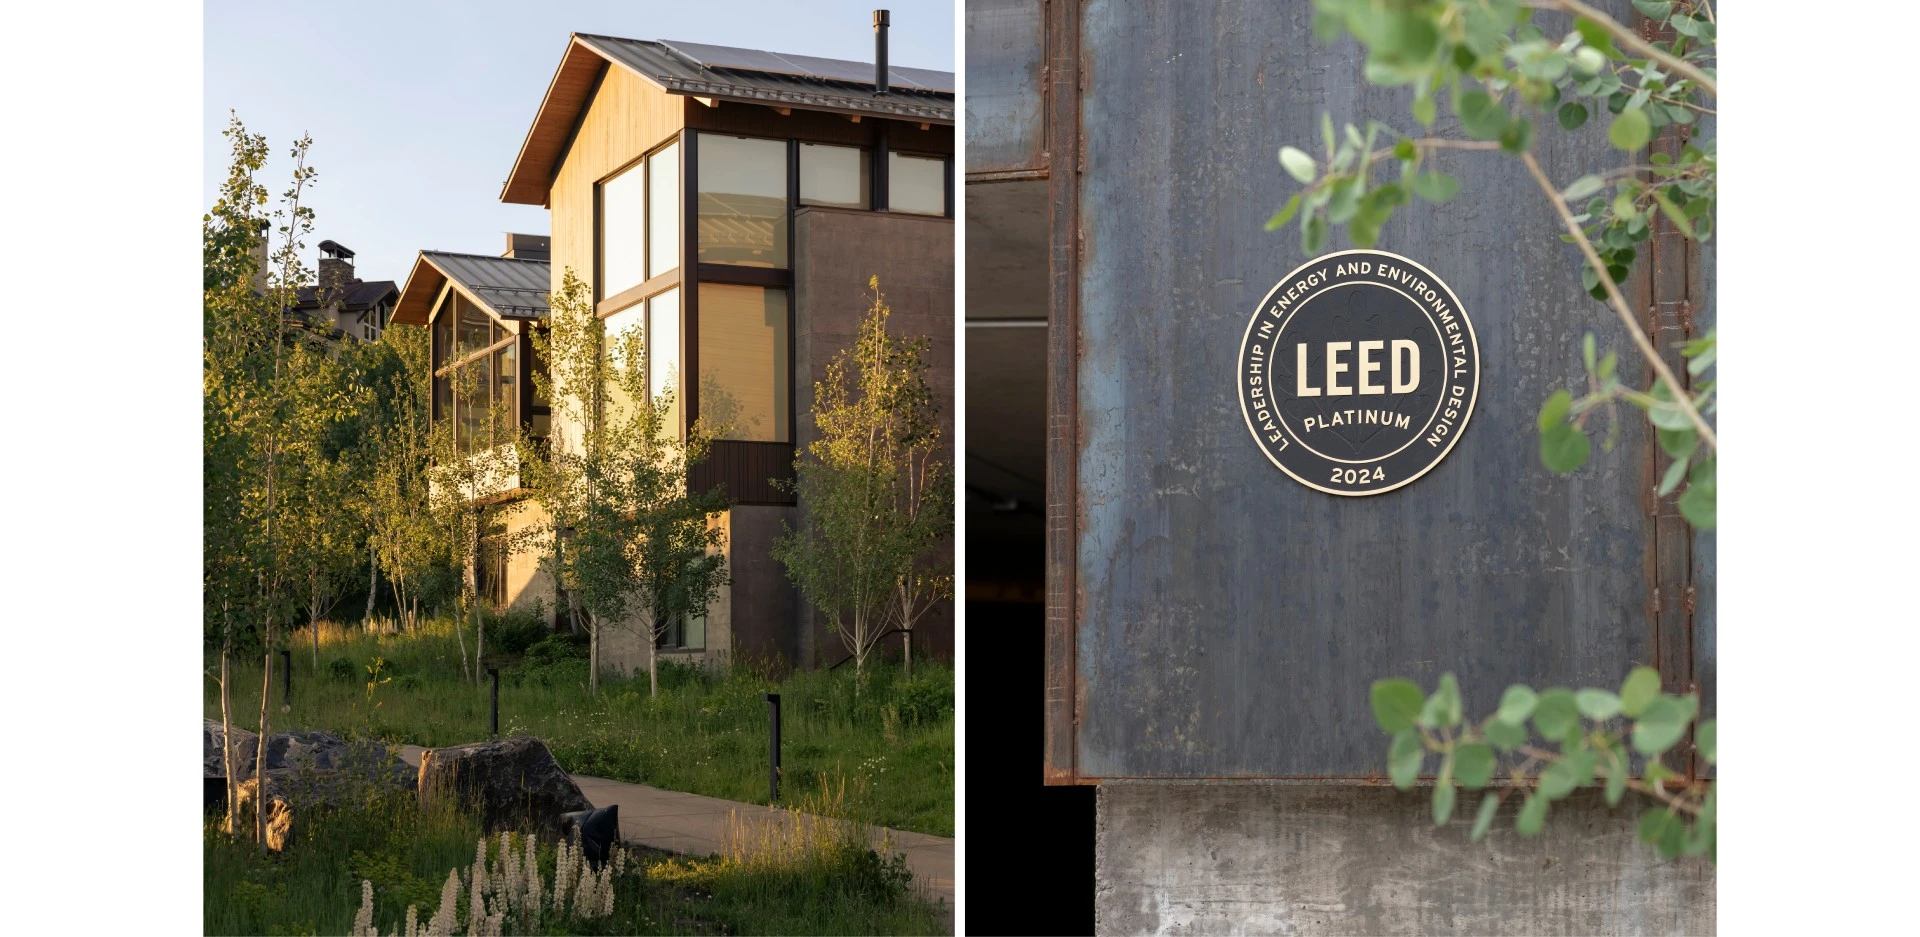
Under our leadership, the site was reimagined with a landscape framework - reversing the ratio between open space and density to shape daily experience and restore ecological function. The result: a LEED Platinum, pedestrian-first pocket enclave linked not by lawn, parking, or pavement, but by restored land and shared spaces - a replicable model for communities facing similar pressures.
-
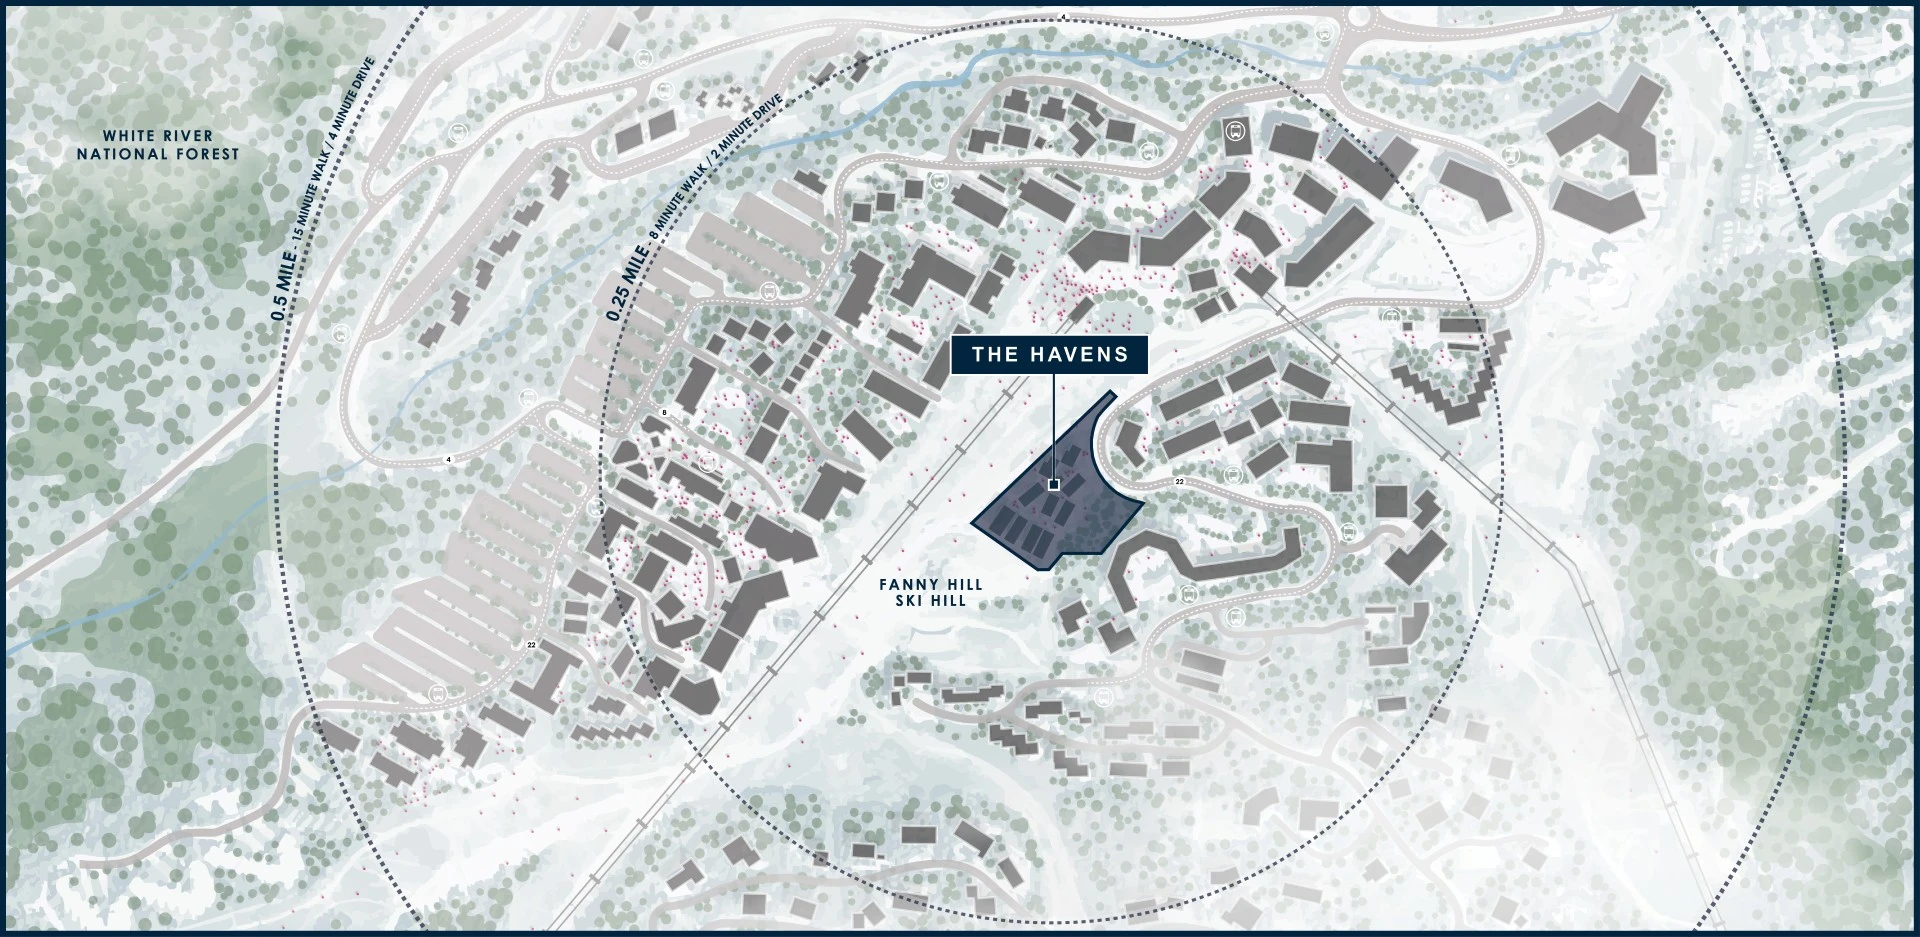
REFRAMING THE OPPORTUNITY: Snowmass Village, like many rural resort communities across the West, is experiencing intensified growth driven by lifestyle migration and remote work. Conventional responses have prioritized density and parking over ecological integrity and human experience. Situated on one of the last undeveloped parcels directly on the ski slope, The Havens seized a rare opportunity to redefine resort housing through neighborhood-scale, landscape-led design.
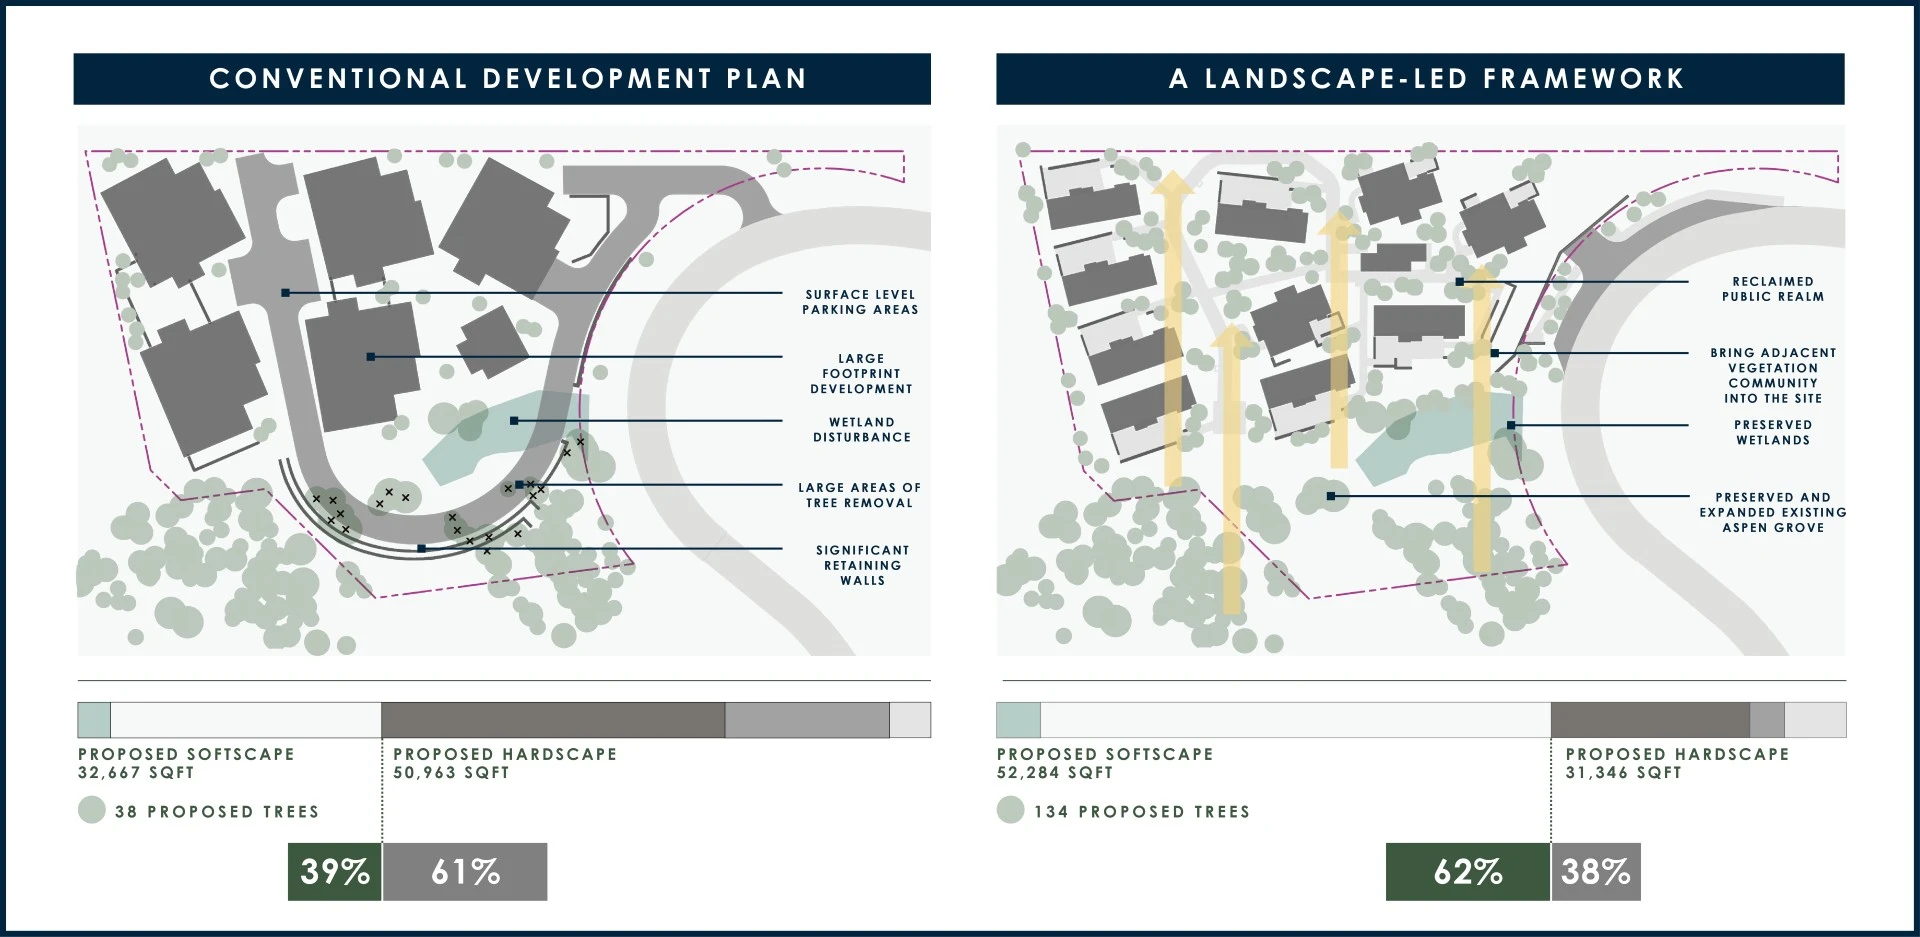
EVALUATING PAST STUDIES: The two-acre site spans 45 feet of vertical terrain, with two-thirds barren and hard-packed, serving ski operations, and the remaining third shaped by a natural drainageway framed by aspen woodland and wetlands. Long evaluated through conventional resort models, the most recent proposal devoted 61% of the site to impervious surfaces - driveways, at-grade parking areas, retaining walls, and five large buildings benched into the slope - leaving only 29% as fragmented green space and compromising the site's ecological assets.
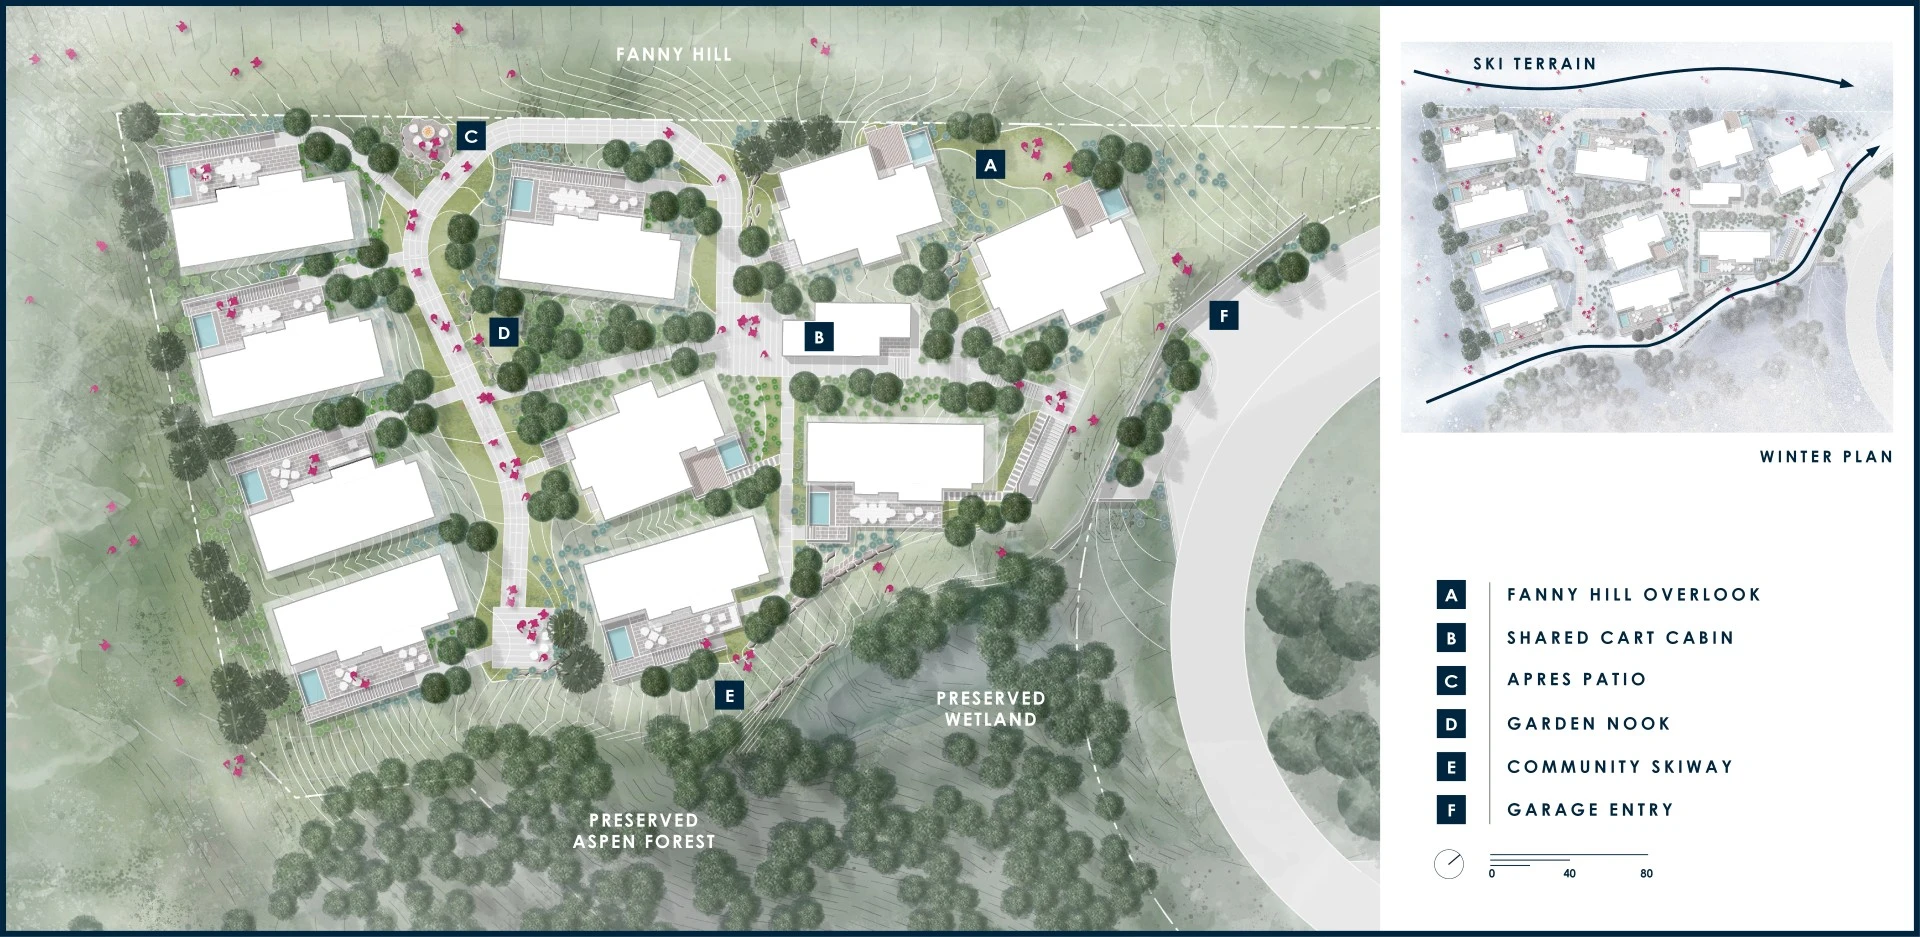
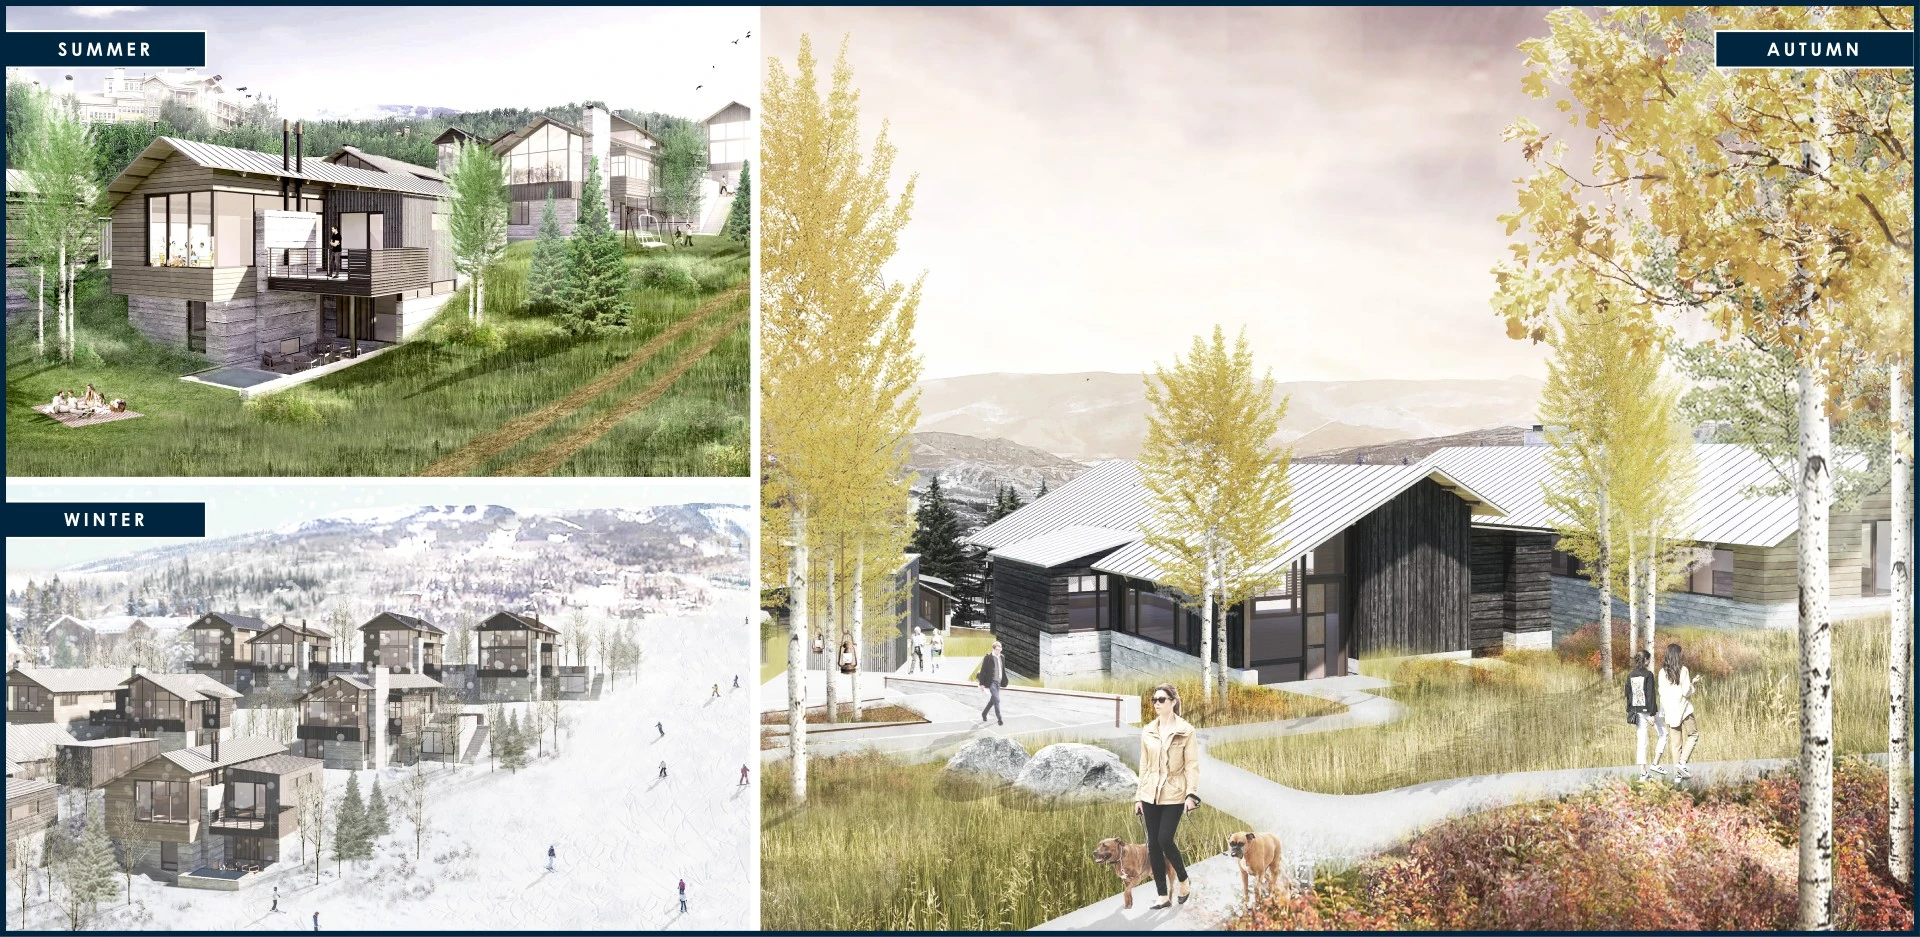
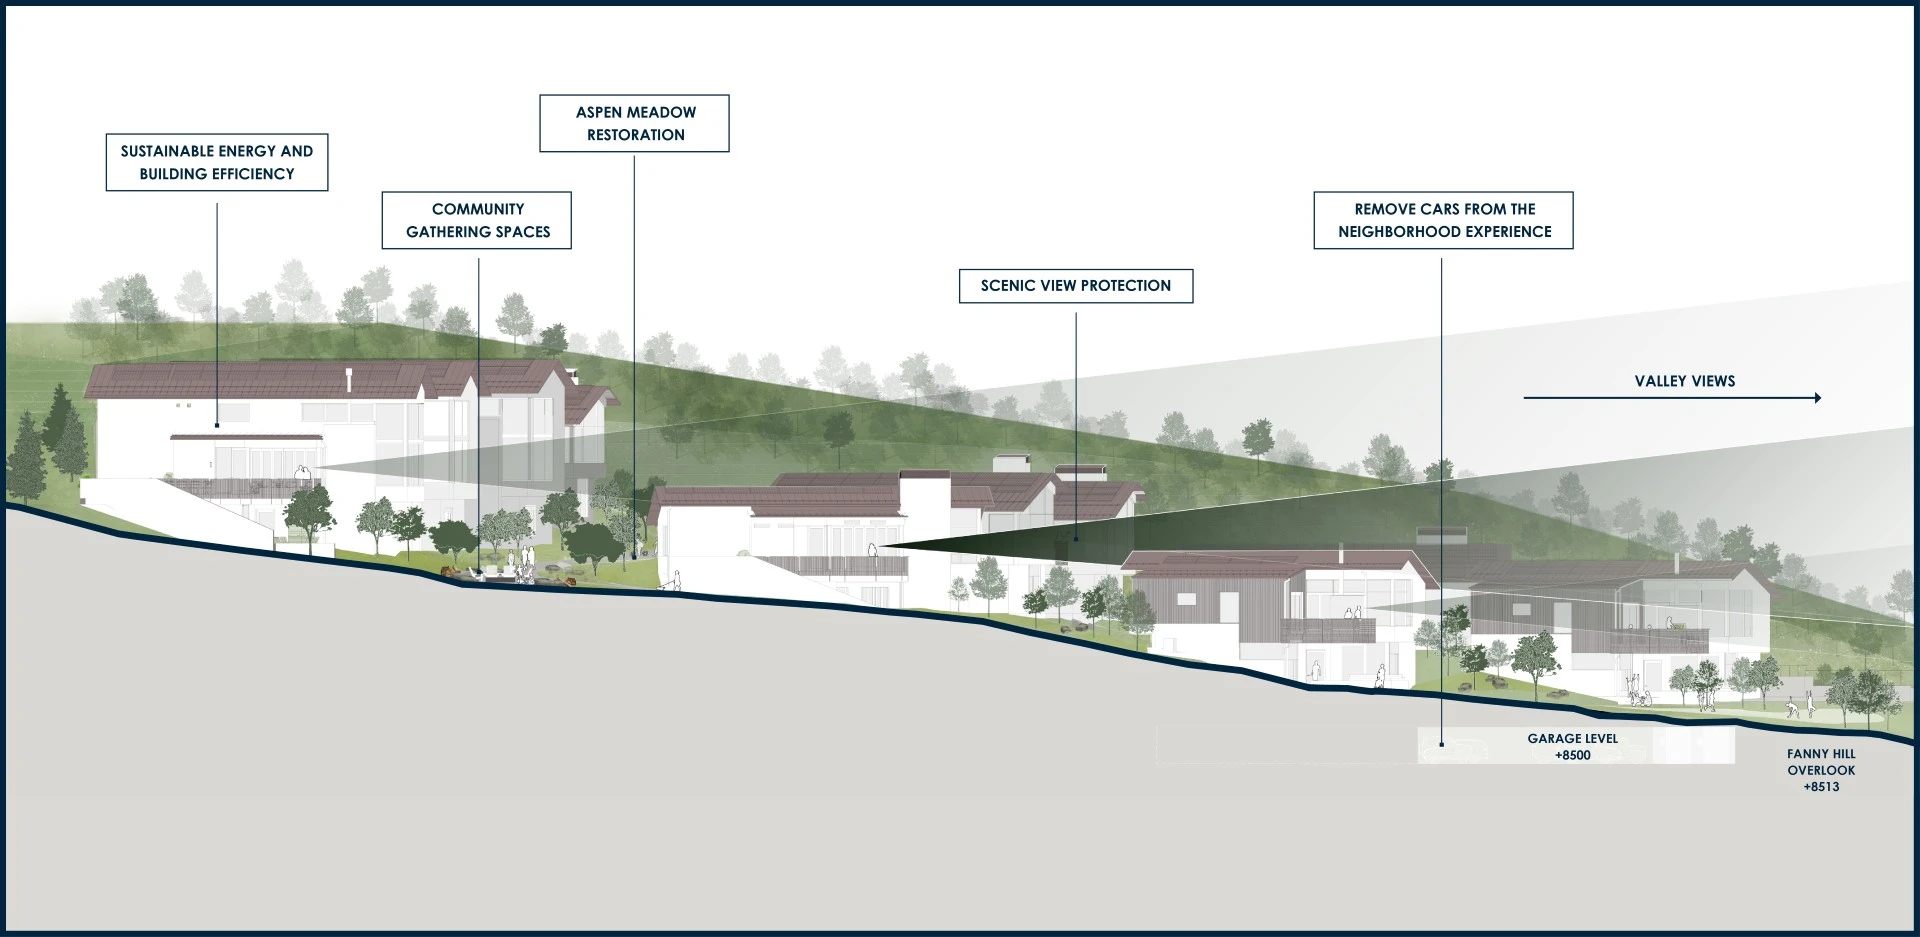
LANDSCAPE LEADERSHIP: Following acquisition, the developer proposed nine freestanding cabins organized around conventional access and individual garages. Engaged early, the landscape architect revealed the plan's physical, experiential, and environmental limitations through grading studies. An alternative vision followed - eliminating surface drives and garages, reclaiming car-dominated areas as shared green space, and integrating year-round recreation. The final plan inverted prior ratios, devoting 62% of the site to communal landscape and limiting impervious surfaces to 38%, while increasing unit count and preserving the aspen glade and wetlands. Collaboration with development, marketing, and financial teams positioned this landscape-led approach as a market differentiator - one that exceeded projected returns while advancing environmental performance.
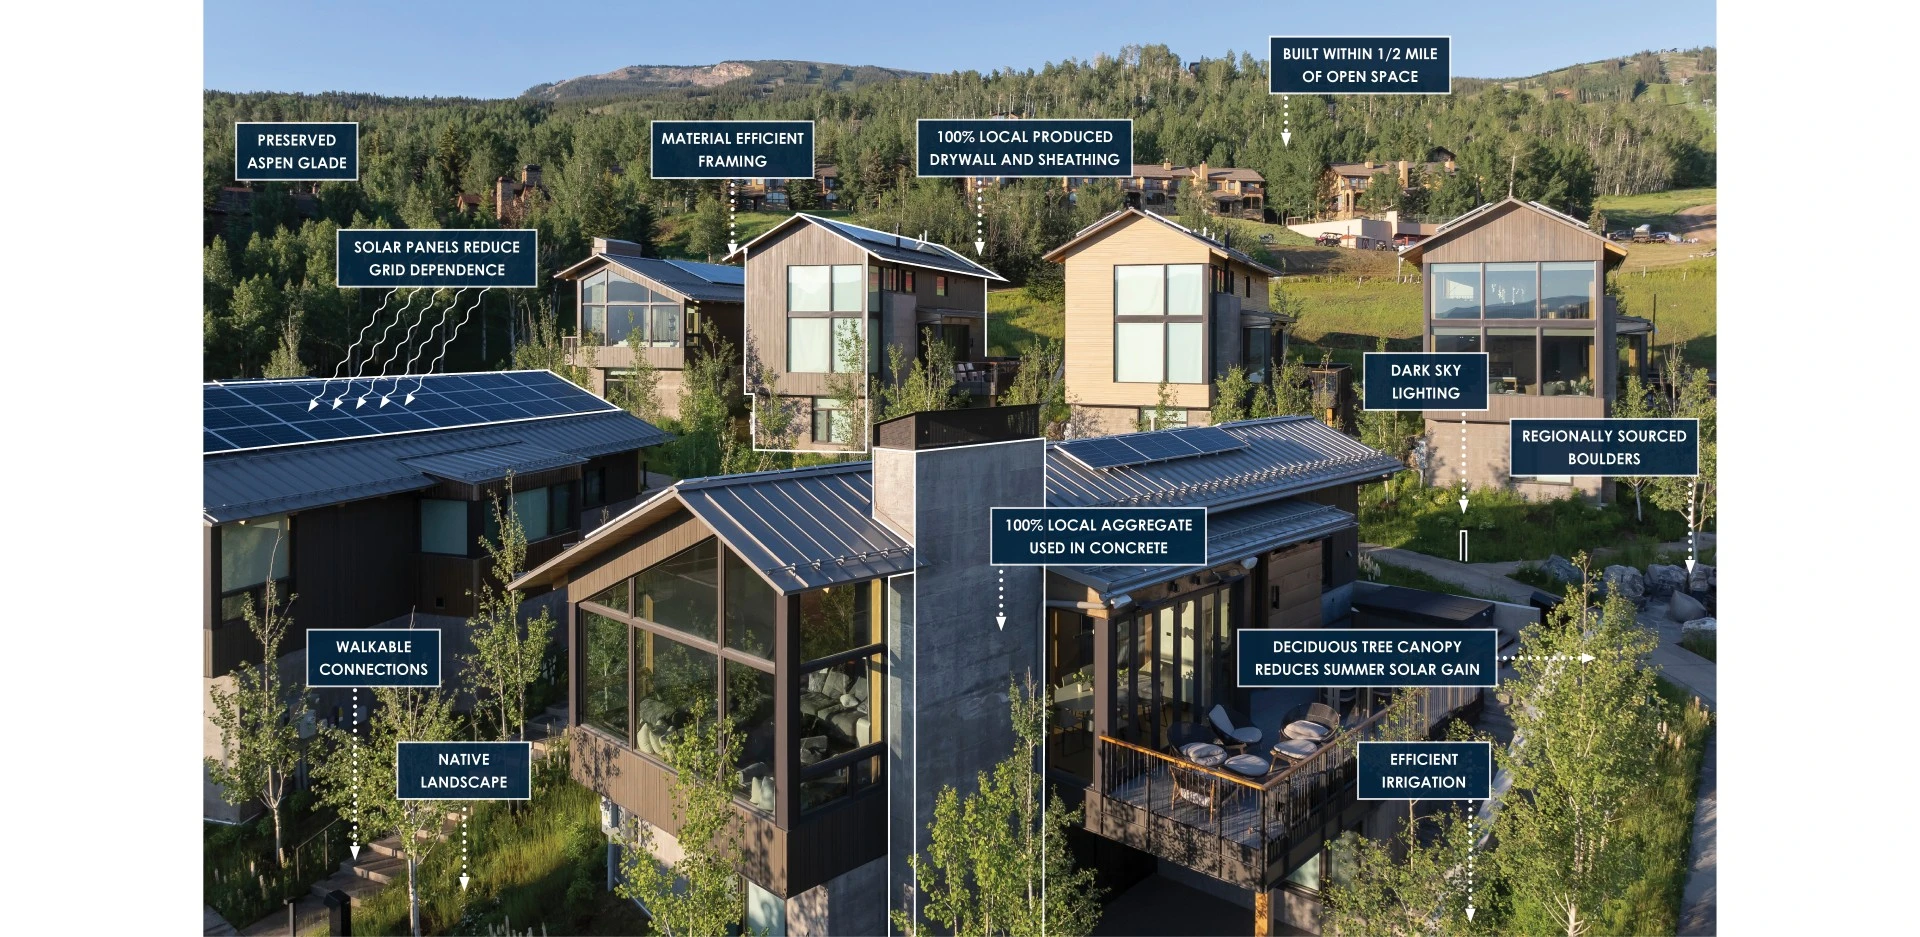
A HIGH-PERFORMING POCKET NEIGHBORHOOD: Meaning "a place of refuge," The Havens advances environmental performance and social connection through an integrated set of principles:
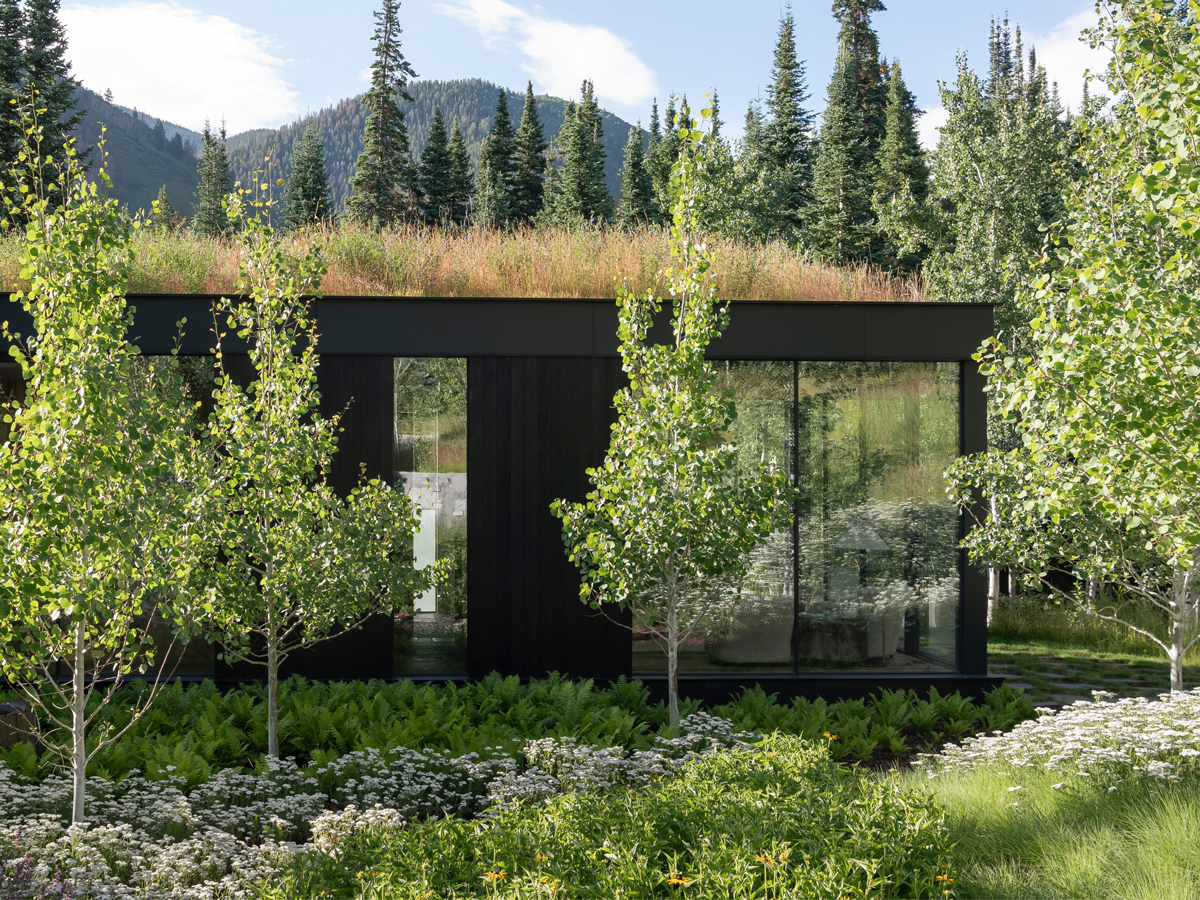
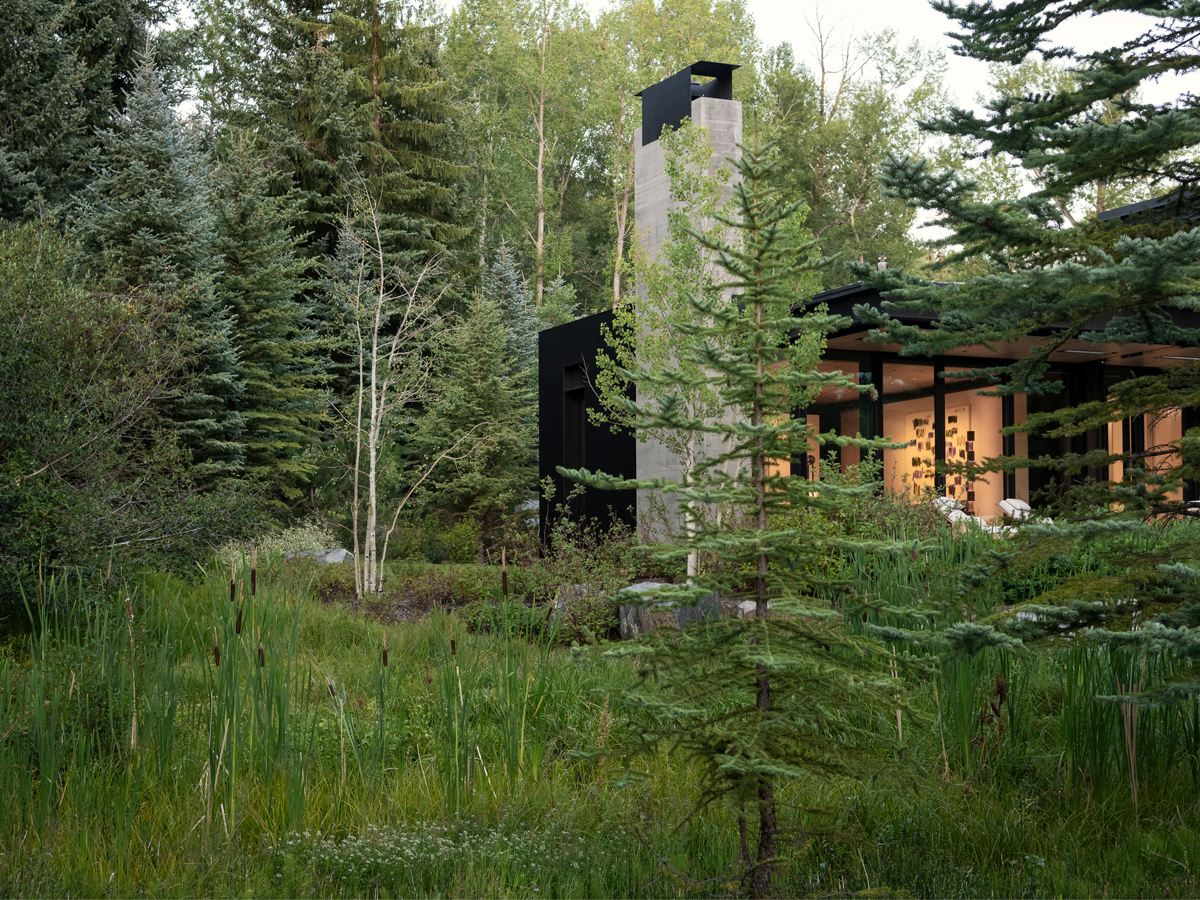
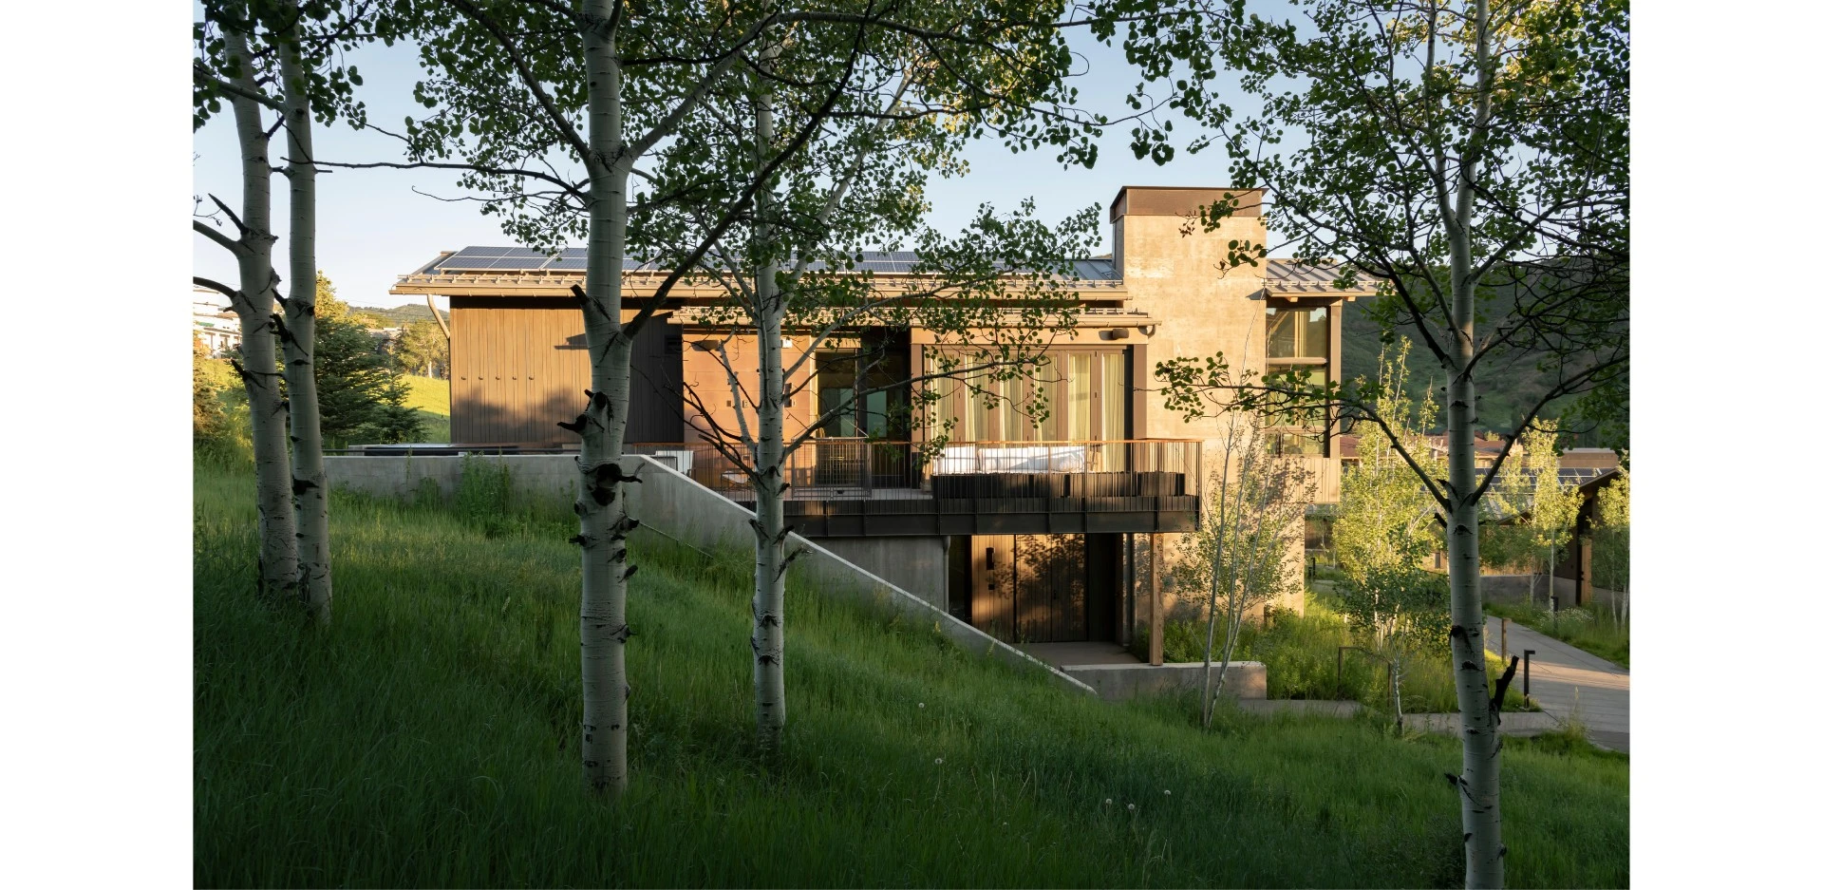
Landscape as the Primary Organizer: Cabins step with grade and heel into the hillside, reducing perceived scale while preserving mountain views. Close collaboration between architect and landscape architect produced a flexible family of building types calibrated to specific land conditions. Vehicles are received at the lowest point of the site, where parking is consolidated below grade - removing cars from daily experience and minimizing excavation.
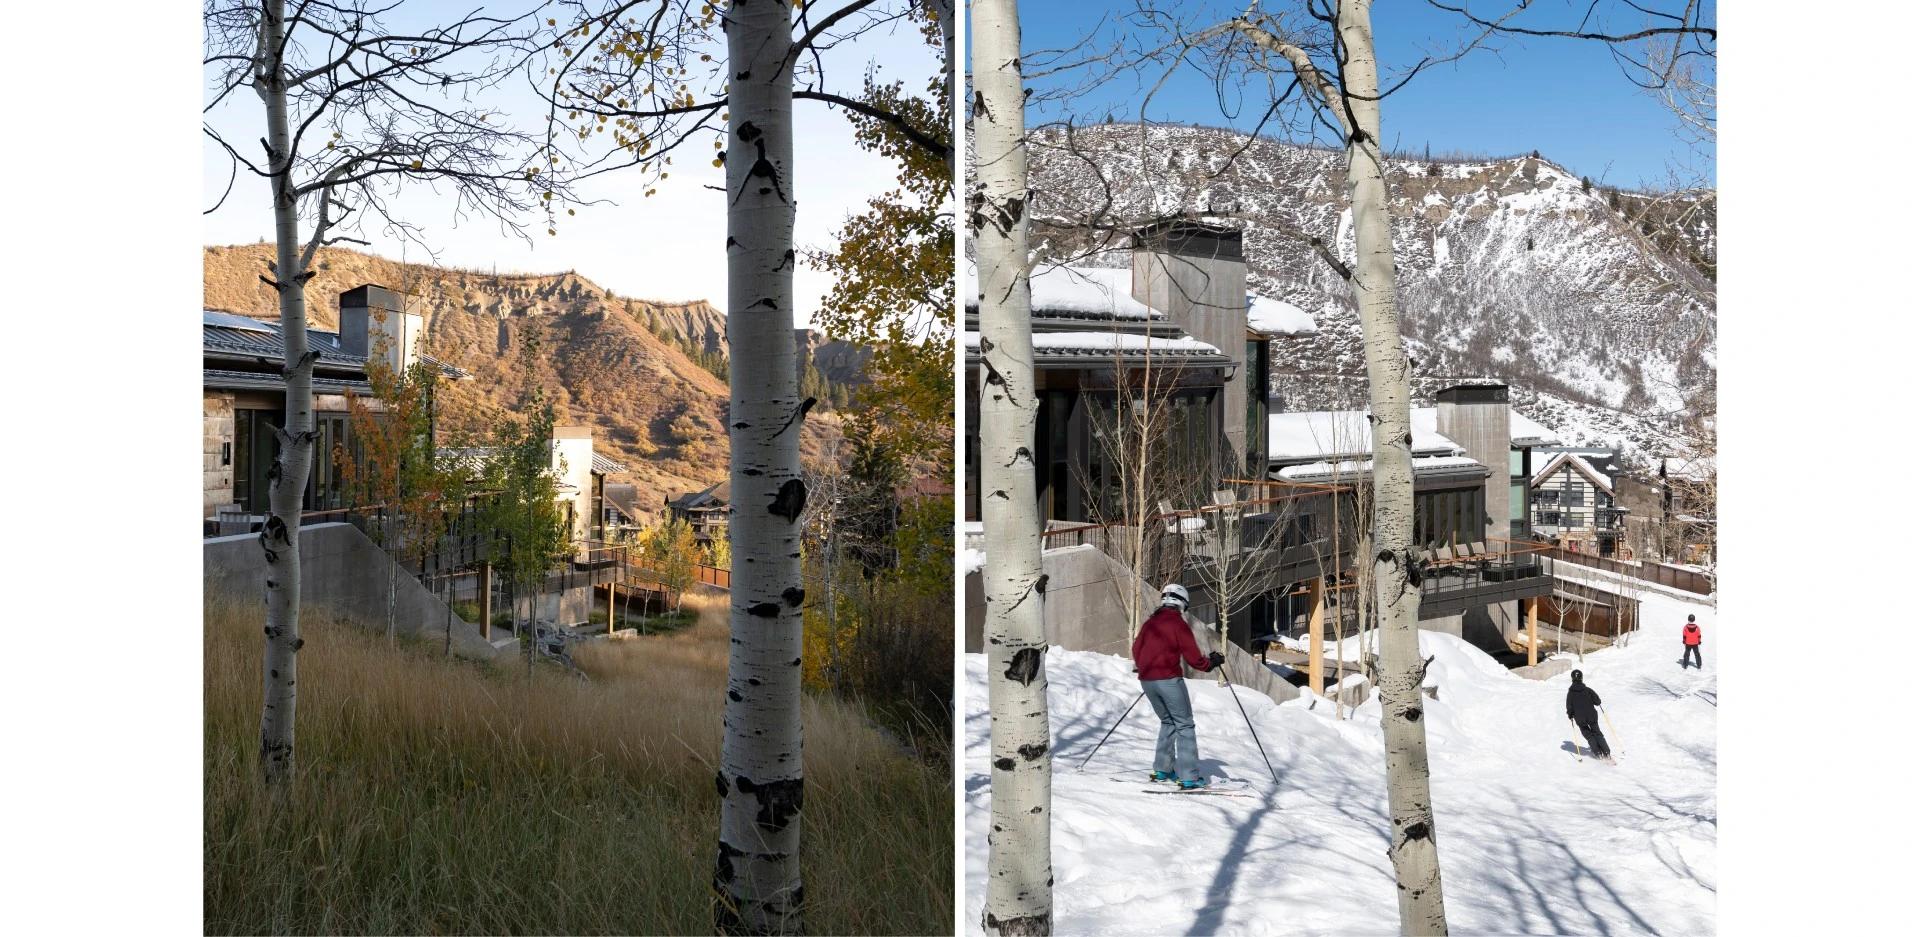
A Pedestrian-First, Recreational Network: Pedestrian paths weaves between homes, encouraging daily interaction while discreetly accommodating emergency access. Where vehicles were once proposed, a recreational corridor now functions as a summer trail and winter ski run, buffering the adjacent aspen glade and wetlands.
Ecological and Visual Continuity: Rejecting individualized yards, the site is unified by more than 50,000 square feet of restored, drought-tolerant meadow and reforested canopy that reconnects to adjacent open space and U.S. Forest Service lands. The landscape reduces water use by 75% and establishes a fire-wise, climate-responsive framework.
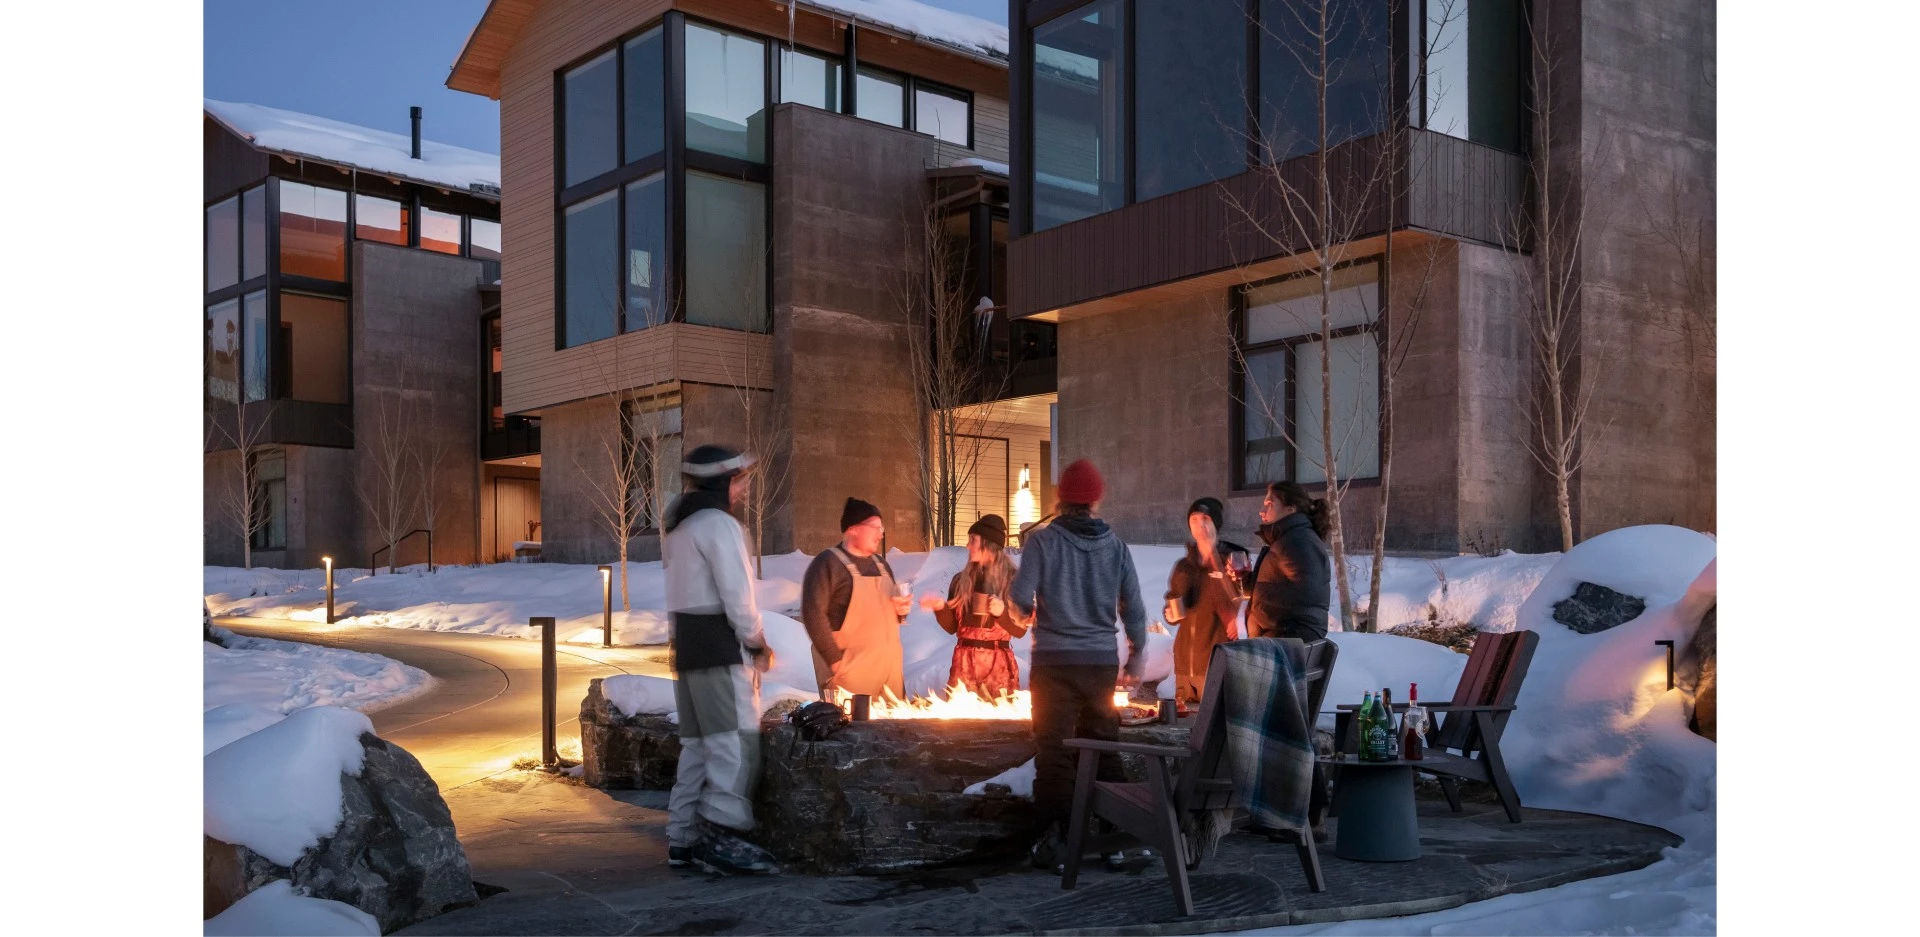
Shared Space and Amenities: An electric cart supports daily needs such as groceries and luggage. Throughout the site, picnic nooks and winter après spaces constructed from regional stone create informal gathering places that support multigenerational use and foster a sense of collective stewardship.
-
- Design Workshop, Inc. (Official Entrant)
- Darla Callaway, RLA, AICP — Principal
- Feras Abdallah, ASLA, RLA — Project Manager
- Margaret Plumb, ASLA, RLA — Project Designer
- Mike Albert, FASLA, AICP, RLA — Project Designer
- Rachel Harper & Brock Efferson — Award Graphics
- Brandon Huttenlocher — Photographer
- Lake Flato Architects — Architecture
- Sopris Engineering — Civil Engineering
- Shaw Construction — General Contractor
- GH Daniels — Landscape Contractor
- Energy Logic — Energy Consultant
- Innovative Lighting Consultants — Lighting Designer
- BG Buildingworks — MEP Engineer
- KL&A Structural Engineering — Structural Engineer
- East West Partners — Client/Owner
-
- Boulders: Idaho Black Granite
- Plantings: Little Valley Wholesale Nursery
-
- Quaking Aspen
- Colorado Blue Spruce
- Red Osier Dogwood
- McKay's White Potentilla
- Birchleaf Spirea
- Snowberry
- Shasta Daisy
- Dwarf White Lupine
- Rocky Mountain Penstemon
- May Night Salvia
- No Mow Fescue
- Native Seed Mix
Advertisement
Related Awards
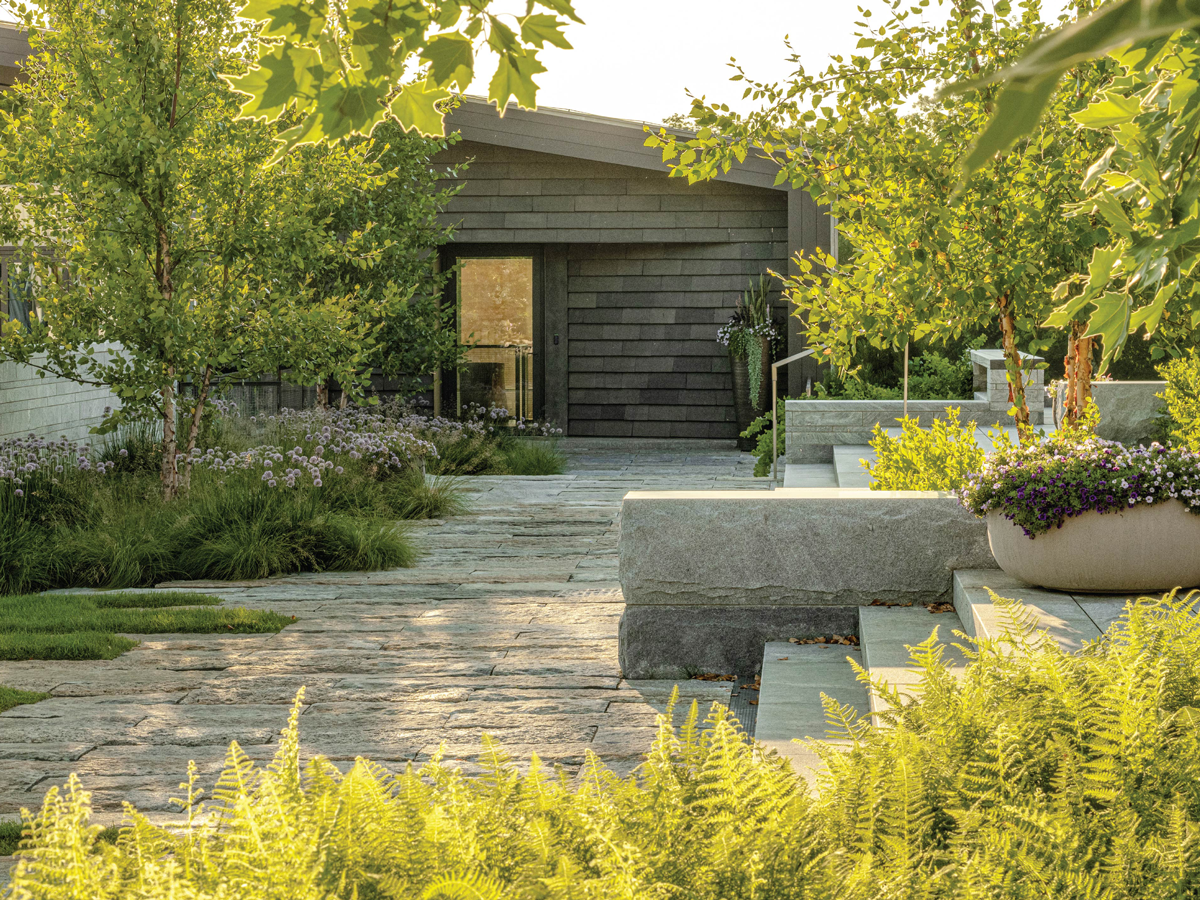
Award of Excellence, Residential Design
Datum House
Location: West Stockbridge, MA
Firm: Wagner Hodgson
This modern homestead was designed for a family with a passion for the arts and a deep connection to the region. The project was guided by three principles: (1) create dynamic spaces to support the needs for everyday residential living and large philanthropic events, (2) contribute to the cultural legacy of western Massachusetts, and (3) use sustainable practices to guide design and restore the ecological integrity of the site. A prominent view of Massachusetts's tallest peak offered an organizing framework, serving as the datum for architectural and landscape design. With these parameters, the project team explored creative and sustainable solutions to harmoniously blend a variety of spatial scales into a sensitive agrarian vernacular.