.webp?language=en-US)

.webp?language=en-US)



Pamet Bend
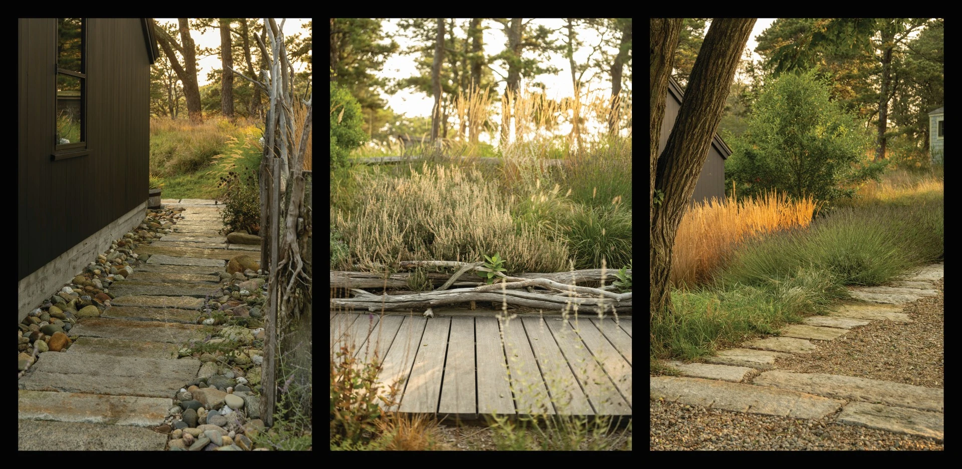
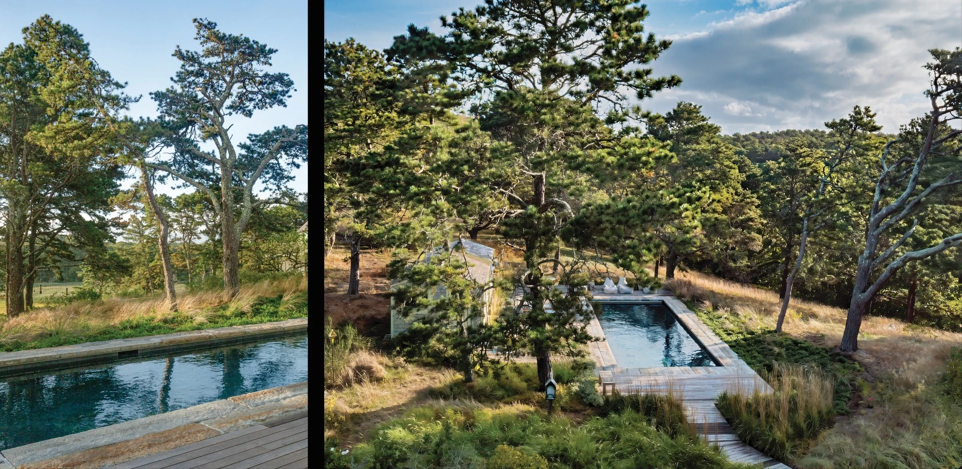
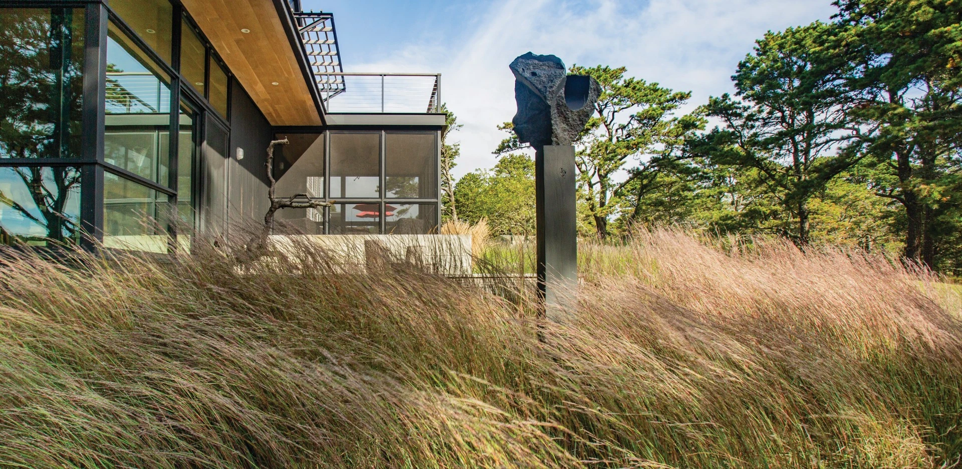
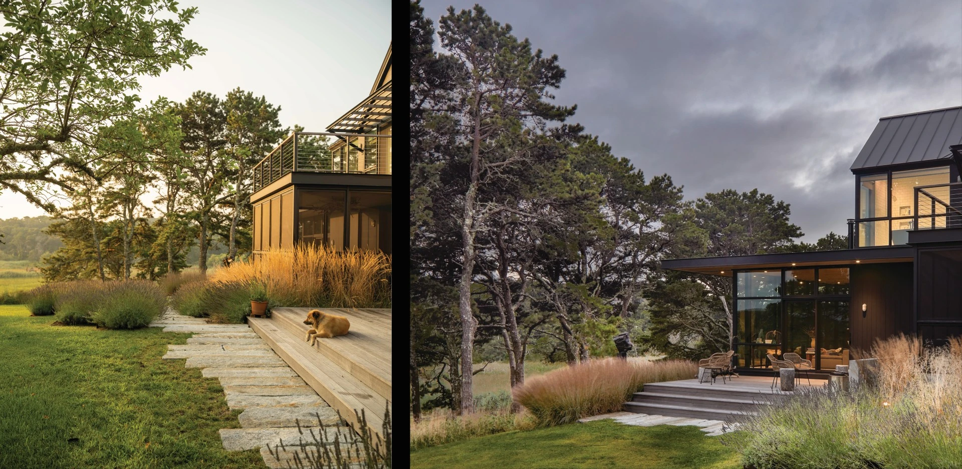
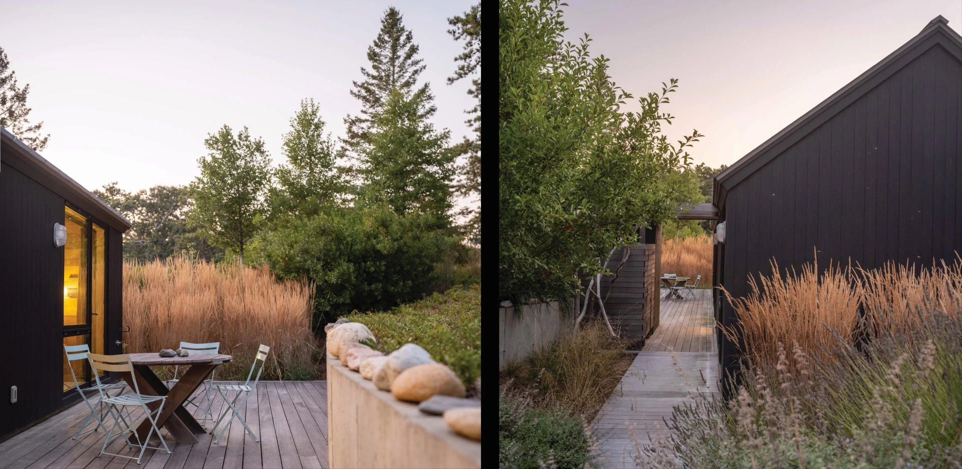
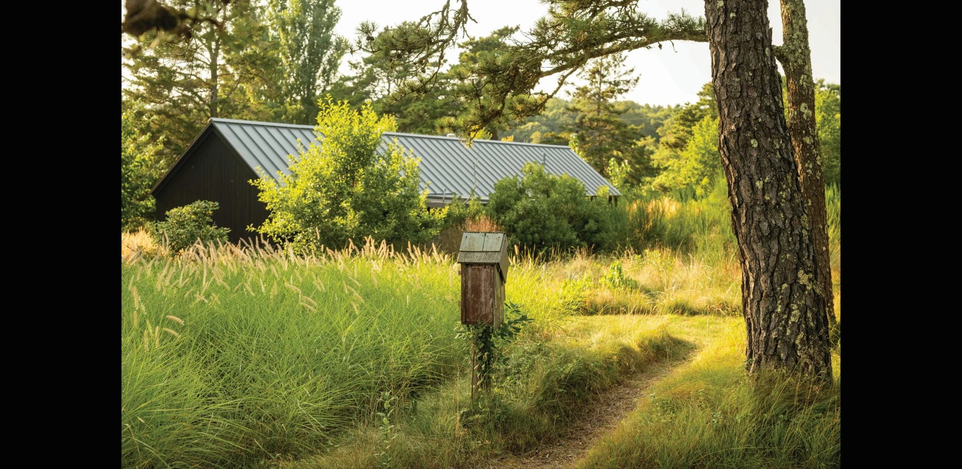
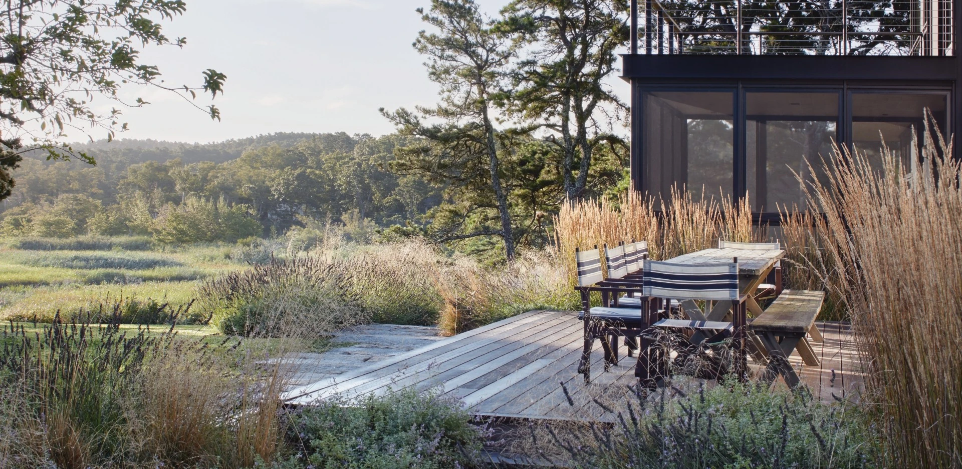
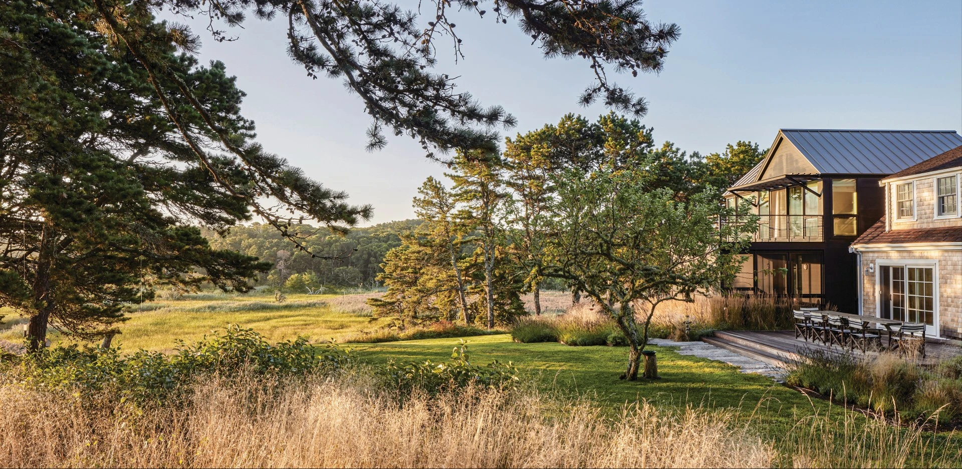
Pamet Bend celebrates natural beauty, supports biodiversity, and enhances the family’s connection to the landscape.
Awards Jury
-
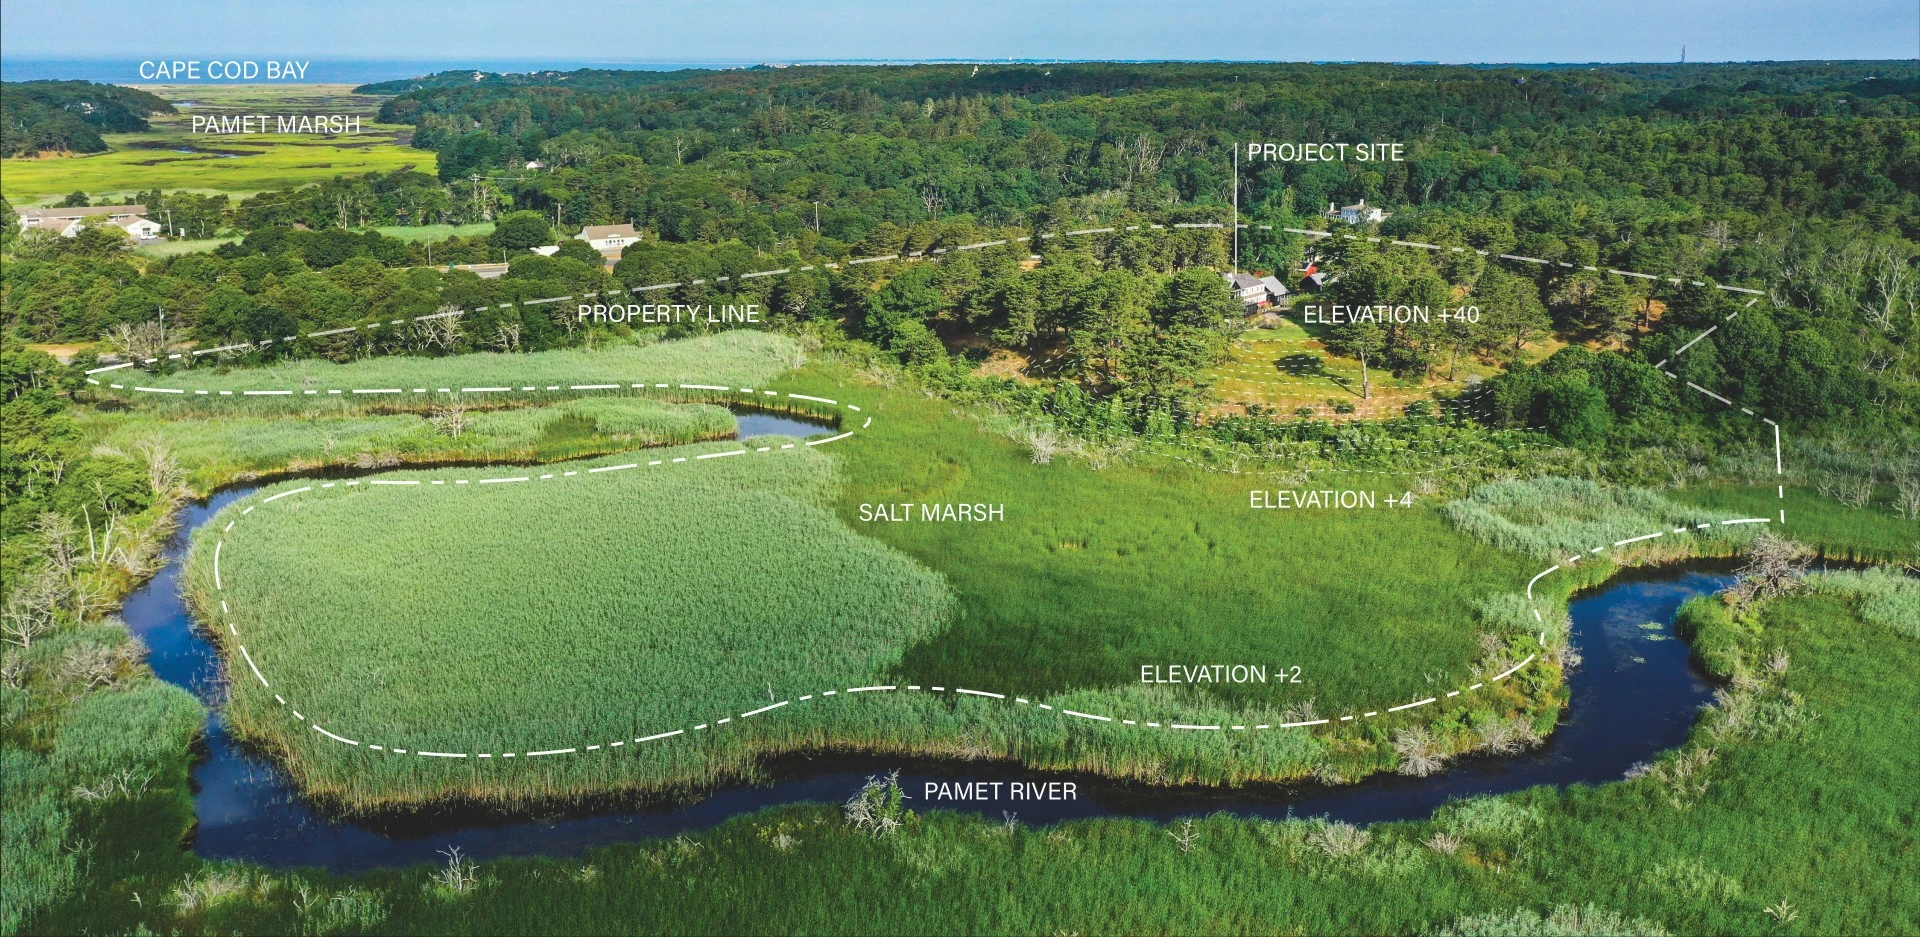
The client's directive was clear: although expanding and renovating the home and its outbuildings would inevitably disturb parts of the property, the renewed landscape must preserve the spirit of the original setting while embracing a deeper commitment to ecology and stewardship. Set on a knoll above the Pamet River and salt marsh, the site is a rare ecological threshold that presents both a responsibility and an opportunity. The landscape architects reduced impervious surfaces, restored native plant communities, and sited new features with care, thereby enhancing habitat, improving stormwater management, and reinforcing natural systems. Pamet Bend now exemplifies design that revives ecology, honors place, and celebrates enduring beauty.
-
The renovation and expansion of this longtime family residence on Cape Cod offered the landscape architect an opportunity to reestablish a meaningful relationship between the home and its coastal setting. Once dominated by expansive mown lawn and an oversized asphalt driveway, the site had become increasingly disconnected from its surrounding ecology, contributing to stormwater runoff toward the Pamet River and adjacent salt marsh. The redesigned landscape reverses these impacts through a comprehensive approach that reduces impervious surfaces, restores native plant communities, and reorients daily life toward the rhythms of the Cape.
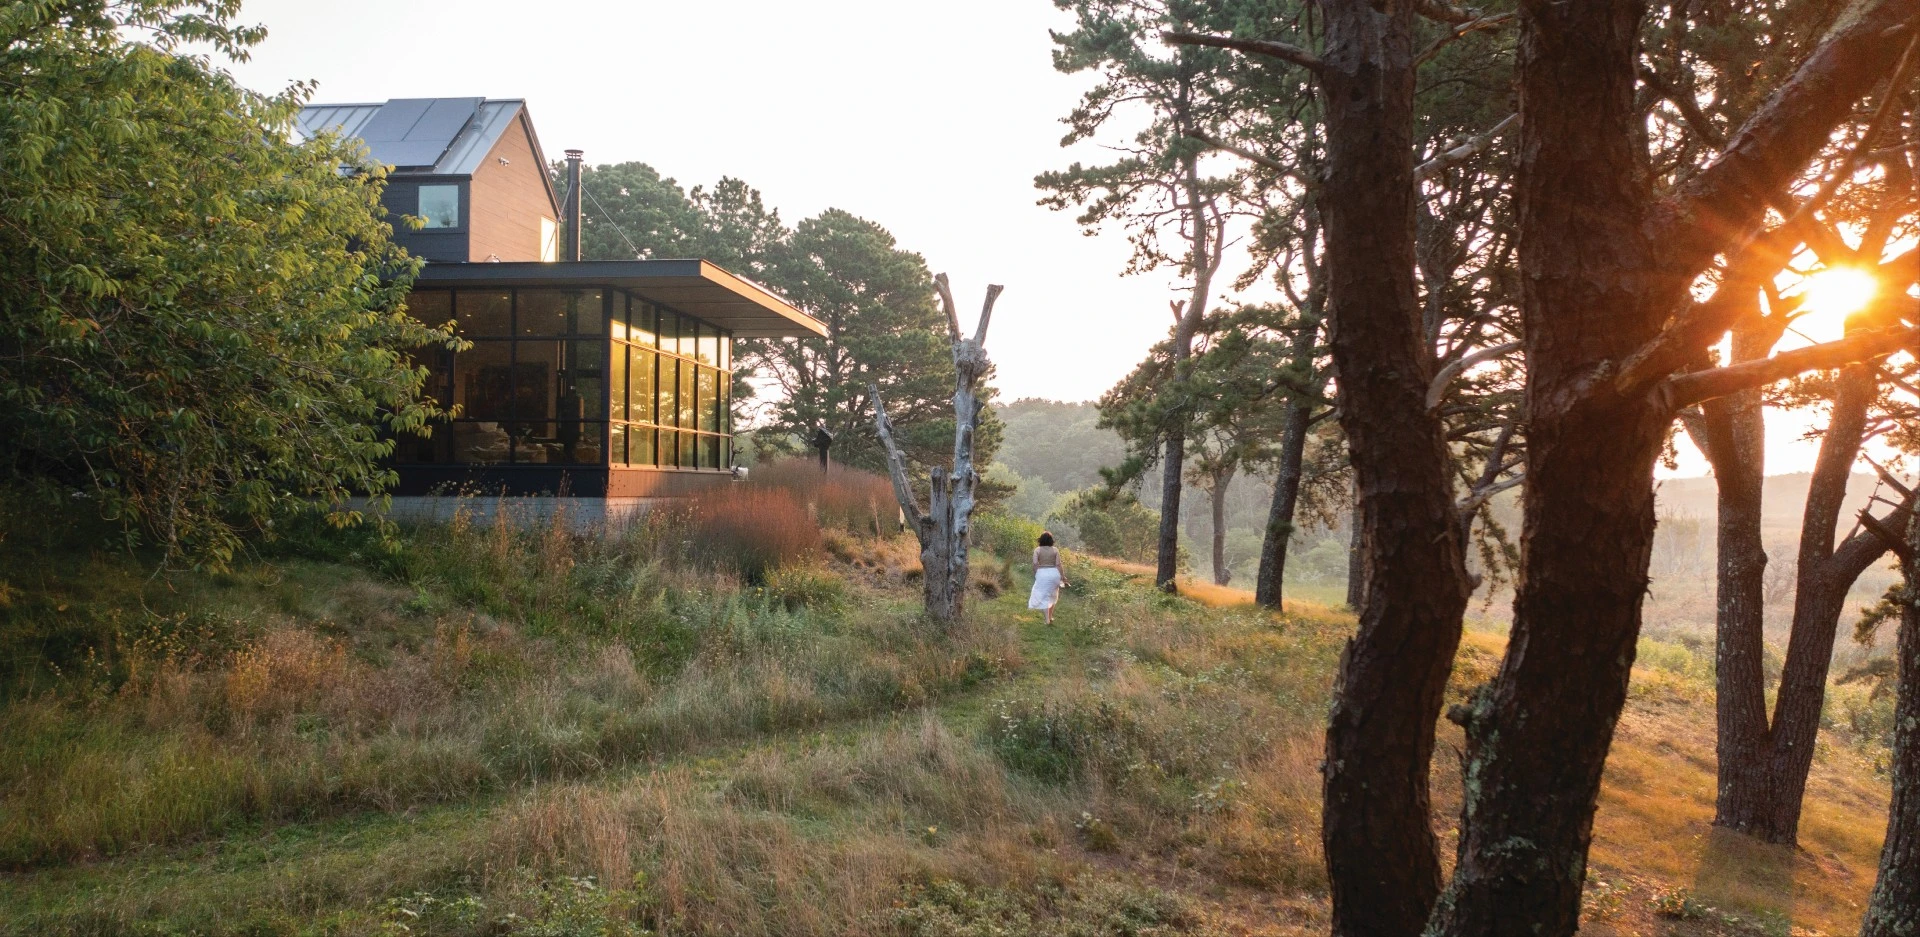
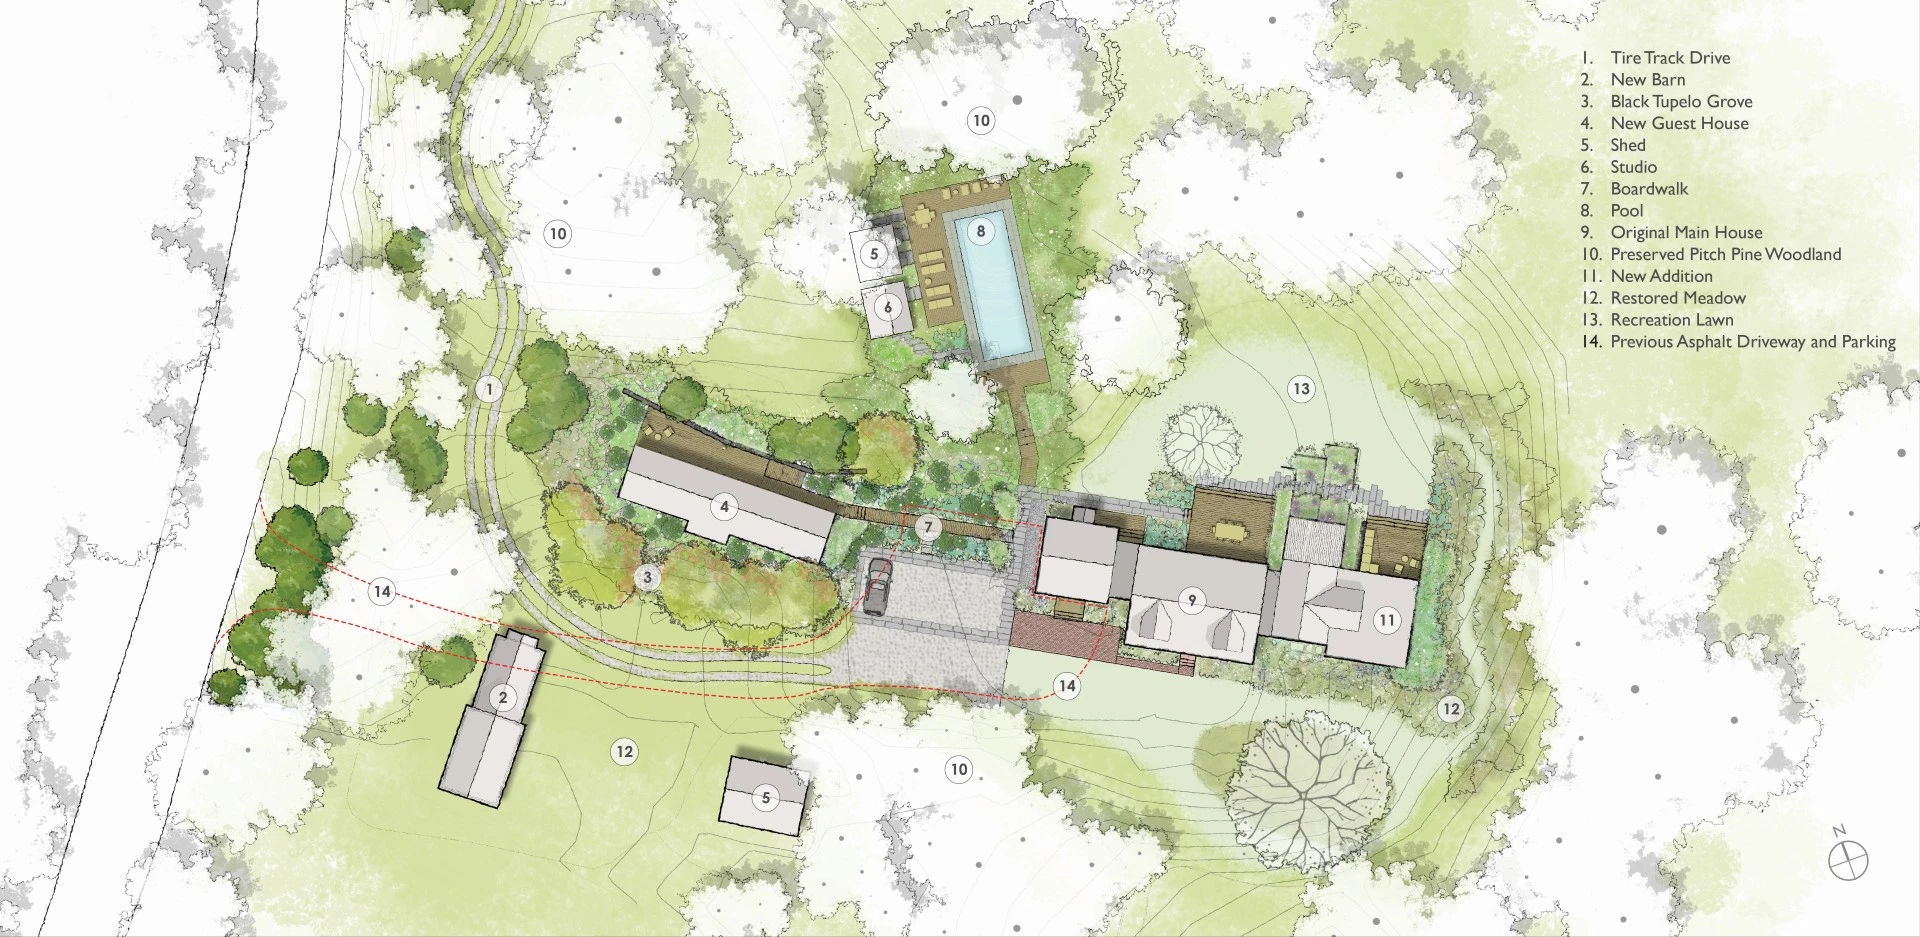
The landscape architect led the development of a site plan that sensitively integrates a new guest house, pool, and driveway while limiting disturbance to existing topography, mature trees, and native vegetation. Each new element is placed to work with the land rather than impose upon it, softening the effects of earlier interventions and re-immersing the residence within the rugged coastal landscape.
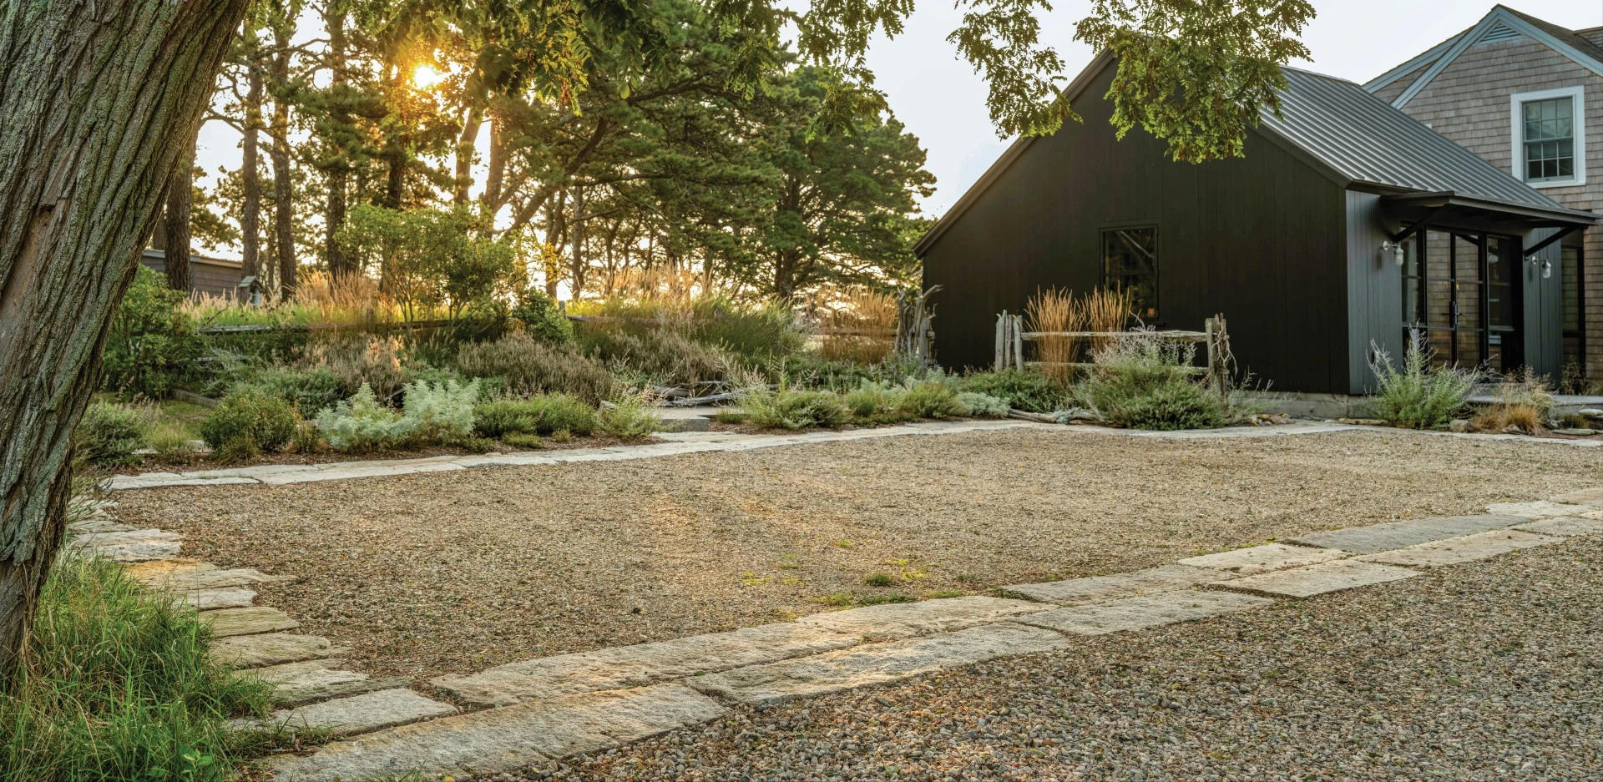
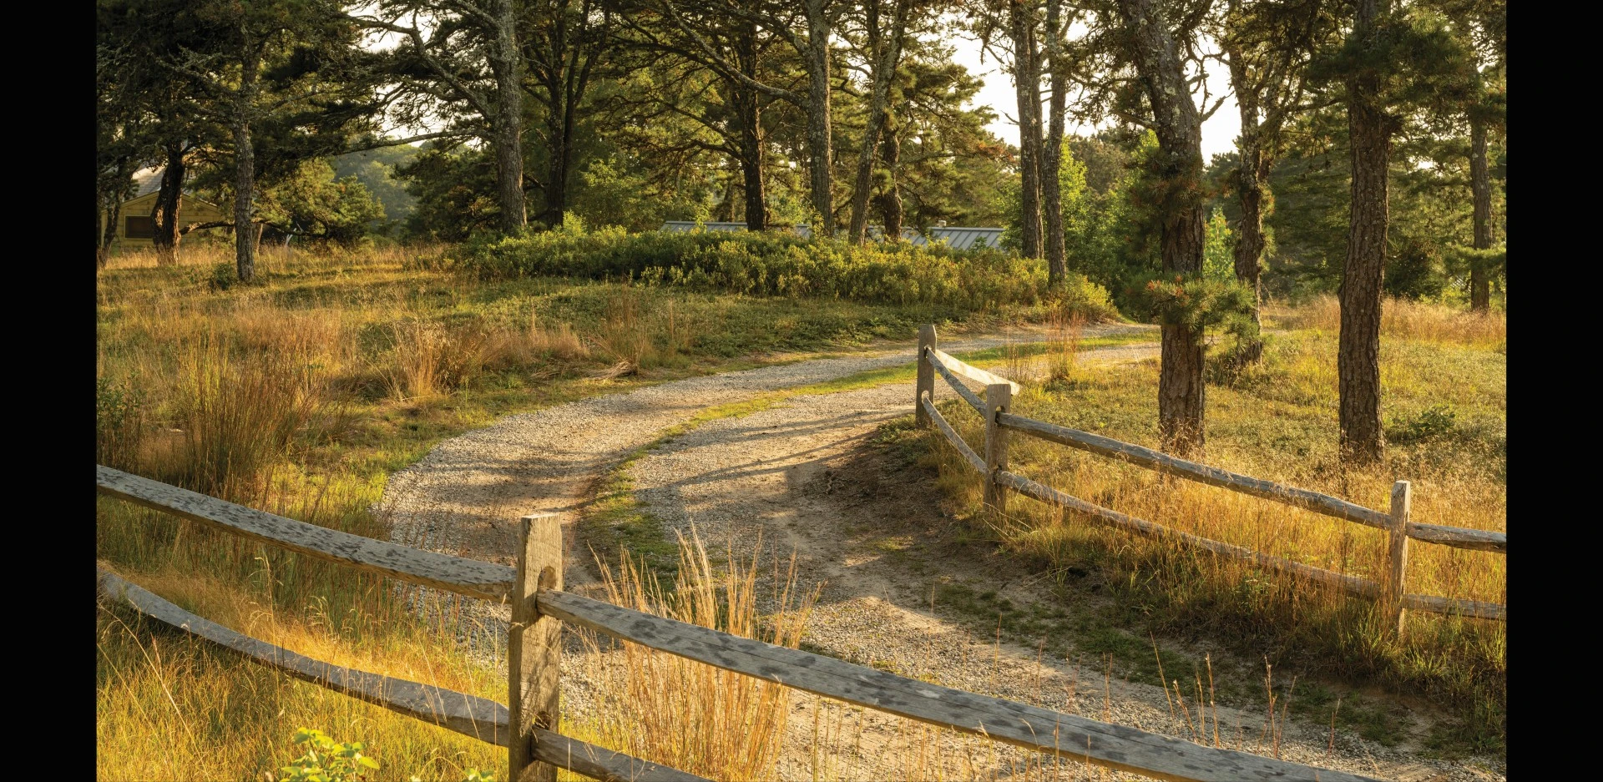
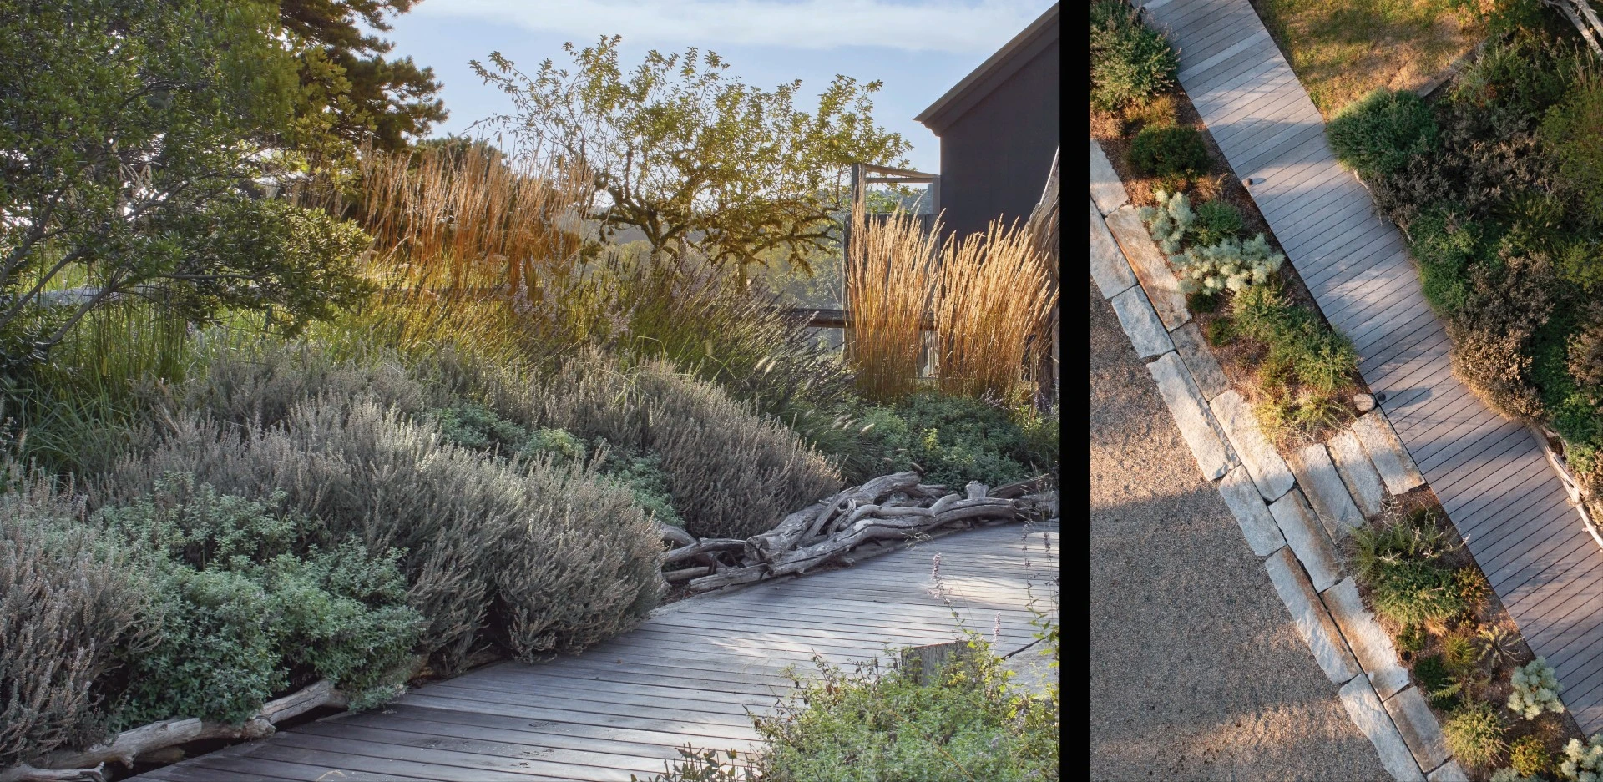
Throughout the property, material reuse and low-impact construction strategies reinforce the project's ecological goals. Pathways of reclaimed granite and terraces built from salvaged brick reduce waste and limit the need for imported materials. The former asphalt driveway was relocated and replaced with permeable gravel tire tracks that drape over the topography through preserved trees and a woodland meadow, transforming the arrival sequence. A long-collected assortment of the homeowner's beach stone, once purely decorative, now plays an active role in stormwater management, directing runoff away from the house while deepening the site's connection to place. Mown paths wind through an expanded meadow, offering gentle access to restored native areas.
The guest house nestles into an existing landform, reducing its visual impact from the surrounding landscape. The pool is similarly discreet, set within a grove of native pitch pines and framed by native grasses, lowbush blueberry, and bearberry. Reclaimed granite coping and a weathered wood deck echo the site's natural textures and muted coastal palette.
Inspired by the patterns of coastal meadows and pitch pine forests, the planting design favors native species adapted to the acidic, sandy soils of the outer Cape. Black tupelo, eastern red cedar, Bayberry, sweetfern, bearberry, lowbush blueberry, clethra, little bluestem, and tufted hairgrass now define the broader landscape, replacing asphalt and mown lawn and significantly reducing irrigation needs. Near the house, more refined garden spaces incorporate drought-tolerant species such as lavender, catmint, creeping thyme, and Russian sage, which complement the native grasses and reflect the seasonal colors of the Pamet River corridor.
This reimagined landscape restores ecological function, enhances resilience, and elevates the family's daily engagement of the property. By reducing impervious surfaces, expanding native plant communities, and siting new program elements with care, the design establishes a refreshed sense of place and one that harmonizes with the unique beauty and spirit of Cape Cod's coastal landscape.
-
- Keith LeBlanc — Lead Designer
- CM Ethier Associates — Landscape Contractor
- R.P. Marzilli — Landscape Contractor (pool)
- Hammer Architects — Architect
- Cape Associates — General Contractor
- Environmental Pools — Pool Contractor
-
- Olde New England Granite — Hardscape
- Hunza — Lighting
-
- Red Maple
- Black Tupelo
- Eastern Red Cedar
- Bayberry
- Summersweet
- Tufted Hair Grass
- Purple Coneflower
- Blue Lupine
- Catmint
- Lavender
- Russian Sage
- Little Bluestem
- Lowbush Blueberry
- Sheep Fescue
- Hard Fescue
Advertisement
Related Awards
Award of Excellence, Residential Design
Datum House
Location: West Stockbridge, MA
Firm: Wagner Hodgson
This modern homestead was designed for a family with a passion for the arts and a deep connection to the region. The project was guided by three principles: (1) create dynamic spaces to support the needs for everyday residential living and large philanthropic events, (2) contribute to the cultural legacy of western Massachusetts, and (3) use sustainable practices to guide design and restore the ecological integrity of the site. A prominent view of Massachusetts's tallest peak offered an organizing framework, serving as the datum for architectural and landscape design. With these parameters, the project team explored creative and sustainable solutions to harmoniously blend a variety of spatial scales into a sensitive agrarian vernacular.