.webp?language=en-US)

.webp?language=en-US)



Moss Rock
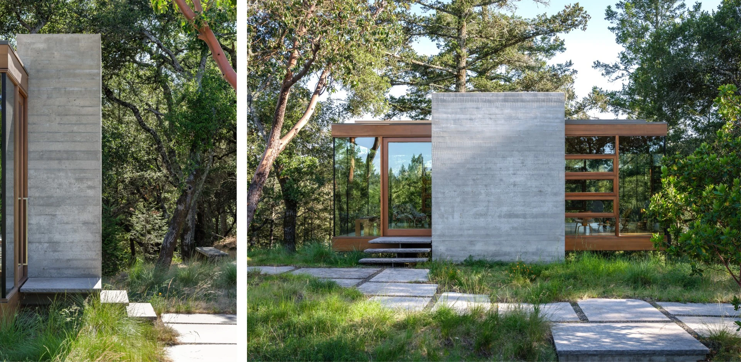
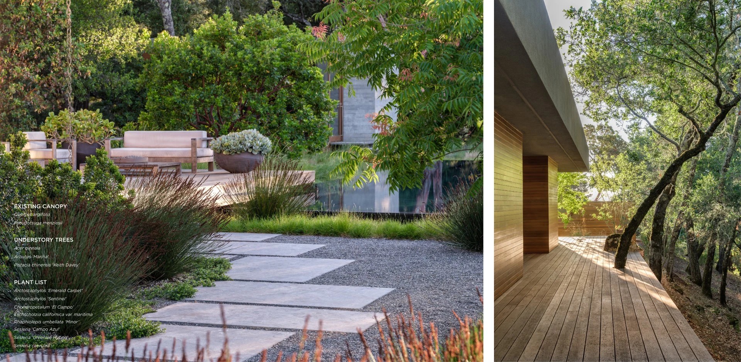
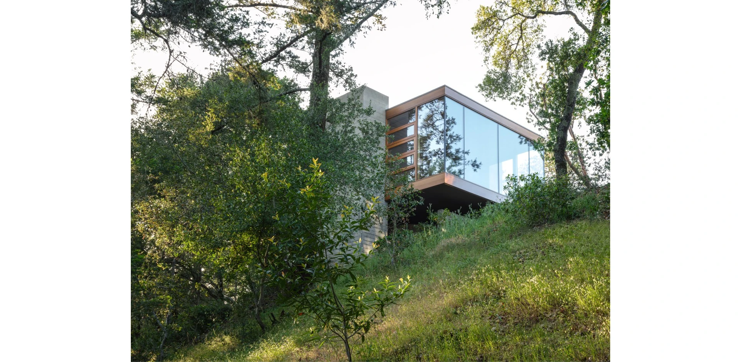
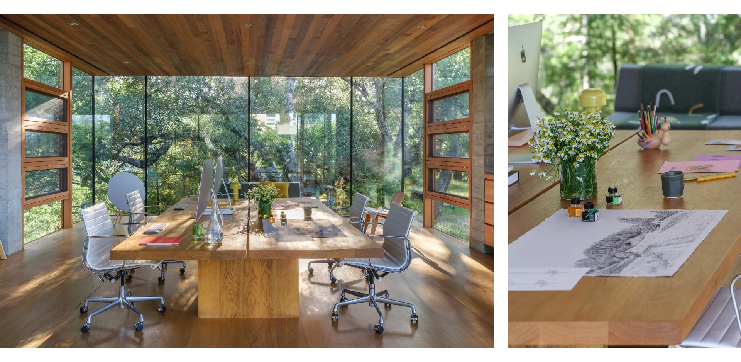
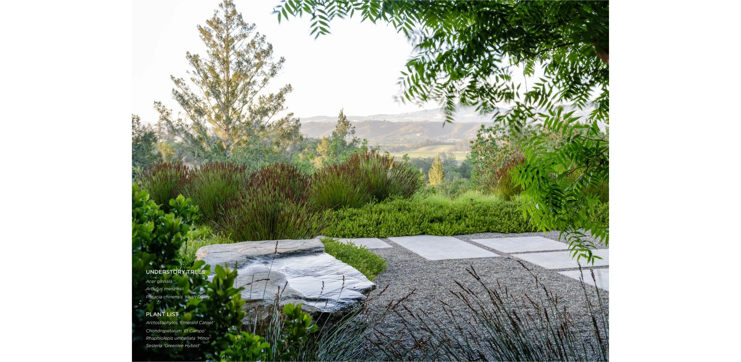
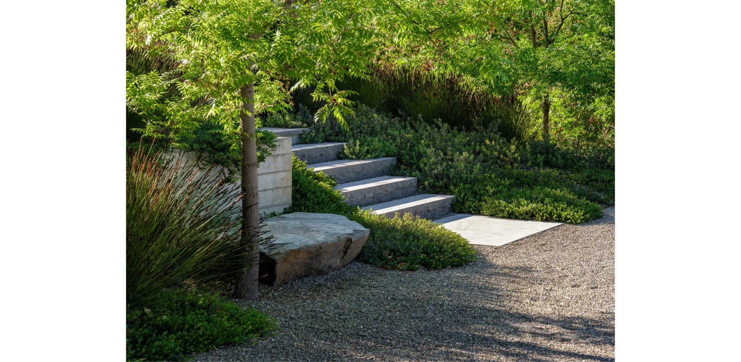
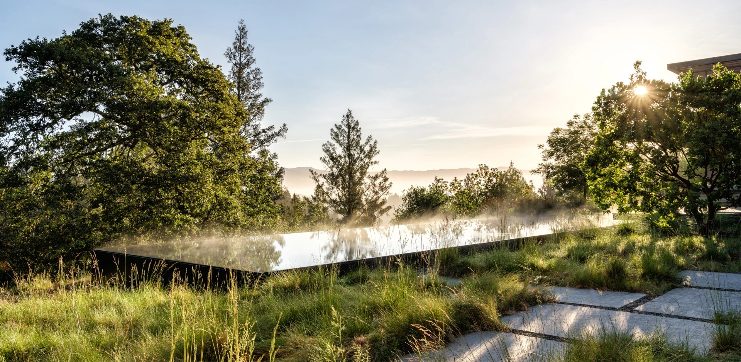
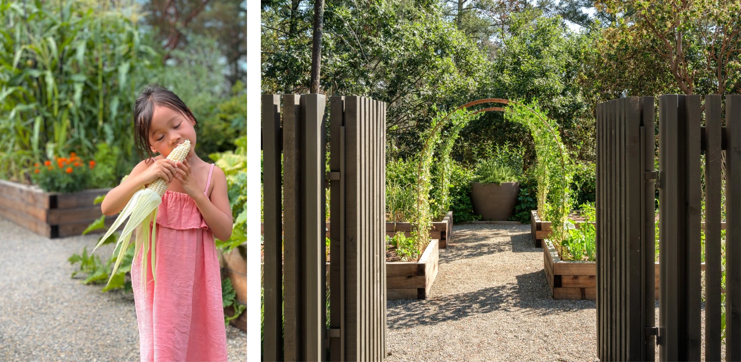
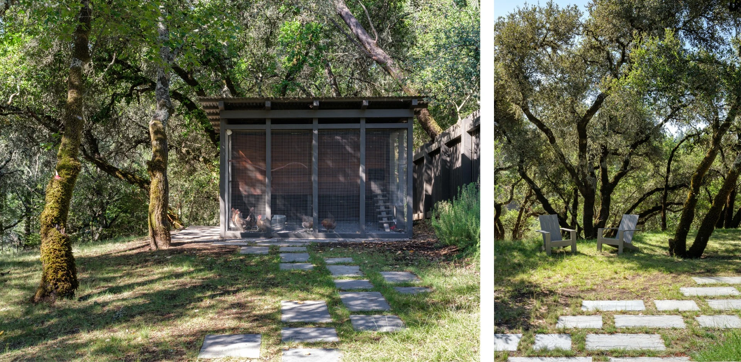
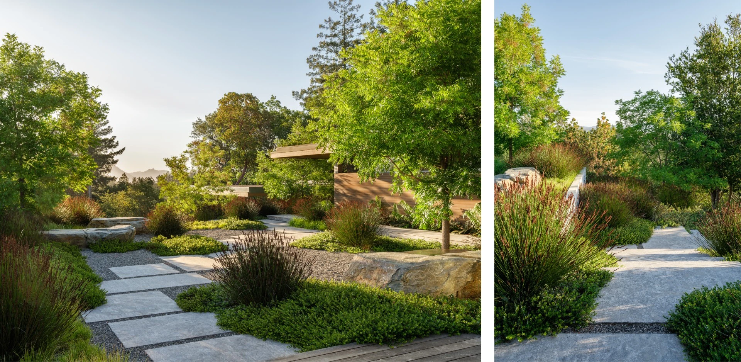
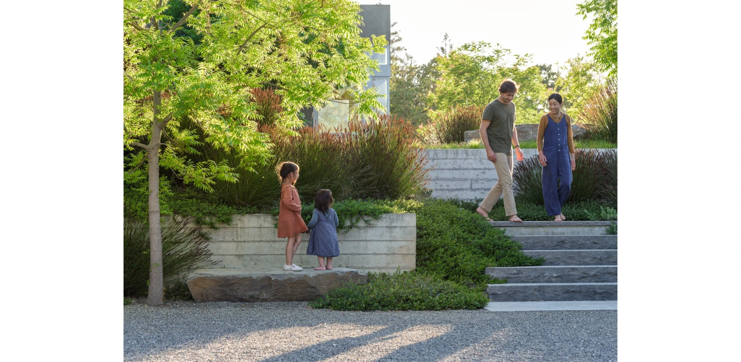
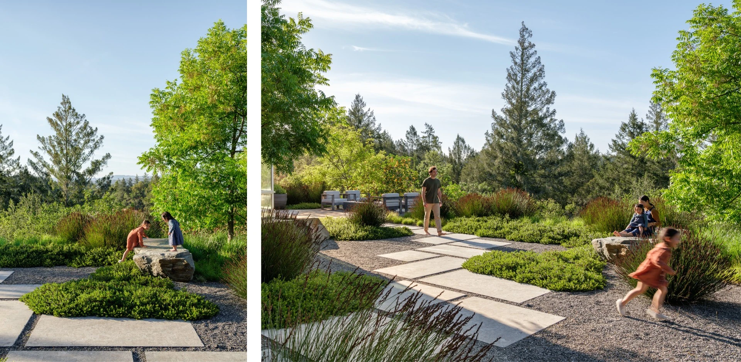
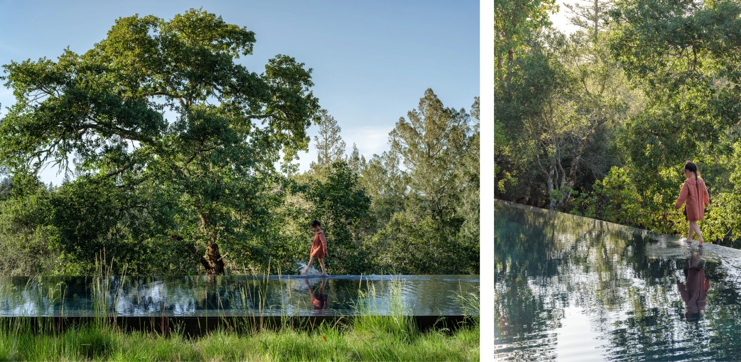
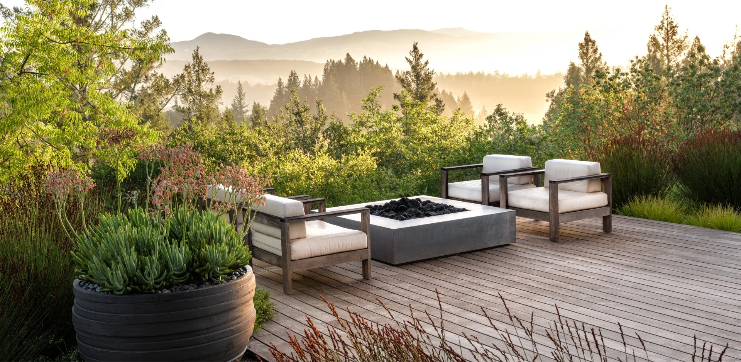
A beautifully restrained and ecologically ambitious project. The off-grid water-harvesting achievement is a distinctive and meaningful accomplishment that sets this submission apart.
Awards Jury
-
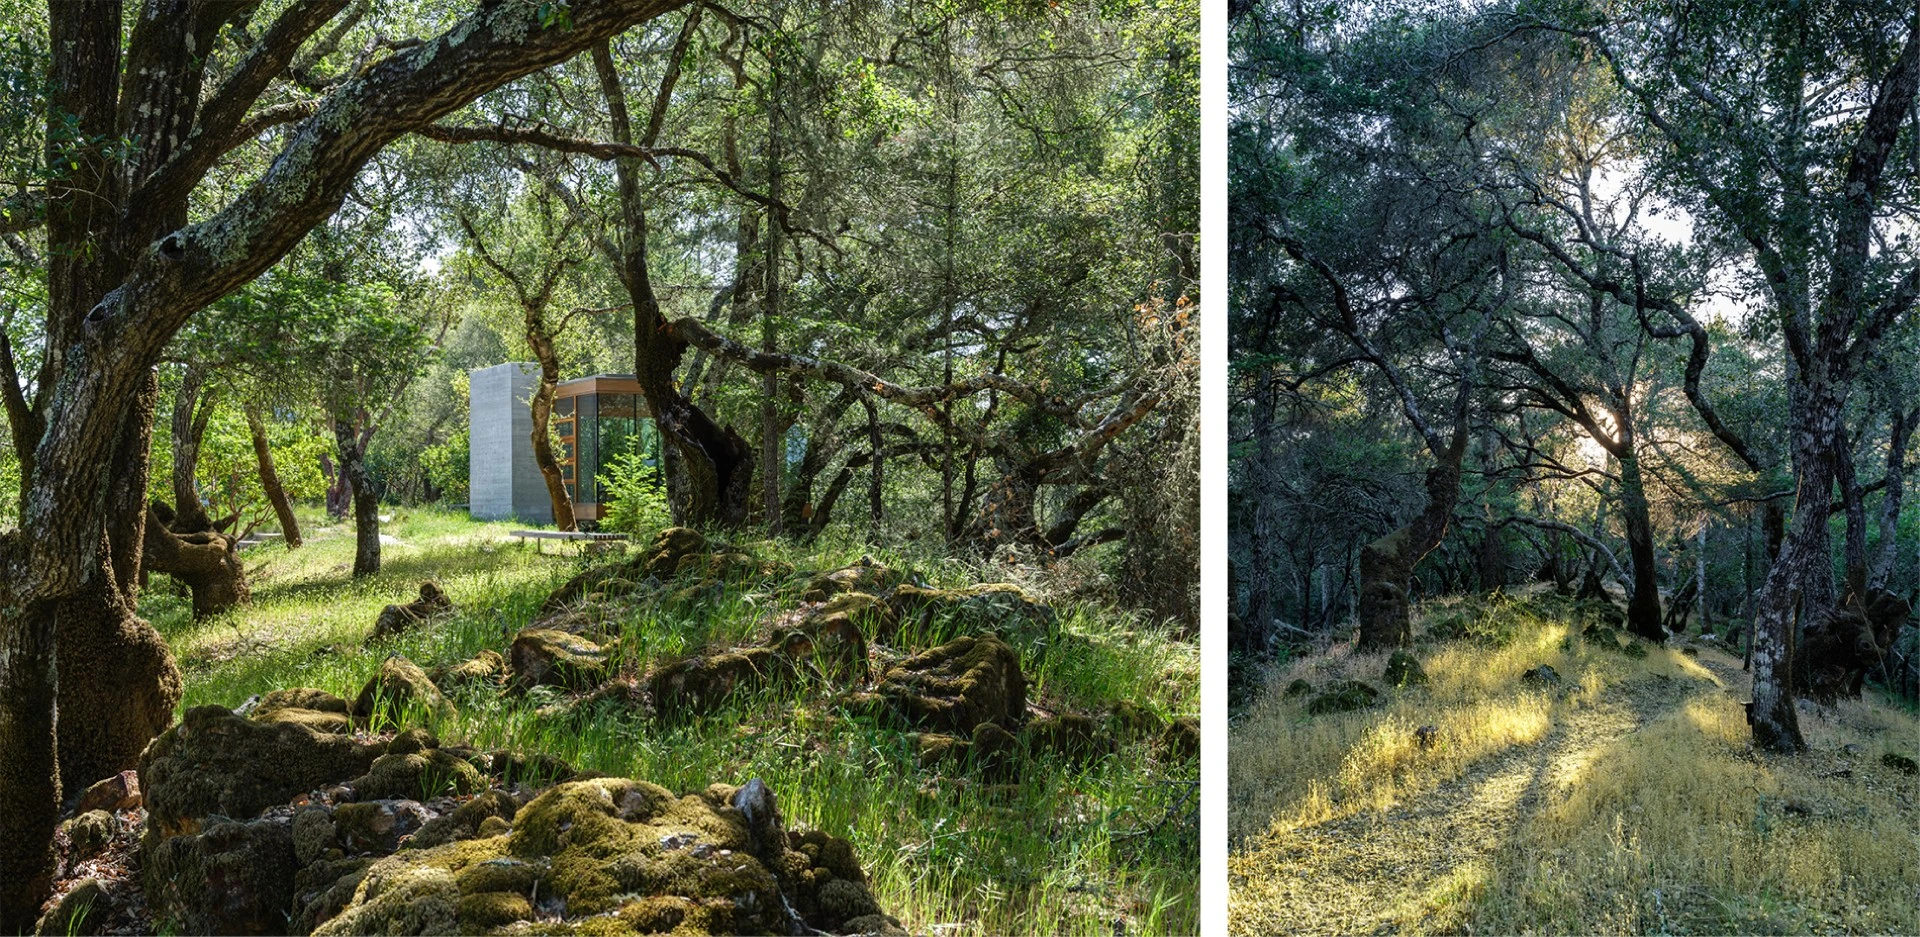
Along a rocky ridge in the Sonoma Valley, the landscape architect envisioned a close dialogue between site and buildings that nestle within the rugged terrain. Crafted for a young family with a passion for design and ecology, the landscape design was informed by simplified architectural materiality and a clear intent for sustainable living.
The integration of designed spaces within a wild landscape defines the project, with a focus on restoring the site's degraded soil profile, creating a fire-resilient understory, increasing habitat biodiversity, cultivating food, generating energy, and conserving water. The result is a regenerative homestead that prioritizes perpetual connection to the landscape.
-
Immediately upon finding a property in Sonoma County, our clients - a young family with a deep connection to the Northern California landscape - were hooked. The site, however, wasn't fulfilling its potential. The previously inhabited site felt incongruous with its surroundings and was inundated with exotic plants and invasive weeds.
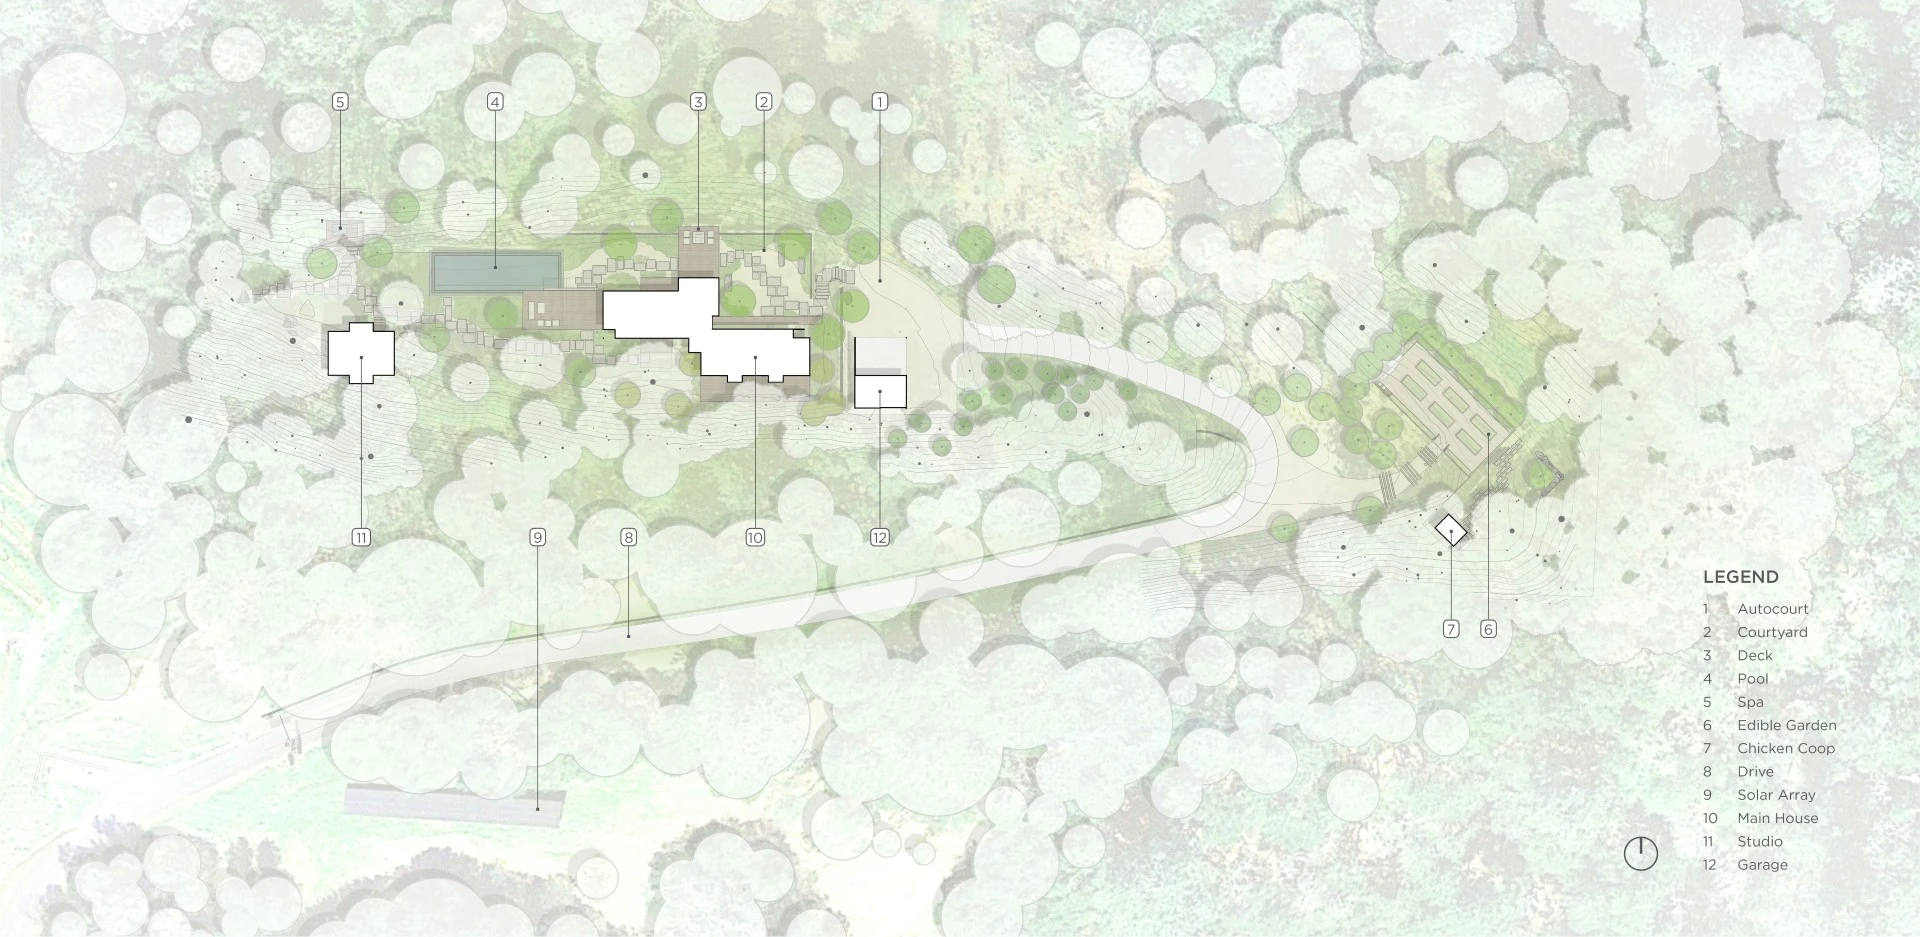
To understand the site and establish a clear vision of its opportunities, the landscape architect conducted an extensive analysis of the property and surrounding region. The new structures consist of two volumes along a rocky ridge. On each side, slopes of greater than 50% fall to valley floors. Woodland dominates the site. Under gaps in the canopy, grasses and forbs abound.
With this context in mind, the landscape architect set about uncovering the site's most essential components. Invasive exotic plants, excessive irrigation, and hardscape were stripped away to expose the character of the land. The family's desire to live simply within their environment guided a careful ecological restoration and reimagining of life outdoors deeply rooted in a sense of place.
After arriving in the permeable auto court of local Sonoma gravel, visitors slip between staggered walls and climb a set of stone steps to a courtyard wild in character but with a simple palette. Cut stone pavers pass through a field of gravel and planting; locally sourced boulders offer moments of rest and play. At the center, a deck leans into the woodland and overlooks the valley below. Beyond, a pool links the restraint of the courtyard with the diversity of a native meadow.
Where steep ridges occur, interventions shift to the gentle guidance of regenerative cycles. In an ongoing effort to rebuild the native soil profile, oak leaf litter is gathered from fire-prone areas and redistributed around the site as mulch. Native madrone, toyon, coffeeberry, and live oak are planted into the existing woodland matrix, establishing the next generation of trees and shrubs. Irrigation in this area was removed, restoring the ecosystem's seasonal rhythm.
Like much of the West, the property is at risk of wildfire, and maintaining defensible space is crucial. Immediately adjacent to the home, plantings are minimal, as well as evergreen and irrigated, creating a fire-resistant buffer. In the courtyard, tree canopies are widely spaced and plants are selected to remain low, reducing ladder fuel. In the woodland, overgrown shrubs were thinned and dead trees were removed. All of these interventions were integral in supporting the holistic vision of a sustainable homestead in the wildland-urban interface.
The family cultivates fresh, organic food year-round. The landscape architect worked closely with them to select a mix of annual and perennial species that ebb and flow with the seasons, as well as designing a three-tier system for composting biomass collected from the gardens and nearby chicken coop. Edible pollinator plants support the on-site apiary.
The landscape and house are self-sustaining and off-grid. Power needs are met by a solar array in a restored native meadow, which also infiltrates driveway runoff. All of the project's daily water needs are met by water harvested from the site - made possible by limiting landscape use to just 29% of the state allotment and irrigating only 37% of the planted area.
The result of this collaborative effort between the family and design team is a thriving homestead that teems with life - human and wild alike.
-
- Ground Studio — Official Entrant
- Bernard Trainor – Ground Studio, Founding Partner + Creative Director
- David LeRoy – Ground Studio, Partner + Planting Director
- Johnson Bullard – Ground Studio, Partner
- Jason Liske – Project Photographer
- Mike Matas and Sharon Hwang — Client/Owner
- Swatt | Miers Architects — Architect
- Dexter Estate Landscapes — Contractor
- BC Engineering Group — Civil Engineer
- Mindful Landscapes — Edible/permaculture team
- Blue Revolution — Pool Contractor
- JBL Construction — General Contractor
-
- Arbutus menziesii (Madrone)
- Arctostaphylos manzanita (Manzanita)
- Chondropetalum 'El Campo' (Cape Rush)
- Danthonia californica (California Oatgrass)
- Festuca californica (California Fescue)
- Festuca idahoensis (Idaho Fescue)
- Festuca rubra (Red Fescue)
- Heteromeles arbutifolia (Toyon)
- Koeleria macrantha (Junegrass)
- Nassella lepida (Foothill Needlegrass)
- Pistacia chinensis (Chinese Pistache)
- Quercus agrifolia (Coast Live Oak)
- Rhamnus californica (Coffeeberry)
Advertisement
Related Awards
Award of Excellence, Residential Design
Datum House
Location: West Stockbridge, MA
Firm: Wagner Hodgson
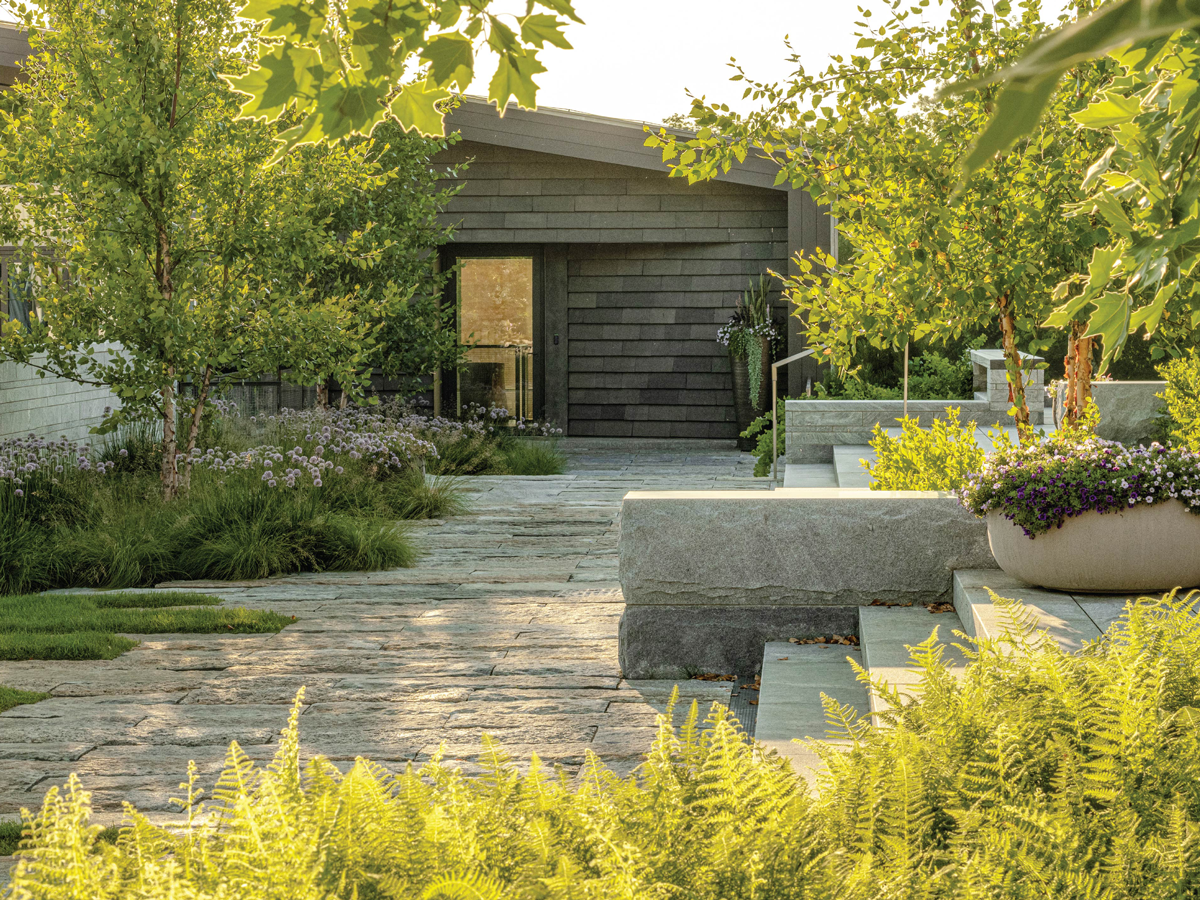
This modern homestead was designed for a family with a passion for the arts and a deep connection to the region. The project was guided by three principles: (1) create dynamic spaces to support the needs for everyday residential living and large philanthropic events, (2) contribute to the cultural legacy of western Massachusetts, and (3) use sustainable practices to guide design and restore the ecological integrity of the site. A prominent view of Massachusetts's tallest peak offered an organizing framework, serving as the datum for architectural and landscape design. With these parameters, the project team explored creative and sustainable solutions to harmoniously blend a variety of spatial scales into a sensitive agrarian vernacular.