.webp?language=en-US)

.webp?language=en-US)



Trees, Bricks, and Debris: Rebuild Bunker Hill Housing Memory
Xinying Li, Student ASLA


-
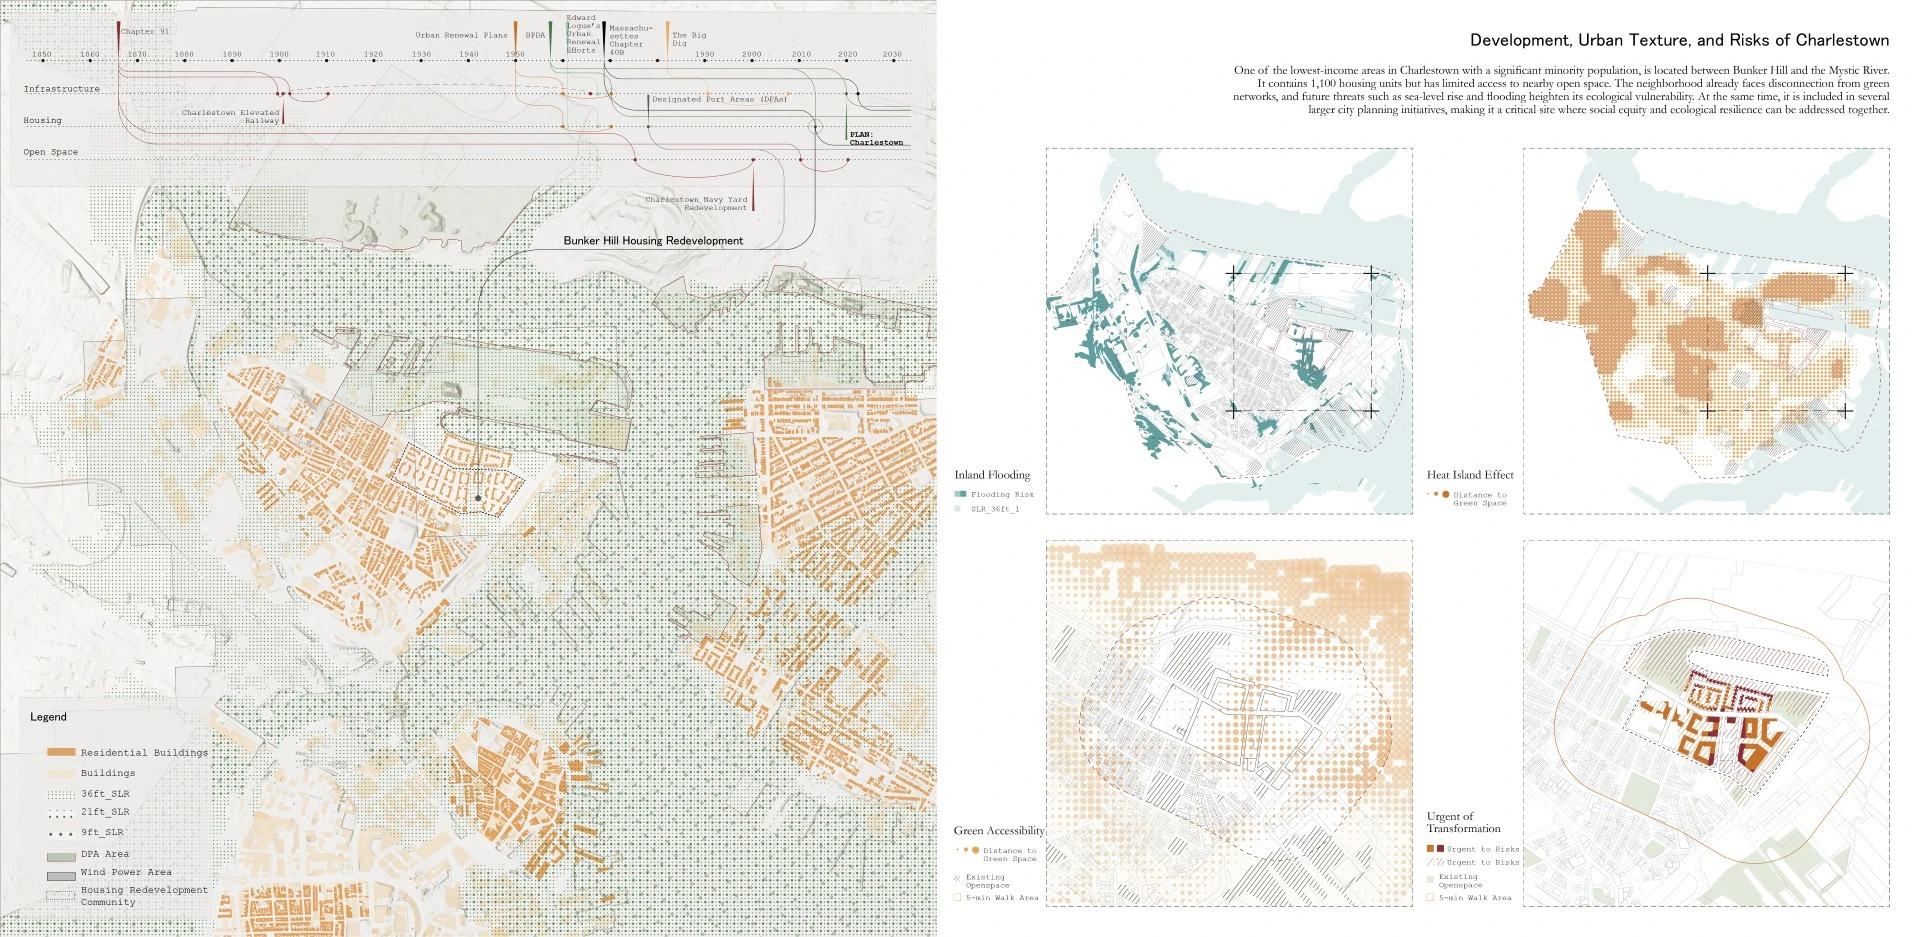
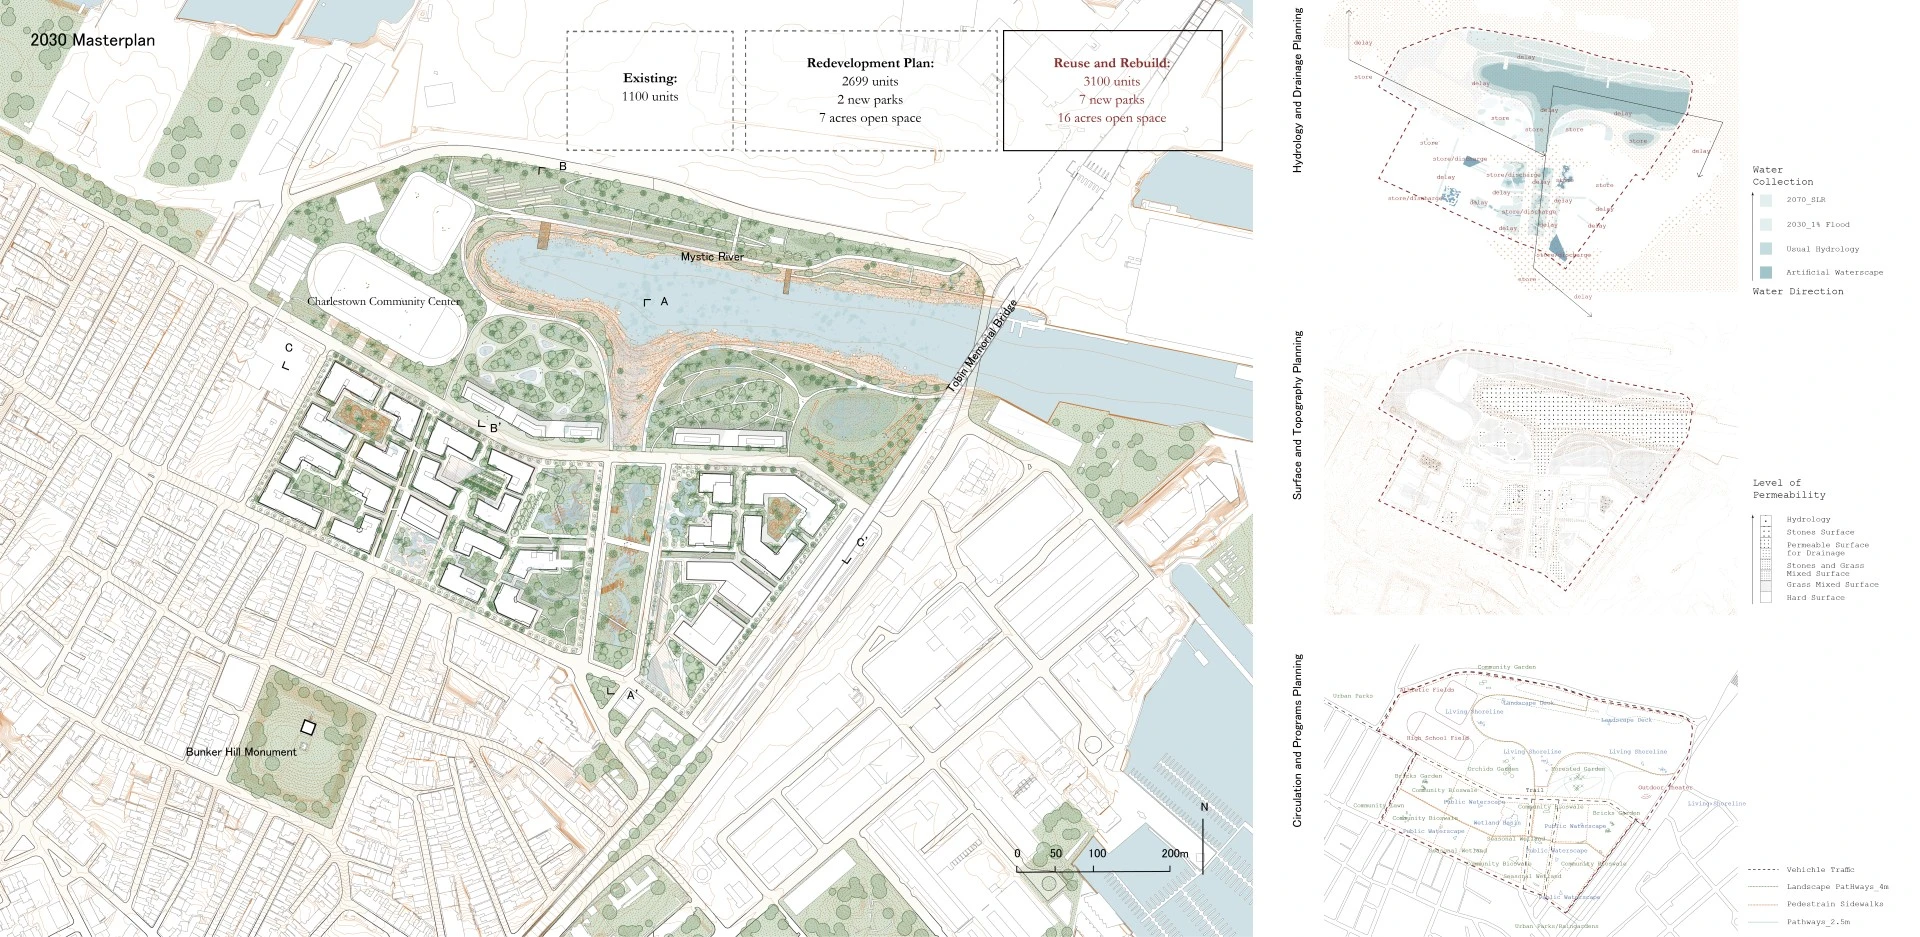
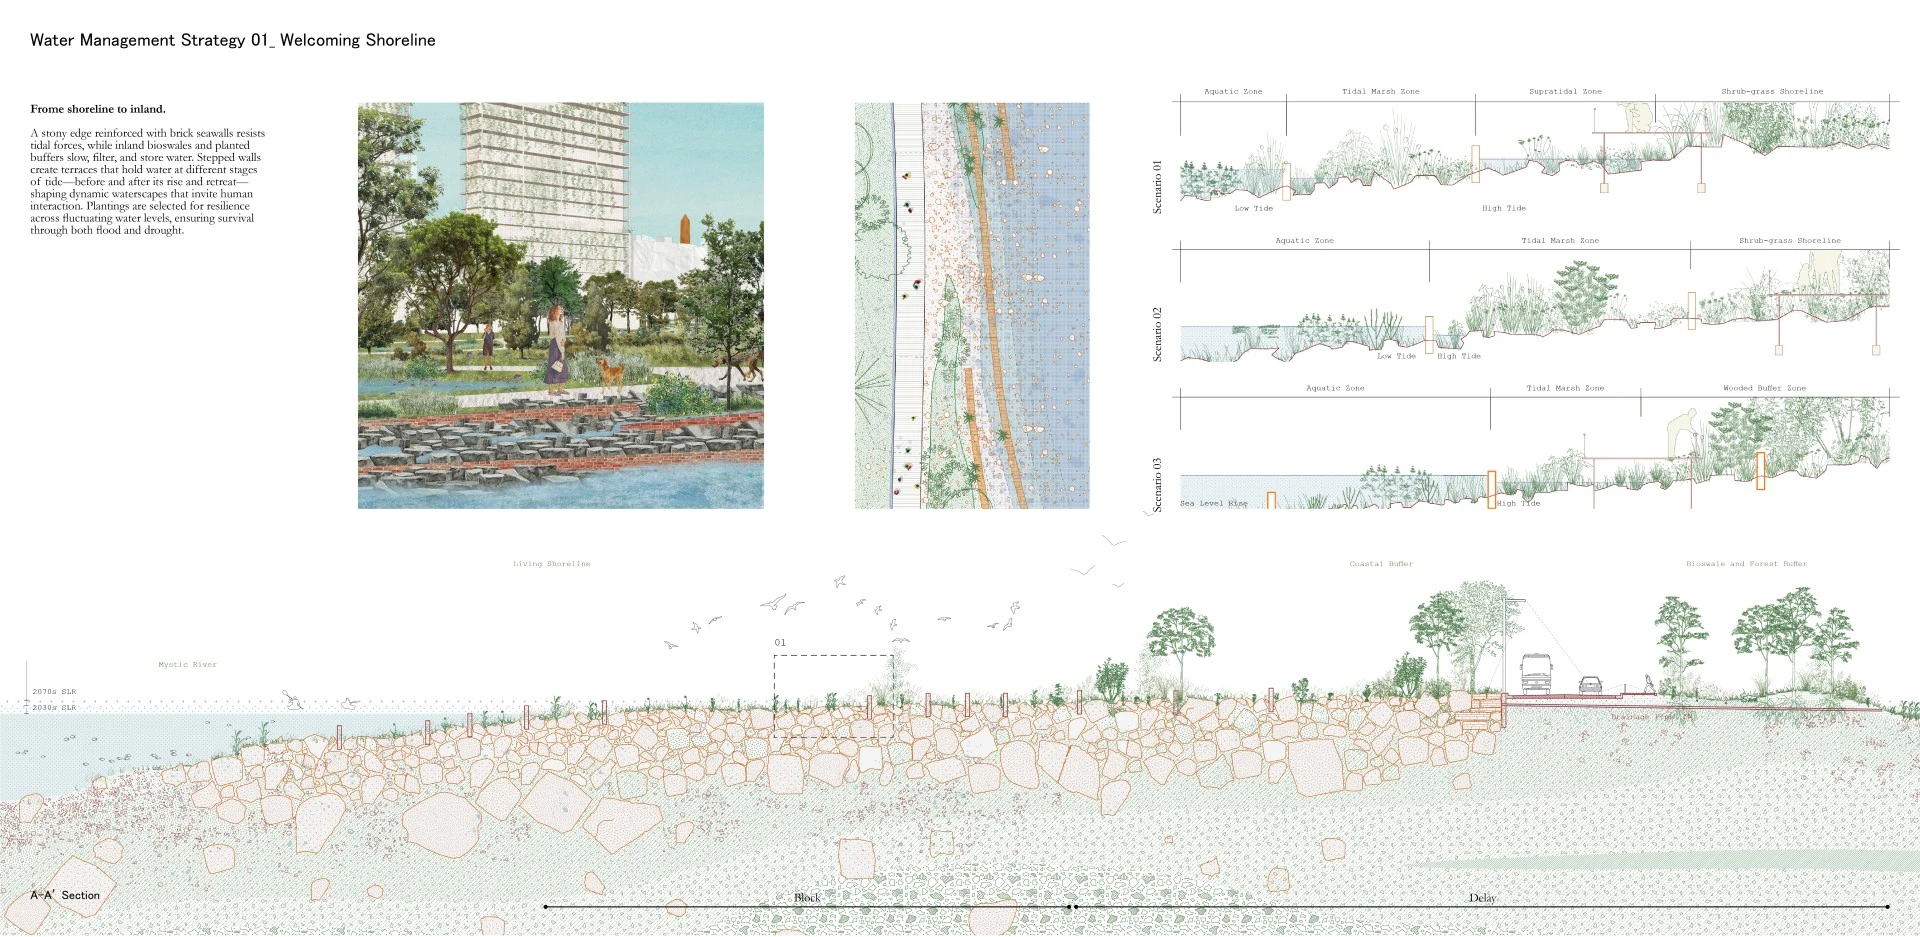
Bunker Hill Reclaimed is a climate-adaptive redevelopment proposal for Boston's Charlestown waterfront that responds to sea level rise, flooding, and urban heat while supporting neighborhood growth. The project integrates housing, ecological infrastructure, and public space into a resilient urban system. Reused materials from demolished buildings shape new parks, plazas, and waterfront landscapes, reducing environmental impact and preserving neighborhood identity. Through wetlands, bioswales, rain gardens, and shaded open spaces, the proposal transforms climate infrastructure into everyday public life and offers a scalable model for resilient urban redevelopment.
-
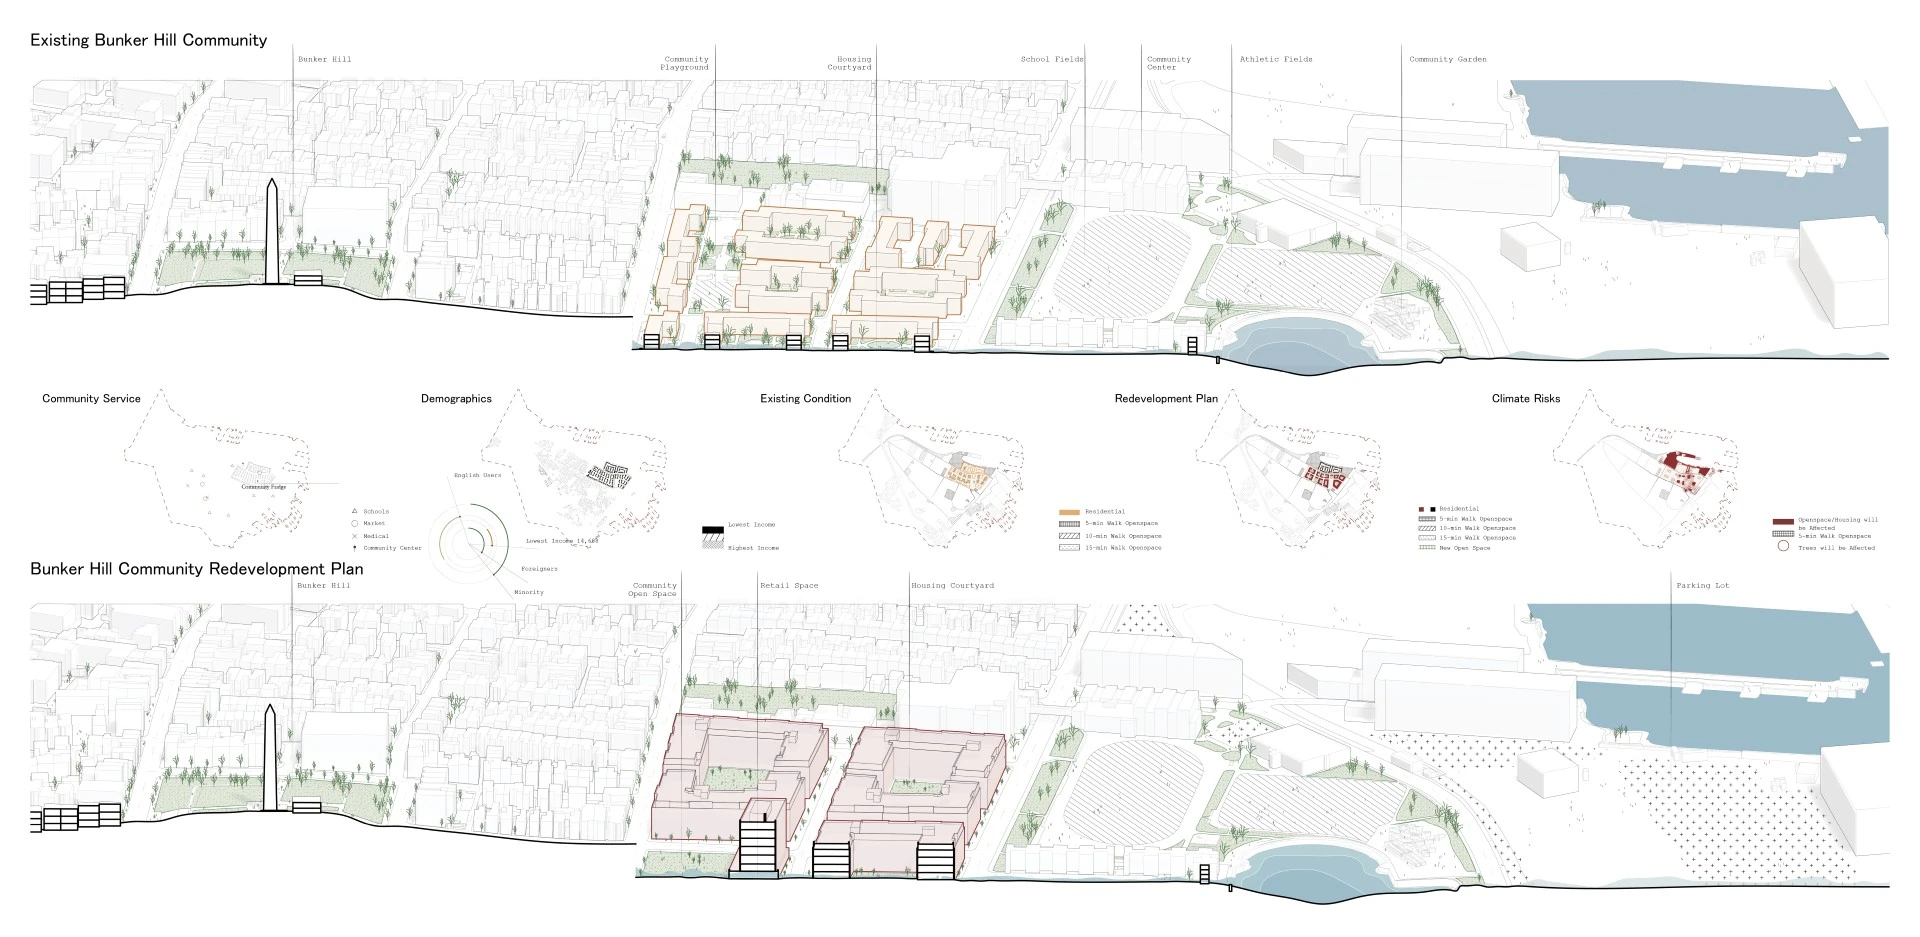
Bunker Hill Reclaimed is a climate adaptation and community redevelopment proposal for Boston's Charlestown waterfront that responds to accelerating environmental risks, including sea level rise, coastal flooding, extreme rainfall, and intensifying urban heat. These conditions are expected to worsen over time, increasing pressure on housing stability, infrastructure systems, and public health in a dense urban neighborhood already limited by aging drainage networks and scarce open space.
The current redevelopment plan focuses on replacing outdated housing and increasing density, but it also involves demolishing over 1,100 housing units, removing 251 mature trees, and generating approximately 18,000 tons of construction debris. This proposal reframes redevelopment as a long-term resilience strategy where environmental performance, resource efficiency, and neighborhood continuity are treated as core design drivers rather than secondary considerations.
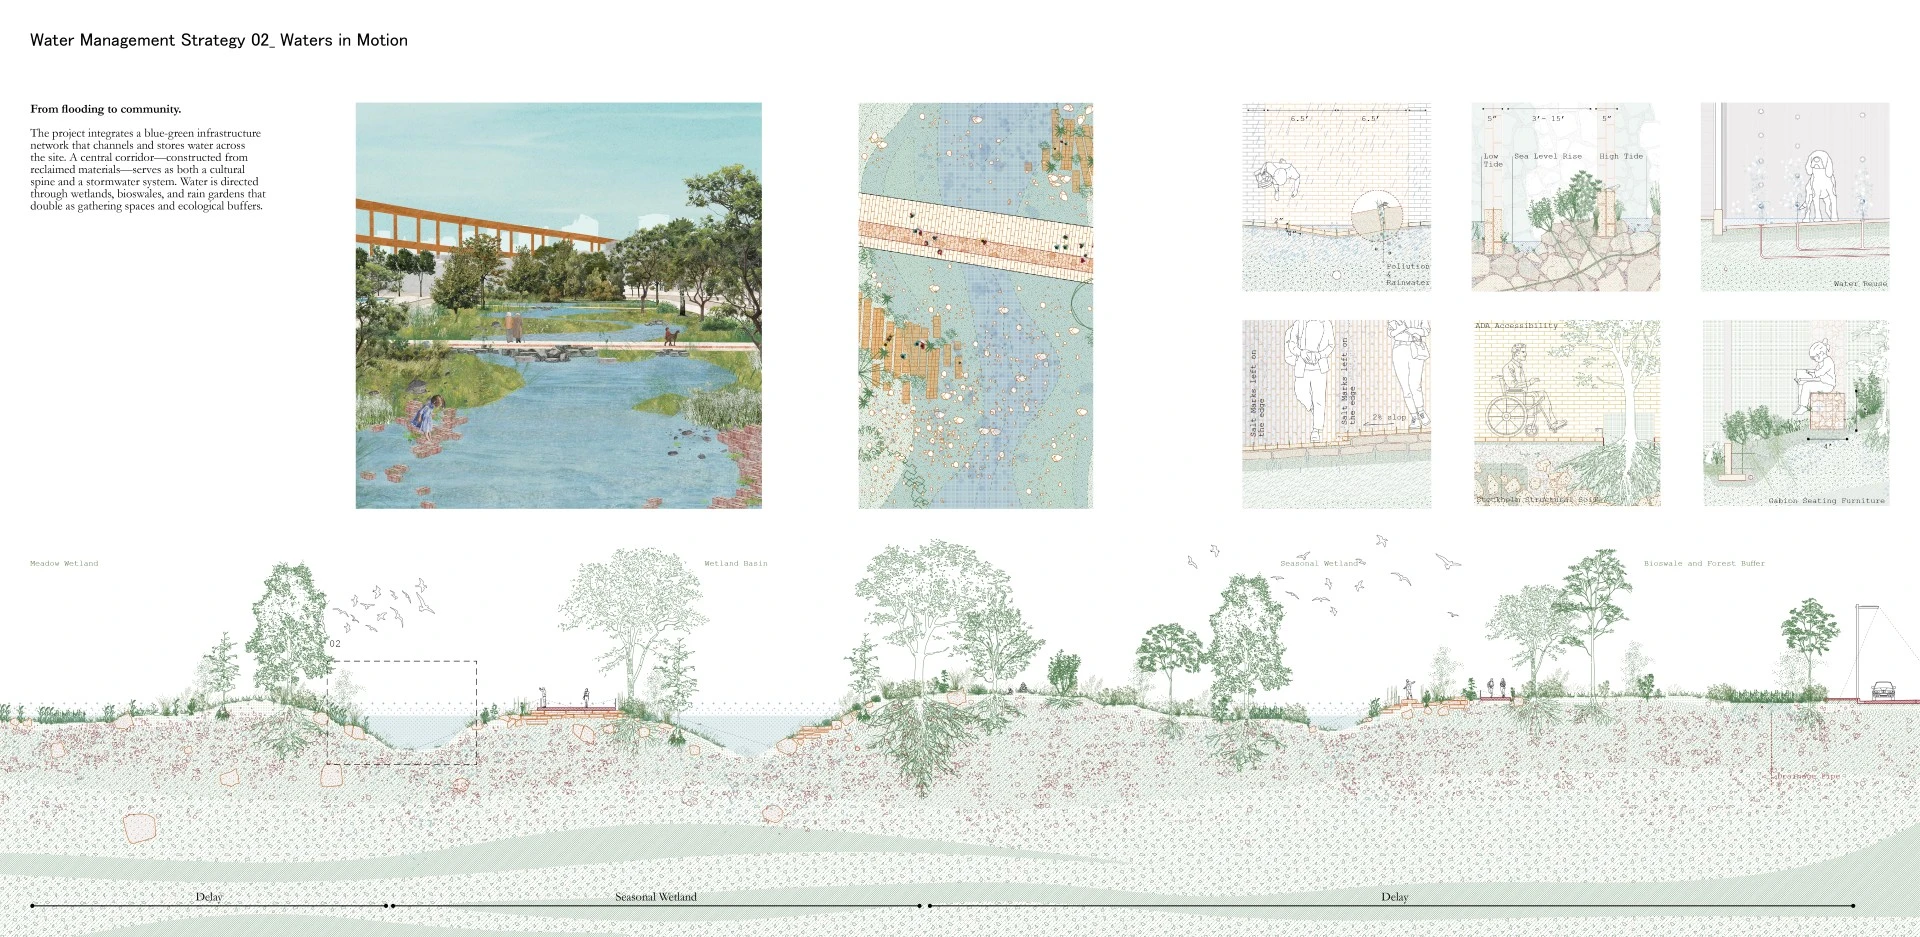
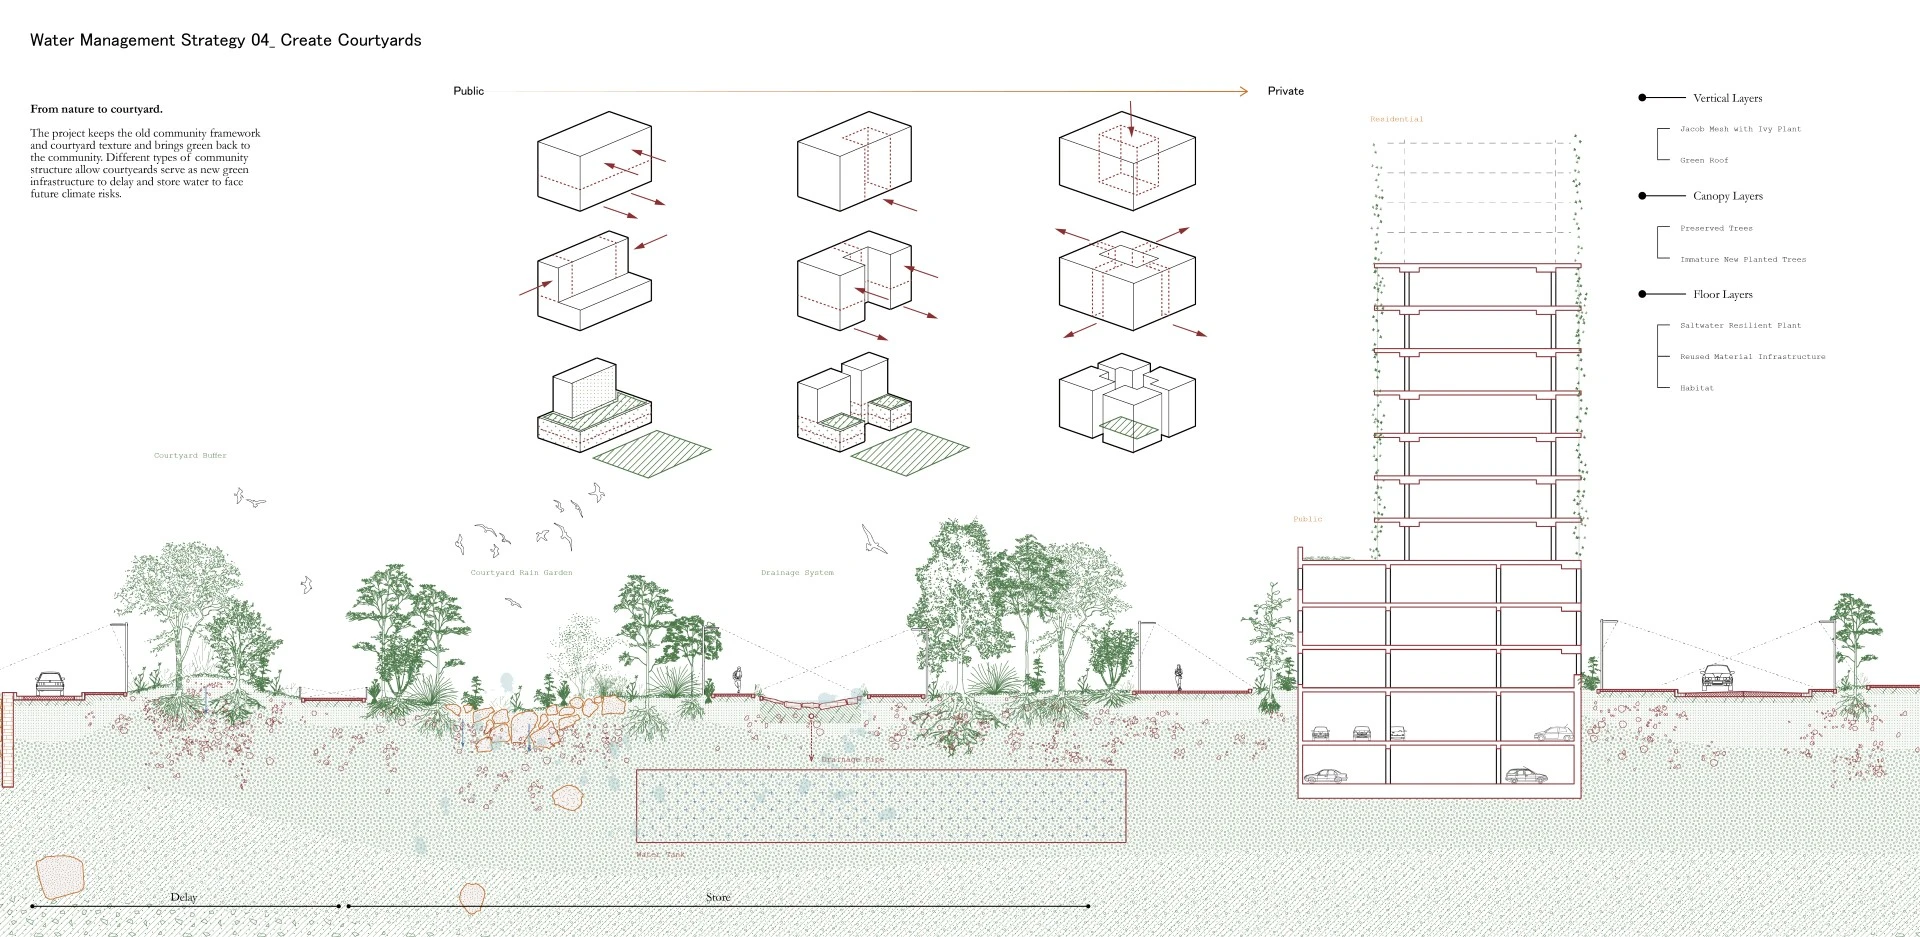
The project reorganizes the site to accommodate 500 additional housing units beyond the approved plan while simultaneously doubling total open space and introducing four times more new parks. These spaces are not treated as decorative landscape additions, but as integrated environmental infrastructure. They function as stormwater retention zones during extreme rainfall, heat mitigation areas through expanded canopy and shading, ecological corridors supporting biodiversity, and everyday public spaces that strengthen community life. Density and open space are designed as interdependent systems that improve both ecological performance and urban livability.
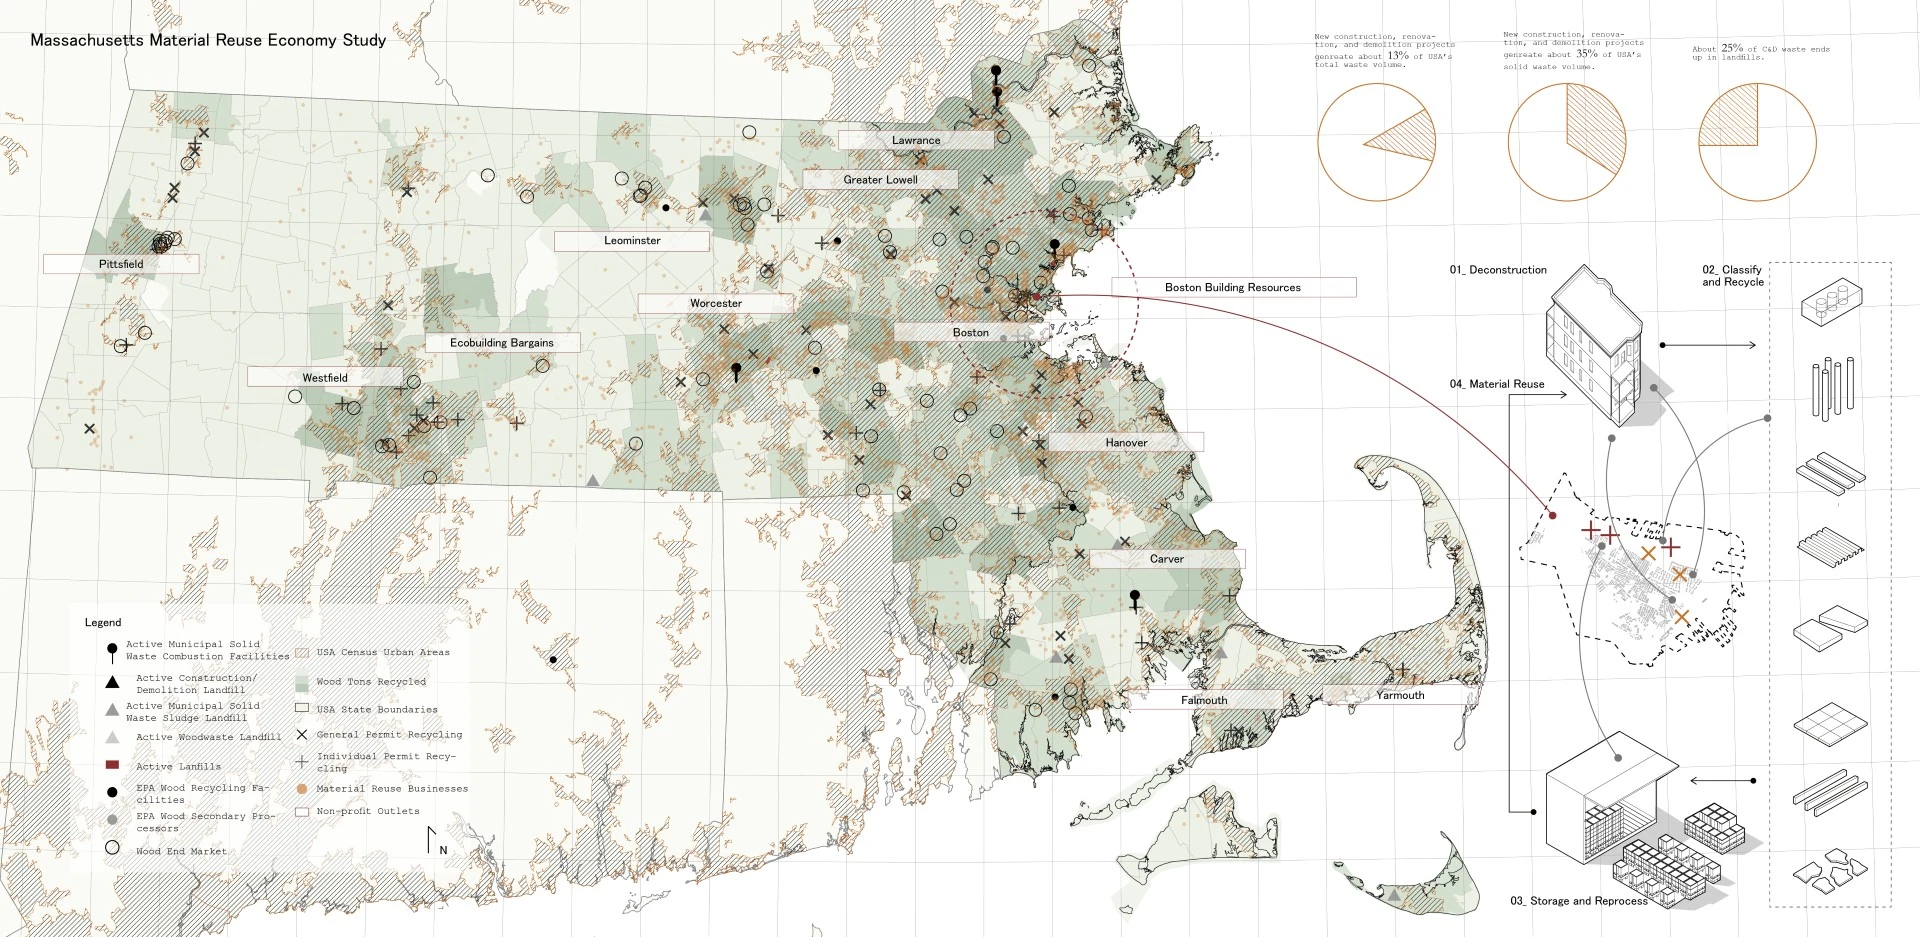
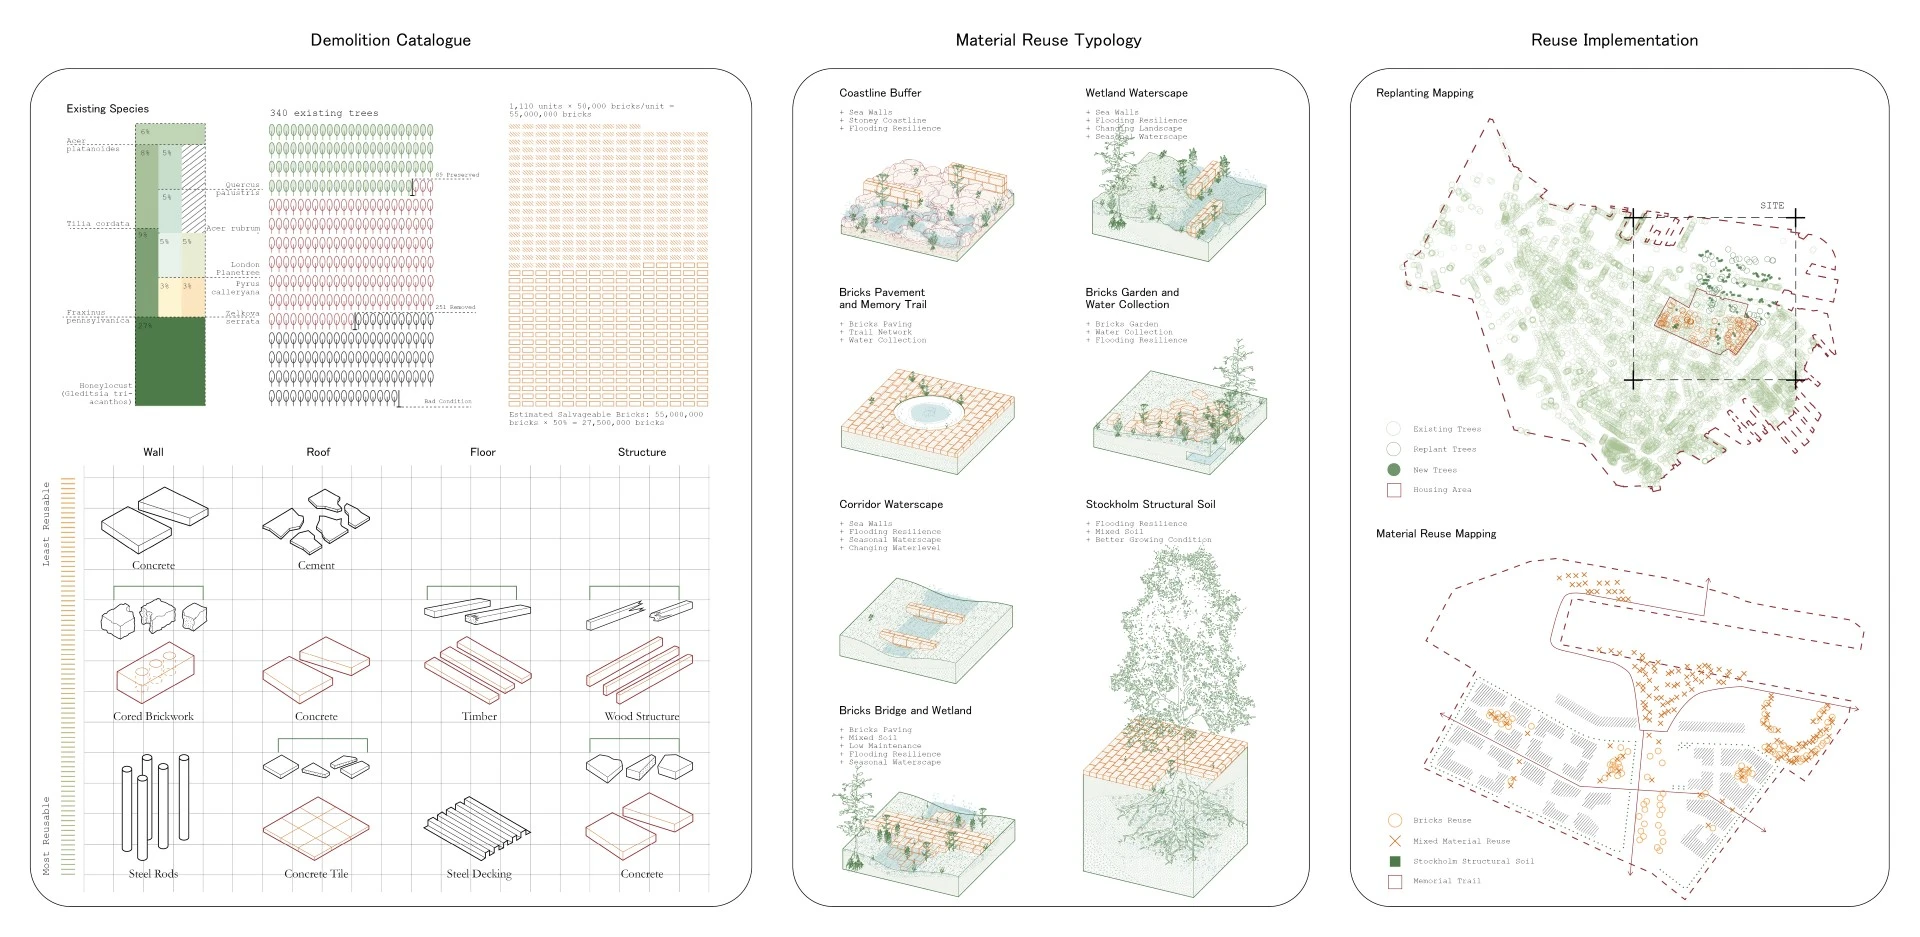
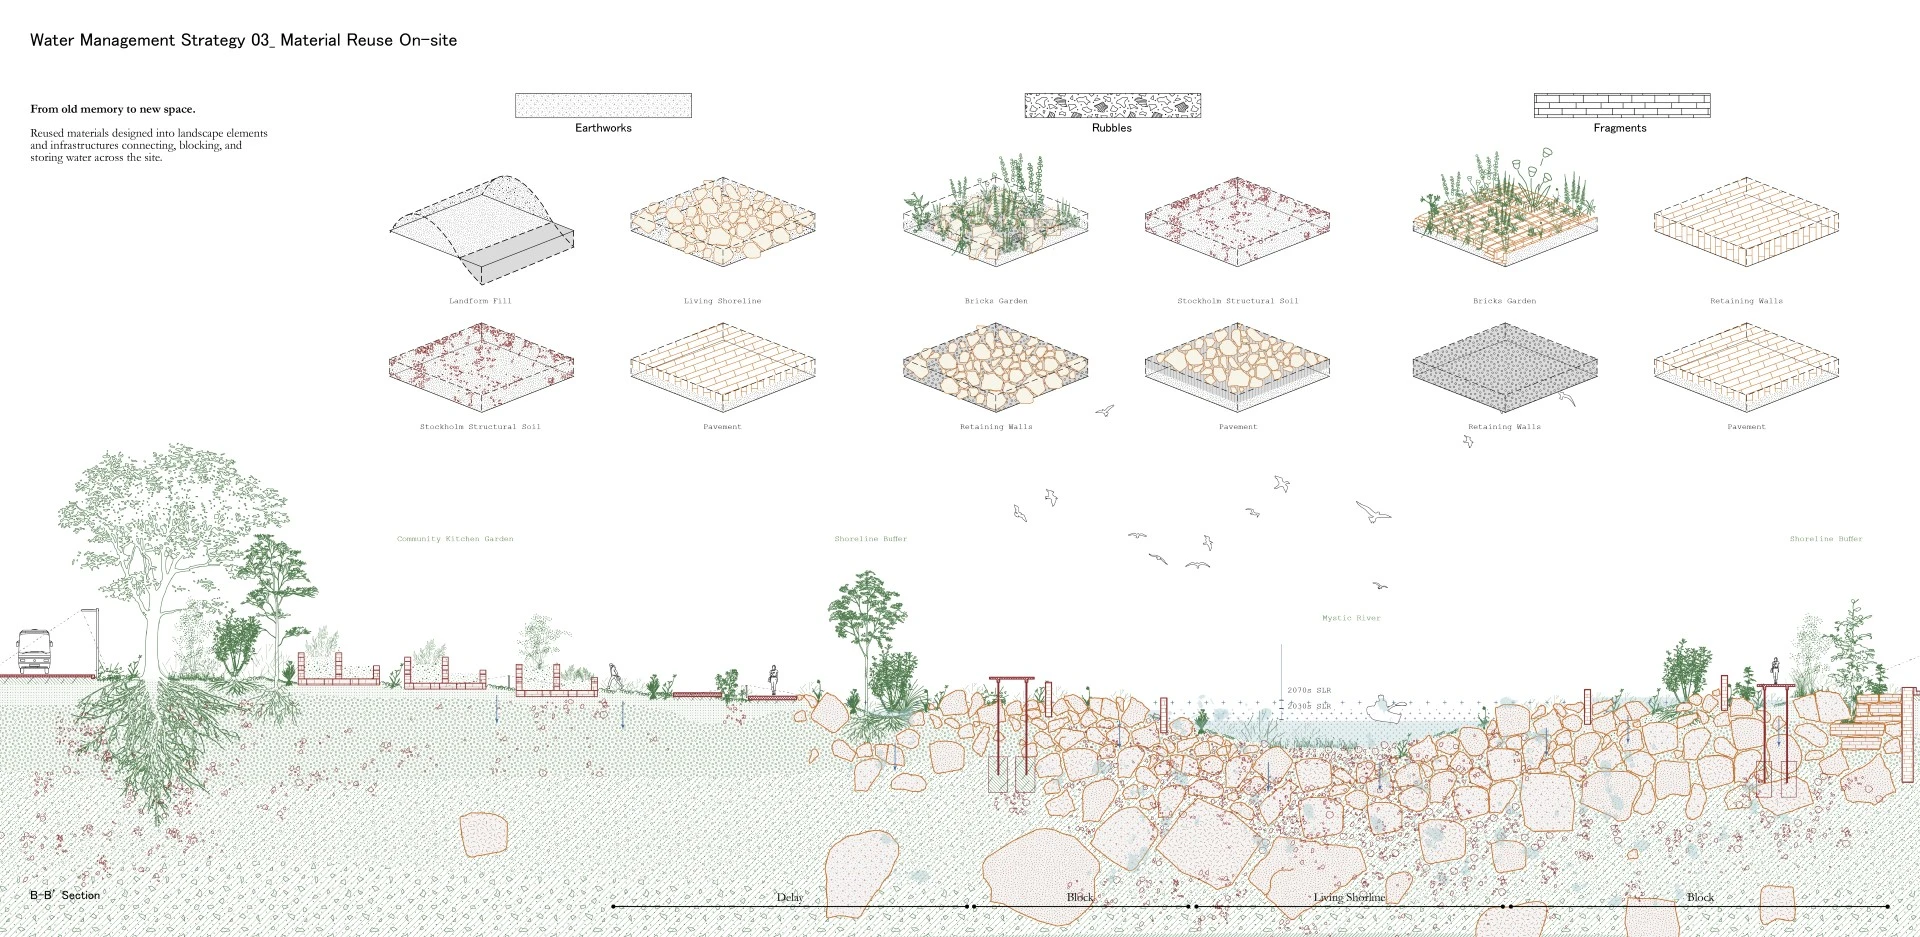
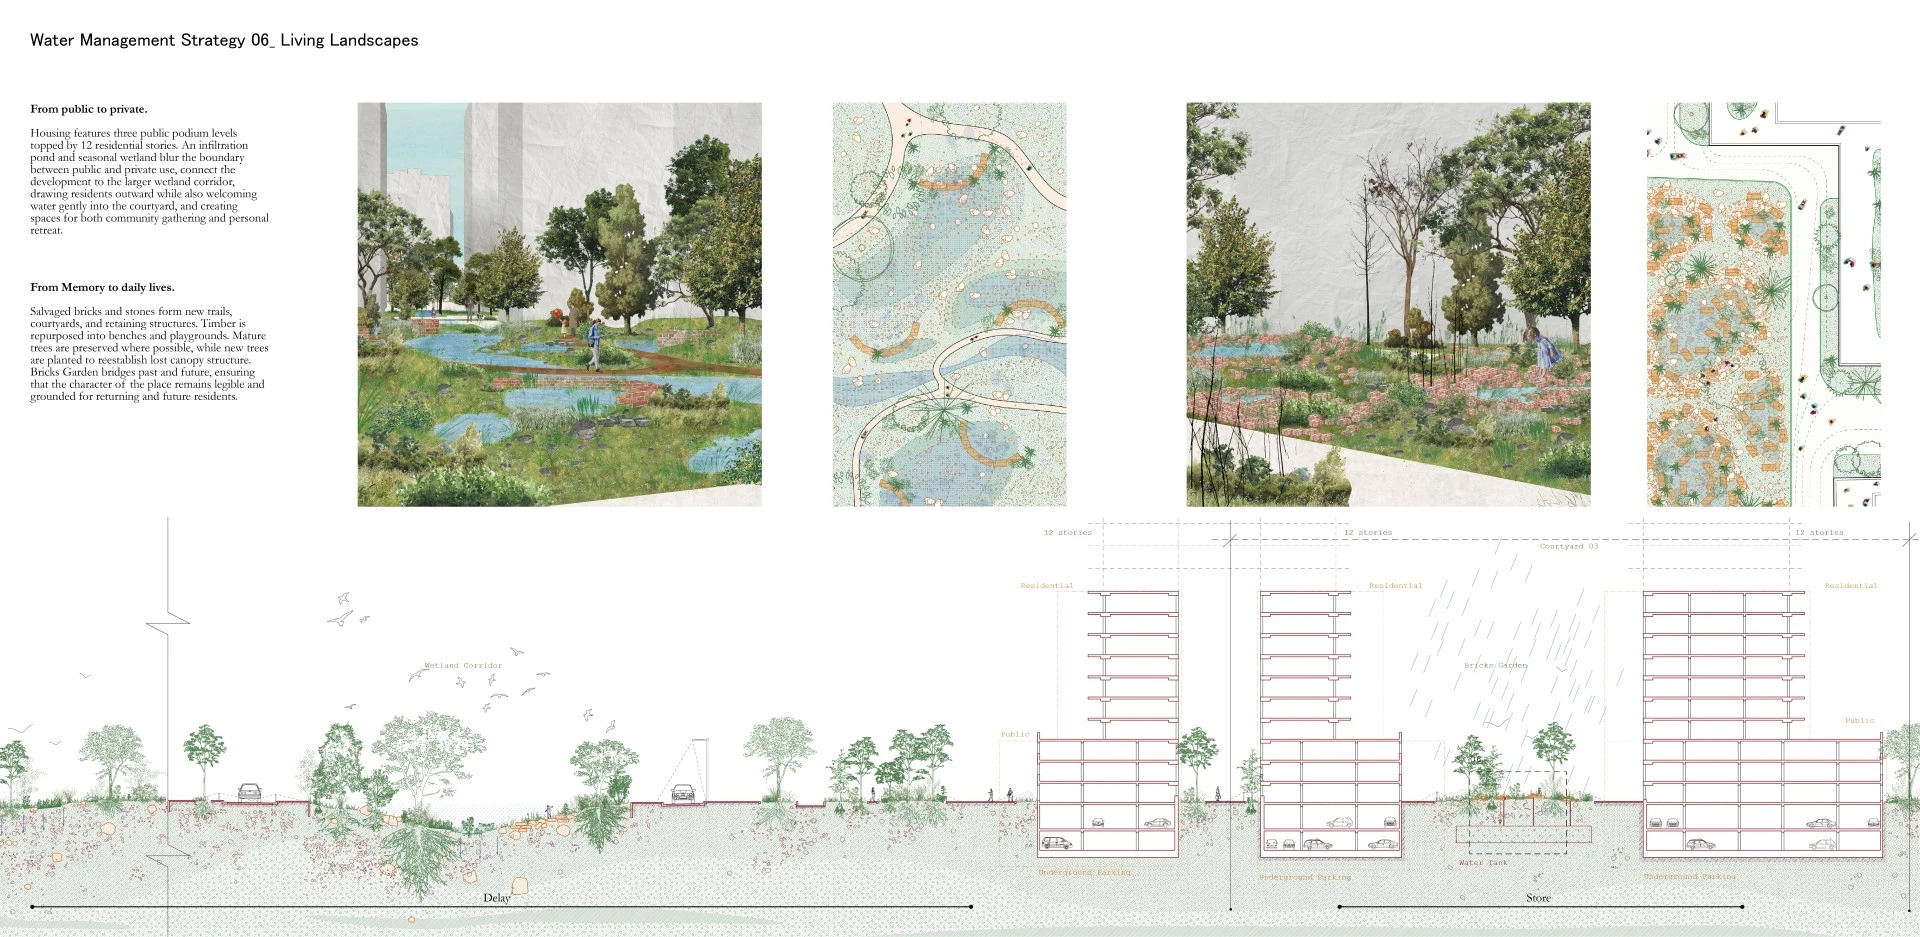
A key strategy is large-scale material reuse. Bricks, stone, timber, pavement, and selected trees are salvaged from demolition and reintegrated into new landscapes, including paths, plazas, retaining structures, waterfront edges, and public amenities. This reduces approximately 16,000 tons of construction debris, lowering landfill demand, transportation emissions, and embodied carbon. It also produces an estimated $1 million in cost savings compared to conventional redevelopment, demonstrating that environmental and economic efficiency can align.
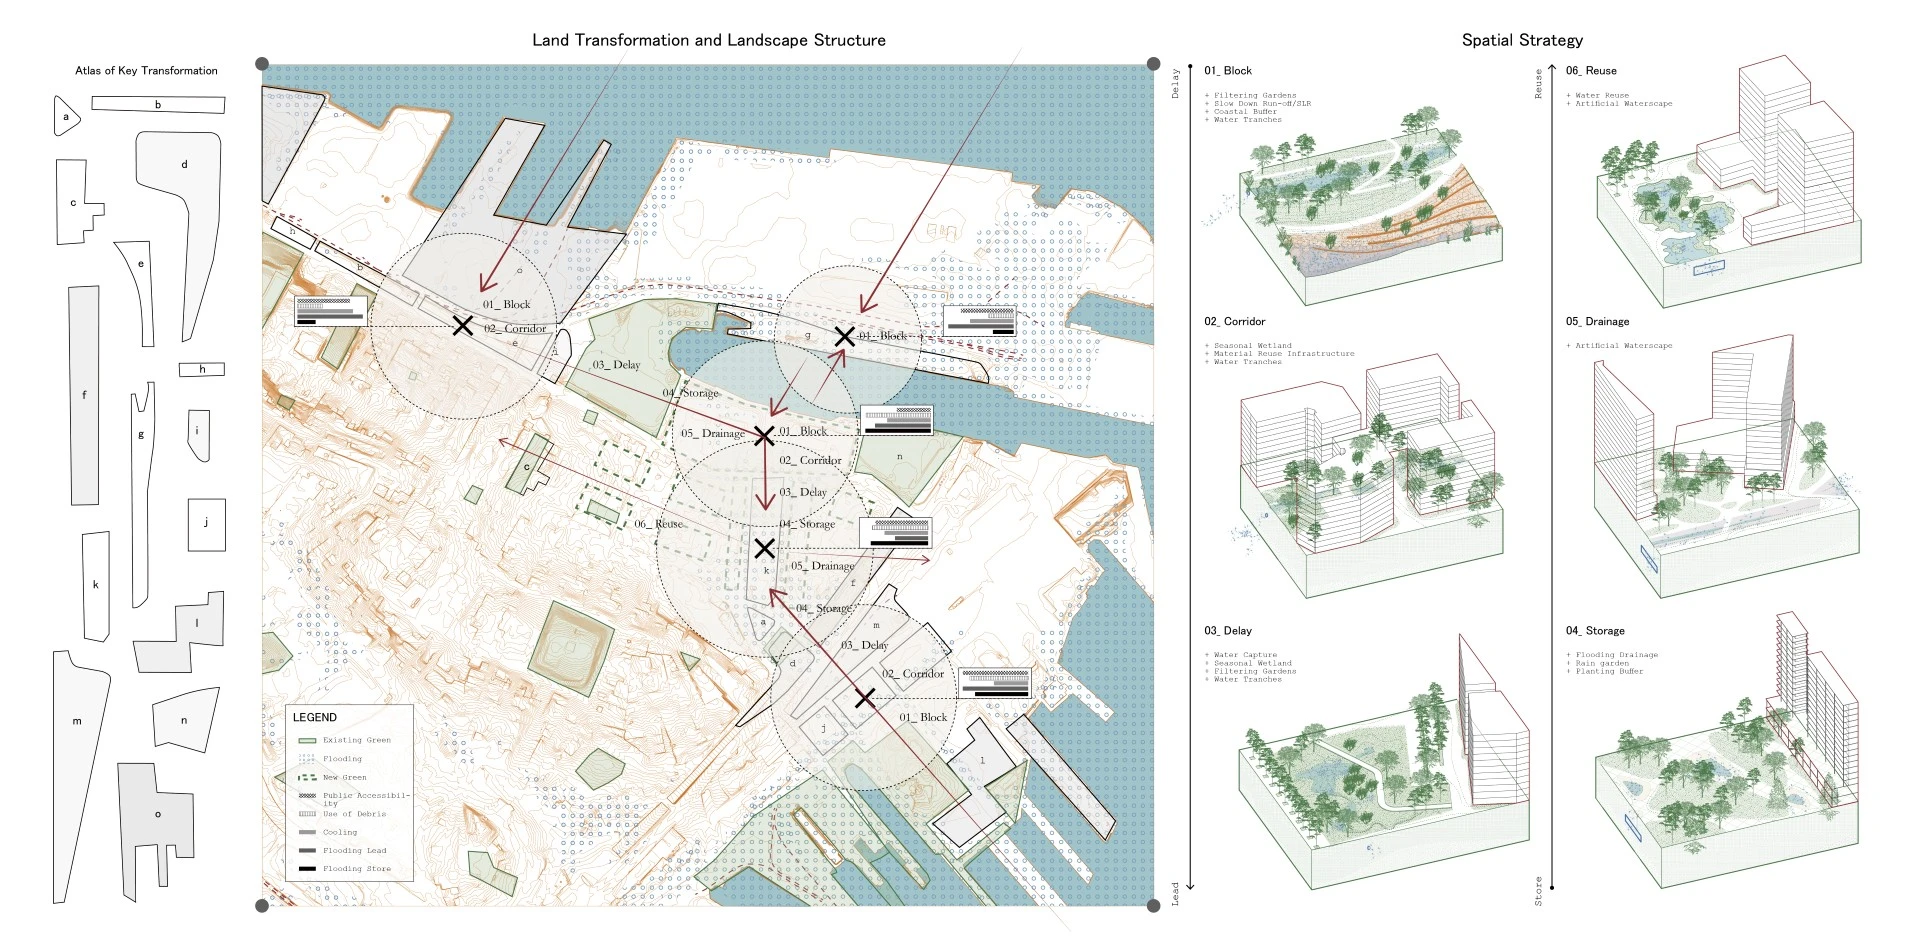
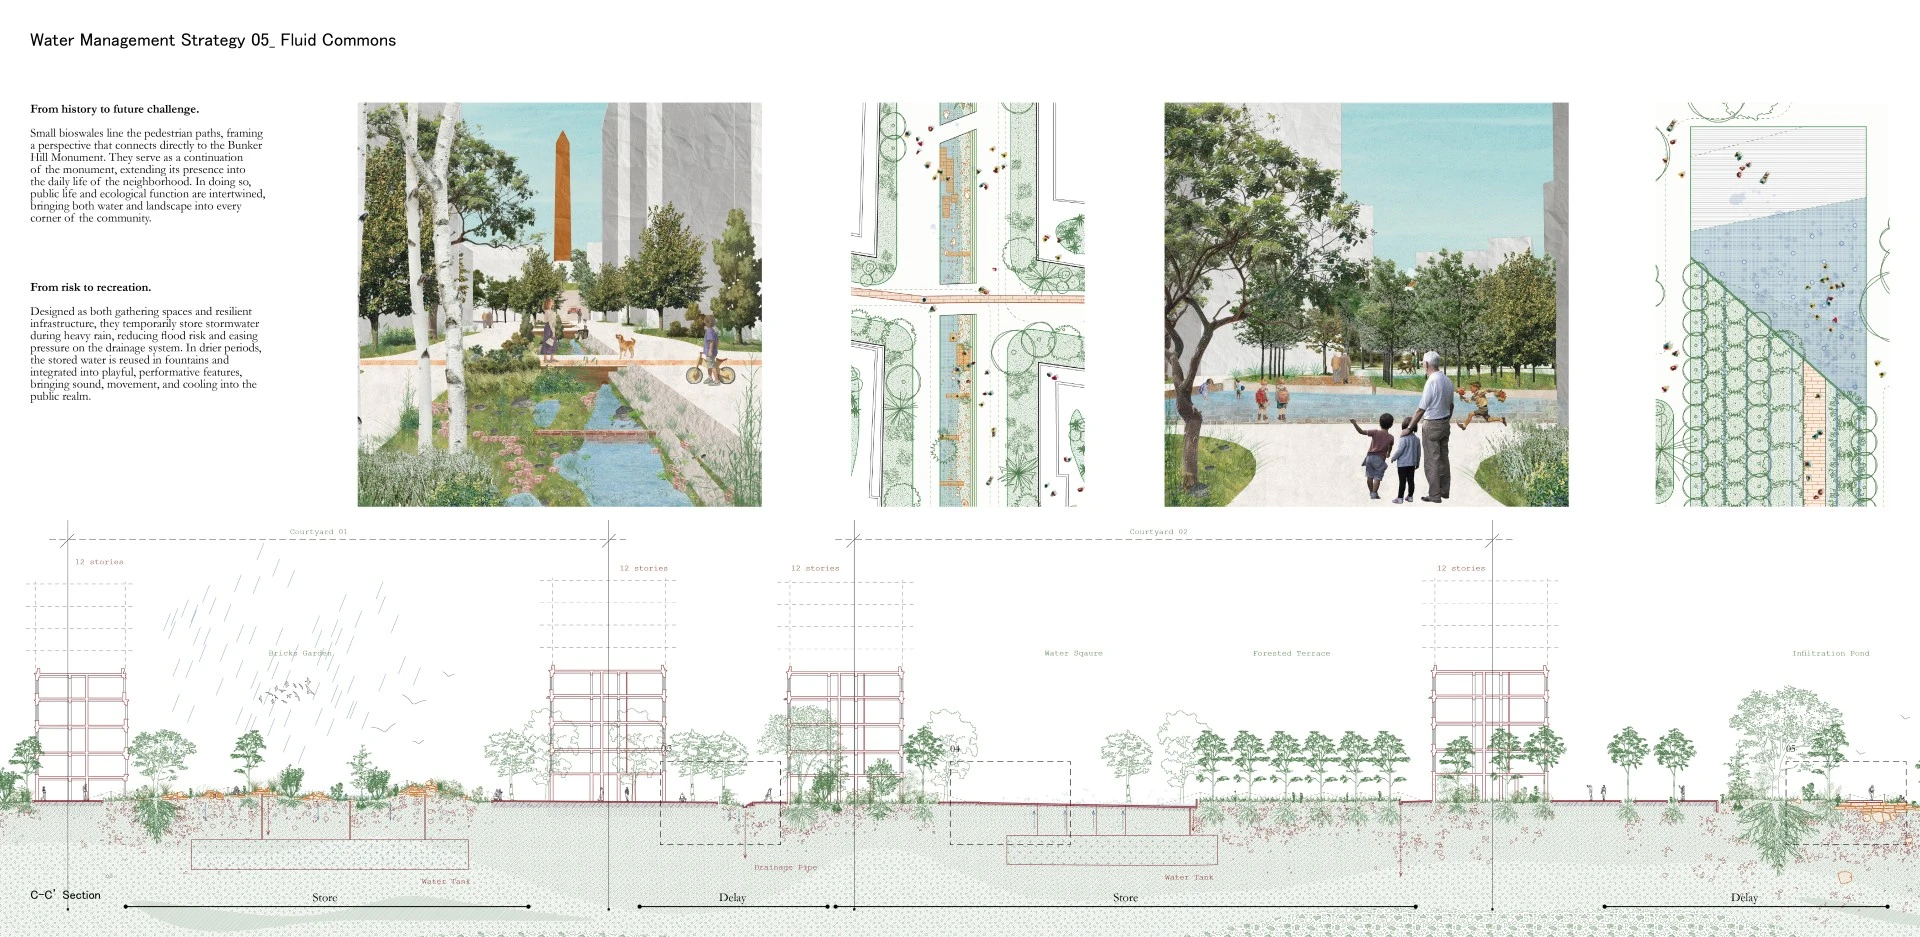
The spatial framework is structured around a blue-green infrastructure network of wetlands, bioswales, rain gardens, infiltration basins, and water plazas that manage stormwater across the site. A central reclaimed-material corridor functions as both hydrological system and public spine, guiding water while supporting movement and daily activity. Along the waterfront, layered coastal defenses and salt-tolerant landscapes respond to tidal change and storm surge while maintaining public access.
Overall, the project embeds climate resilience into everyday urban space, transforming waste into infrastructure and flood management into civic landscape.
-
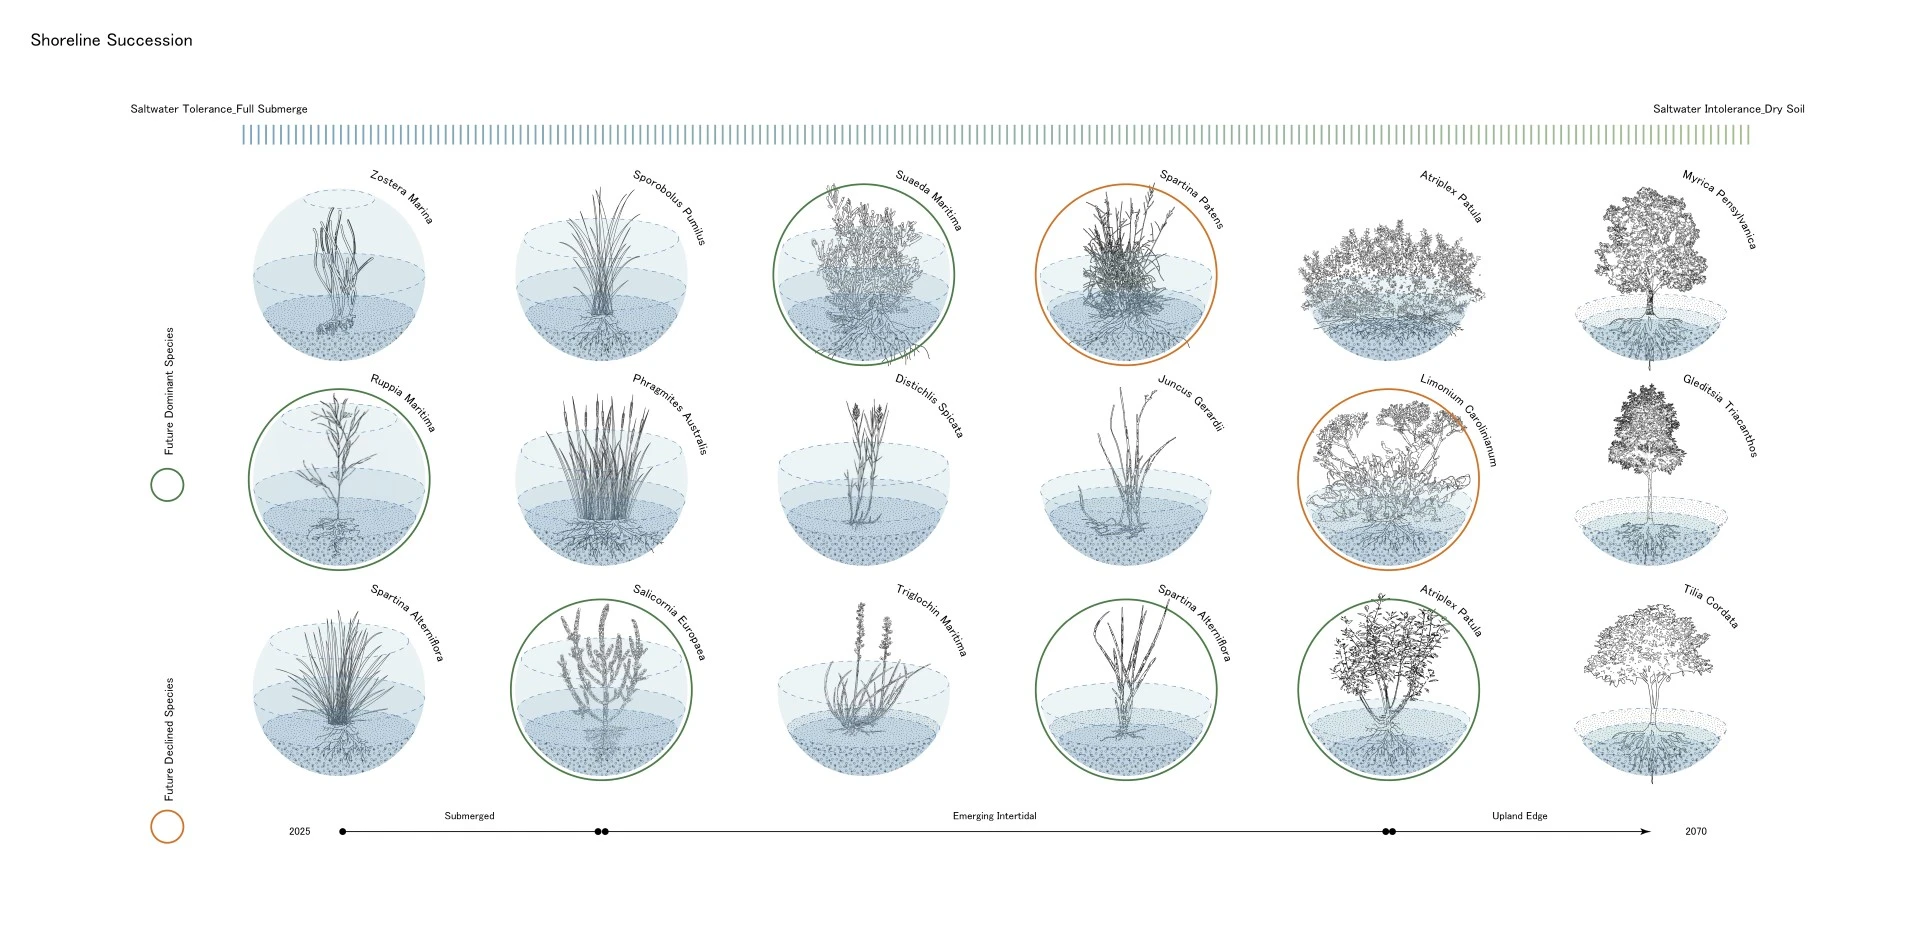
- Eelgrass (Zostera marina)
- Saltmeadow Cordgrass (Sporobolus pumilus)
- Herbaceous Seepweed (Suaeda maritima)
- Saltmeadow Hay (Spartina patens)
- Spearscale (Atriplex patula)
- Northern Bayberry (Myrica pensylvanica)
- Widgeon Grass (Ruppia maritima)
- Common Reed (Phragmites australis)
- Saltgrass (Distichlis spicata)
- Saltmarsh Rush (Juncus gerardii)
- Sea Lavender (Limonium carolinianum)
- Honey Locust (Gleditsia triacanthos)
- Smooth Cordgrass (Spartina alterniflora)
- Common Glasswort (Salicornia europaea)
- Seaside Arrowgrass (Triglochin maritima)
- Littleleaf Linden (Tilia cordata)
Advertisement
Related Awards
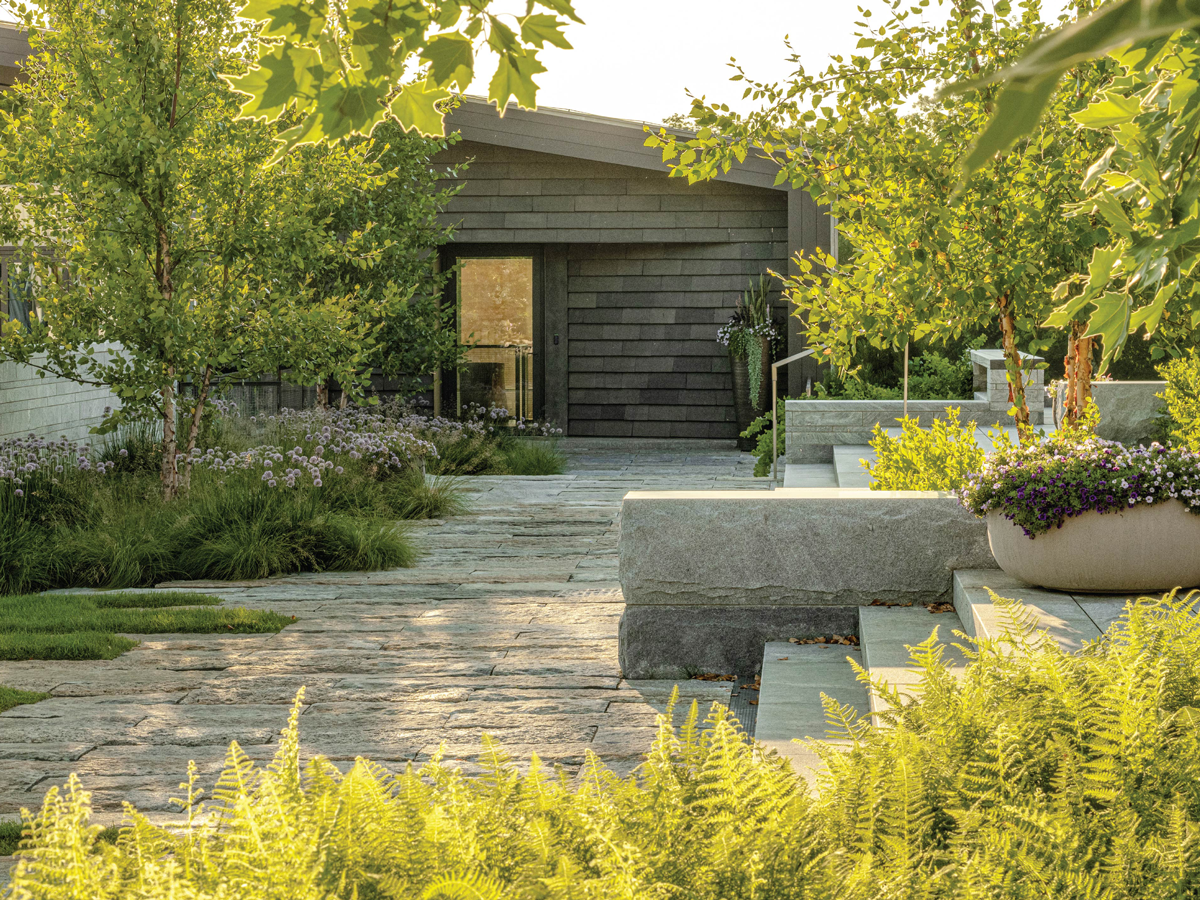
Award of Excellence, Residential Design
Datum House
Location: West Stockbridge, MA
Firm: Wagner Hodgson
This modern homestead was designed for a family with a passion for the arts and a deep connection to the region. The project was guided by three principles: (1) create dynamic spaces to support the needs for everyday residential living and large philanthropic events, (2) contribute to the cultural legacy of western Massachusetts, and (3) use sustainable practices to guide design and restore the ecological integrity of the site. A prominent view of Massachusetts's tallest peak offered an organizing framework, serving as the datum for architectural and landscape design. With these parameters, the project team explored creative and sustainable solutions to harmoniously blend a variety of spatial scales into a sensitive agrarian vernacular.