.webp?language=en-US)

.webp?language=en-US)



Grasses That Glow: Neighborhood Agency through Practices of Care
Michael Minutoli Student ASLA; Catelyn Southwell, Student ASLA; Lindsey Messer, Student ASLA

-
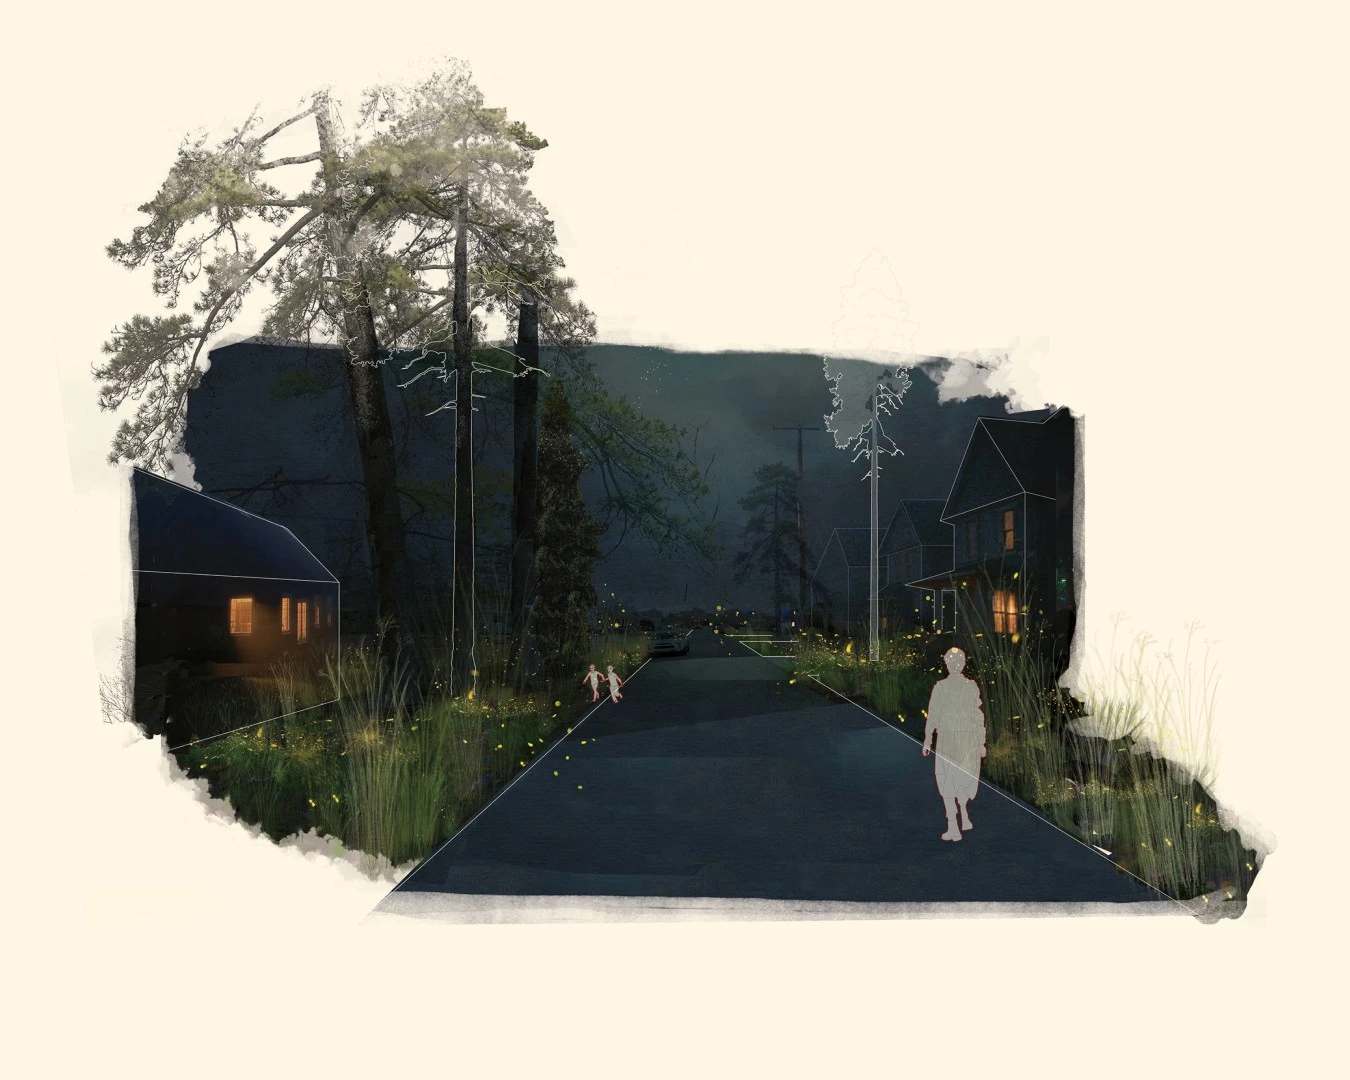
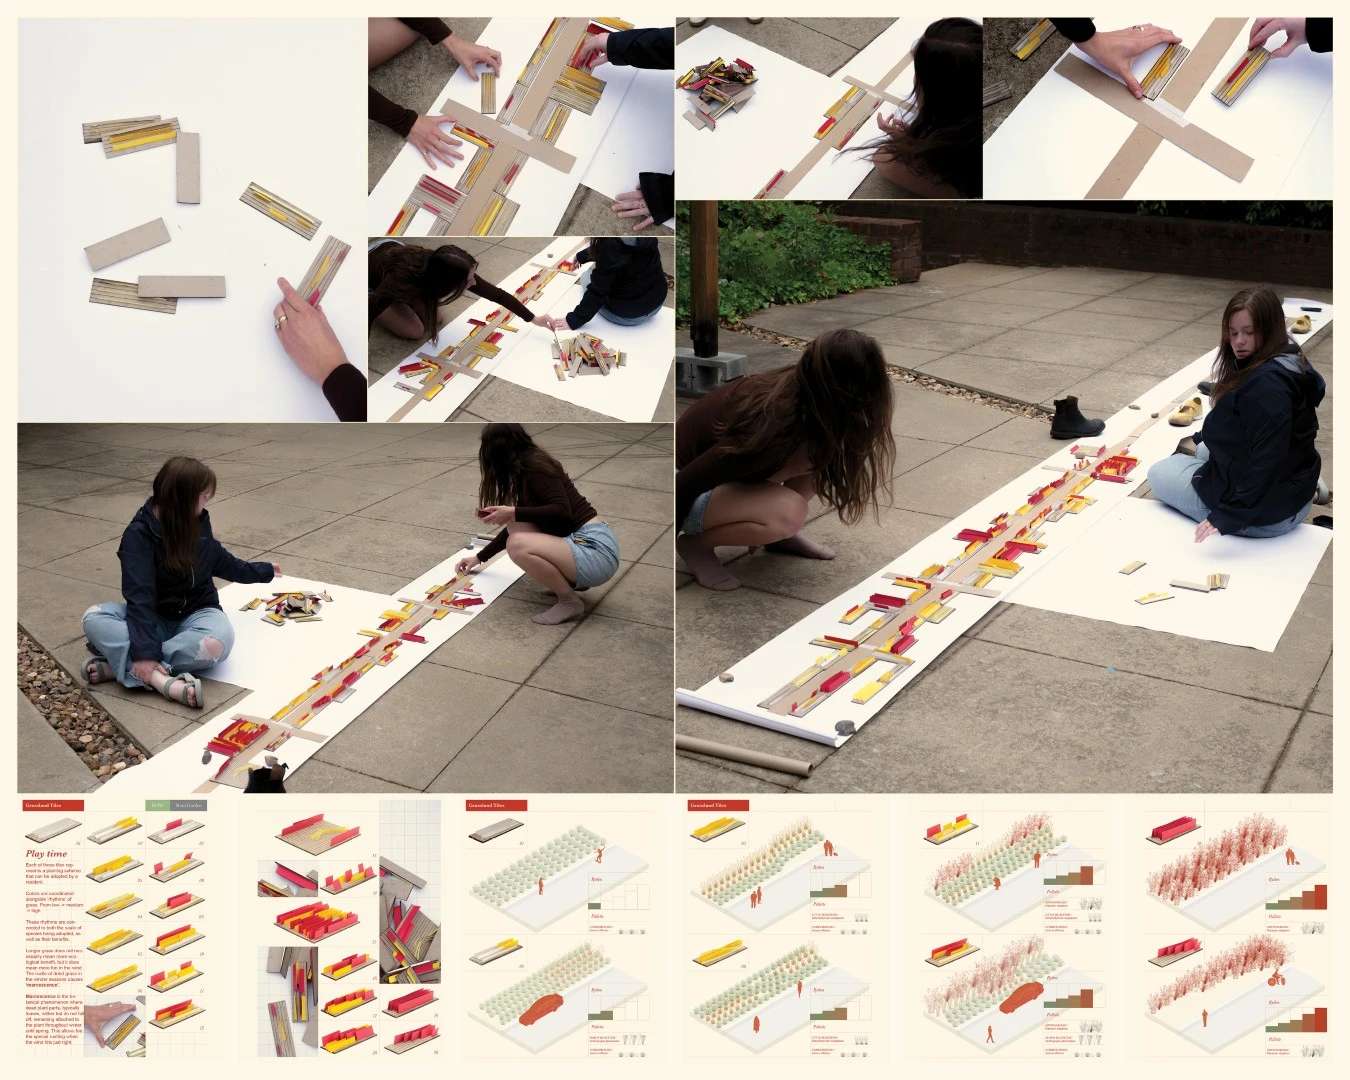
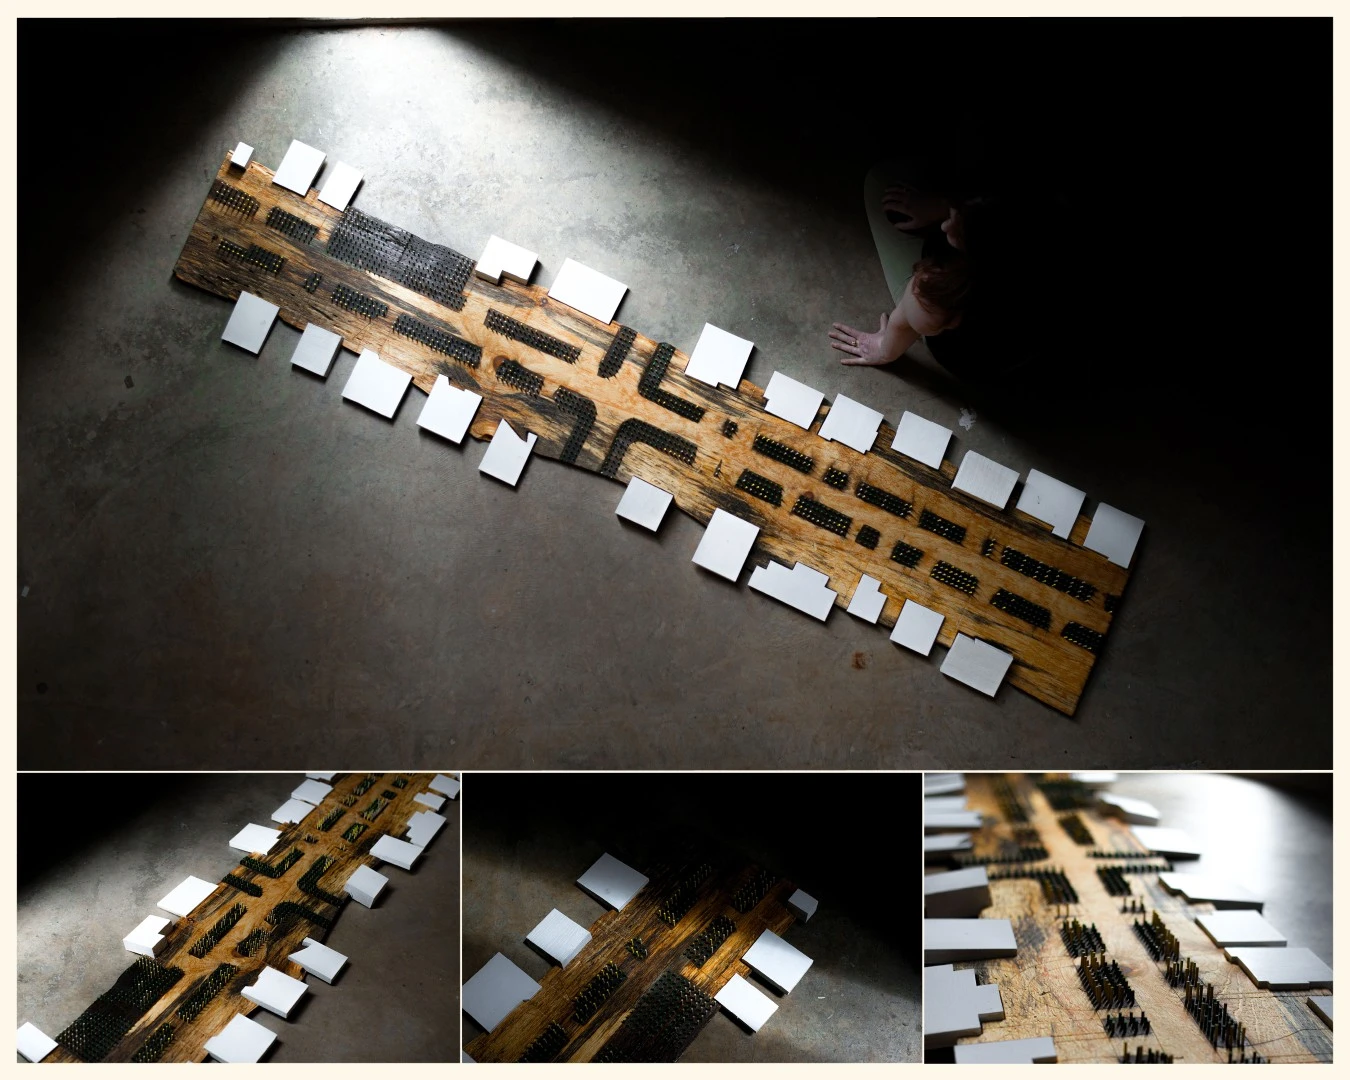
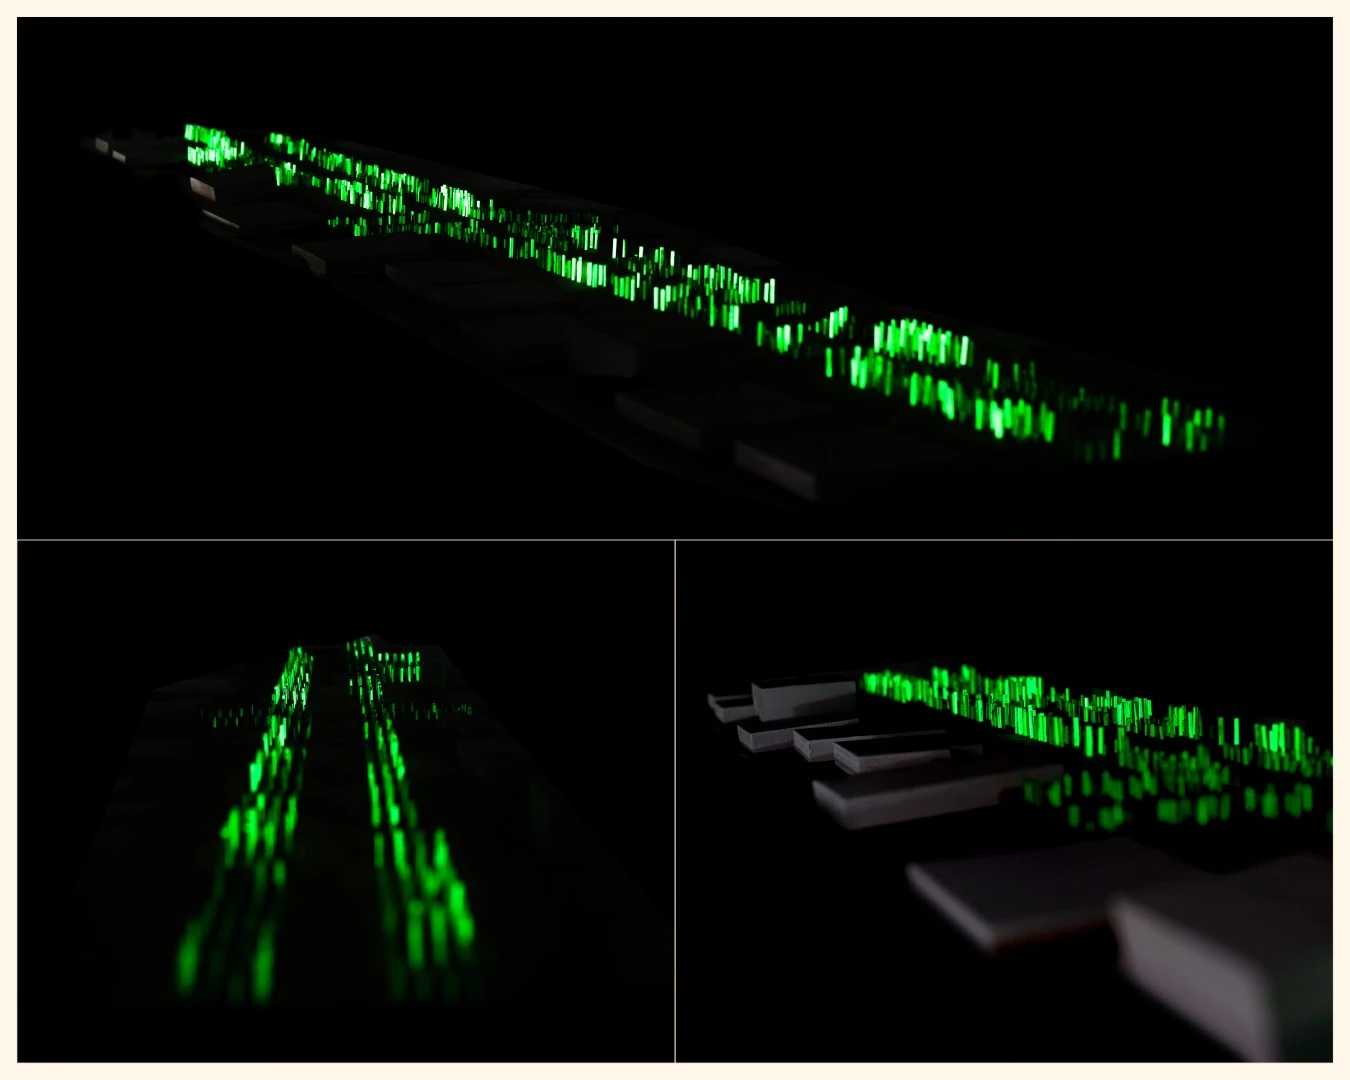
Grasses that Glow is a master plan with large-scale implications at a detailed scale. A toolkit of hope centered in Shadowlawn, a flood-vulnerable neighborhood in Virginia Beach — holding designs and vignettes for accessible native grassland plantings, bioswales, and firefly habitat. Proposed habits that build on each other, turning one resident's seemingly small effort into a collaborative project that makes a street literally glow with commitment. We point at a glaring lack of pleasure and play in Landscape Architecture and seek to center a neighborhood's joy, using play as a means of creative process. We dismiss long grasses as messy — and offer this project as a lighthouse towards a neighborhood's future.
-
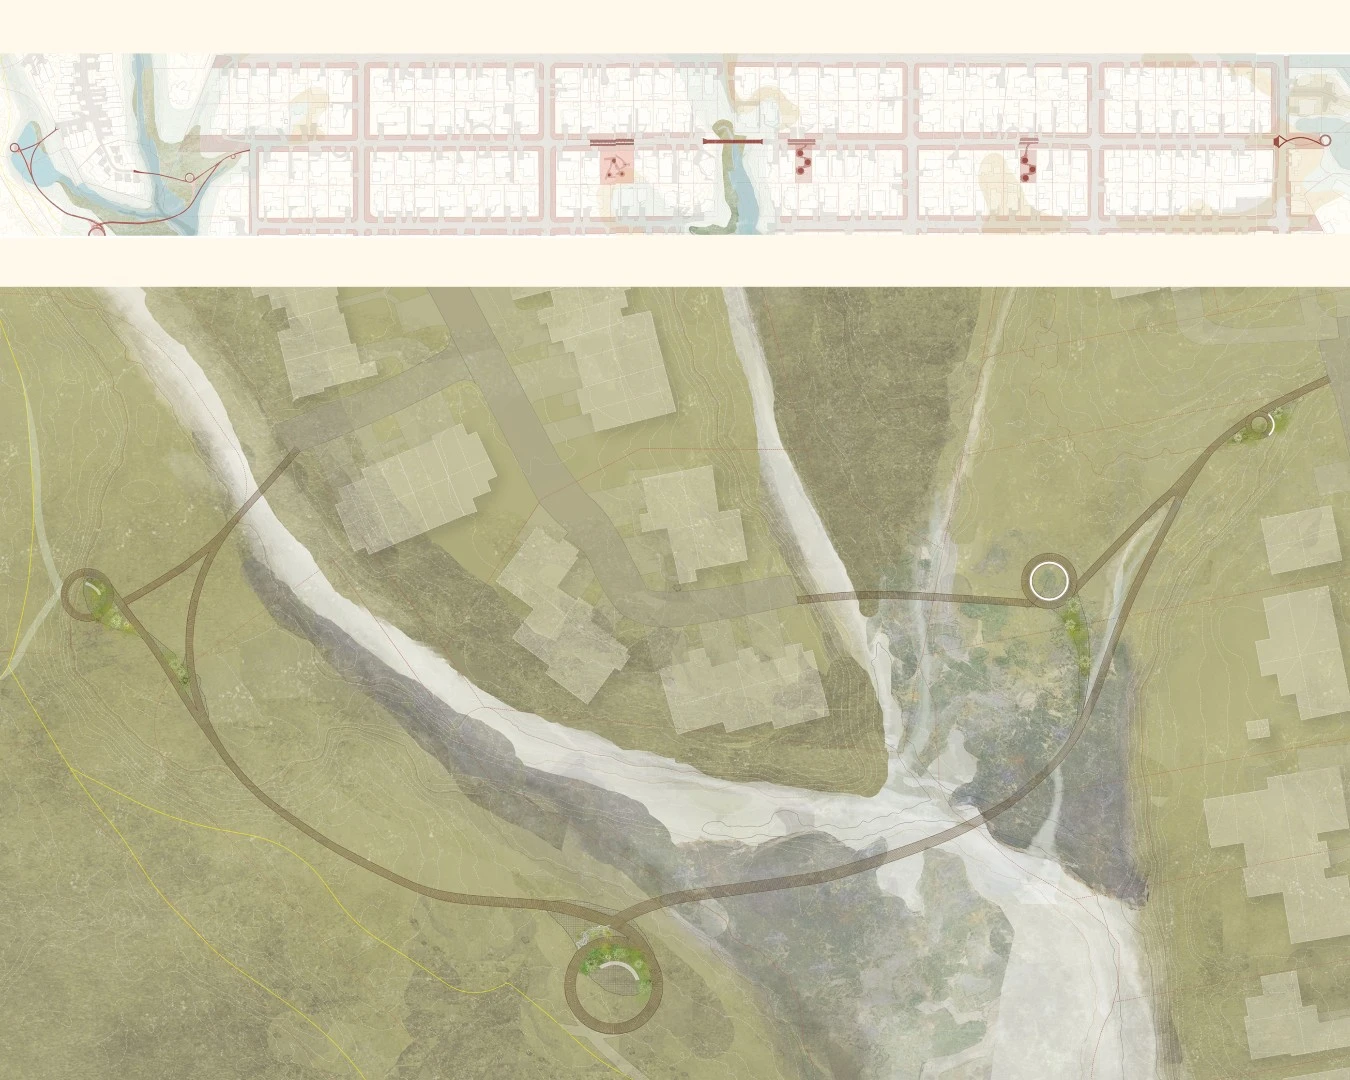
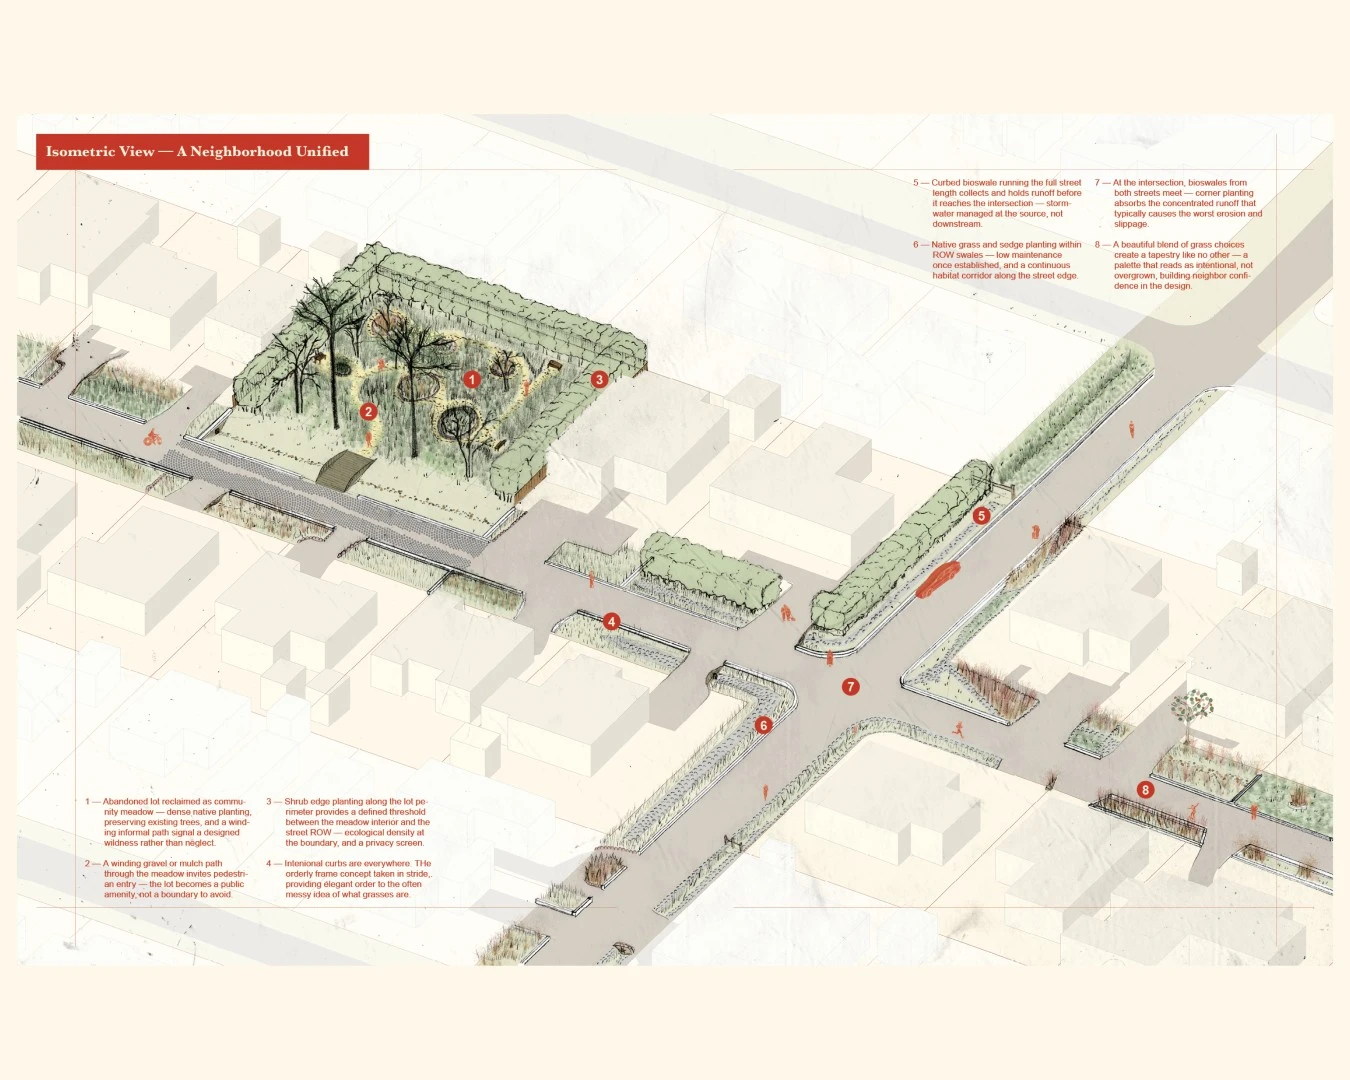
Prologue Grasses that Glow proposes a neighborhood-scaled transformation of High Point Avenue's right-of-way into a continuous native grassland corridor. While regional investment invests in the tourism economy, this project looks inward — to the residents of Shadownawn, a neighborhood whose encroaching marsh threatens to cut it apart as sea levels rise. This site becomes the canvas for a suite of designs that connect and promote a unified future of ecological health and resilience.
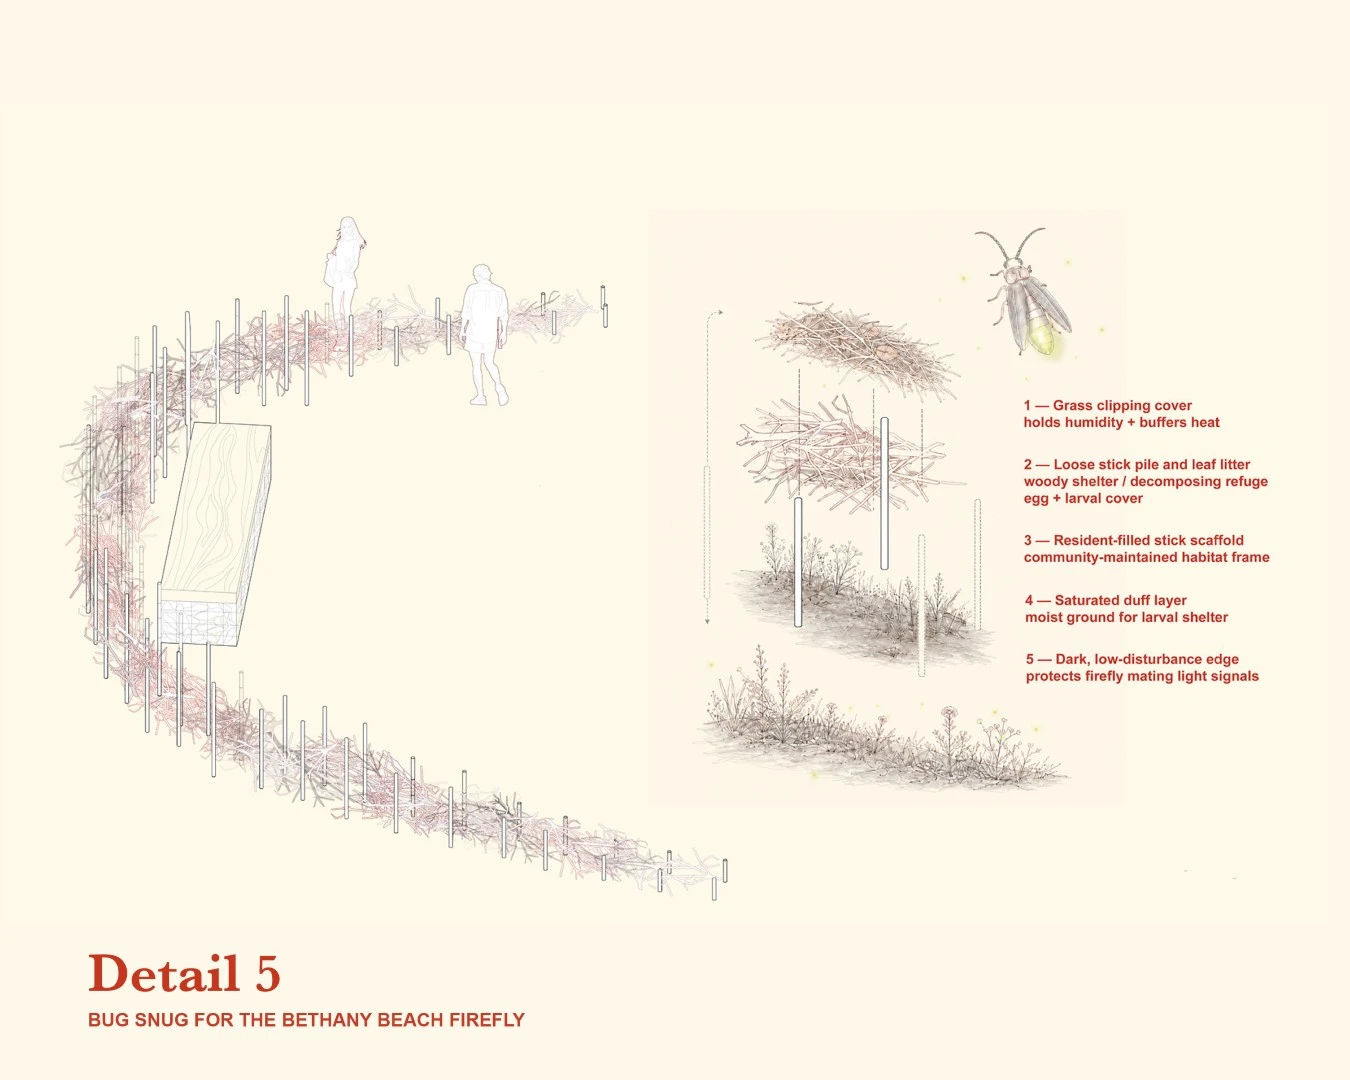
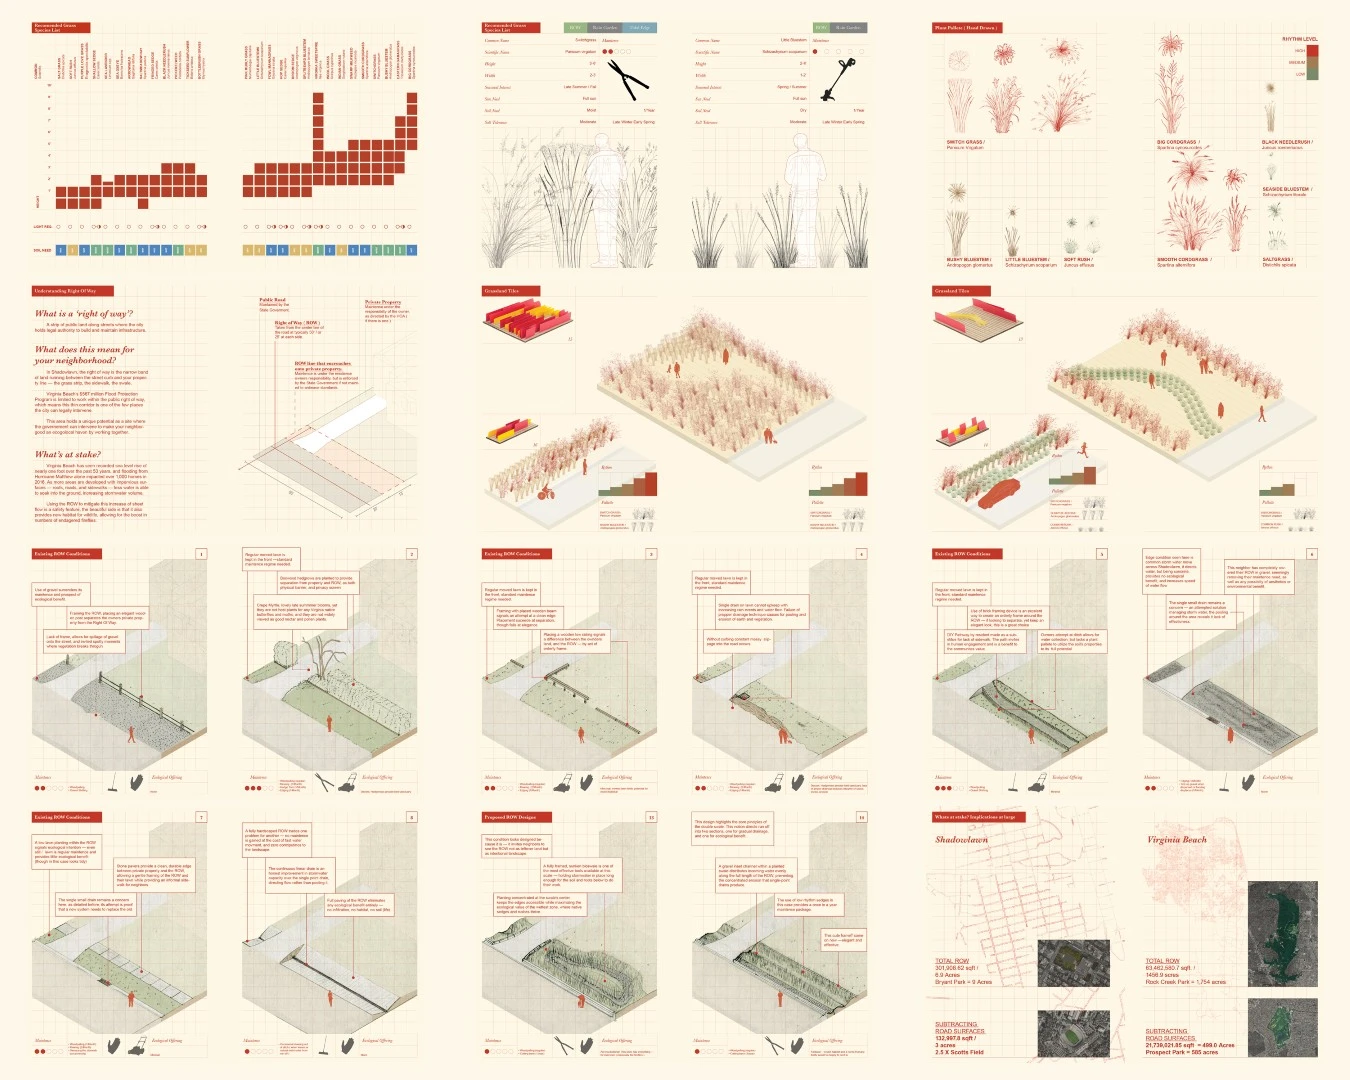
The Right to Grow ( And Glow ) This work is born from sites of tension. The right-of-way — a narrow strip between curb and property line — is legally ambiguous, and chronically ignored. This toolkit gives agency back to residents through a menu of modular planting tiles, framed with orderly edges so that long grasses read as intention, not neglect. The act of letting native grasses grow where lawn once dominated becomes a quiet act of civil disobedience. At the heart of this effort lies a key beneficiary — the Bethany Beach firefly. Through the efforts of proposed bug snugs and informal "snug walls," we give residents designated drop-off spots for leaf litter and their once-a-year grass cuttings. These deposits become an ideal habitat for the endangered firefly, heralding a new and memorable future for Shadownawn residents.
Strips of Neglect The city's most overlooked strips of land total nearly 500 acres — approaching the scale of Prospect Park. In Shadownawn, that number narrows to two and a half acres, enough to fill two and a half football fields. Virginia Beach's ordinances seek to increase tree canopy by 45% in 20 years, yet guidance amounts to little more than a spreadsheet. A glaring absence remains: native grasses. This project centers on that void, proposing a new planting palette that adapts this flood-prone neighborhood toward a more aesthetic, maintenance-friendly, and ecologically generous future.
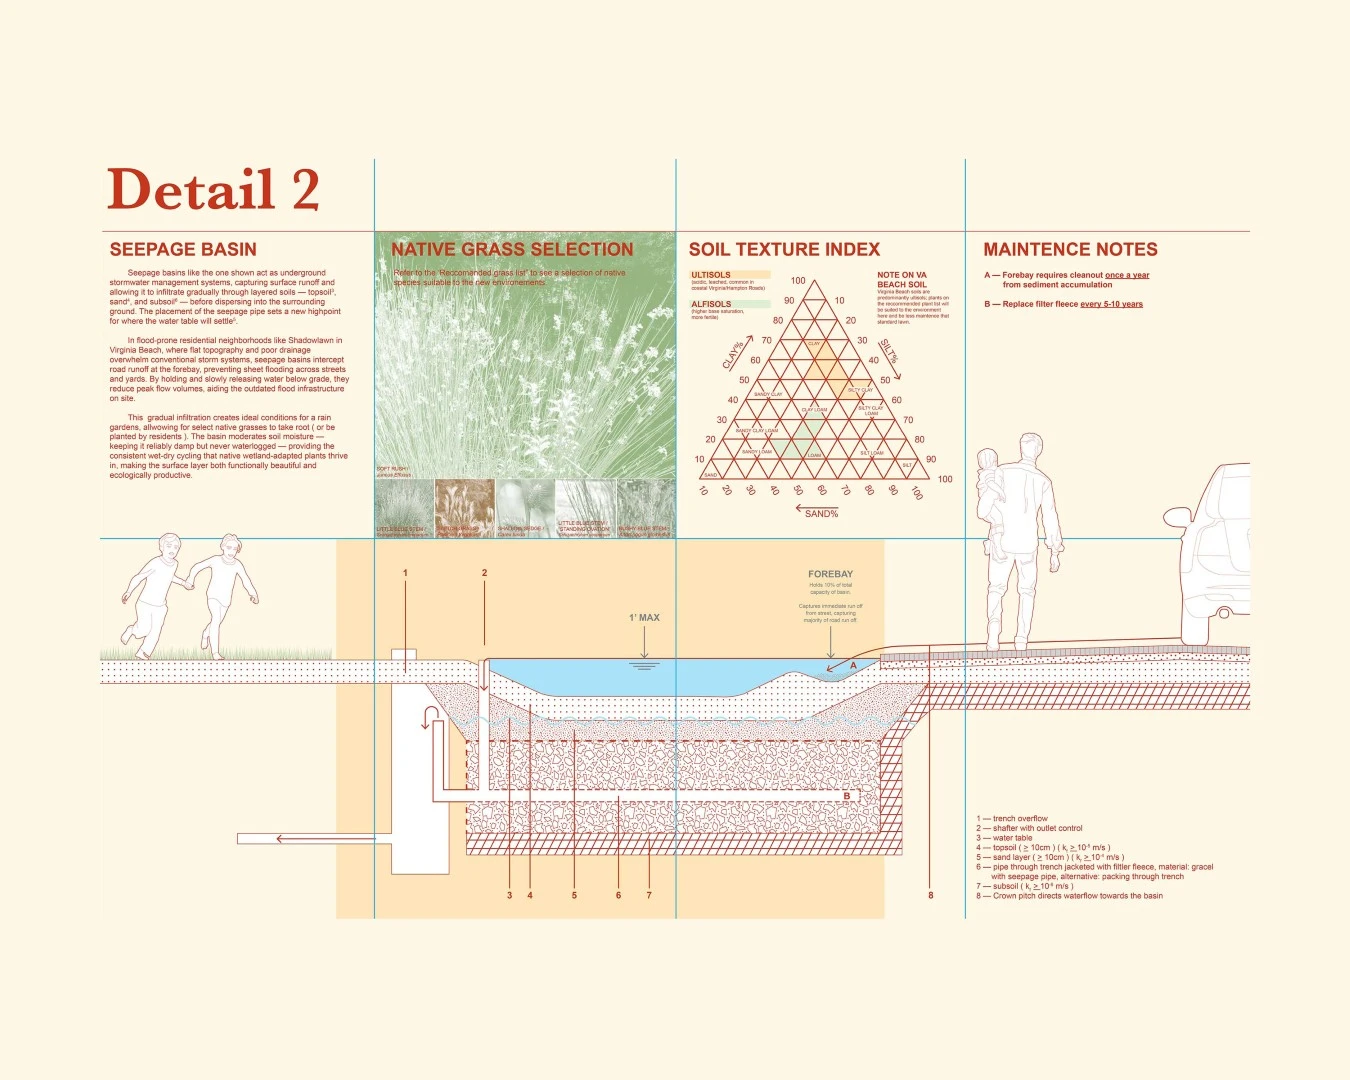
Rising Water, Living Infrastructure Virginia Beach has seen nearly a foot of sea level rise in fifty years. Hurricane Matthew impacted over 1,000 homes in 2016. Through Virginia Beach's $567 million Flood Protection Program, the ROW becomes a legal intervention point - where seepage basins, double bioswales, and native plantings transform each front-yard strip into living stormwater infrastructure, reducing runoff, rebuilding soil ecology, and proving that flood resilience and neighborhood beauty are not in opposition.
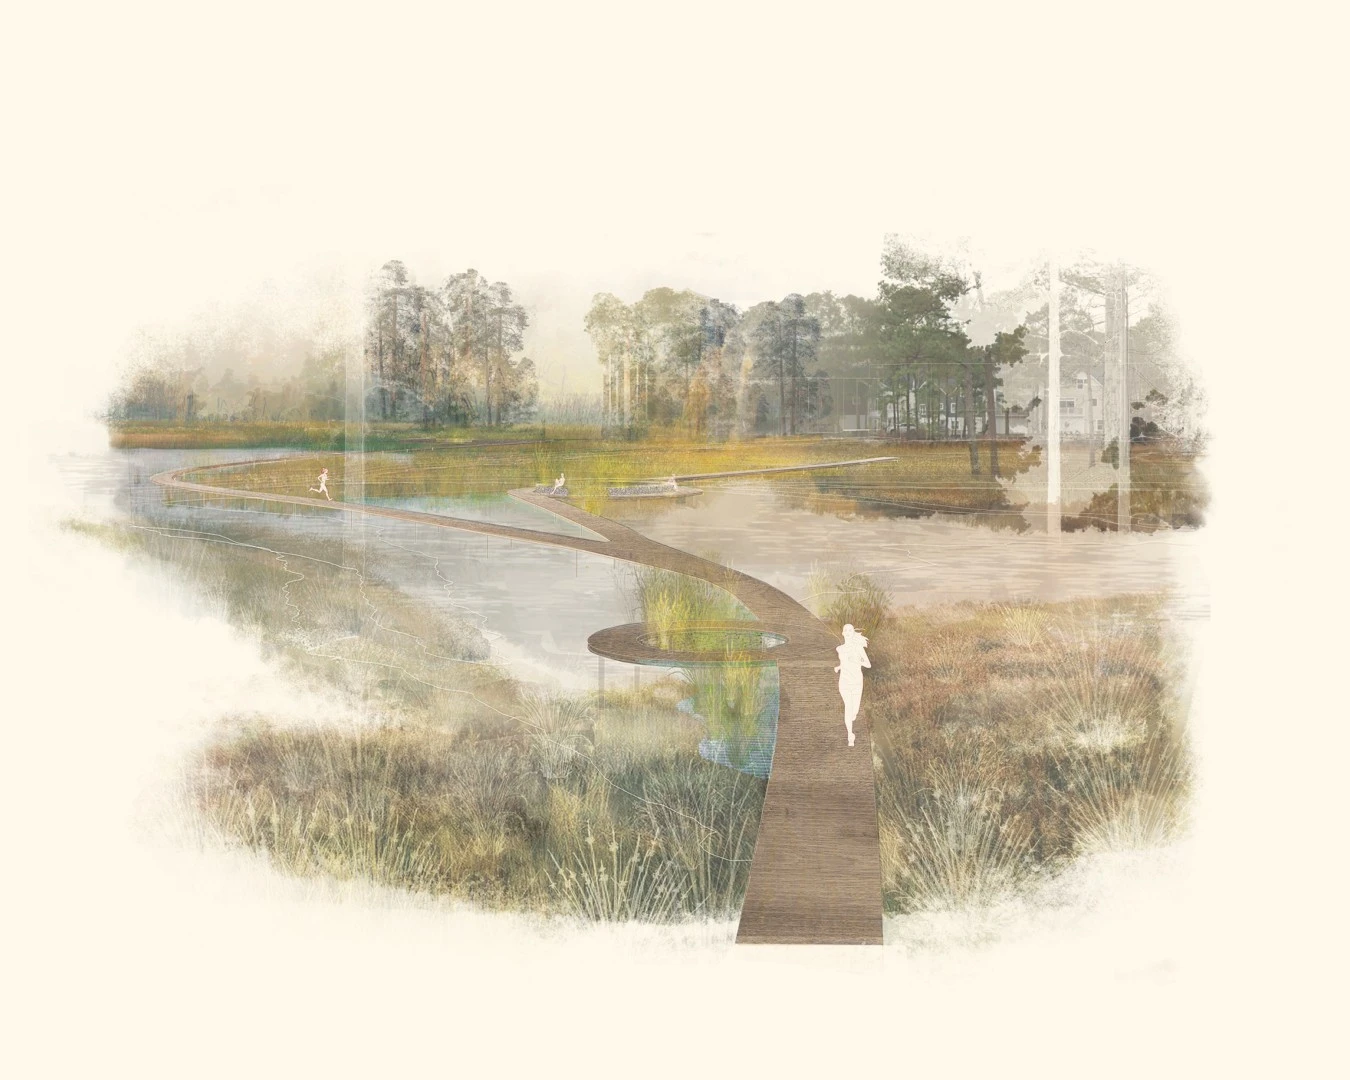
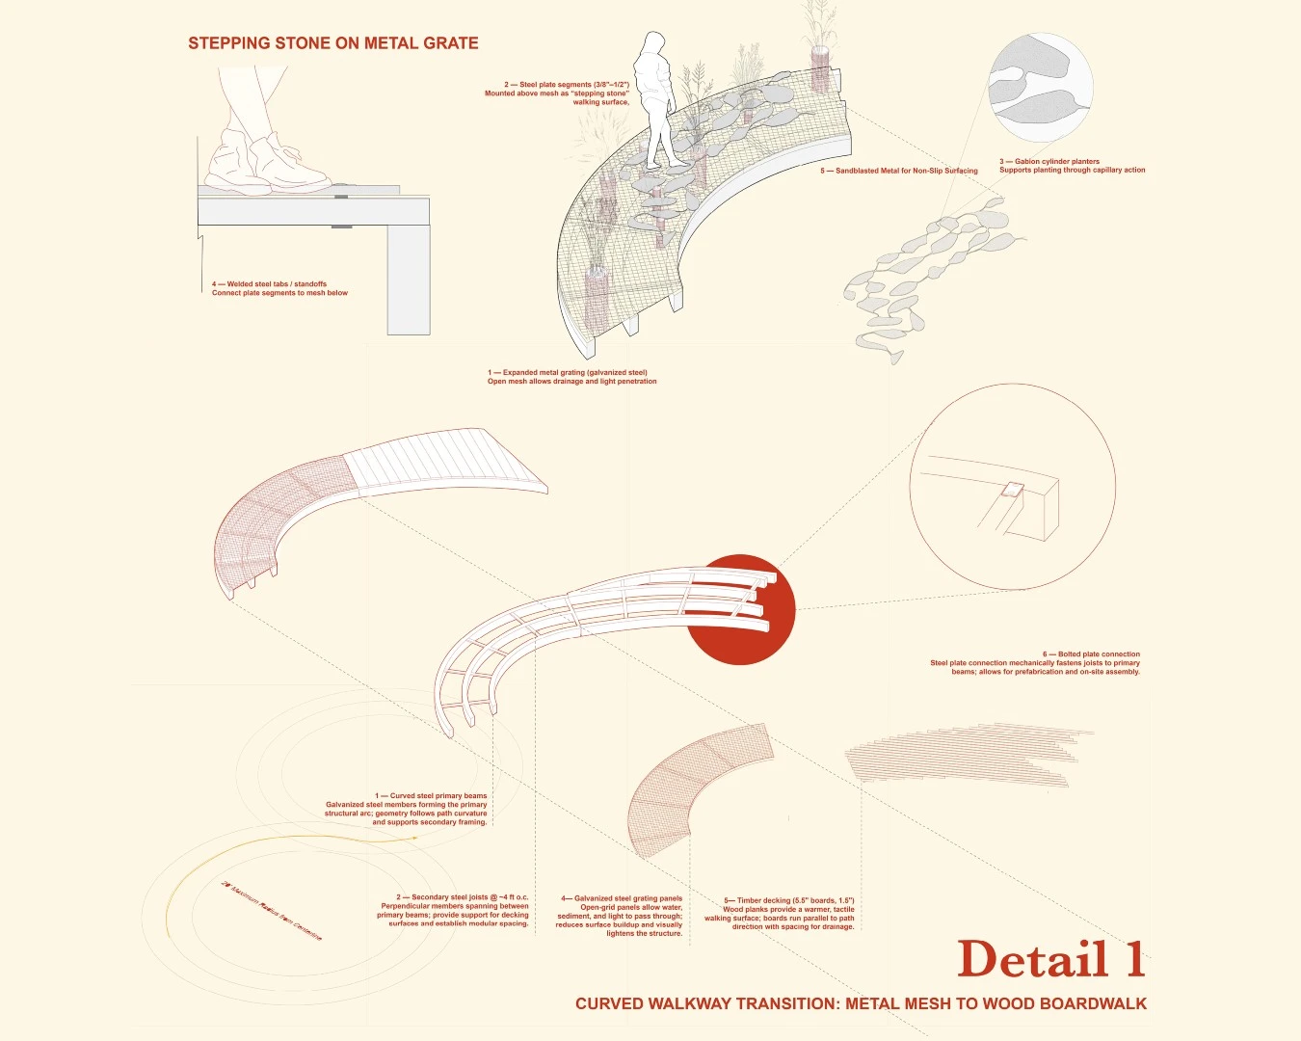
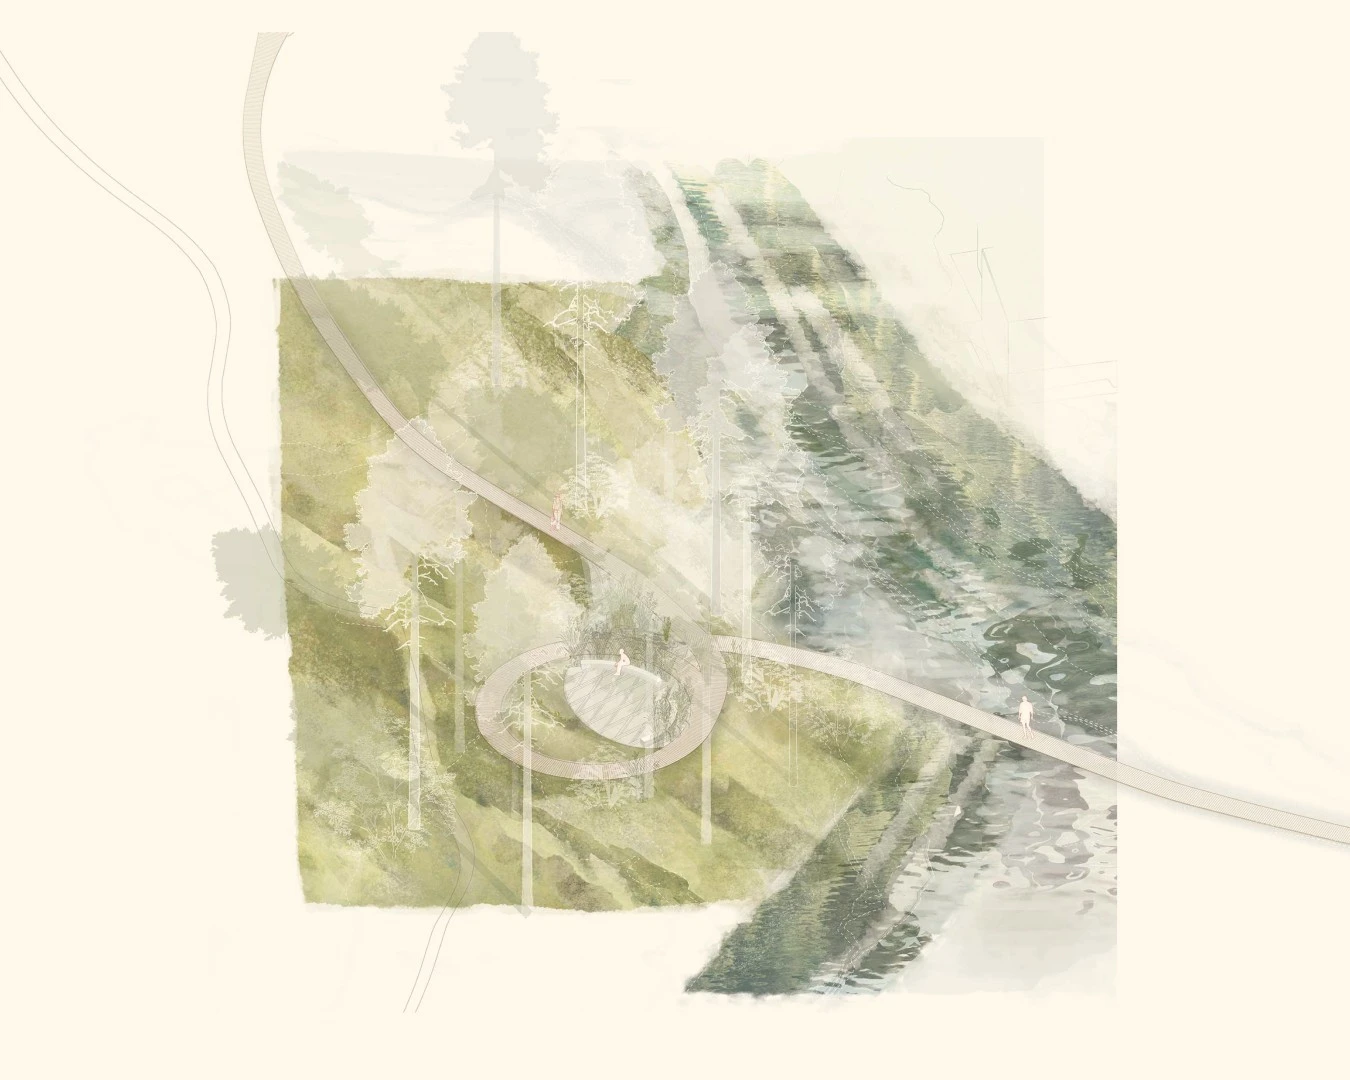
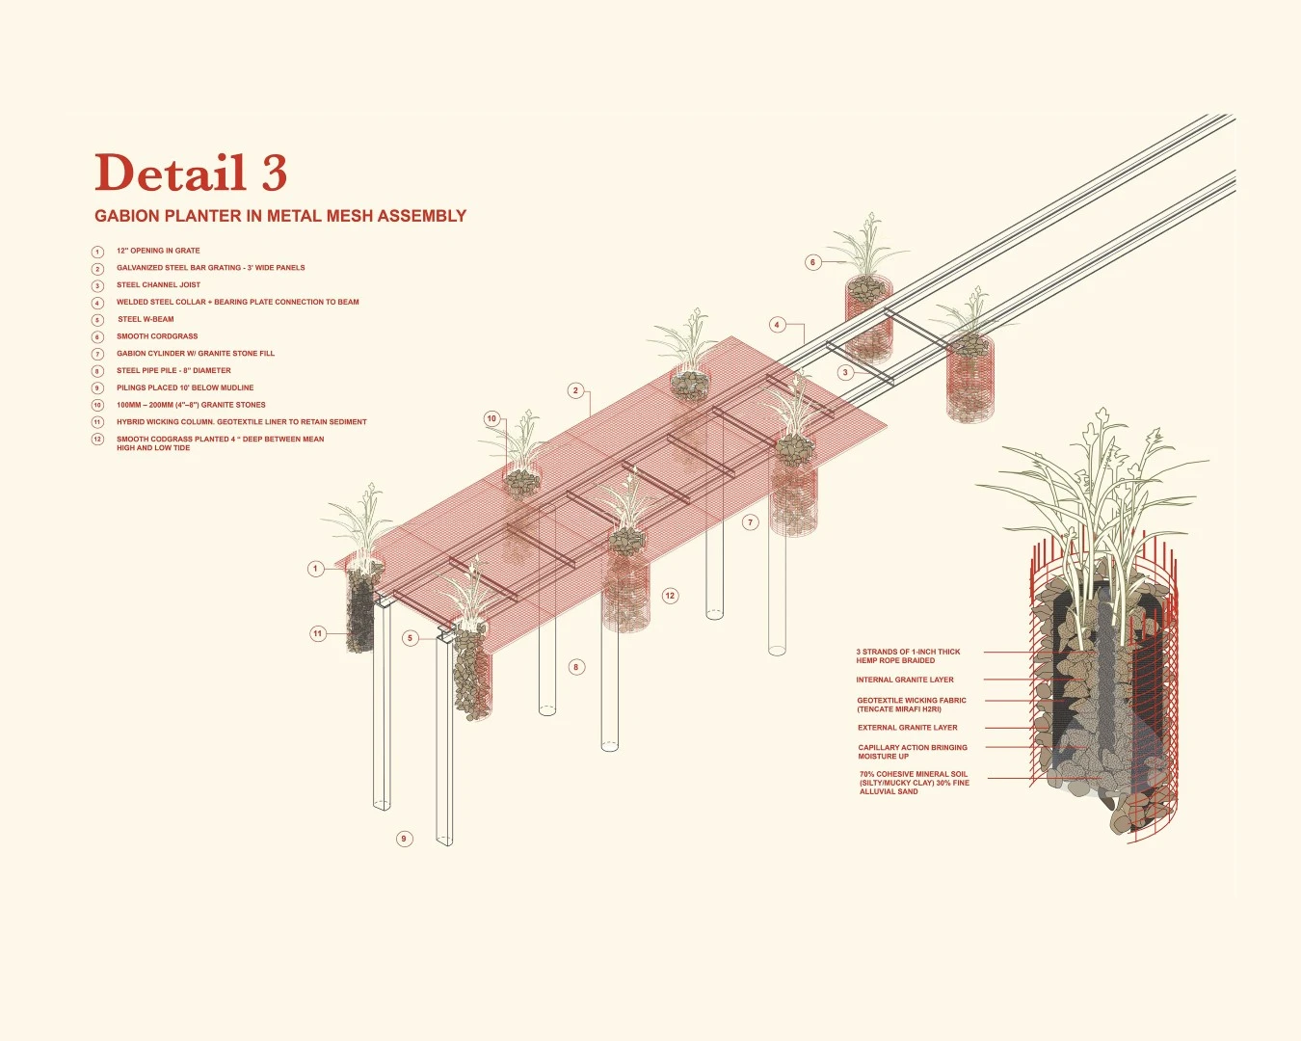
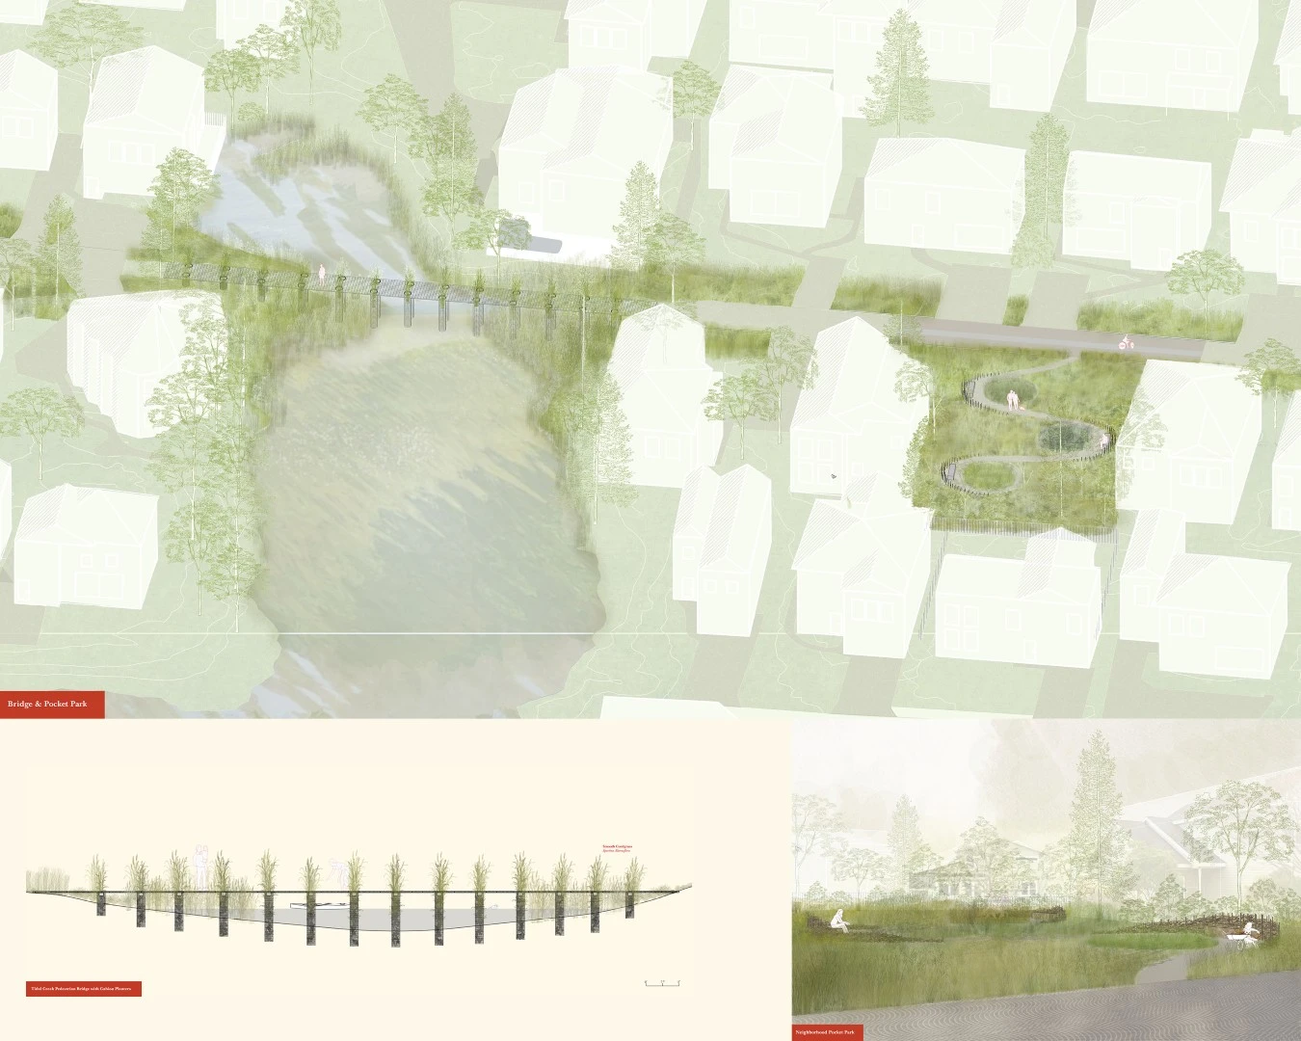
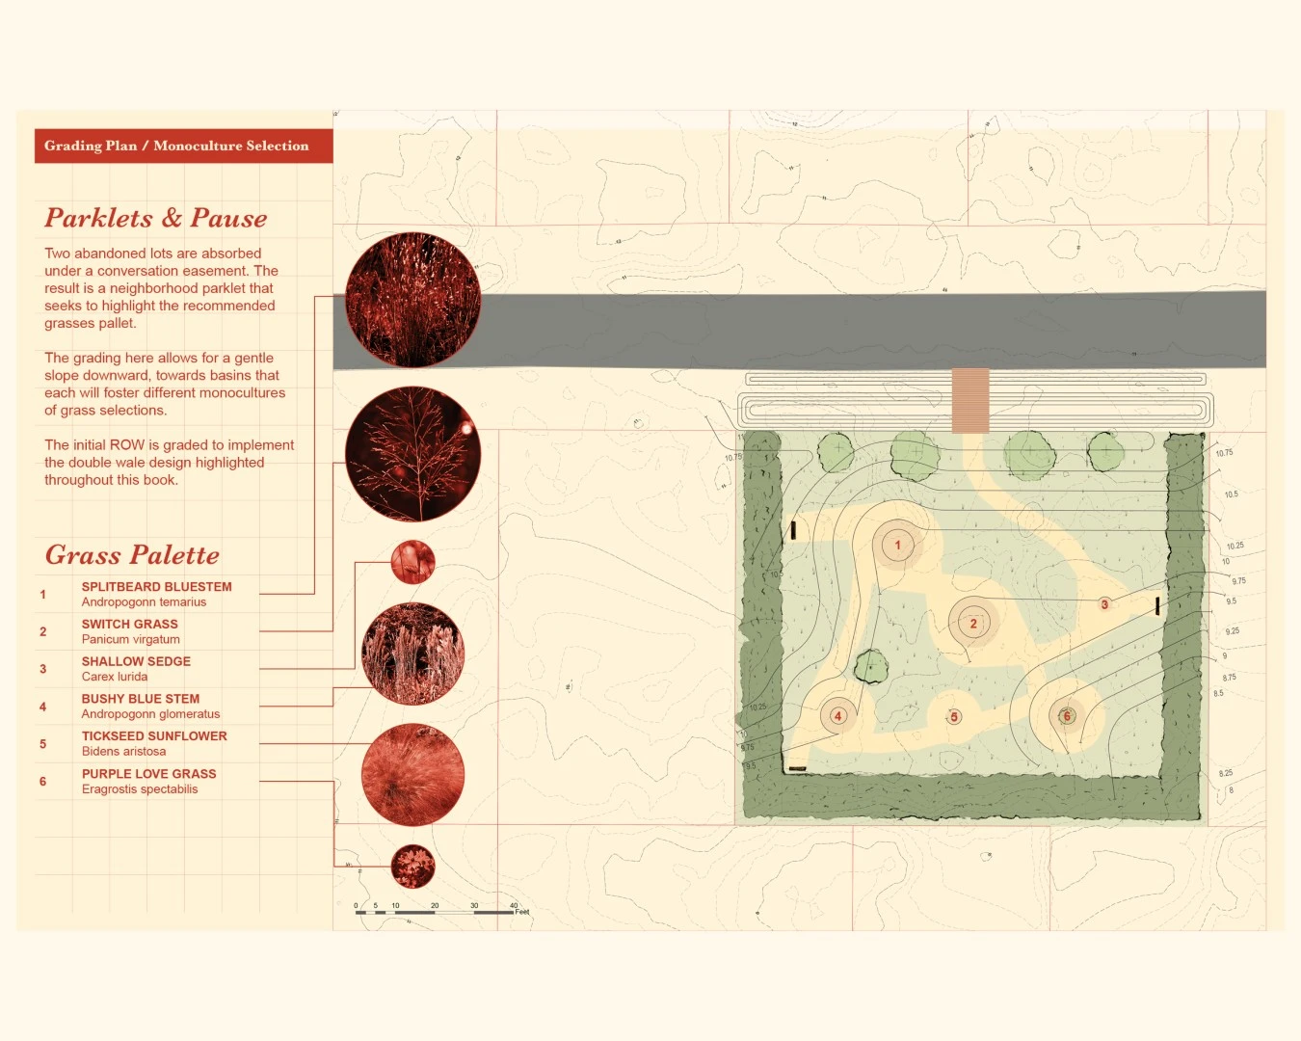
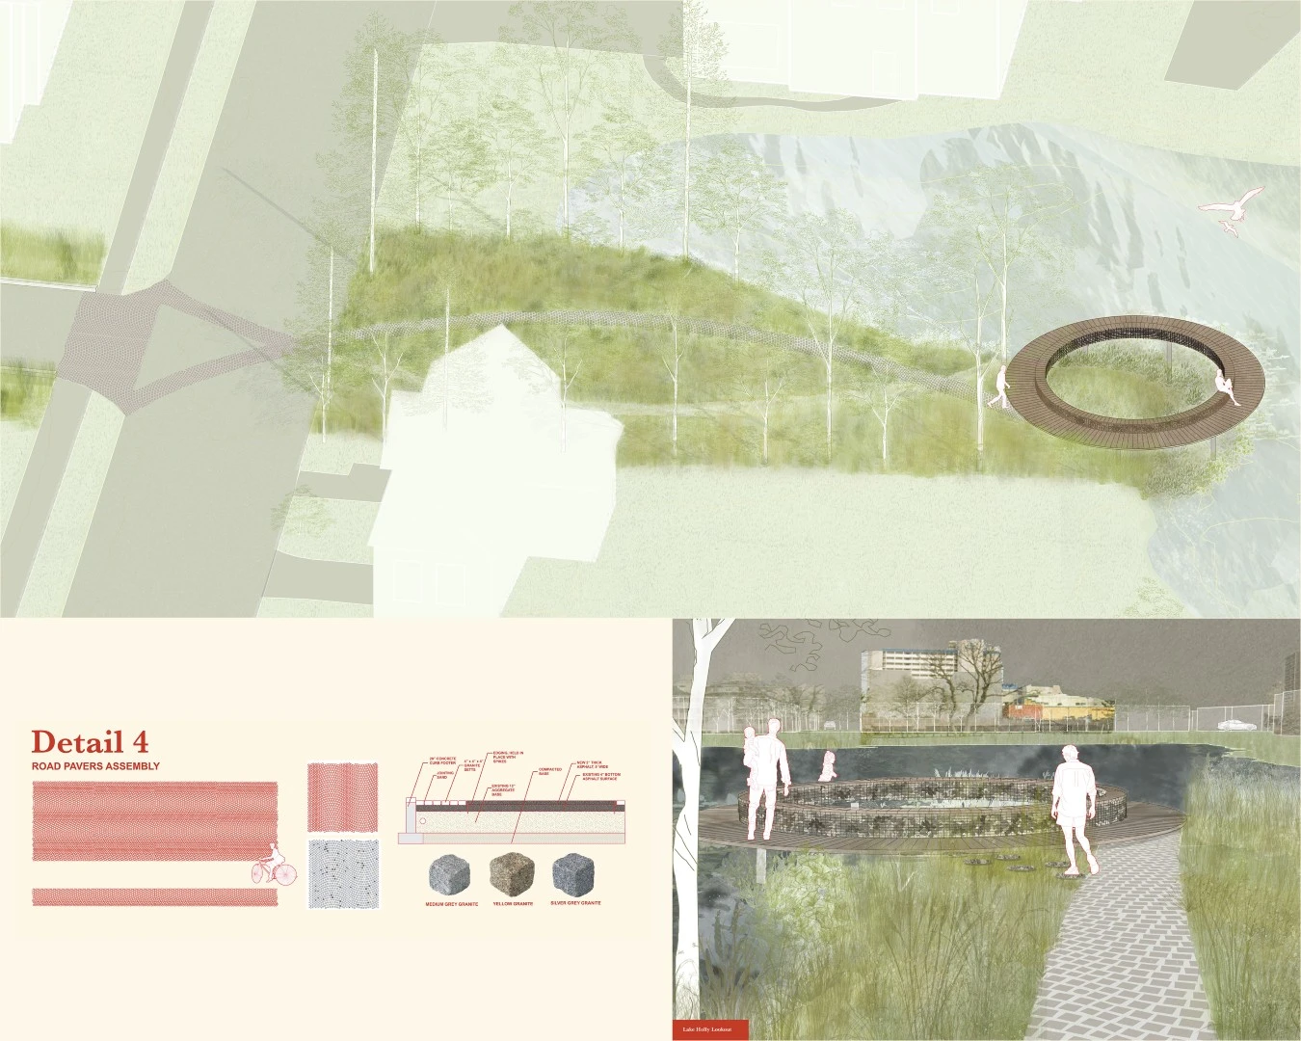
A Walk Through Shadownawn The design traces a transect from Lake Holly to Marshview Park. Granite pavers slow traffic; a new bridge reconnects a divided community; gabion cylinder planters line the path with native grasses as living privacy screens. The sequence builds toward crescendos — circular parklet frames holding monocultures from the recommended grass palette, where residents and visitors alike find wonder in what was once dismissed. The trail ends at Marshview Park, opening to marsh views, gathering spaces, and wooden boardwalks shared by neighbors, children, and dogs alike.
Epilogue Individually, these lots and strips are points of tension. Together, they compose a portrait of hope — proof, visible to every resident and child on the block, that when neighbors work in concert, even the most neglected land can be coaxed into something luminous, just like the fireflies this neighborhood seeks to resurrect along this quiet, unassuming street.
-
- Granite Pavers
- Gabion Cylinder Planters
- Gabion Cage
-
- Salt Grass (Distichlis Spicata)
- Soft Rush (Juncus Effusus)
- Purple Love Grass (Eragrostis Spectabilis)
- Shallow Sedge (Carex Lurida)
- Sea Lavender (Limonium Spp.)
- Sea Oxeye (Borrichia Frutescens)
- Arrowhead (Sagittaria Latifolia)
- Saltmeadow Hay (Spartina Patens)
- Fringed Sedge (Carex Crinita)
- Black Needlerush (Juncus Roemerianus)
- Pickerelweed (Pontederia Cordata)
- Tickseed Sunflower (Bidens Aristosa)
- Bottlebrush Grass (Elymus Hystrix)
- Pink Muhly Grass (Muhlenbergia Capillaris)
- Little Bluestem (Schizachyrium Scoparium)
- Fowl Mannagrass (Glyceria Striata)
- Hop Sedge (Carex Lupulina)
- Broom Sedge (Andropogon Virginicus)
- Splitbeard Bluestem (Andropogon Ternarius)
- Virginia Sweetspire (Itea Virginica)
- Wool Grass (Scirpus Cyperinus)
- Indian Grass (Sorghastrum Nutans)
- Swamp Milkweed (Asclepias Incarnata)
- Smooth Cordgrass (Spartina Alterniflora)
- Switchgrass (Panicum Virgatum)
- Bushy Bluestem (Andropogon Glomeratus)
- Eastern Gamagrass (Tripsacum Dactyloides)
- Big Cordgrass (Spartina Cynosuroides)
Advertisement
Related Awards
Award of Excellence, Residential Design
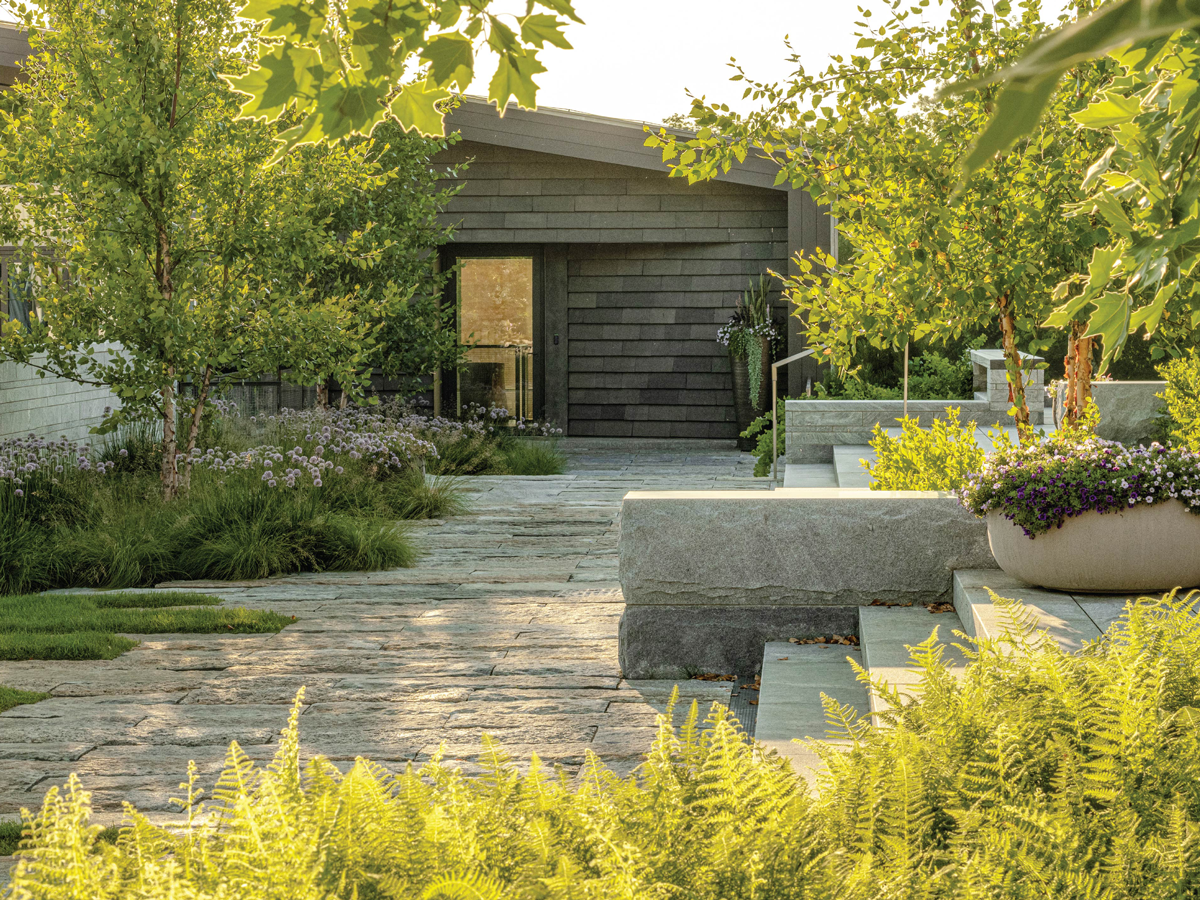
Datum House
Location: West Stockbridge, MA
Firm: Wagner Hodgson
This modern homestead was designed for a family with a passion for the arts and a deep connection to the region. The project was guided by three principles: (1) create dynamic spaces to support the needs for everyday residential living and large philanthropic events, (2) contribute to the cultural legacy of western Massachusetts, and (3) use sustainable practices to guide design and restore the ecological integrity of the site. A prominent view of Massachusetts's tallest peak offered an organizing framework, serving as the datum for architectural and landscape design. With these parameters, the project team explored creative and sustainable solutions to harmoniously blend a variety of spatial scales into a sensitive agrarian vernacular.