.webp?language=en-US)

.webp?language=en-US)



Learning Through Motion: A Landscape Shaped by Elementary Students
Rachel N Bowers, Student ASLA; Xauvion Ross, Student ASLA; Travis Bryan; Fahim Quazi, Assoc ASLA; Katherine Barlow; Conner Griffin; Audria Hicks; Brianna Jackson; Isabella Jones; Jacob Lindley; Caya Perry; Jacob Land, Assoc. ASLA; Jacquelyn Smith; Natalie Bowers

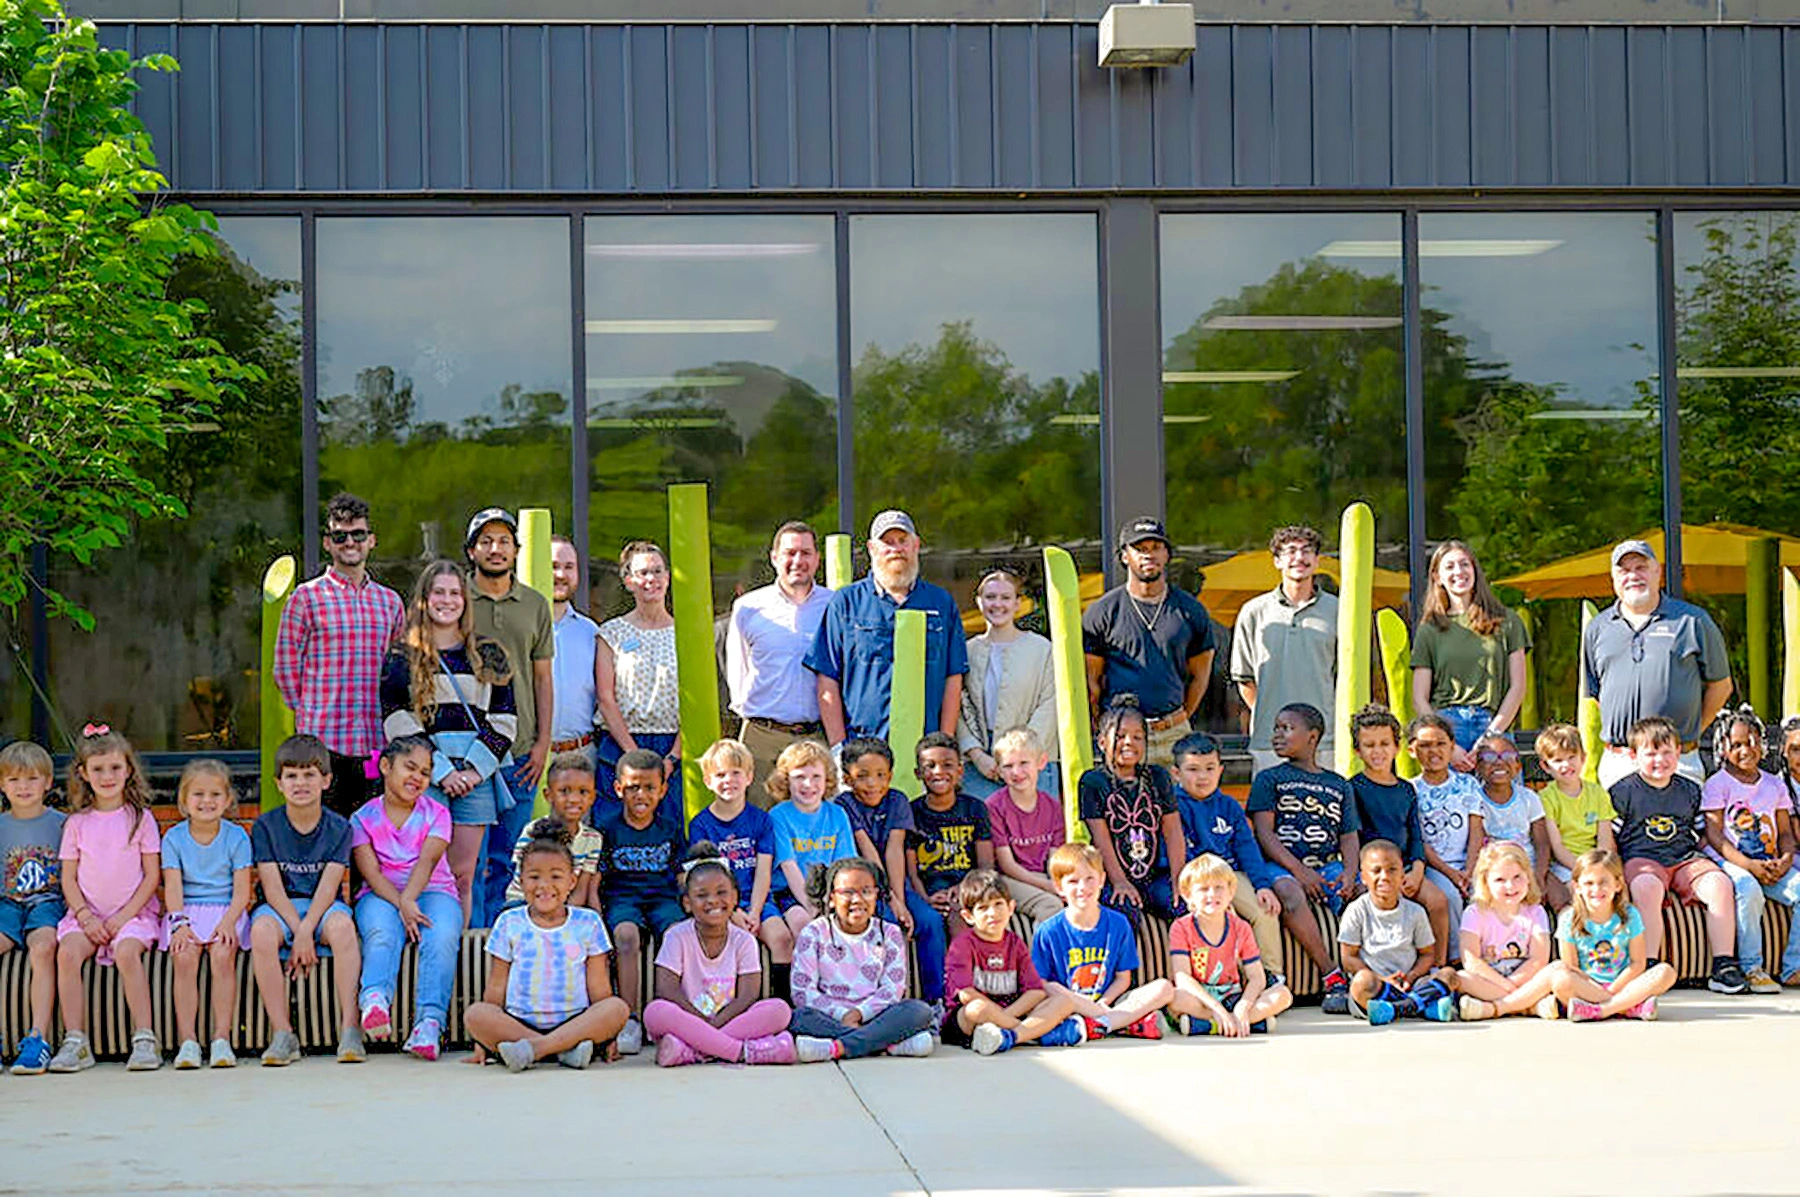
Very effective project and process. I love that this also teaches students about customizing details in construction. Great job applying principles of play through landscape design.
Awards Jury
-
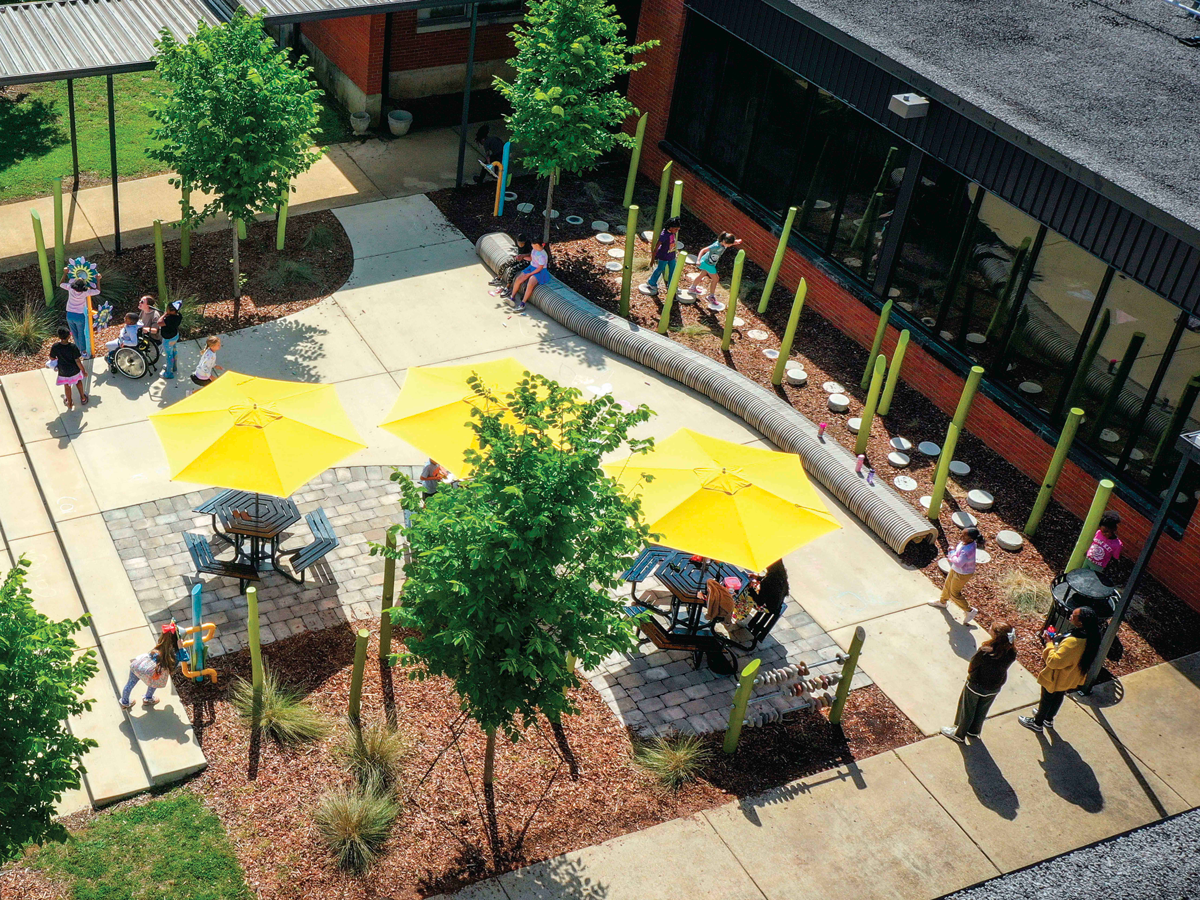
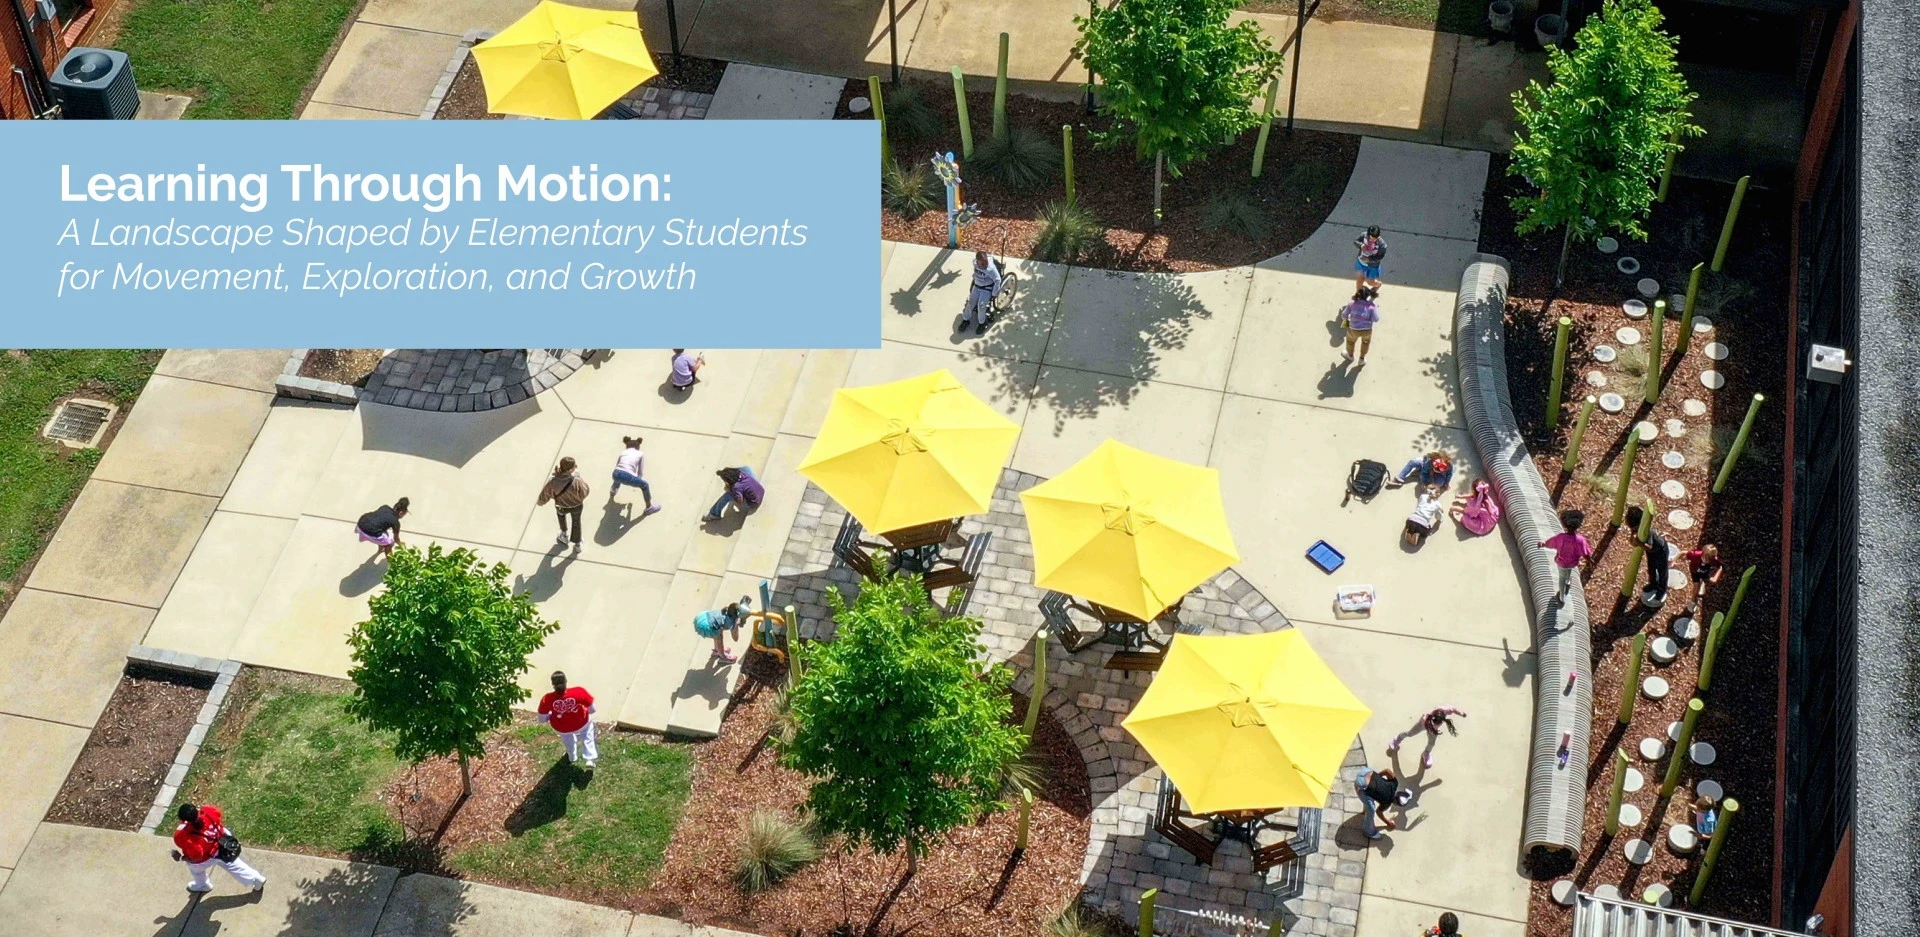
The Sudduth Elementary Courtyard reclaims an underused campus space as a landscape where play becomes a mode of learning. Designed and constructed through a multi semester, student led design build process, the project brings together child informed ideas and full scale implementation. Kindergarten students contributed drawings, feedback, and testing that guided key decisions around form, color, and scale. A series of distinct elements, including talking tubes, a curving CNC fabricated bench, an abstract forest, and learning based play features, invite movement, curiosity, and social interaction. The result is a vibrant outdoor classroom that reflects the value of playful, community grounded landscape architecture.
-
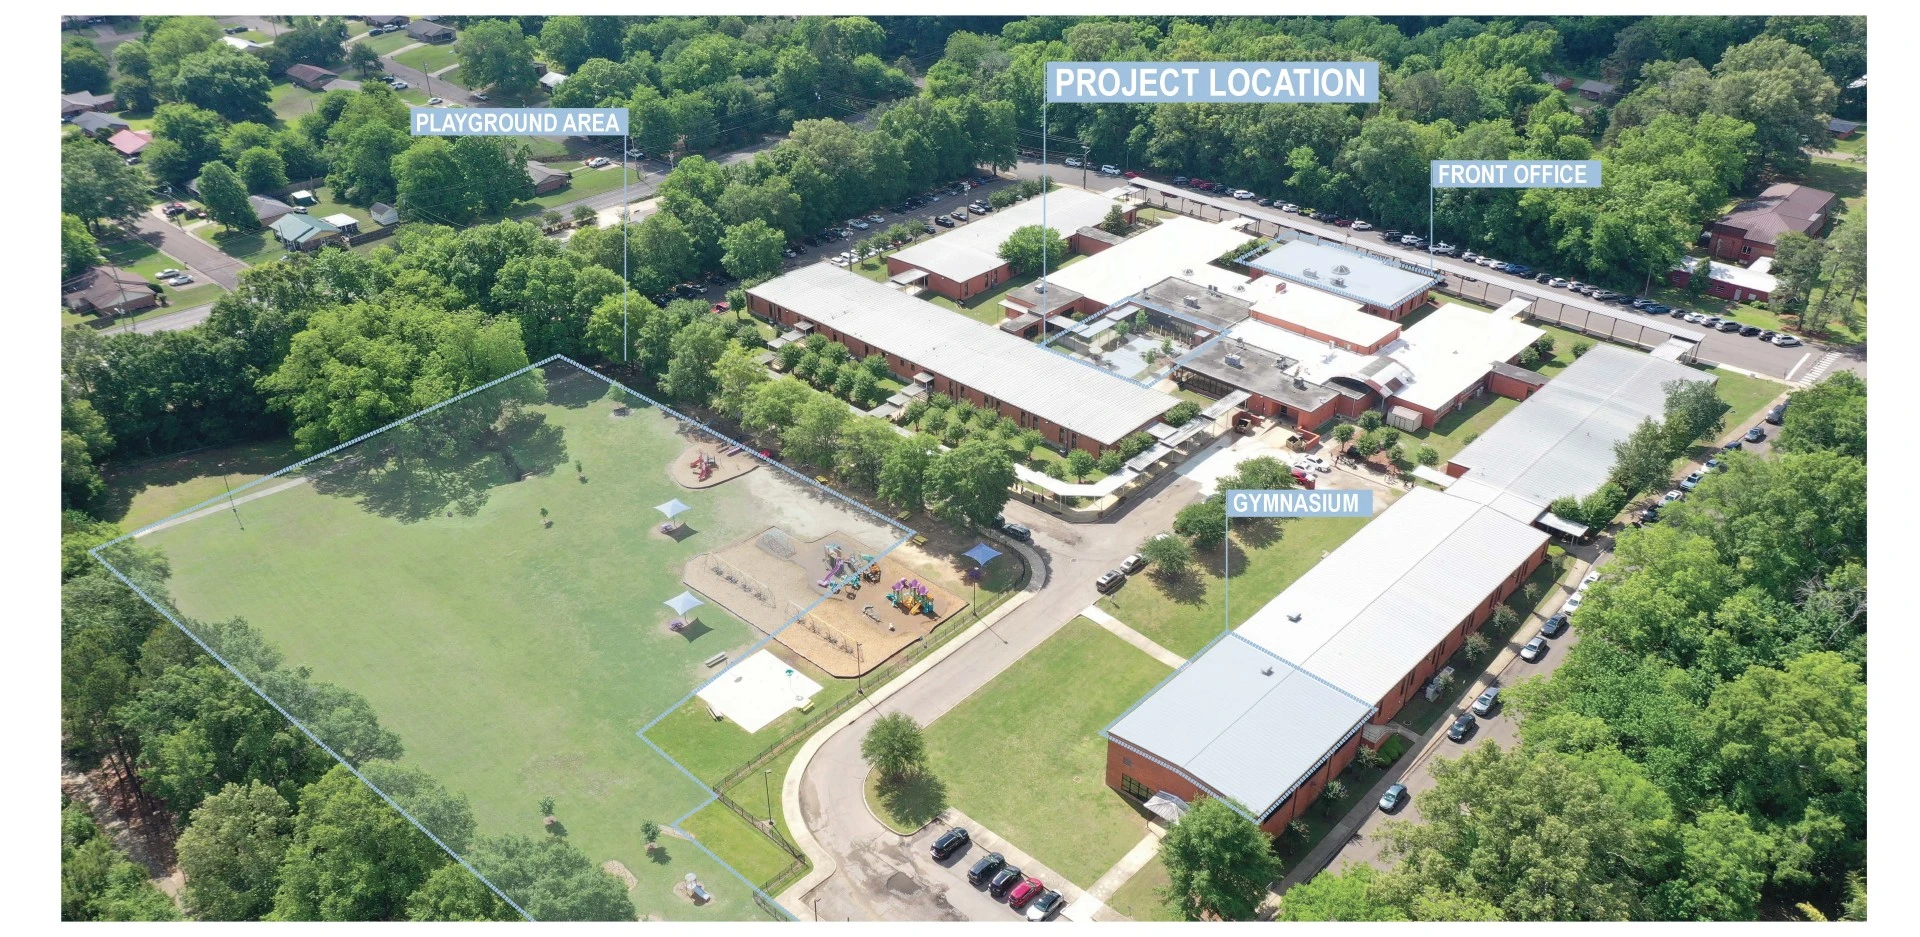
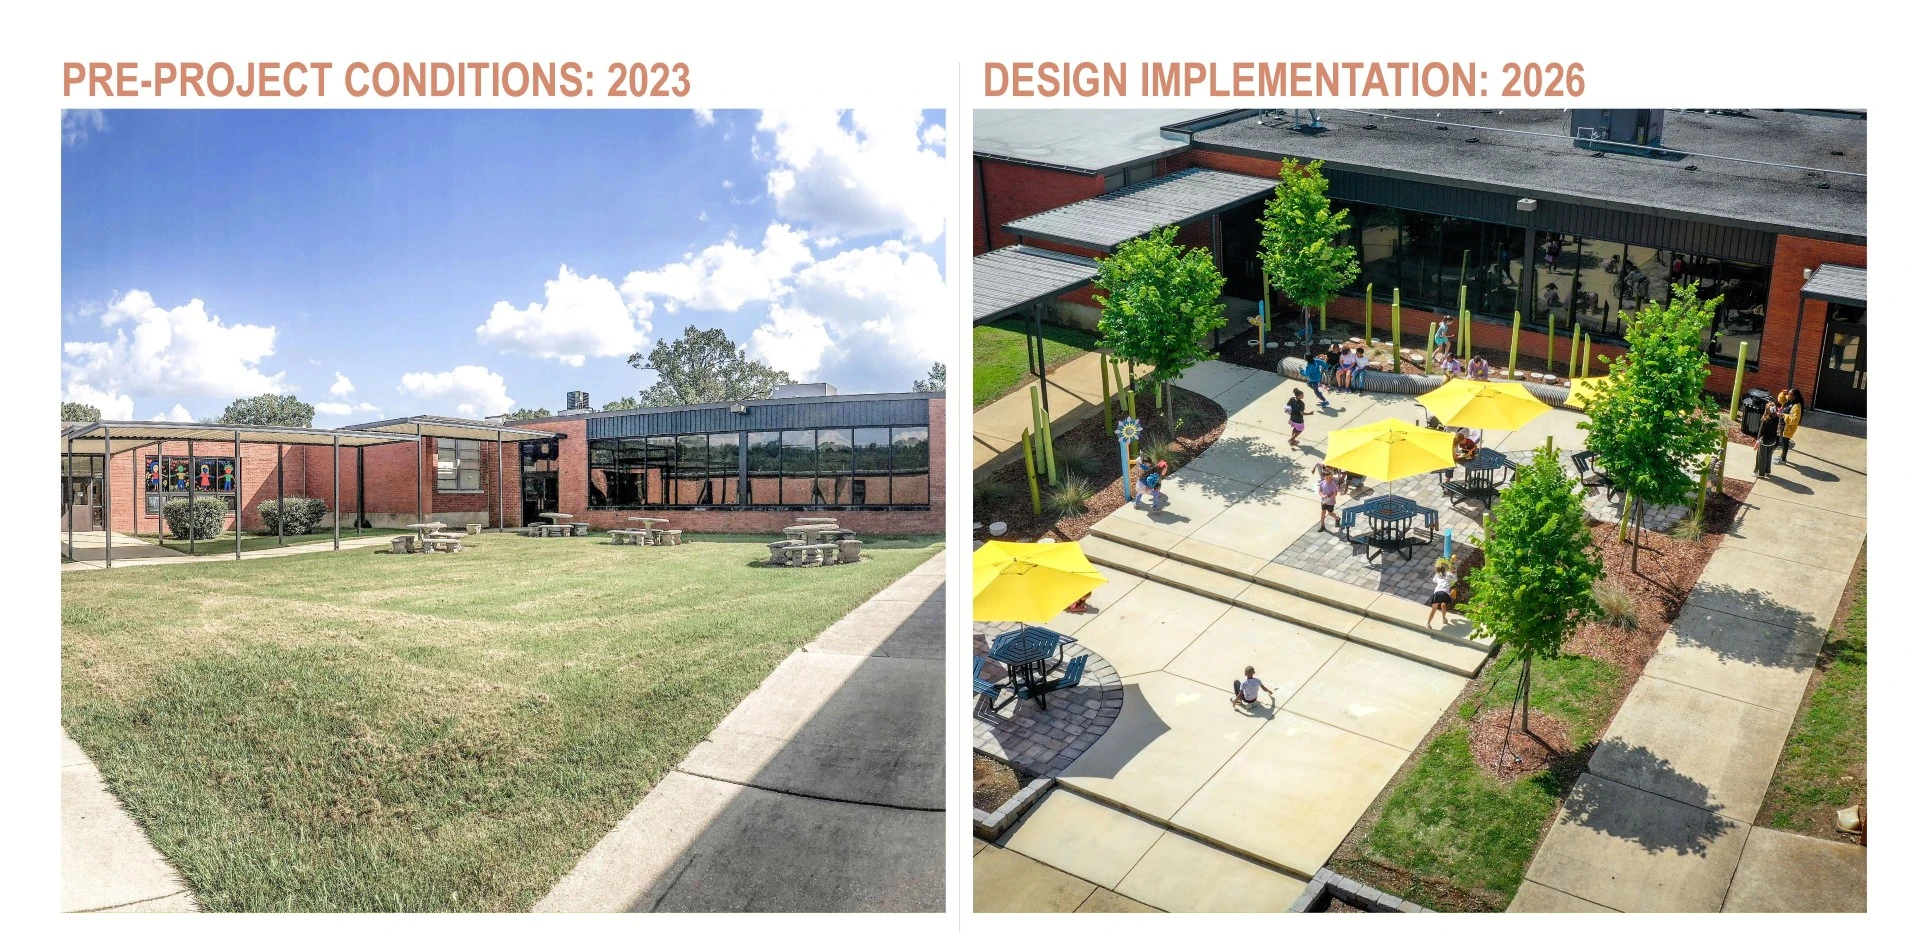
At Sudduth Elementary, the cafeteria courtyard has been reshaped into an outdoor learning environment for pre K, kindergarten, and first grade students. Located between classrooms and daily routines, the space supports both structured instruction and informal play, while providing a reliable surface that remains usable after rain when other play areas are limited.
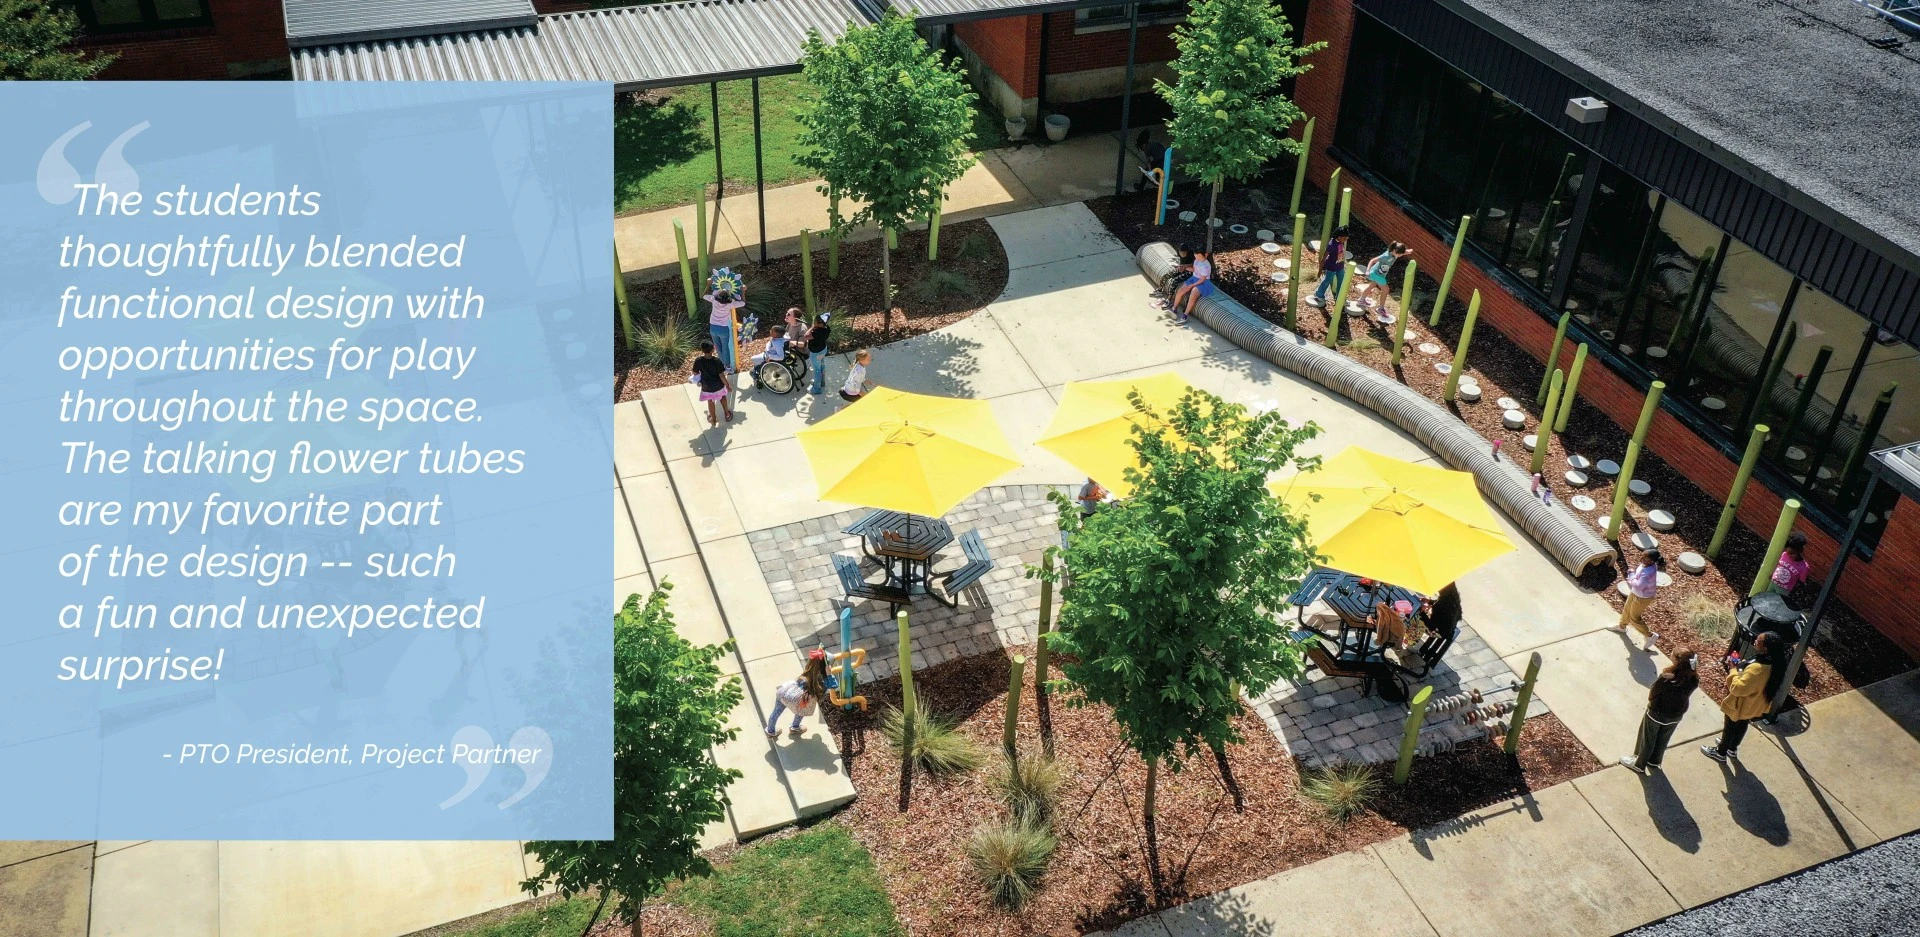
The design is grounded in a simple idea: learning is reinforced through physical experience. Two primary terraces establish the framework of the courtyard, defined by a long curving bench and an opposing run of stepped seating. These elements create places for entire classes to gather while supporting drawing, movement, and flexible outdoor instruction. The terraces organize the space while allowing a range of activities to unfold throughout the day.
Within this framework, a series of interactive elements invite exploration and support early learning:
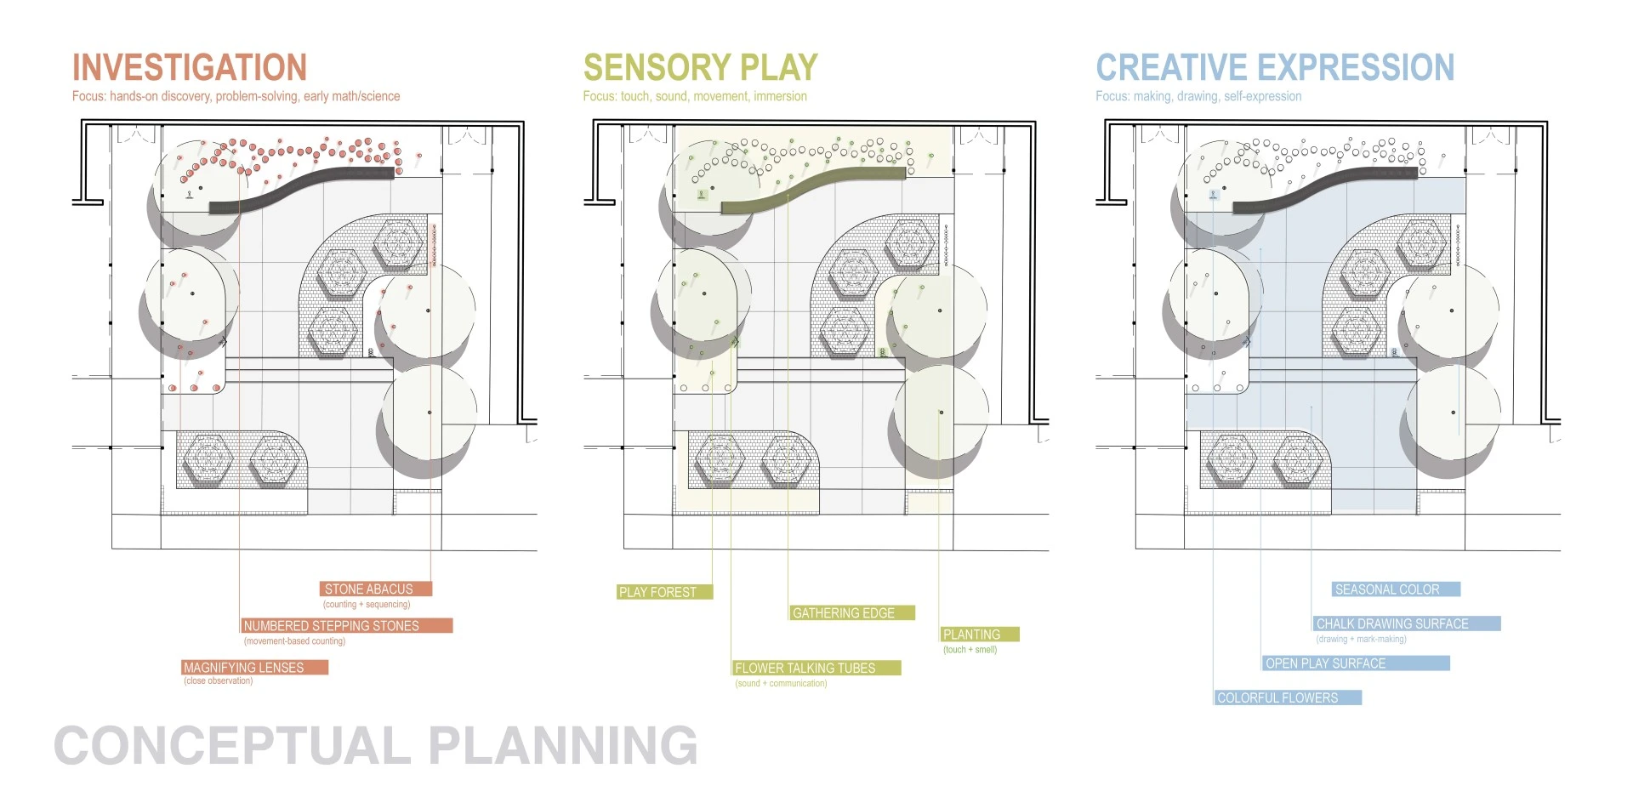
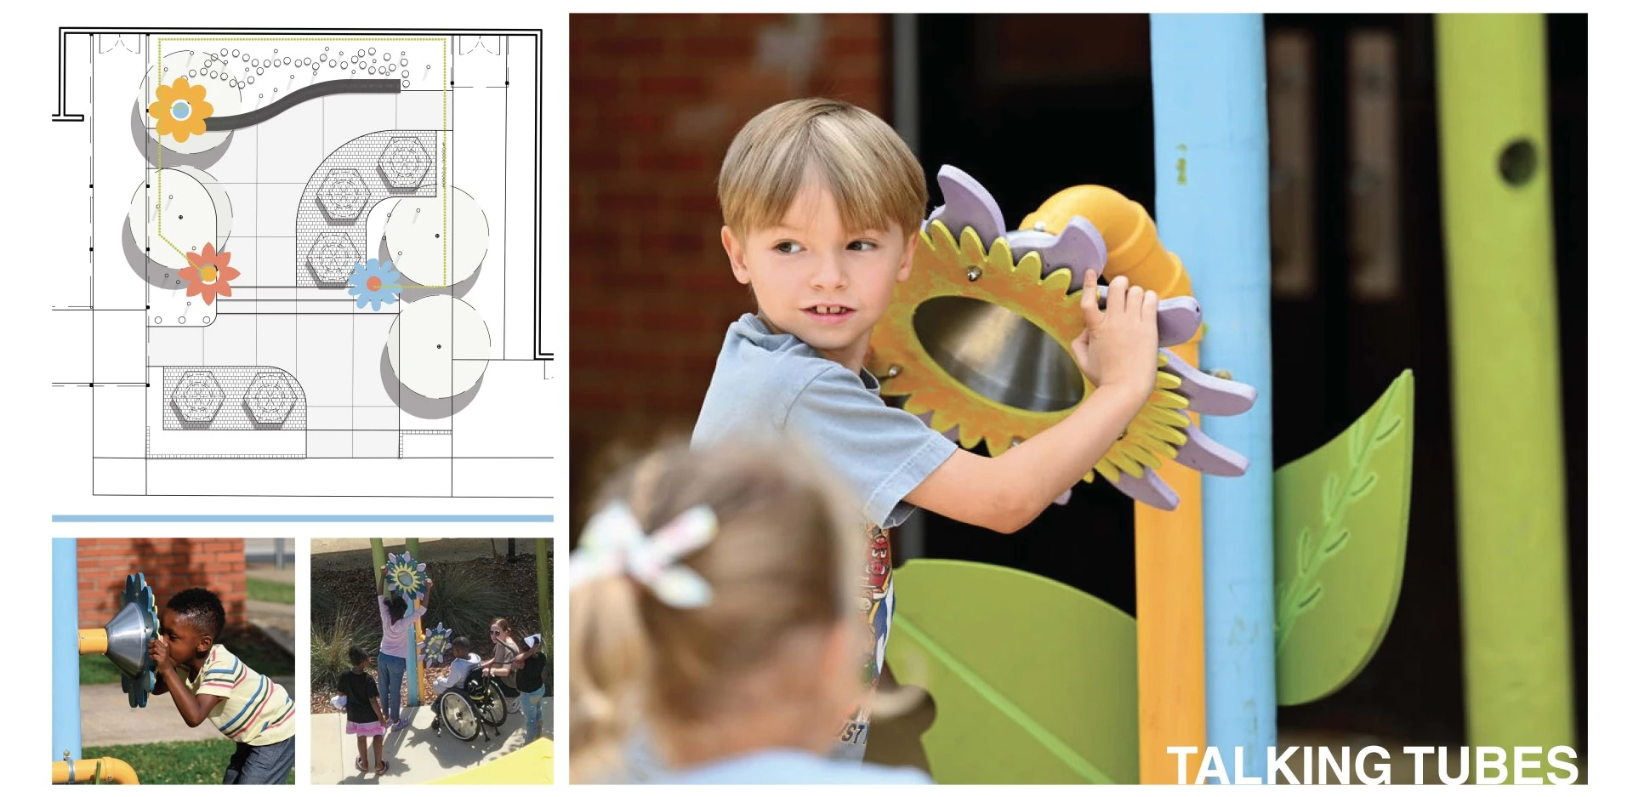
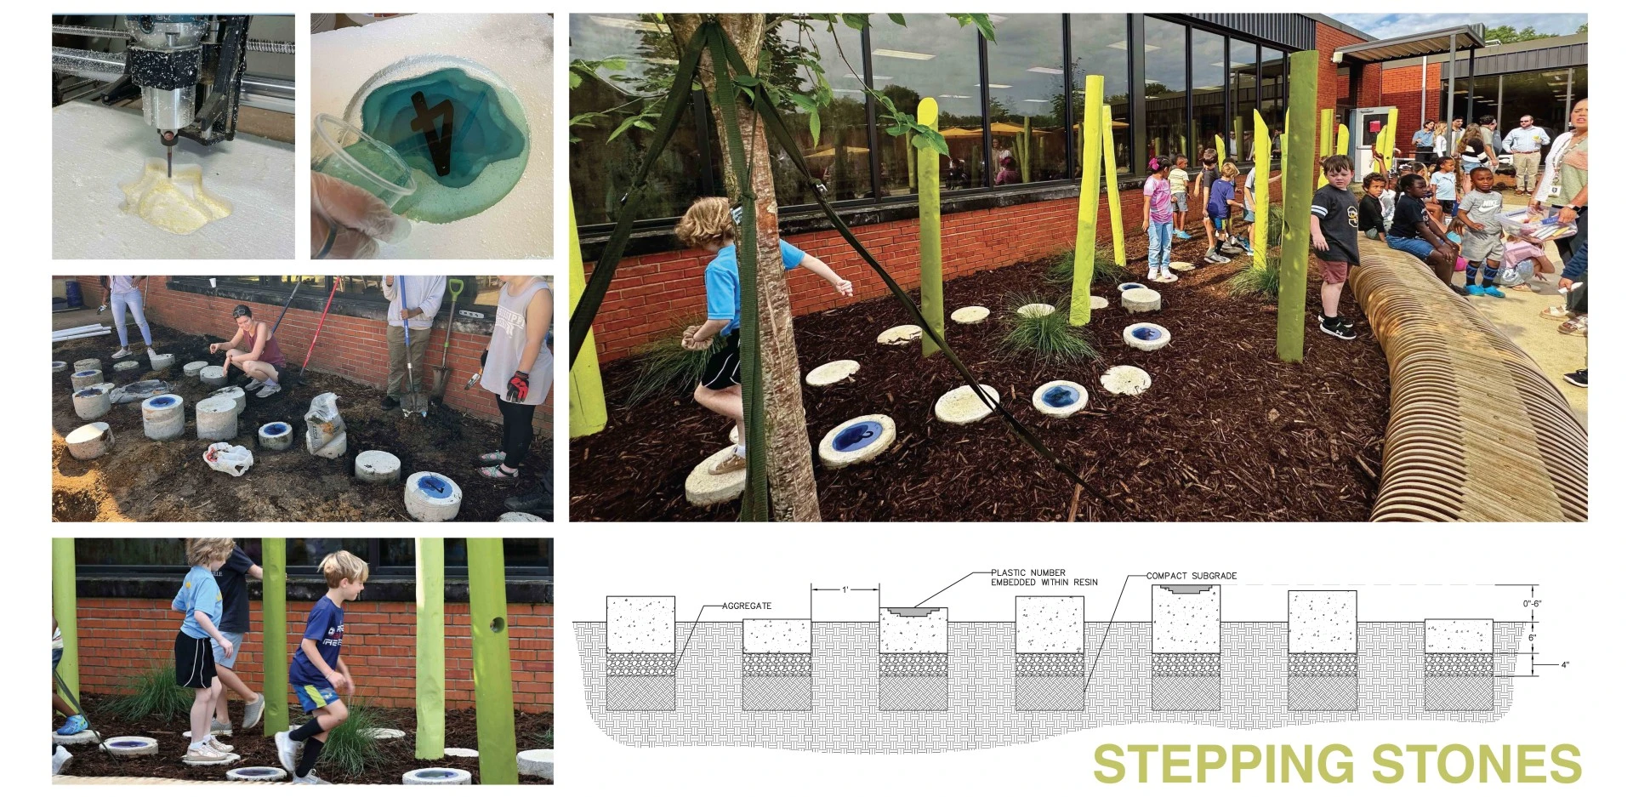
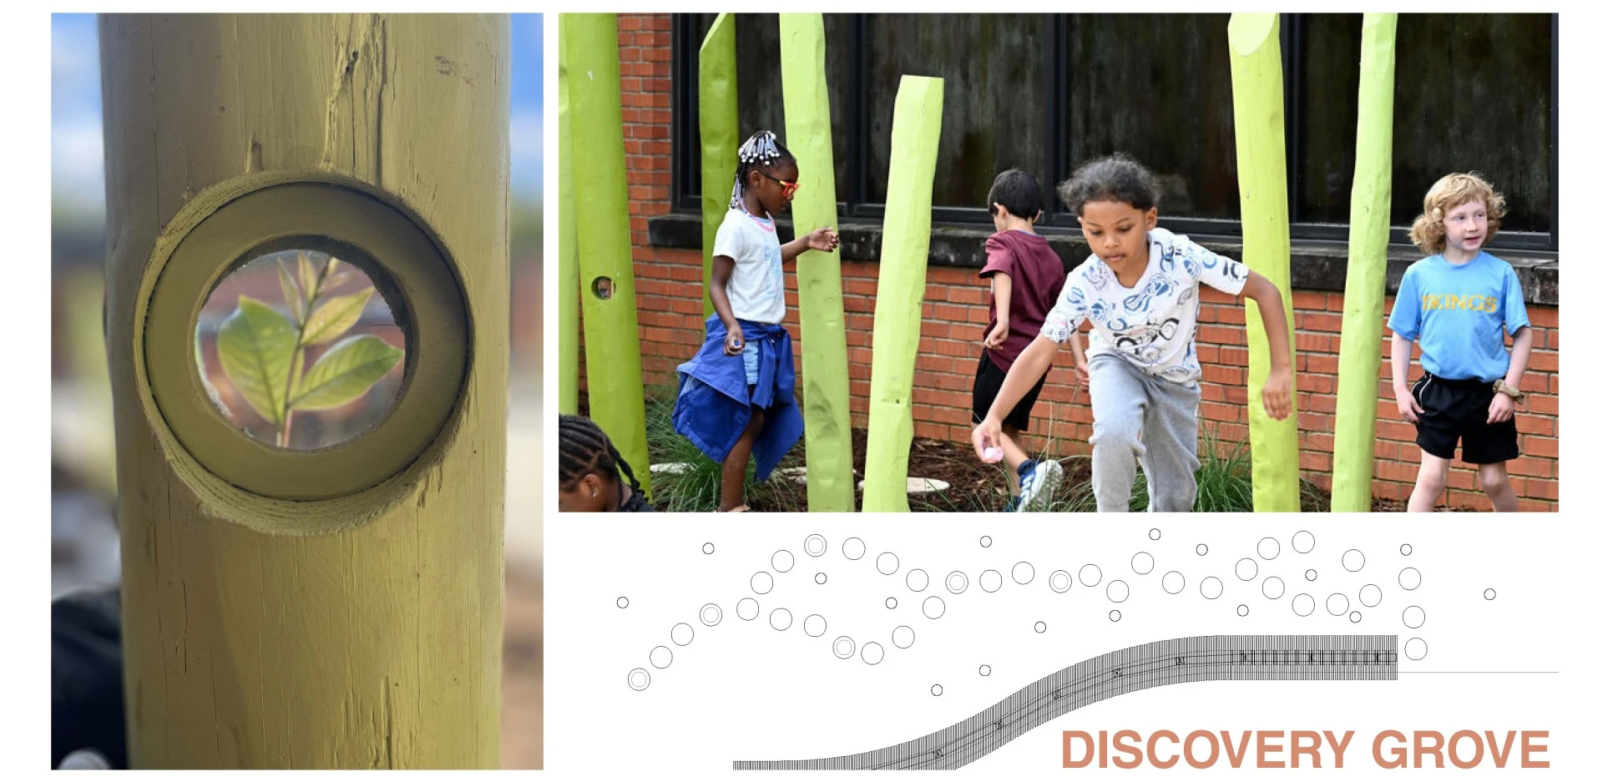
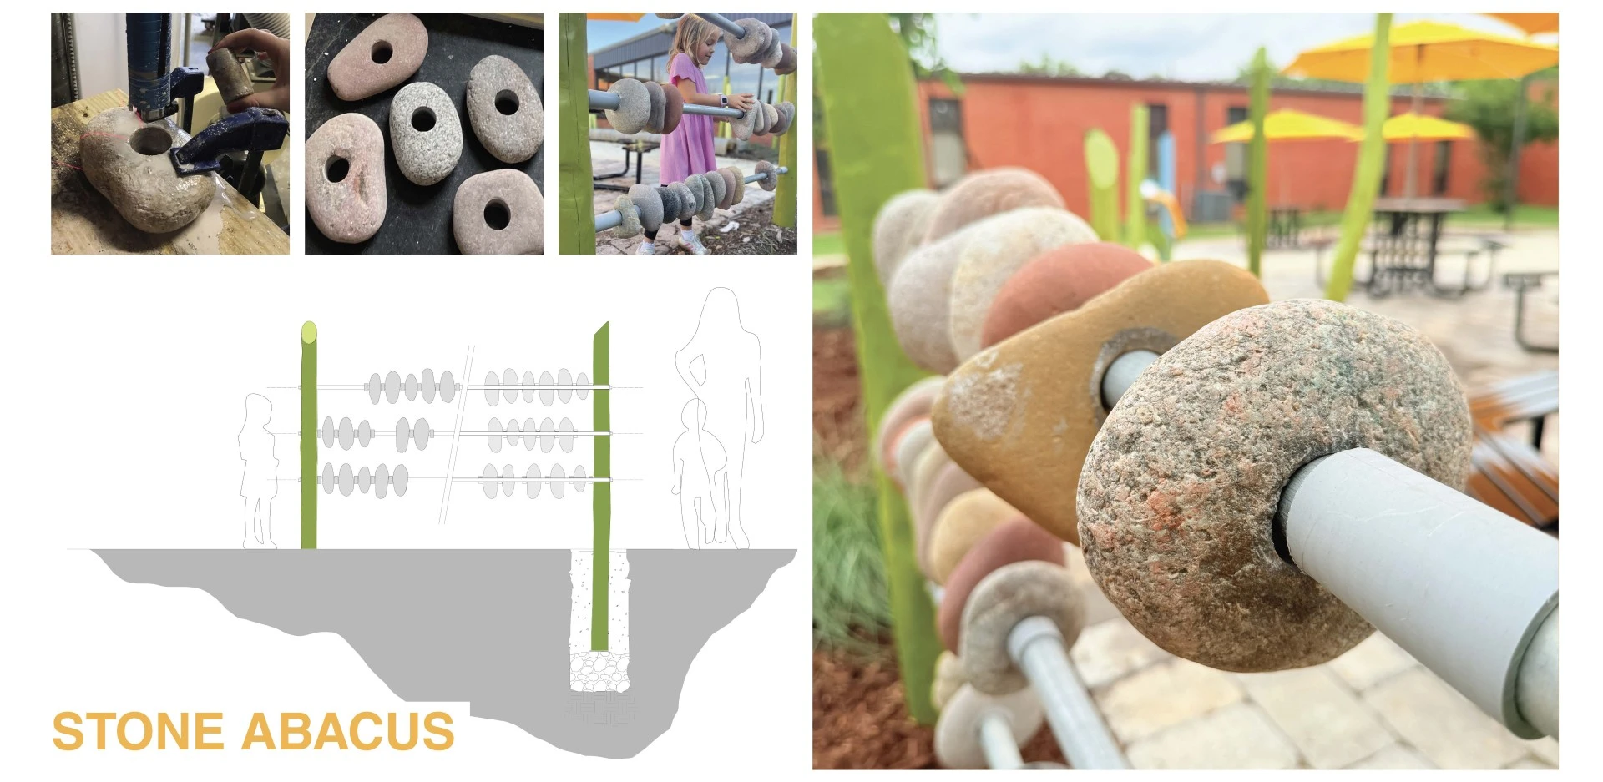
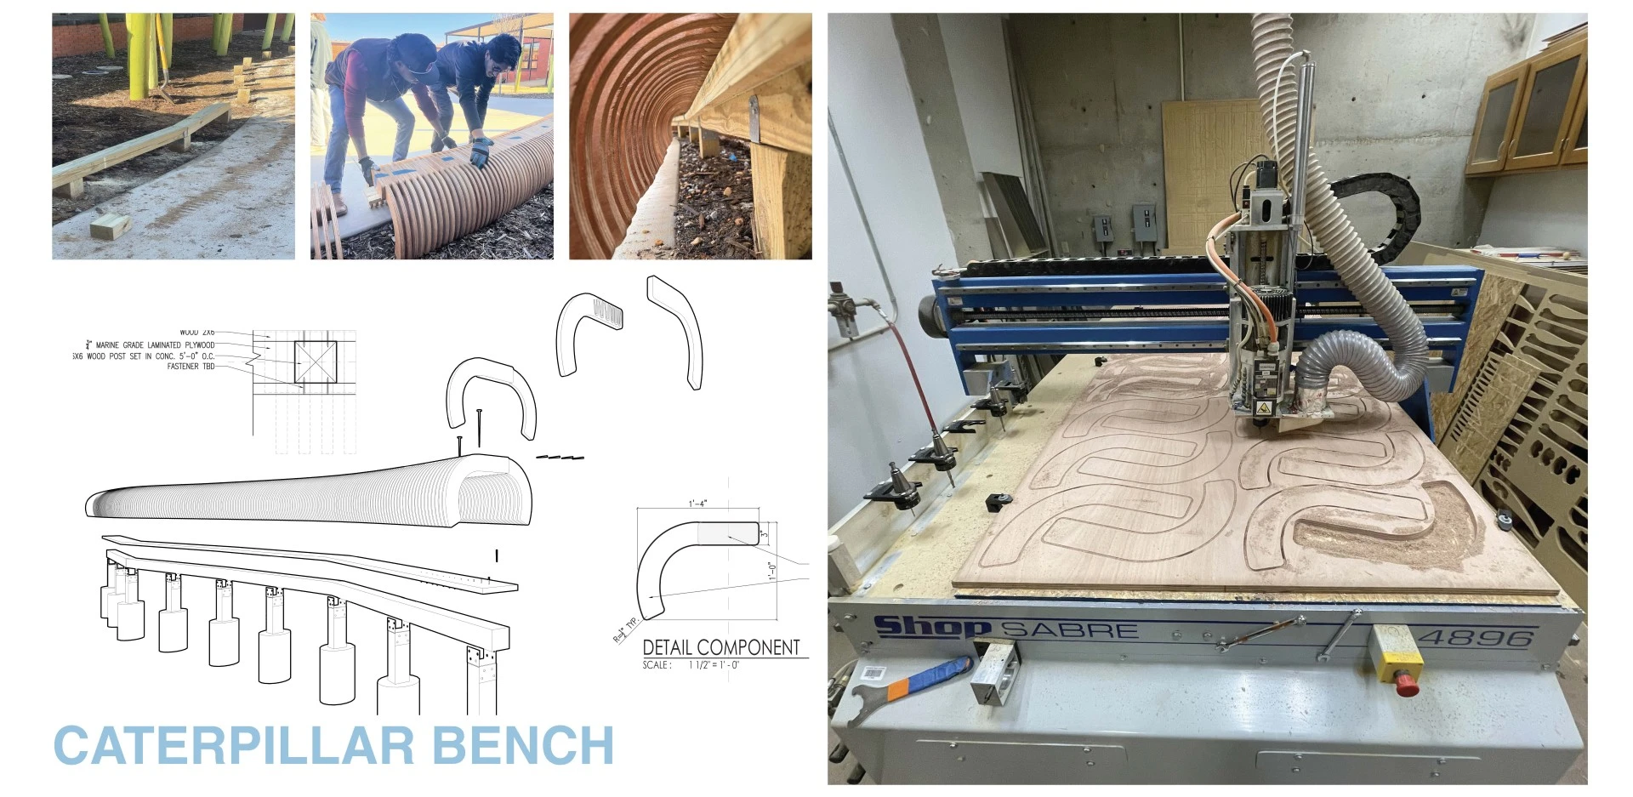
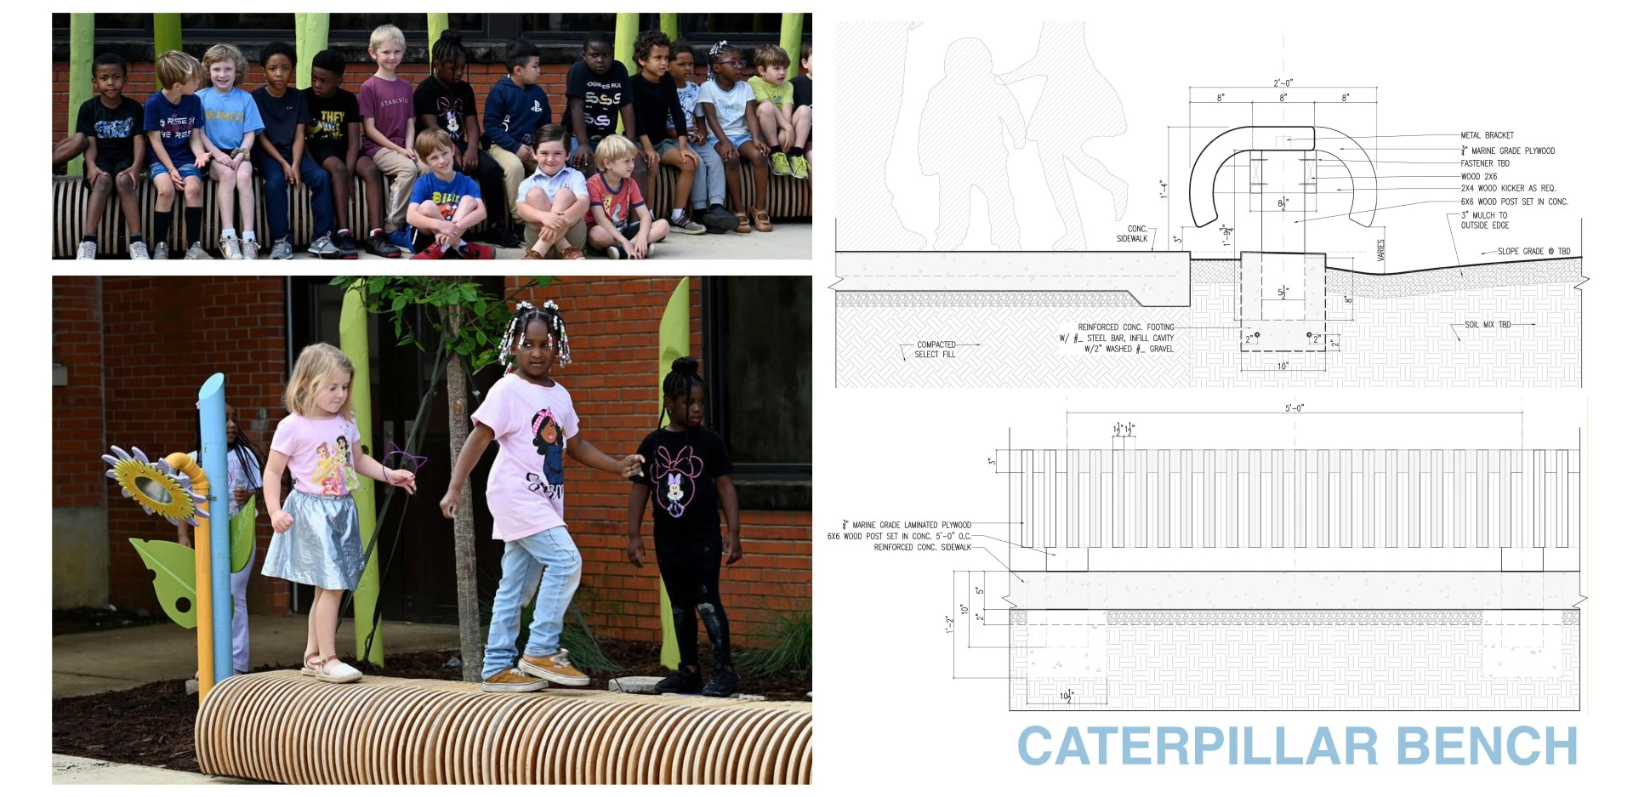
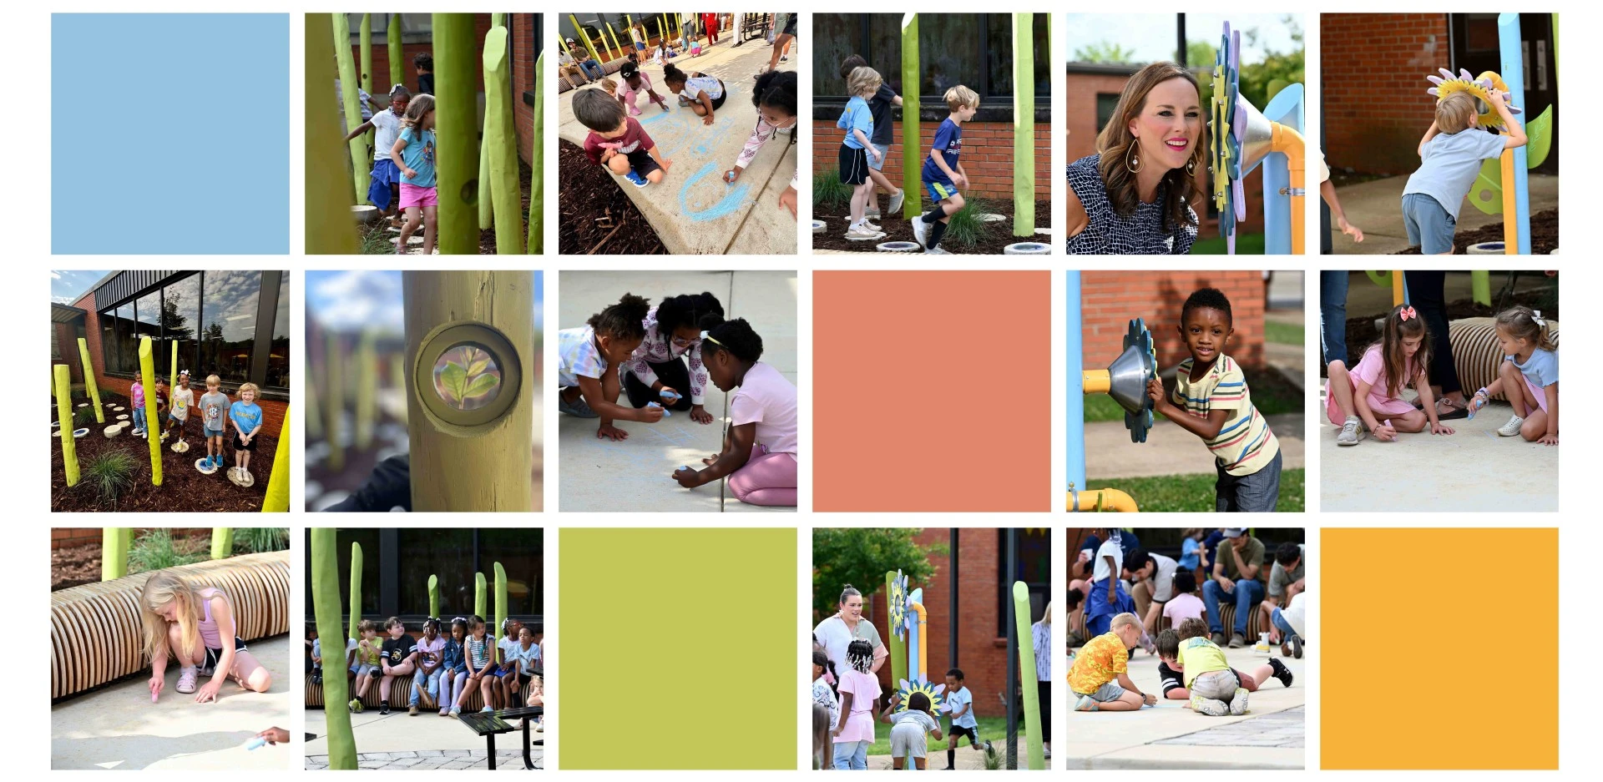
Talking Tubes: Flower shaped talking tubes create moments of connection across the courtyard. Their forms and colors were informed by kindergarten drawings, translating student ideas into built elements that encourage communication, curiosity, and imaginative play. Discovery Grove: A field of vertical posts and stepping stones forms a loosely defined grove that children move through rather than around. The stepping stones introduce counting through movement, while spacing and rhythm were tested to align with stride and balance. Slight variations in height and subtle lean create a sense of scale and play, while integrated magnifiers encourage close observation. Together, these elements support exploration, coordination, and early numeracy. Stone Abacus: A three-tiered abacus constructed from stone and steel introduces tactile math engagement. The weight and texture ground the element within the landscape while inviting repeated interaction and play based learning. Caterpillar Bench: A 34 foot long bench, fabricated from CNC cut wood components, defines one edge of the terrace. Its repeating geometry allows the form to bend and extend, creating a continuous surface for sitting, climbing, and gathering. The bench supports both social interaction and physical engagement, blurring the line between furniture and play. Planting: Four new American Elms introduce shade and begin to establish a planted framework. A broader planting strategy will incorporate durable, native, and child friendly species, allowing the courtyard to evolve as planting is introduced over time.
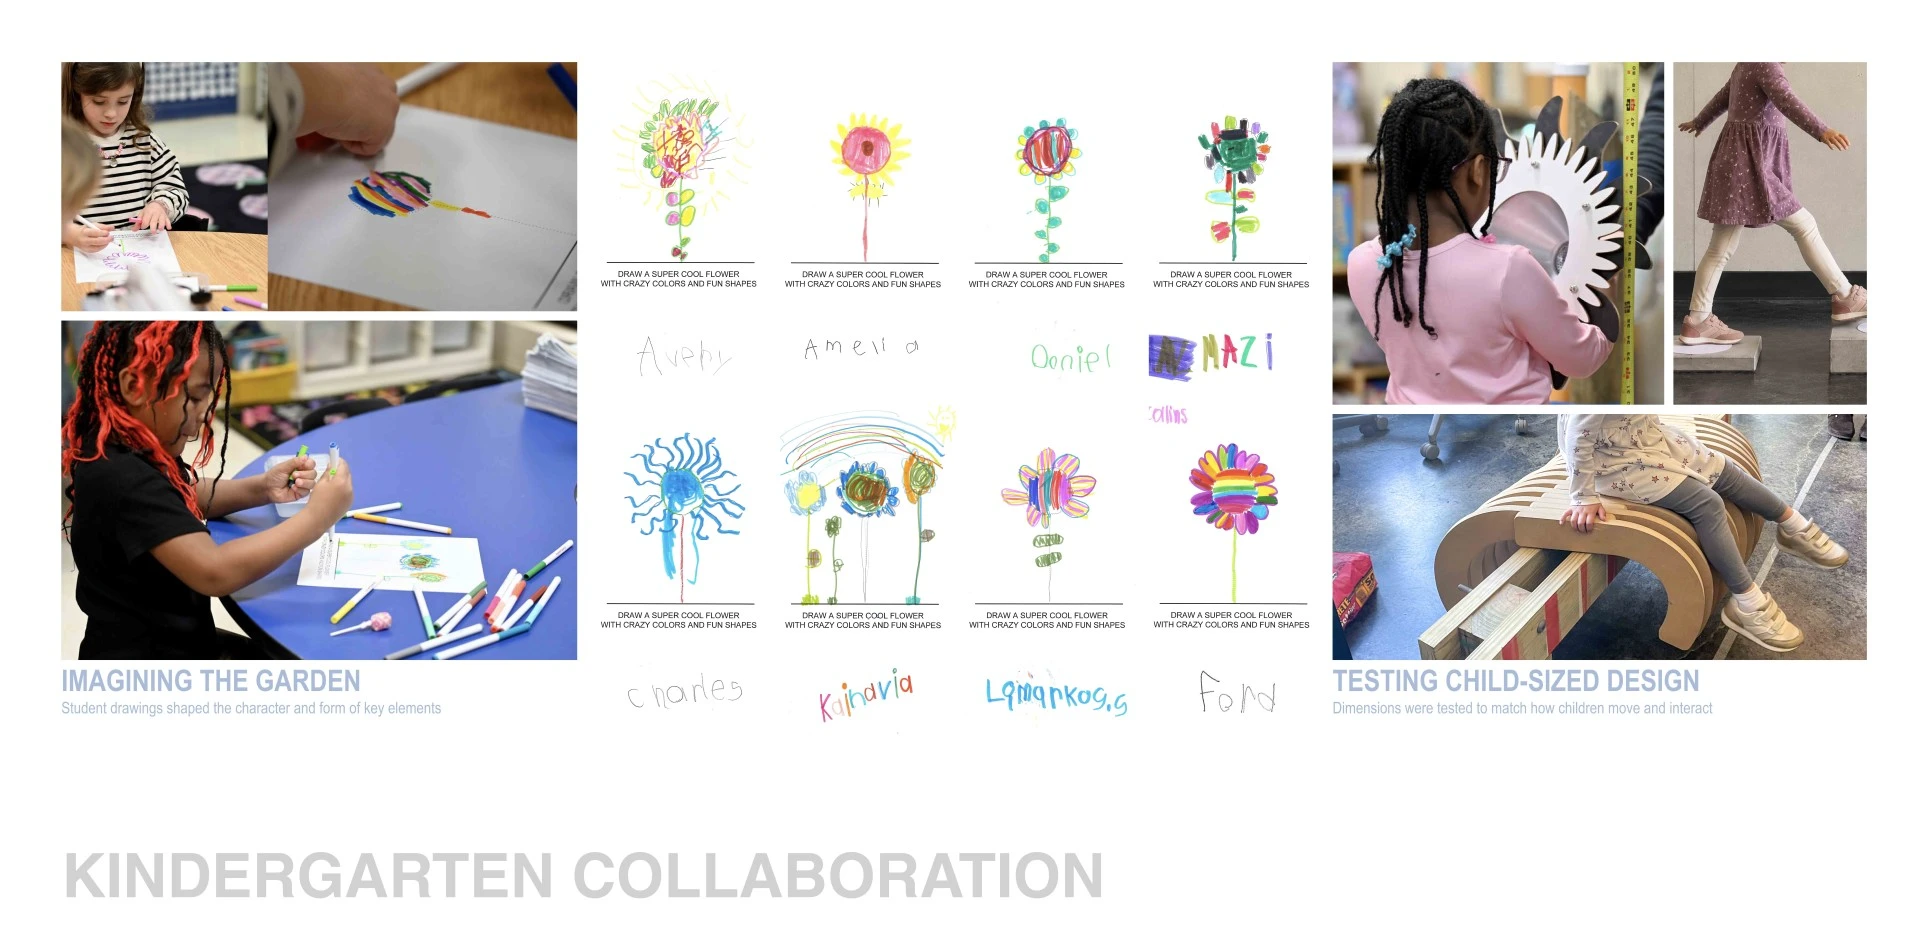
A defining aspect of the project is the involvement of elementary students in the design process. Kindergarten classes participated in drawing exercises, color selection, and prototype testing, helping guide decisions around form, proportion, and experience. Their input shaped how the courtyard is understood and used at a child's scale.
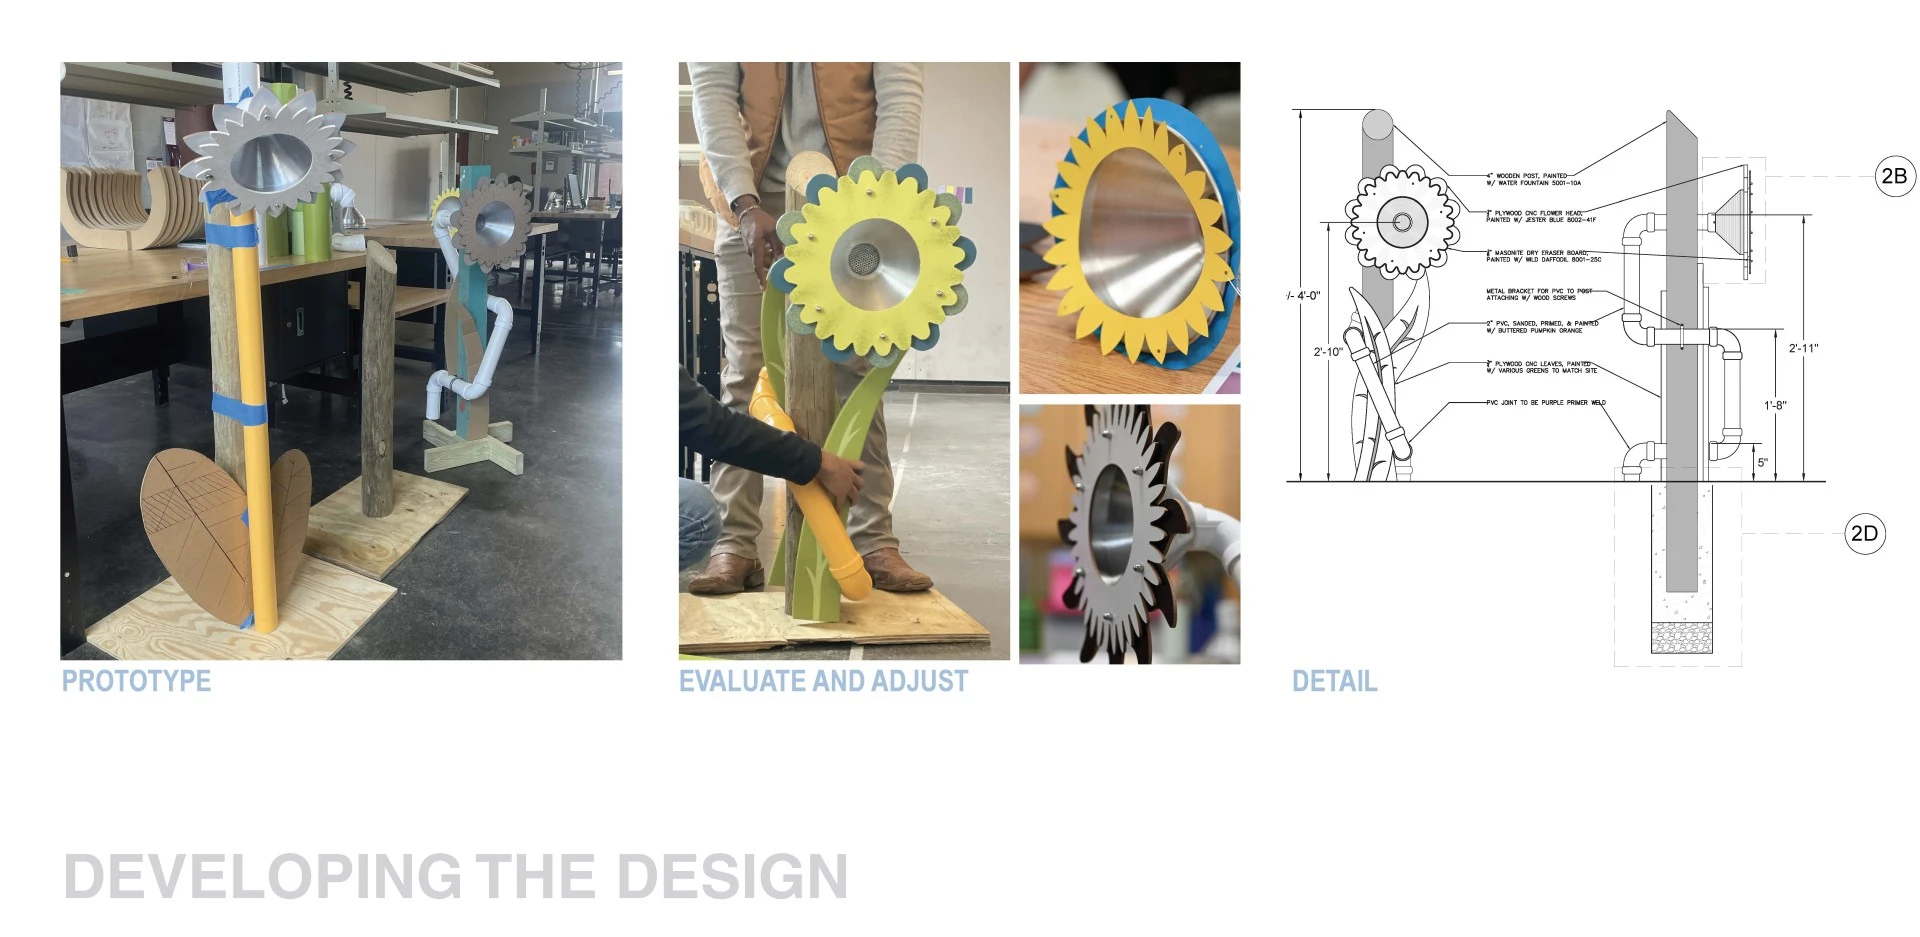
The project was realized through a multi semester effort involving multiple student teams. Landscape architecture students developed site designs and produced construction drawings that informed installation of major hardscape. Students then fabricated and installed all interactive features, using mock ups and prototyping to test ideas and resolve challenges related to safety, durability, and constructability.
The courtyard now operates as an extension of the classroom, where learning is supported through movement, interaction, and everyday use.
-
- MsState Design/Build Studio
- Sudduth Elementary Students
- Xayvion Ross, Student
- Travis Bryan, Student
- Fahim Quazi, Student
- Katherine Barlow, Student
- Conner Griffin, Student
- Audria Hicks, Student
- Brianna Jackson, Student
- Isabella Jones, Student
- Jacob Lindley, Student
- Caya Perry, Student
- Haley Montgomery, Photographer
-
- CNC Fabricated Bench
- Talking Tubes
- Vertical Posts
- Stepping Stones
- Magnifiers
- Stone
- Steel
- Caterpillar Bench (CNC Cut Wood Components)
- Brick
-
- American Elms
Advertisement
Related Awards
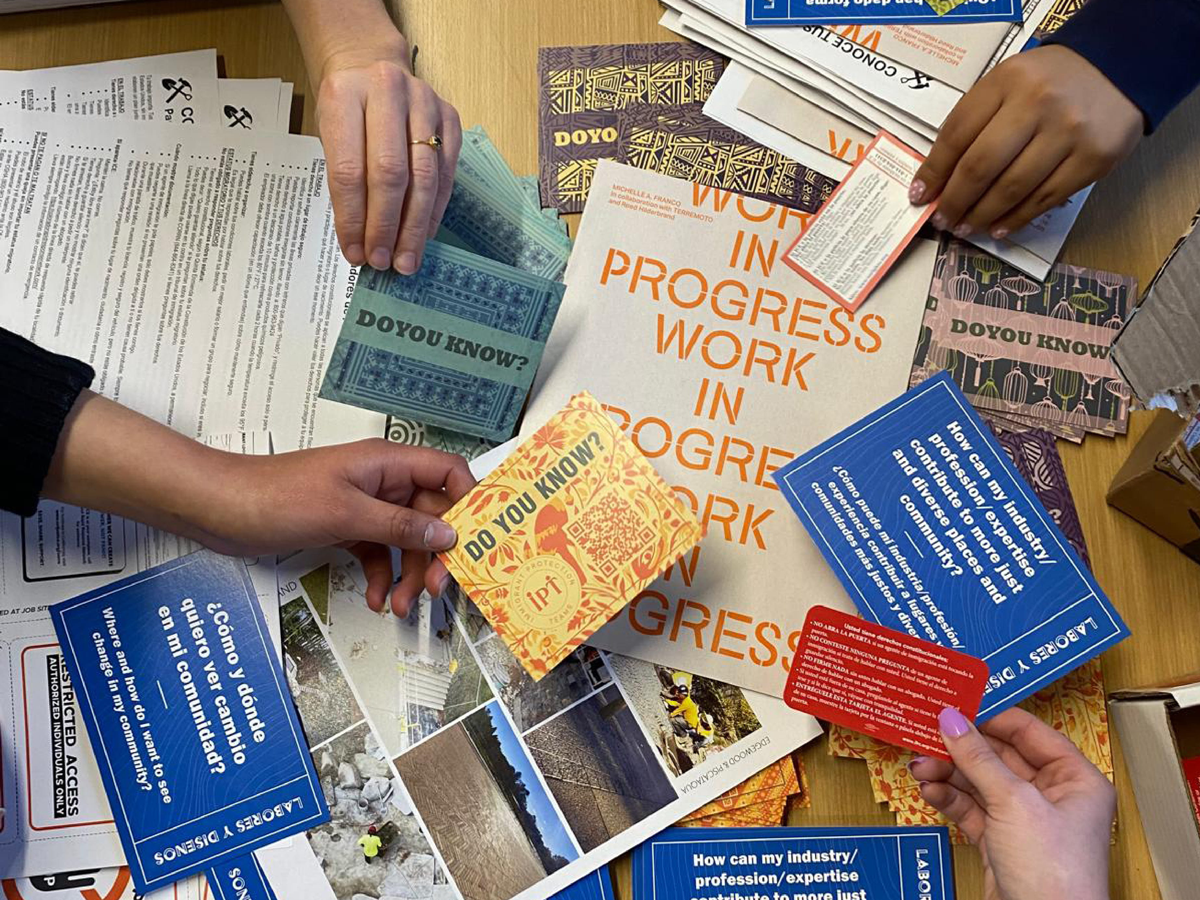
Award of Excellence, Student Community Service
Labores y Diseños
Location: Fort Collins, CO
Students: Lilliana Lopez, Bianca Ruiz Chavez; Louise Halaburt, Student ASLA
Faculty Advisor(s): Lindsay Burnette, ASLA
School: Colorado State University (BSLA)
Student-organized pro bono community initiative in partnership with a local immigrant rights organization to honor immigrant labor in the landscape architecture profession. The program included a film screening and an interdisciplinary panel with leaders in landscape architecture, landscape contracting, and construction, creating space for dialogue on ethical labor practices, recognition, and care for immigrant workers. The team raised $7,000 to fund the event, support invited speakers, provide meals for attendees, and donate surplus funds to the community partner.