

.webp?language=en-US)

.webp?language=en-US)



Advertisement
2015 ASLA Student Awards
Explore:
General Design Category
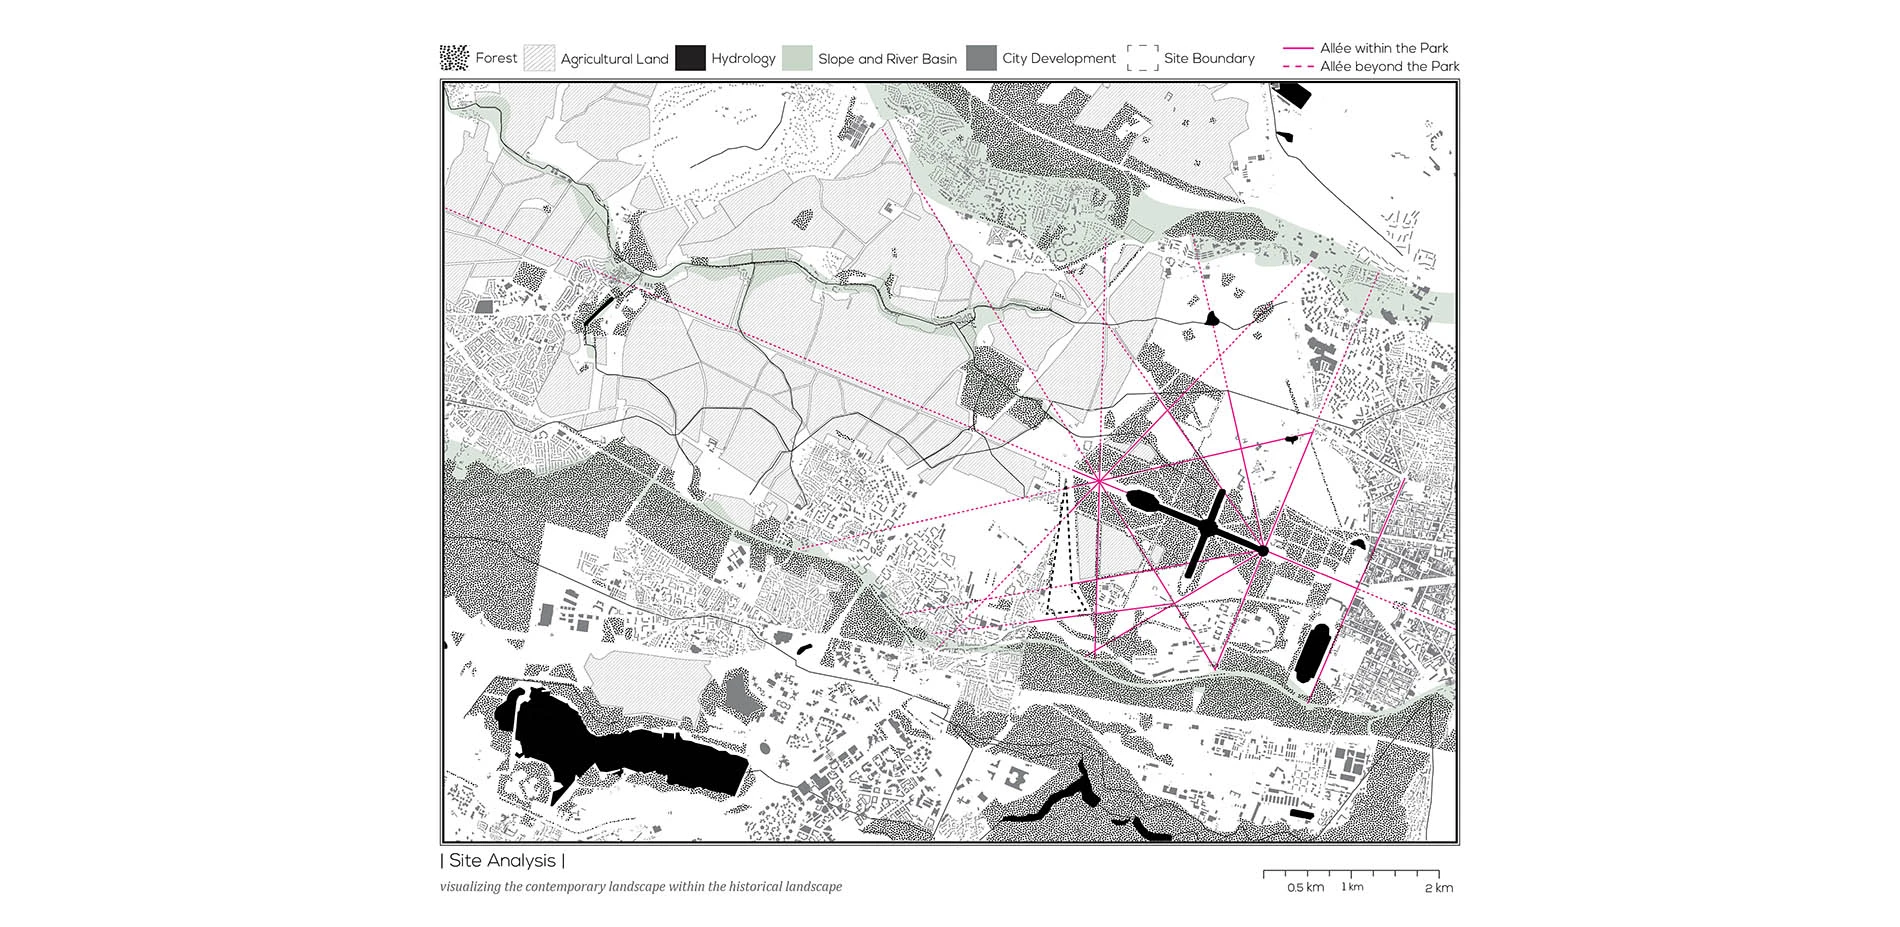
Imagine the Barracks of Pion: Developing the Edge of the Park of Versailles
While the preservation of historical landmarks has been made feasible and codified through organizations such as National Park Services and UNESCO, we sense the need of new approaches for commemoration. One may question the viability and the value of any act of preservation today due to the accelerated and contested nature of our society. How can we preserve the immaterial cultural significance and the sense of place through designing and preserving the physical environment? The project of developing Barracks of Pion, a formal military site at the edge of the Park of Versailles, attempts to provide critical conservation in urban development from a landscape perspective, in which the genius loci and the historical significance are articulated to support the understanding of the past, the present and the future.
General Design
Honor Awards
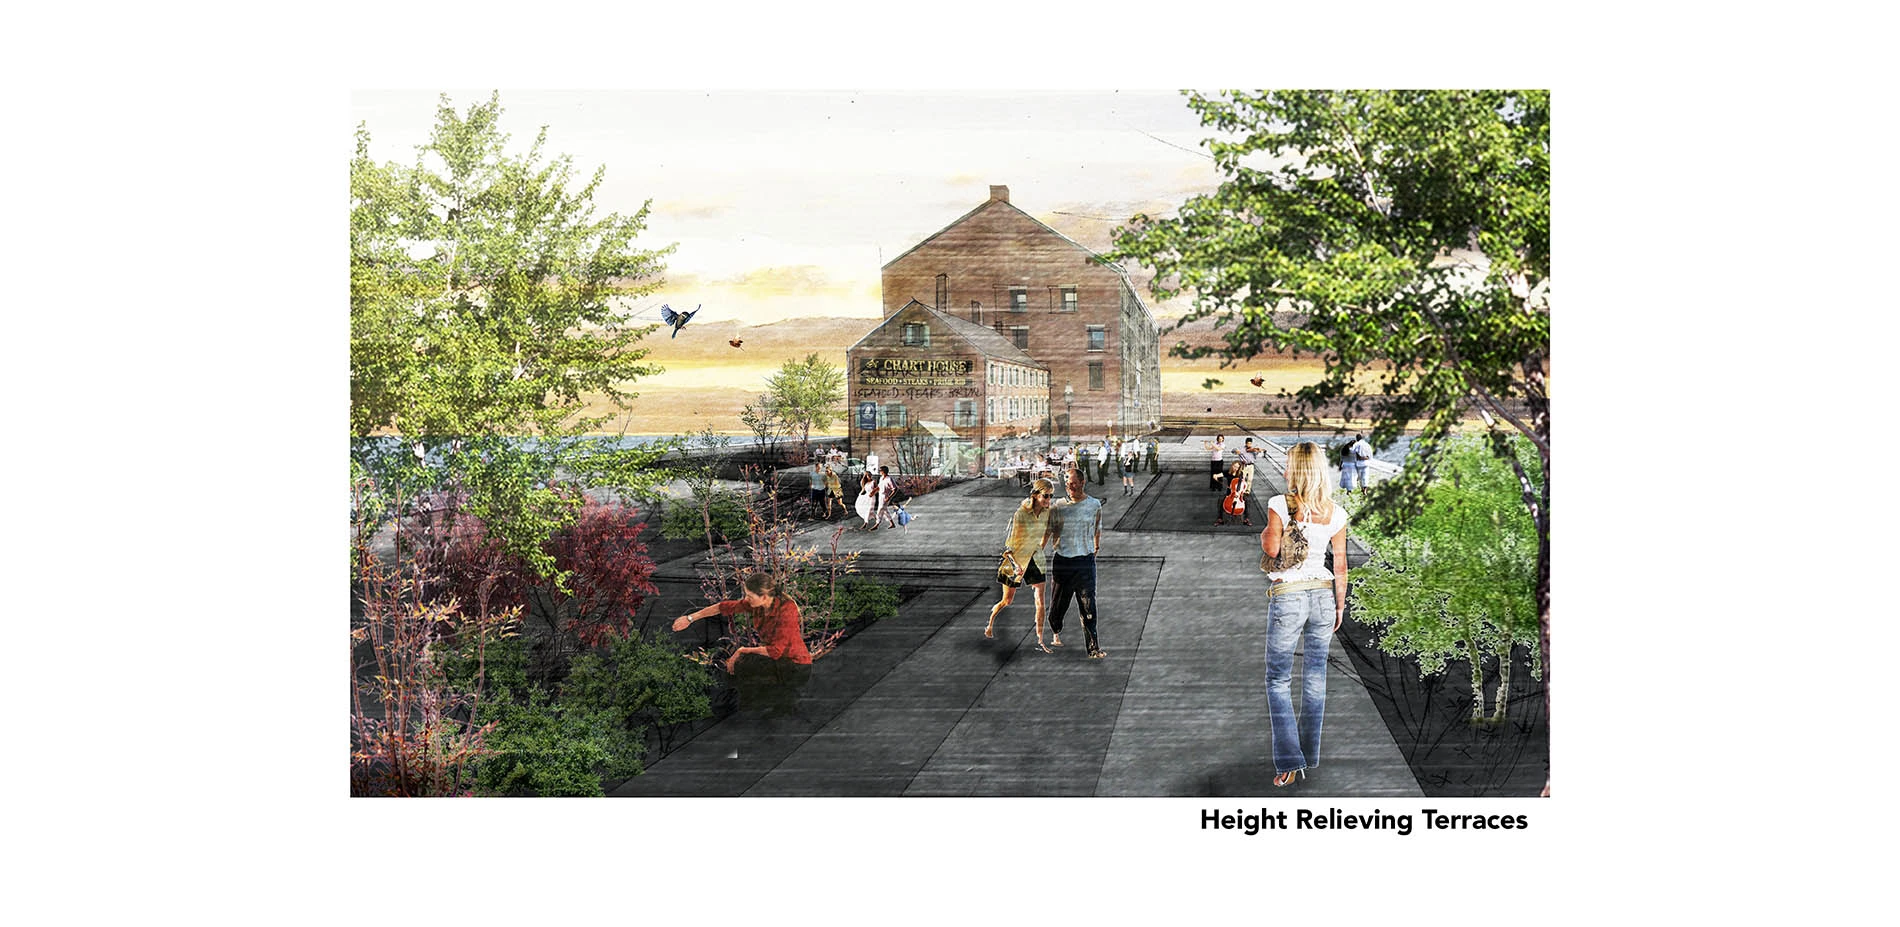
Walk Into the Sea
Because of the global sea-level rise, many old port cities are threatened by high tide and storm floods. The rich littoral culture and historical buildings also are in danger. Traditional seawalls or dikes will cut down the connection between urban activities and the coastal environment.
This design draws on Boston, Massachusetts, as an example of how to make use of the existing piers to develop a stormproof structure and to relieve the height of the structure to keep the expanding fo
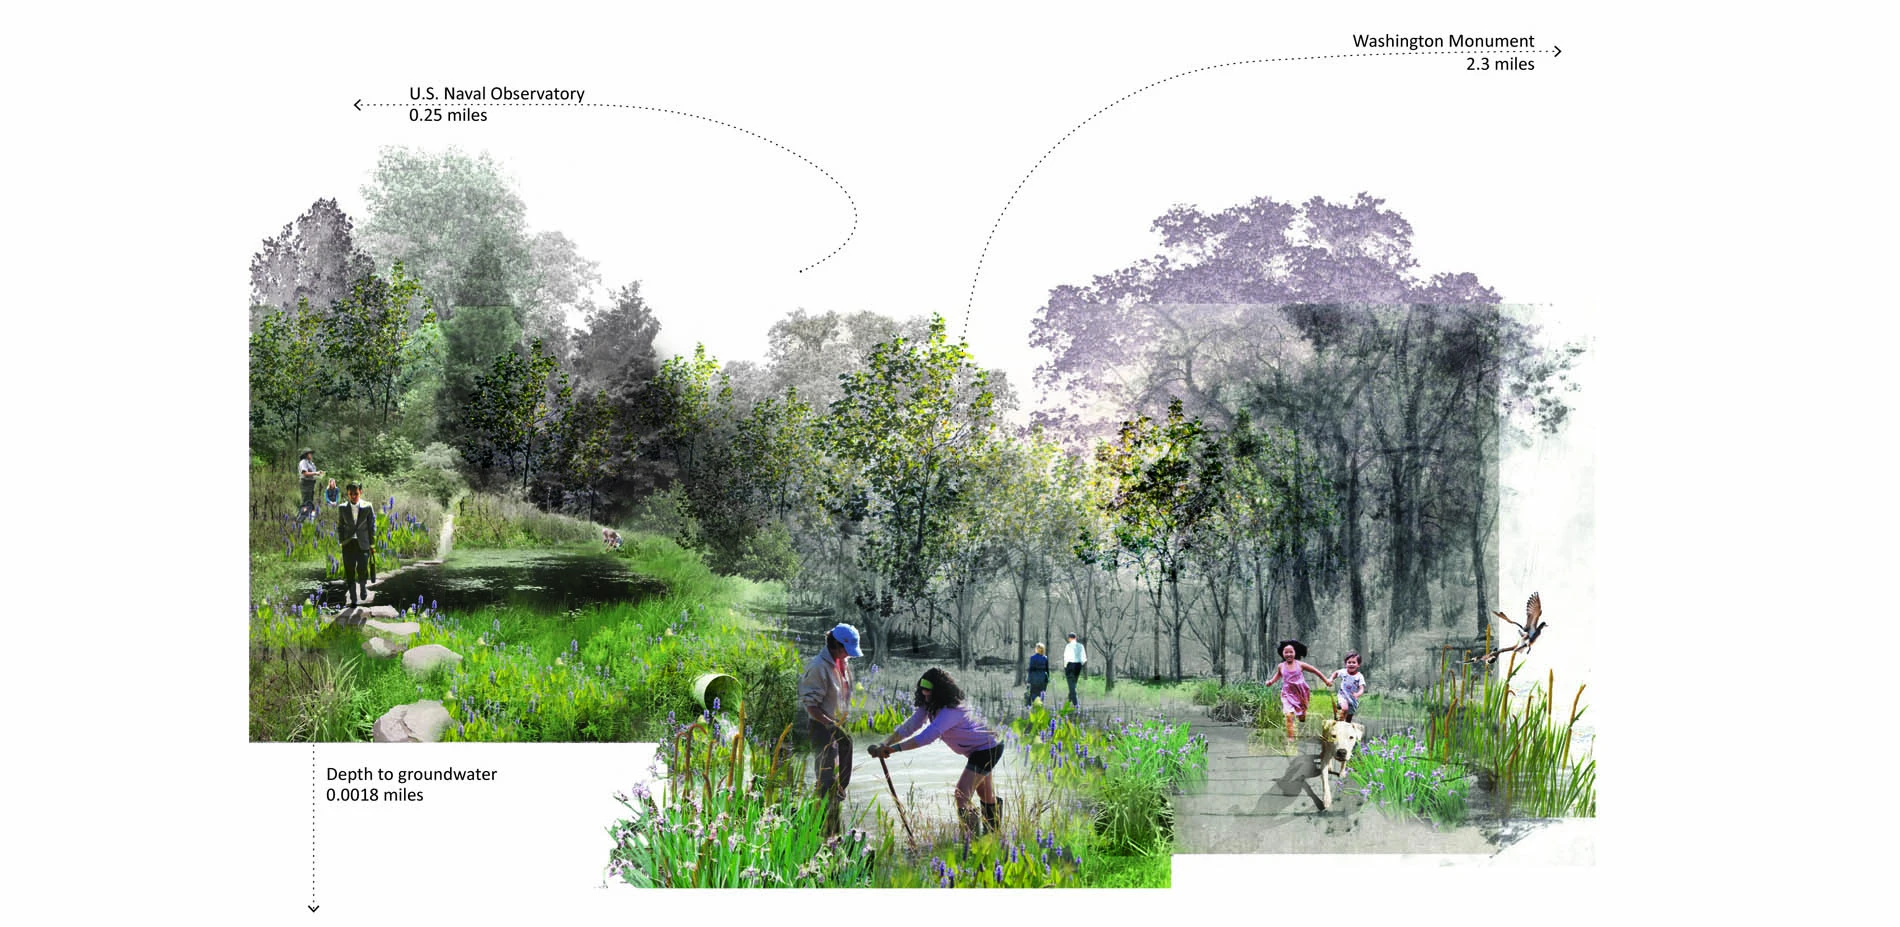
Deconstructing Hydrologies: Reviving the Memory of Water in Dumbarton Oaks Park
Cultural landscapes are too often stewarded in ways that privilege their visual appearance as a static character rather than a dynamic response to shifting systems. Dumbarton Oaks Park in Washington, DC is a powerful illustration of the conflict between a site’s evolving ecology and federal landscape preservation guidelines that favor a lack of change over time. The c. 1921 Beatrix Farrand-designed valley, now a national park unit, has been endangered by stormwater runoff for decades, but man
Borderless Landscapes of Control
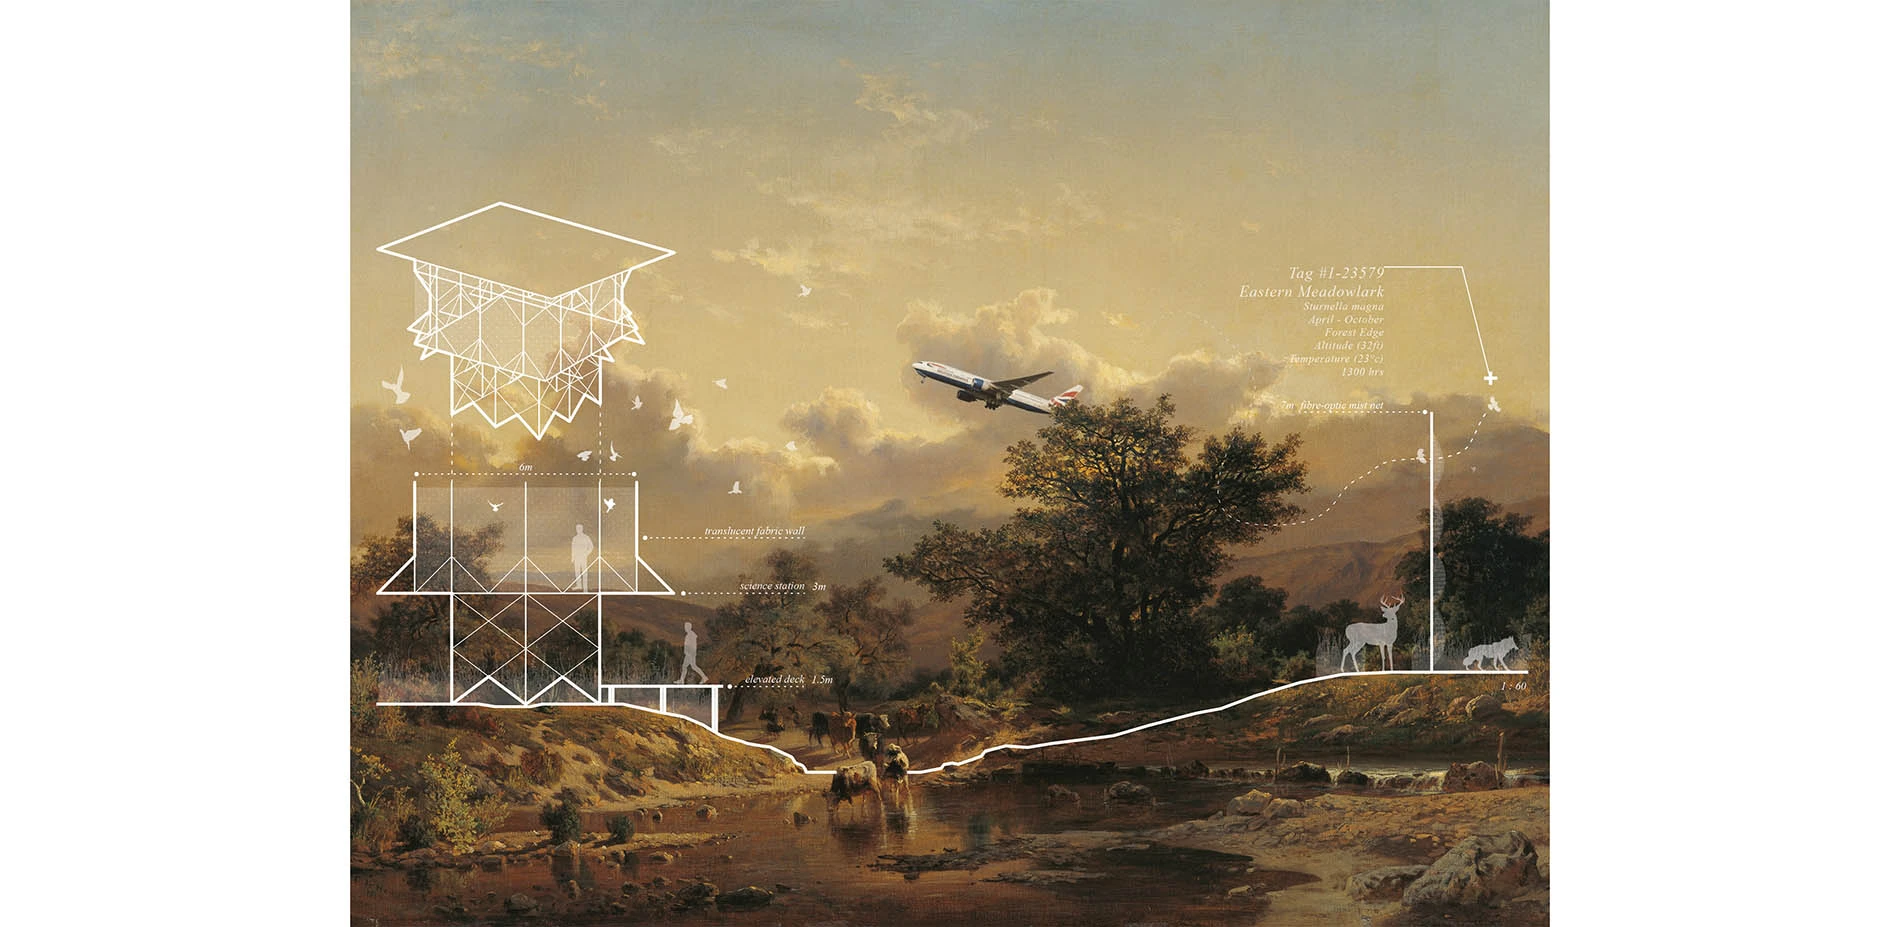
The airport landscape from its early pastoral scenes has evolved through its various wildlife and human security measures to become one of the most regulated and unparalleled landscape typologies. Today, with the advancement of monitoring and surveillance technology, the airport has also become a pivotal case study in the reconceptualization of the contemporary border as it shifts from mere concrete demarcations into multidimensional landscapes of control.
Addressing the conflicting l
For the Rest
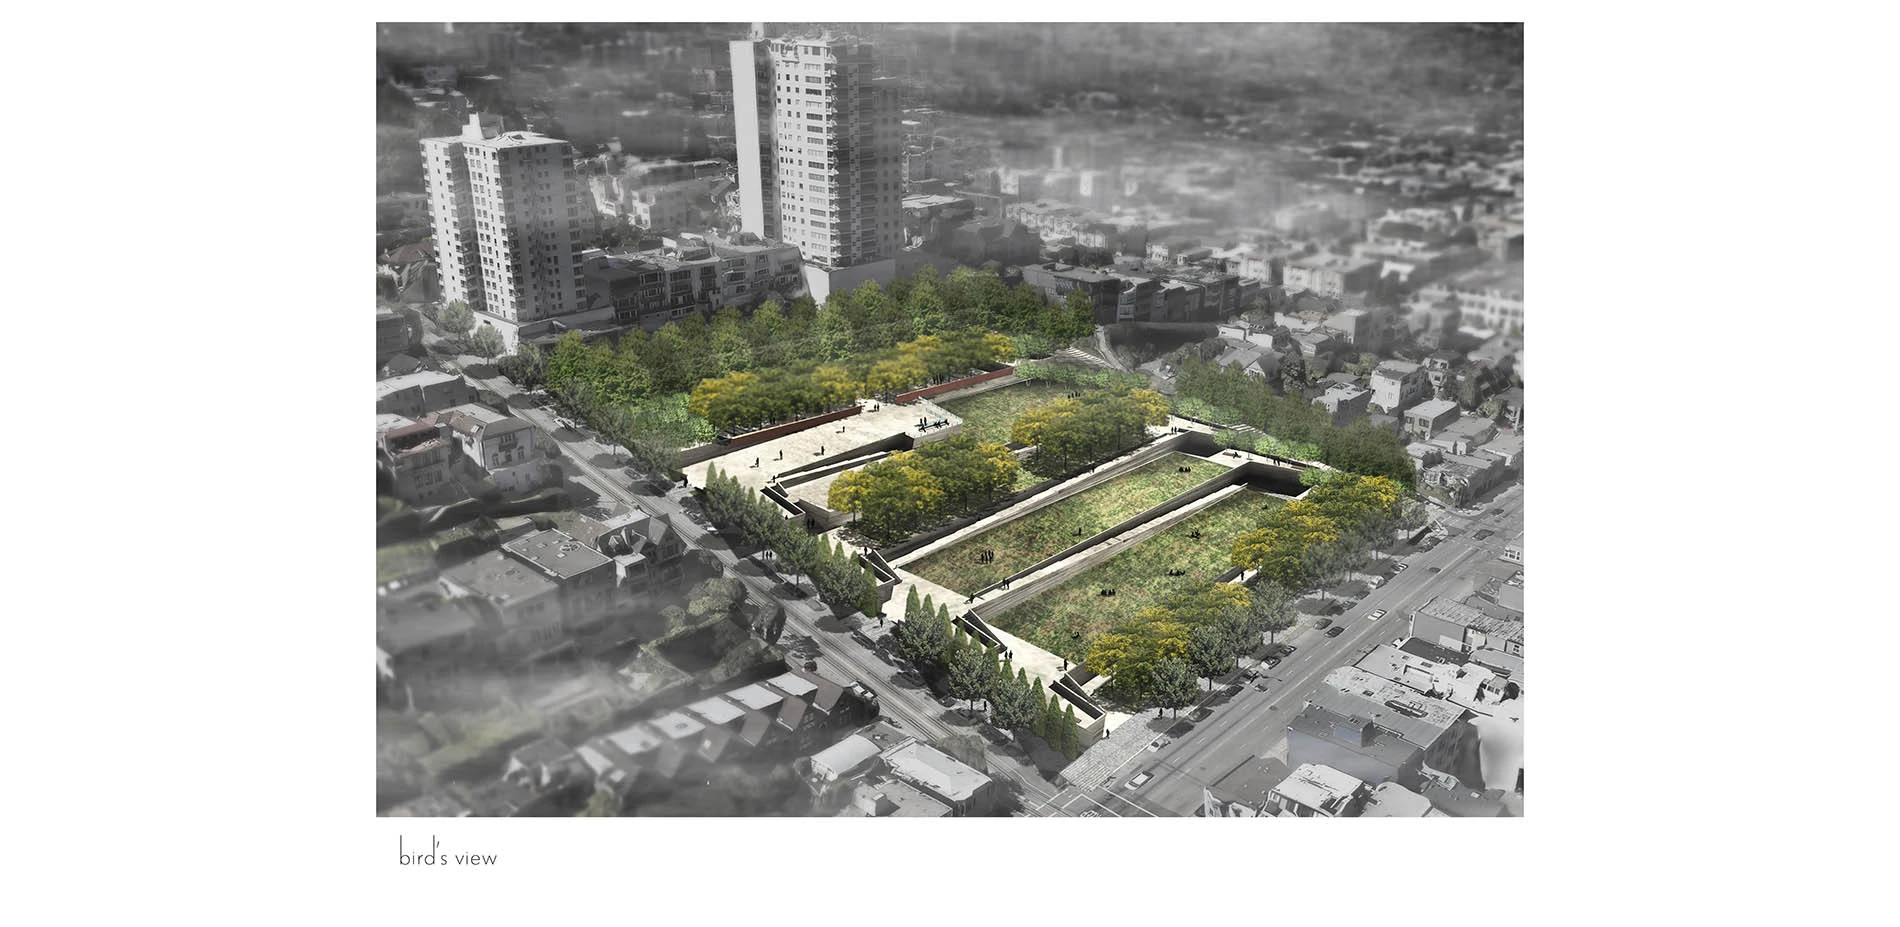
Historically, in the U.S. burial grounds served as public spaces. They were spots for contemplation and reflection as well as recreation and celebration. In fact, the practice of landscape architecture grew out of increasing demand for well-designed cemeteries. Eventually, a myriad of forces pushed cemeteries outside of city centers, into the suburbs. This shift both reflected and contributed to a widespread “denial of death”, which has broad ramifications for the way we relate to our bodies
Advertisement
Residential Design Category
Honor Awards
Within the Frame: The Countryside as a City
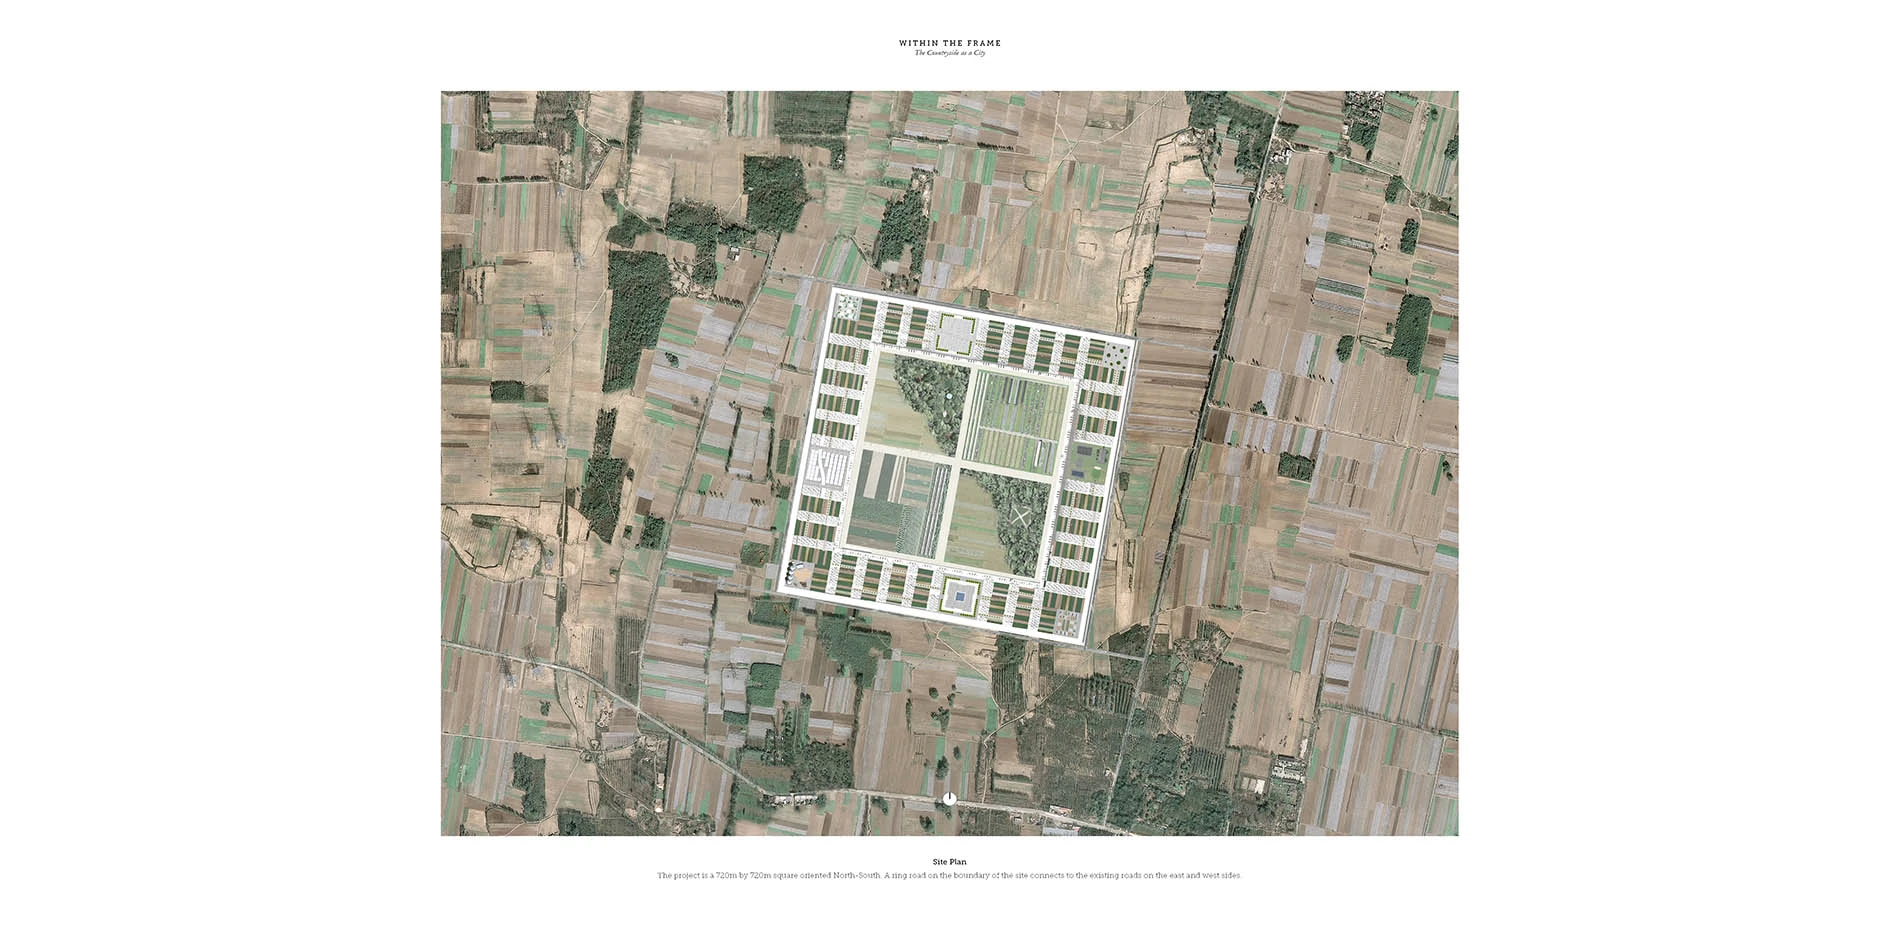
Within The Frame identifies the issues of the city through the investigation and redefinition of the connection between its architecture and its landscape. A multiplicity of scalar relationships is created through the use of housing as a framing device for a diverse landscape. From the personal spaces of the interior gardens, to the communal spaces of the corn fields, there exists a relationship between the dwelling, landscape and every day activities. By learning about the history and the do
Valley Families: Between Fog and Flood
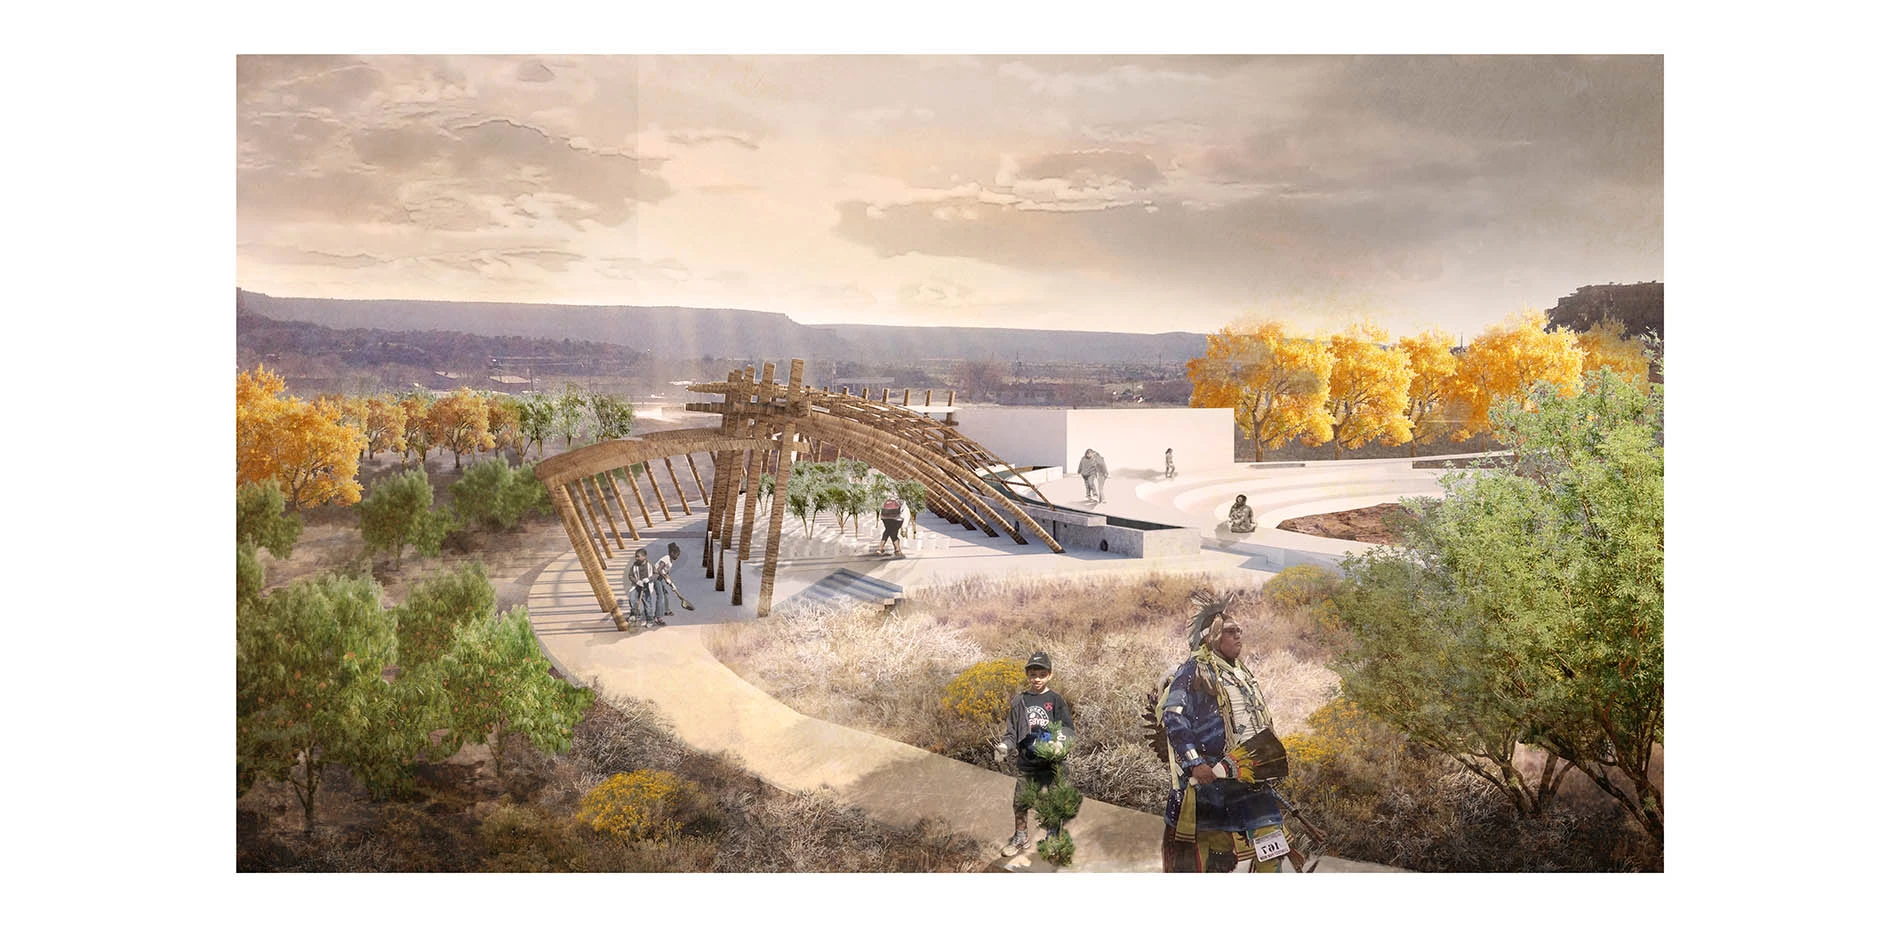
Our design of an infill settlement for Crownpoint, NM on the Navajo Nation provides housing options for growing families within a dynamic landscape, while embracing the cultural traditions that have sustained the Navajo on this land for centuries. The design links the realm of family with the domain of community through clustered housing units, a cyclical planting scheme, and a necklace of catch basins that mitigate flash floods and provide much-needed public space.
Analysis and Planning Category
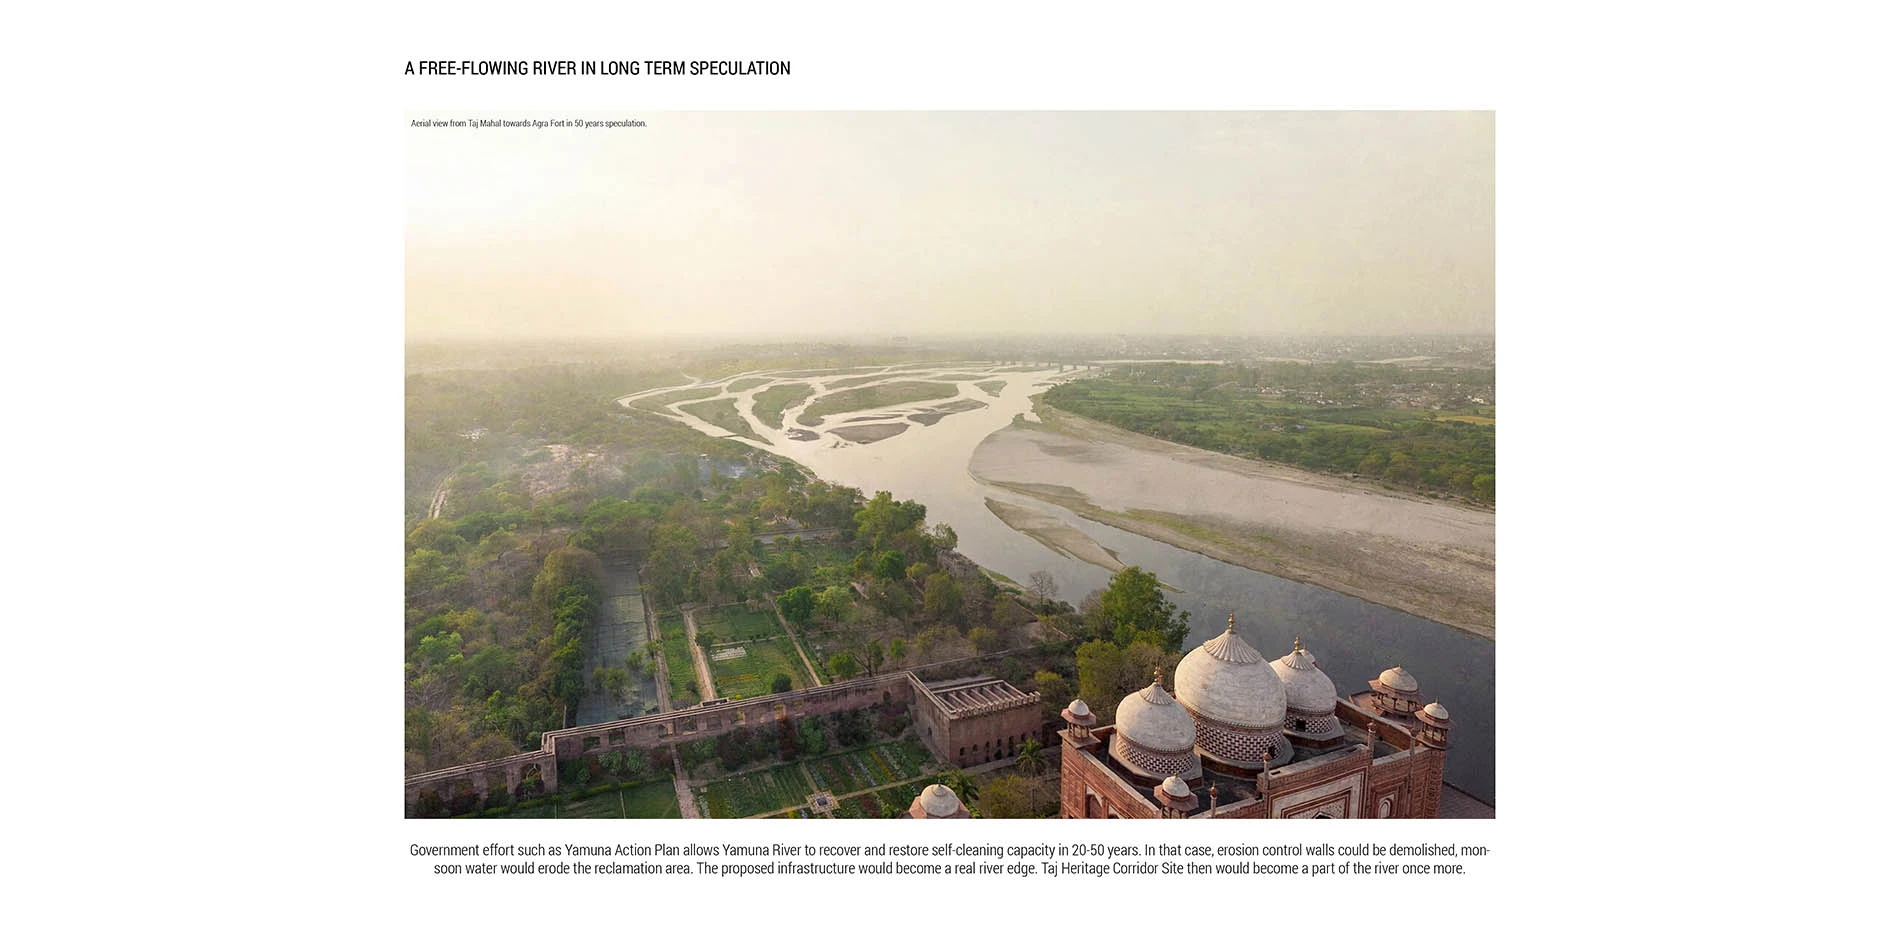
Rethinking Taj Heritage Corridor: A River as Historic Connection
Locates between Taj Mahal and Agra Fort, this proposal on Taj Heritage Corridor aims to reestablish the image of riverfront that was destroyed during the problematic reclamation project in 2002-2003. By creating a recreational water treatment canal along the original river bank, a landscape urban infrastructure is proposed to visually connect the city's scattered historic riverfront monuments and create public space for both tourists and local community. With a full respect of the silently mild image on Yamuna River in Agra, the design proposed an educational space that highlights the inherent dialogue between environment and history. Through analysis in different scales with the understanding of extreme site conditions, political background, and feasibility potentials, the design demonstrates the strong capacity of landscape intervention in resolving the complex contradiction between modernity and historic environment conservation.
Analysis and Planning
Honor Awards
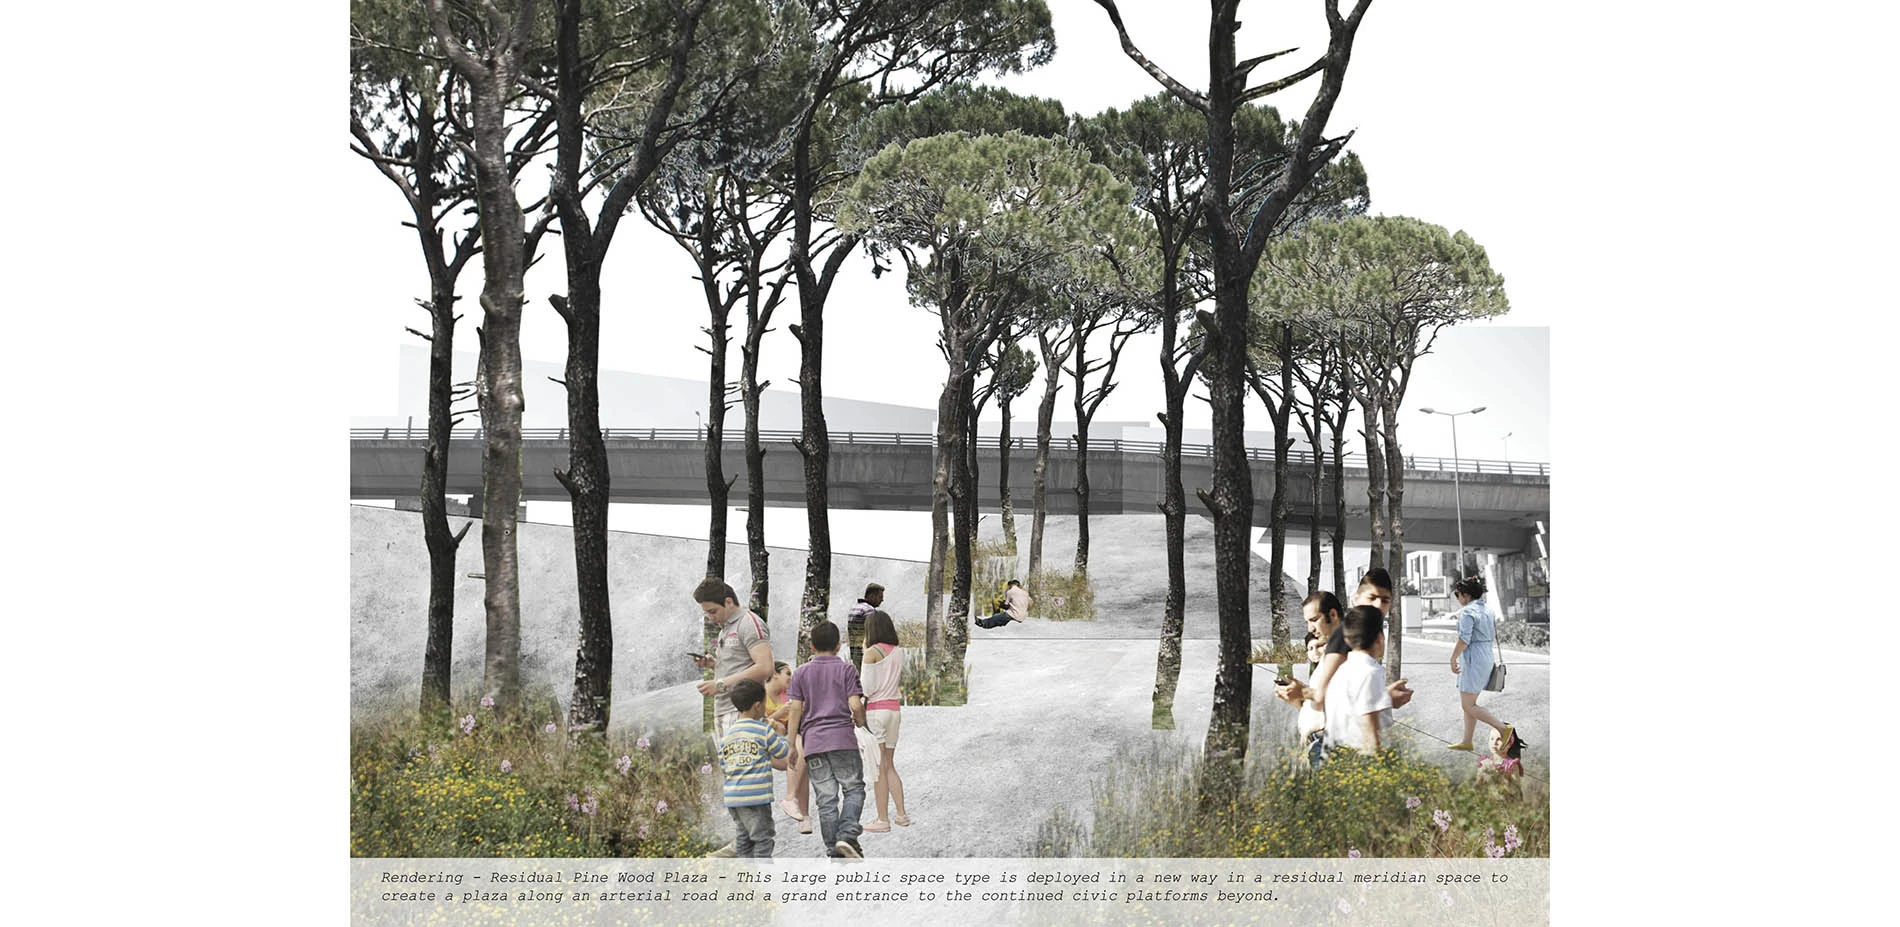
Confronting the Present: Towards a Civic Realm on Beirut’s Urban Fringe
This project responds to the problematic exclusionary and capitalist nature of post-war reconstruction in Beirut and the implications of such development on the public realm. Through rigorous and refined site specific research, opportunity is found in the vernacular manifestations of public space that occur despite a lack of designated public space in the post-war city. The multivalent potential of the urban landscape is embraced by drawing on these types of spaces to project a new prototype
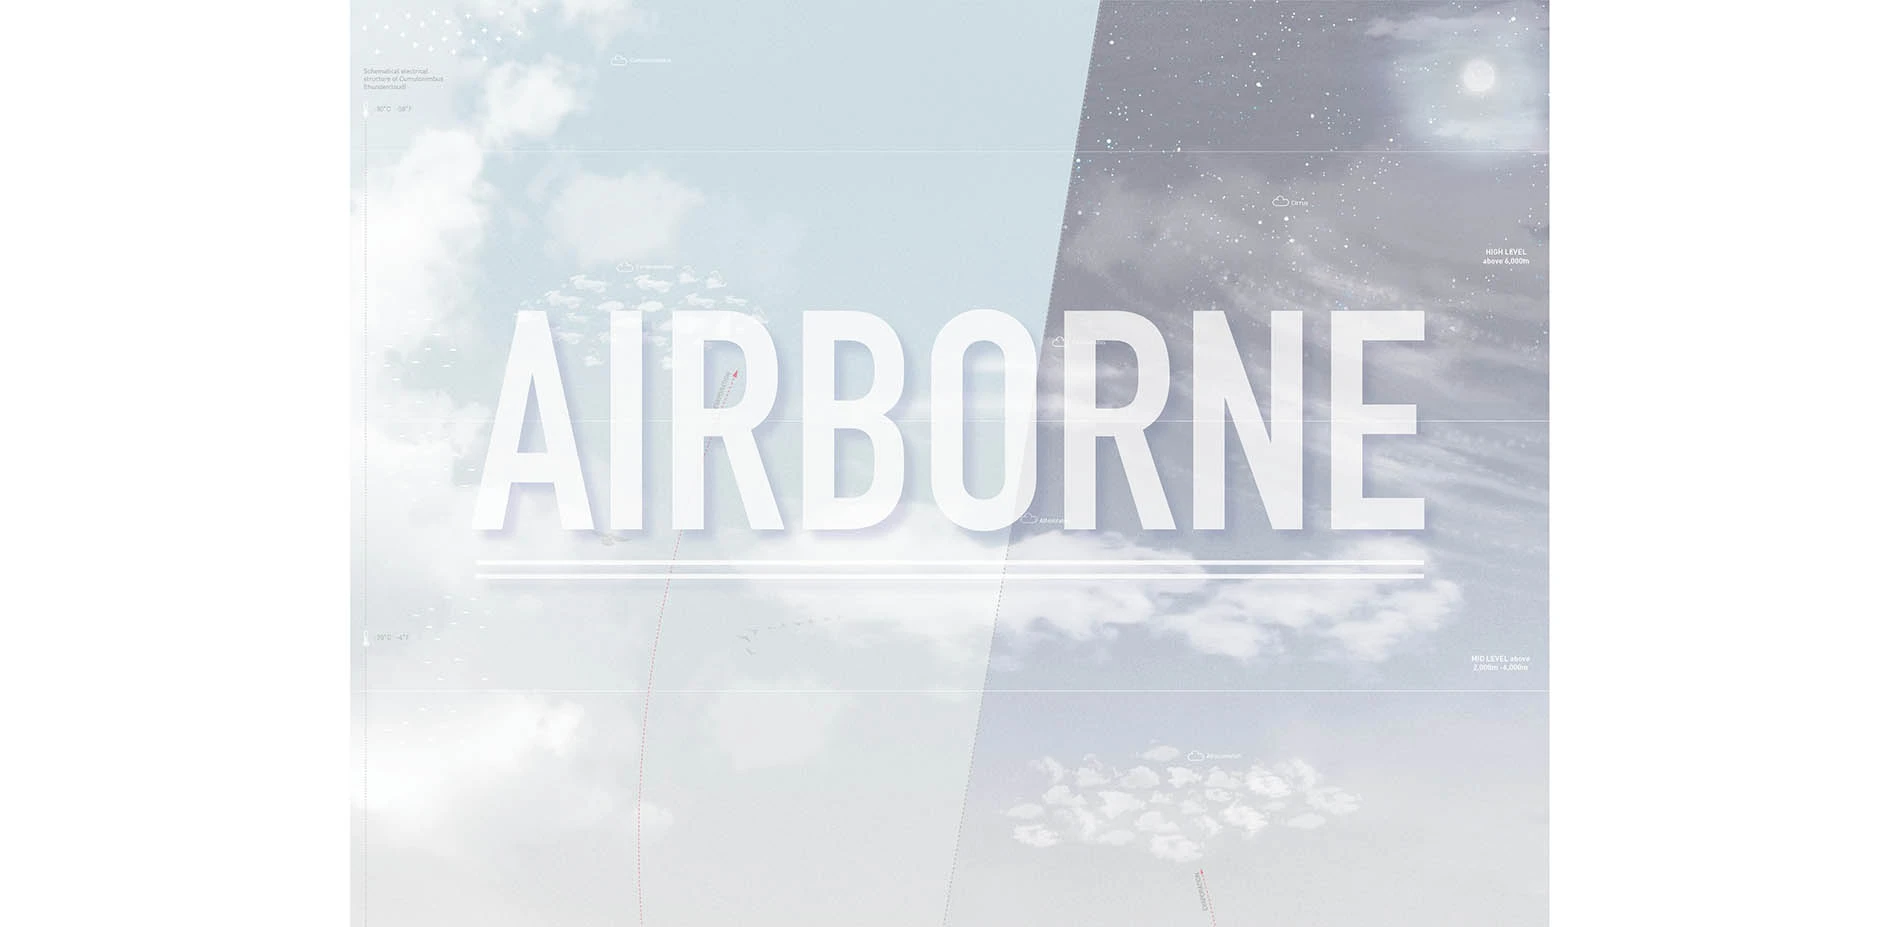
Airborne
How can we transform private land through public means? “Airborne“, is an exploration of the capacities of aerially transmissive plants to infiltrate and cross-pollinate beyond bureaucratic boundaries, jurisdictional delimitations, euclidian land-use policies, and easement embankments.
Our team proposed a re-design of the existing easements beneath transmission lines as a way of answering this question. Abiding by the hard constraints of easement design regulations, we re-designed the
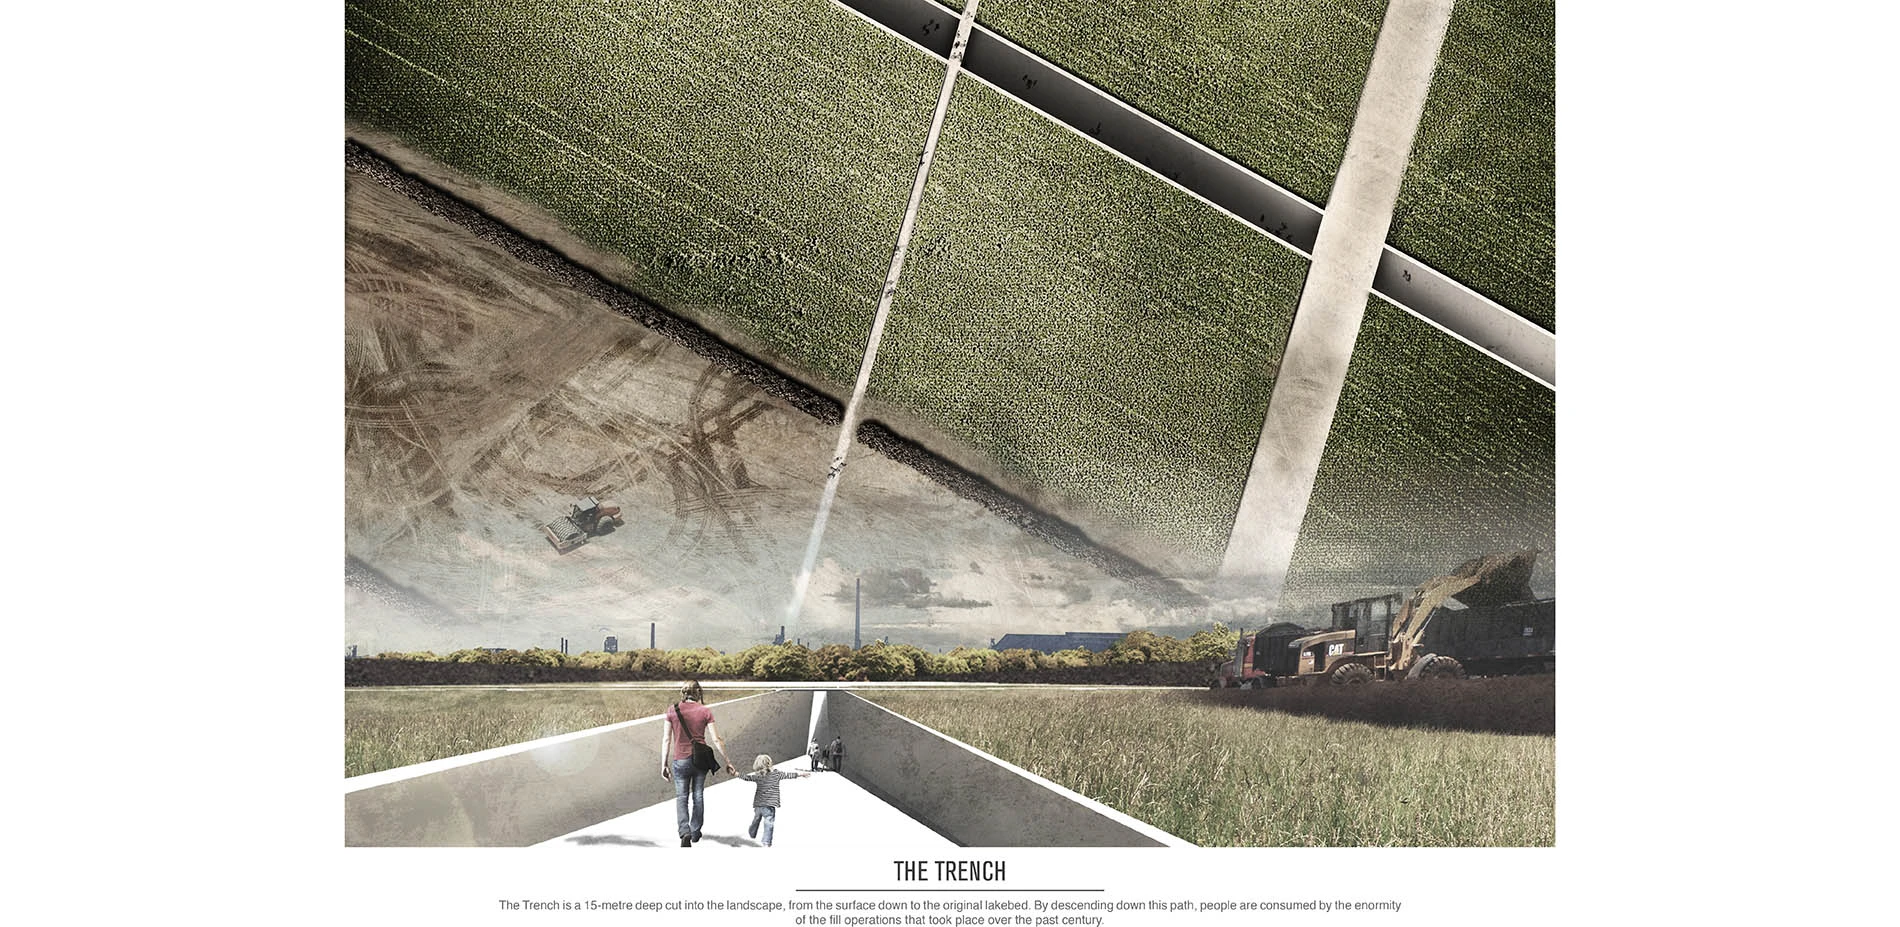
After Steel – Toward an Industrial Evolution
Many cities are defined by and built upon the success of a single industry. When a defining local industry is lost, there can be complex issues that arise related to place identity. Such is the case in Hamilton, Ontario, where the collapse of the steel industry on the former Stelco site, after over 100 years of productivity, brings into question the identity of “Steeltown” after steel.
With the end of steel production comes the opportunity to rethink how we address culturally charged b
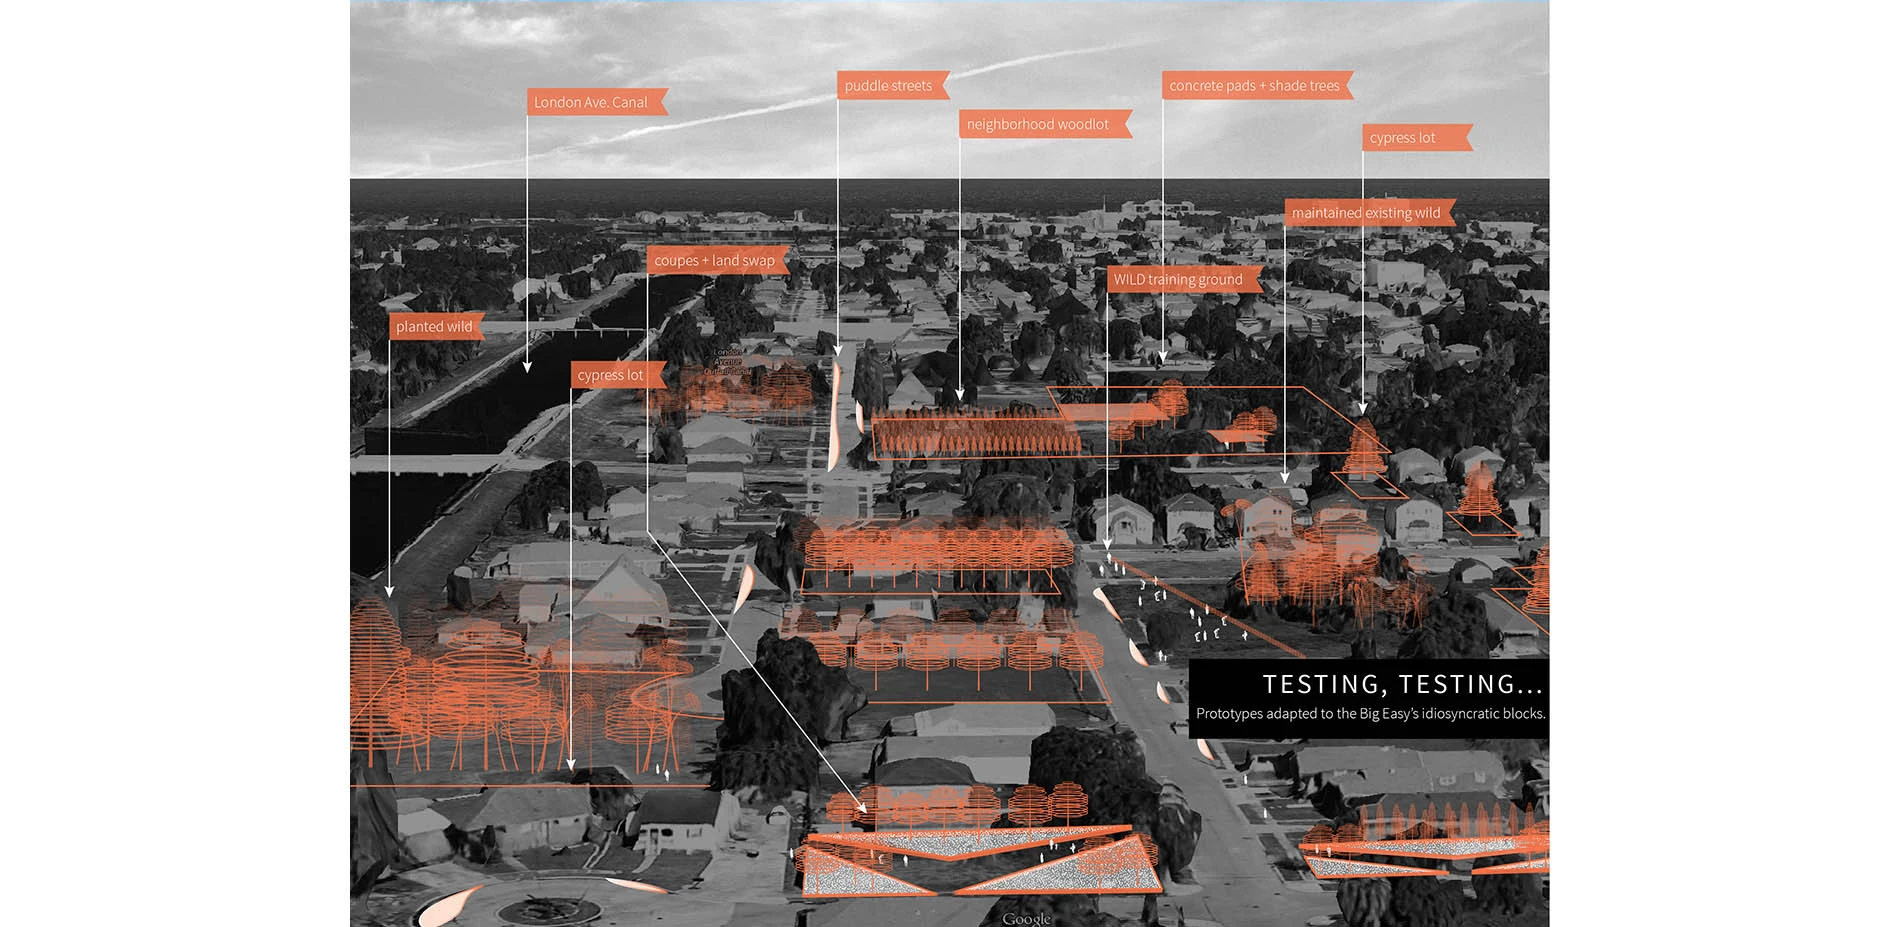
Fallow Ground | Future City
Fallow Ground | Future city proposes tangible and innovative landscape strategies that respond to the challenging opportunity that is the ‘vacant’ land of New Orleans. We take on, not just ‘vacant’ lots, but also the gamut of underutilized land from a pothole in Gentilly to an infrastructural edge in Algiers from a concrete slab in Central City to a toxic piece of ground in the Lower Ninth. Our strategies can be applied at the small or large scale, and implemented by the DIY individual, the c
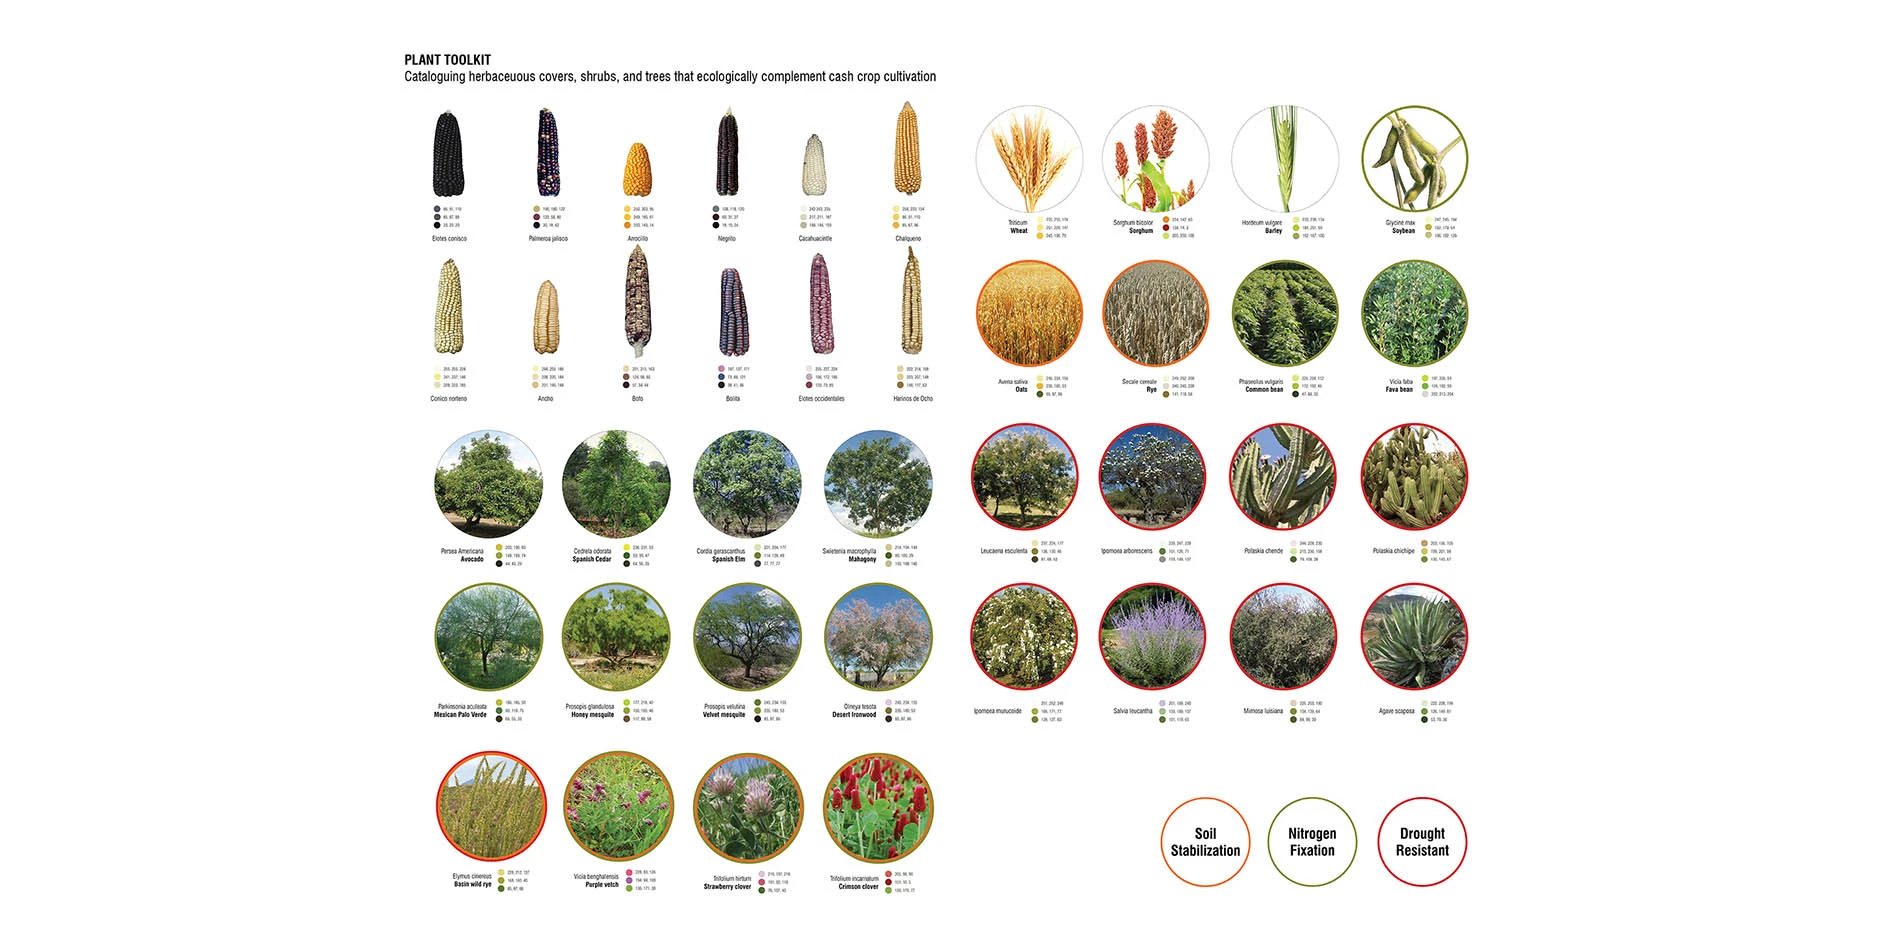
Productive Conservation
Agriculture today has evolved into the most resource consumptive and environmentally disruptive human activity. With the advent of precision farming, agriculture has also become a highly monitored and digitized activity. Our design strategy harnesses the potential of future agricultural tools to expand the ecological potential of productive landscapes on a regional scale and design precise planting / management patterns to design 4-dimensional spatial experiences.
A site that sits at the
Communications Category
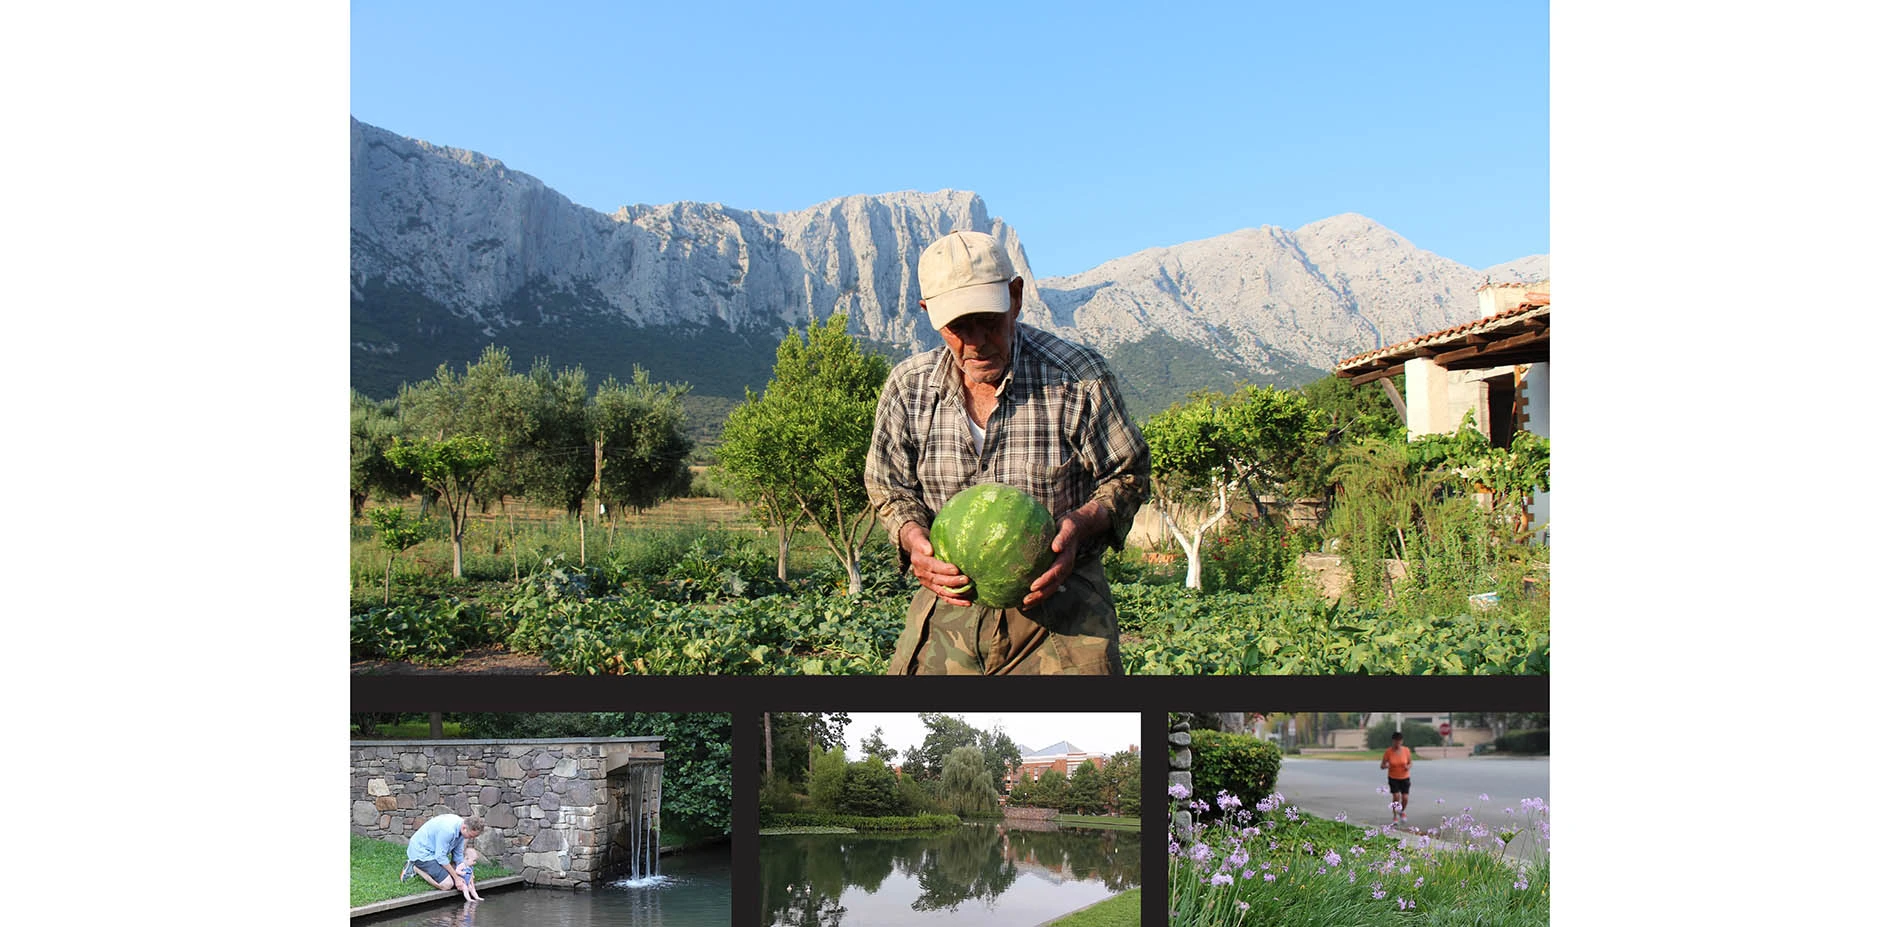
Landscapes of Longevity
With 70 million Americans retiring over the next decade, it is essential for landscape architects to explore how we can more effectively design our communities to engender healthy aging. Equally important, politicians, executives, health-care professionals, and citizens need a medium for comprehending the vital links among our public places, daily routines, and holistic well-being.
Landscapes of Longevity investigates three landscapes of extraordinarily high life-expectancy—Sardinia, Italy; Okinawa, Japan; and Loma Linda, California; through the narratives of the healthy seniors in them. Along with spatial documentation, students interviewed 60+ seniors and shadowed their routines to research and analyze the characteristics of these cultural landscapes where seniors live happy, healthy, and independently. The documentary film is a dynamic exploration of the potential of film and narrative - as research and communication tools - to speak to designers and general audiences of the fundamental connection between healthy public landscapes and a healthy public.
Communications
Honor Awards
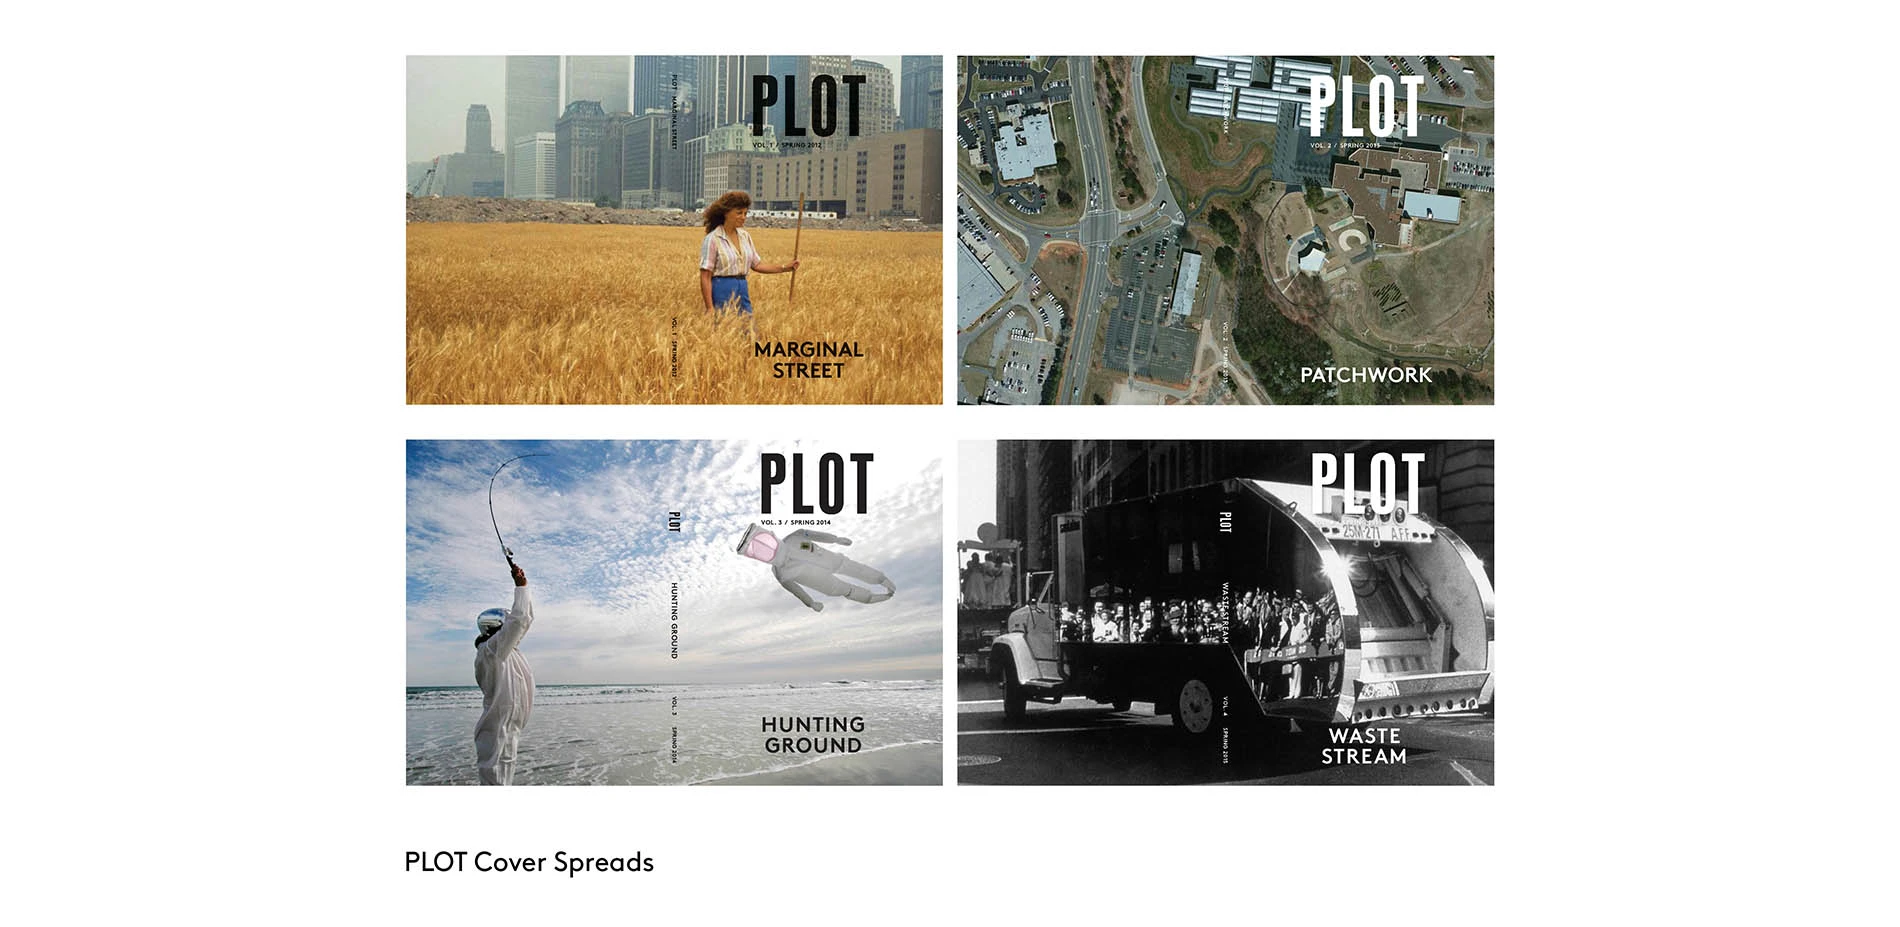
PLOT: A Student-Edited Journal of Landscape Architecture
The annual landscape architecture journal PLOT is curated, edited, and produced by a team of graduate students in their second year of the Master of Landscape Architecture program. The journal is conceived as a thematic platform for critical texts and design explorations encouraging collaborative discussion, reflection, and conversation around a contemporary theme selected each year by the student editors.
PLOT aims to explore emerging landscape phenomena as well as consider design thinkin
Research Category
Honor Awards
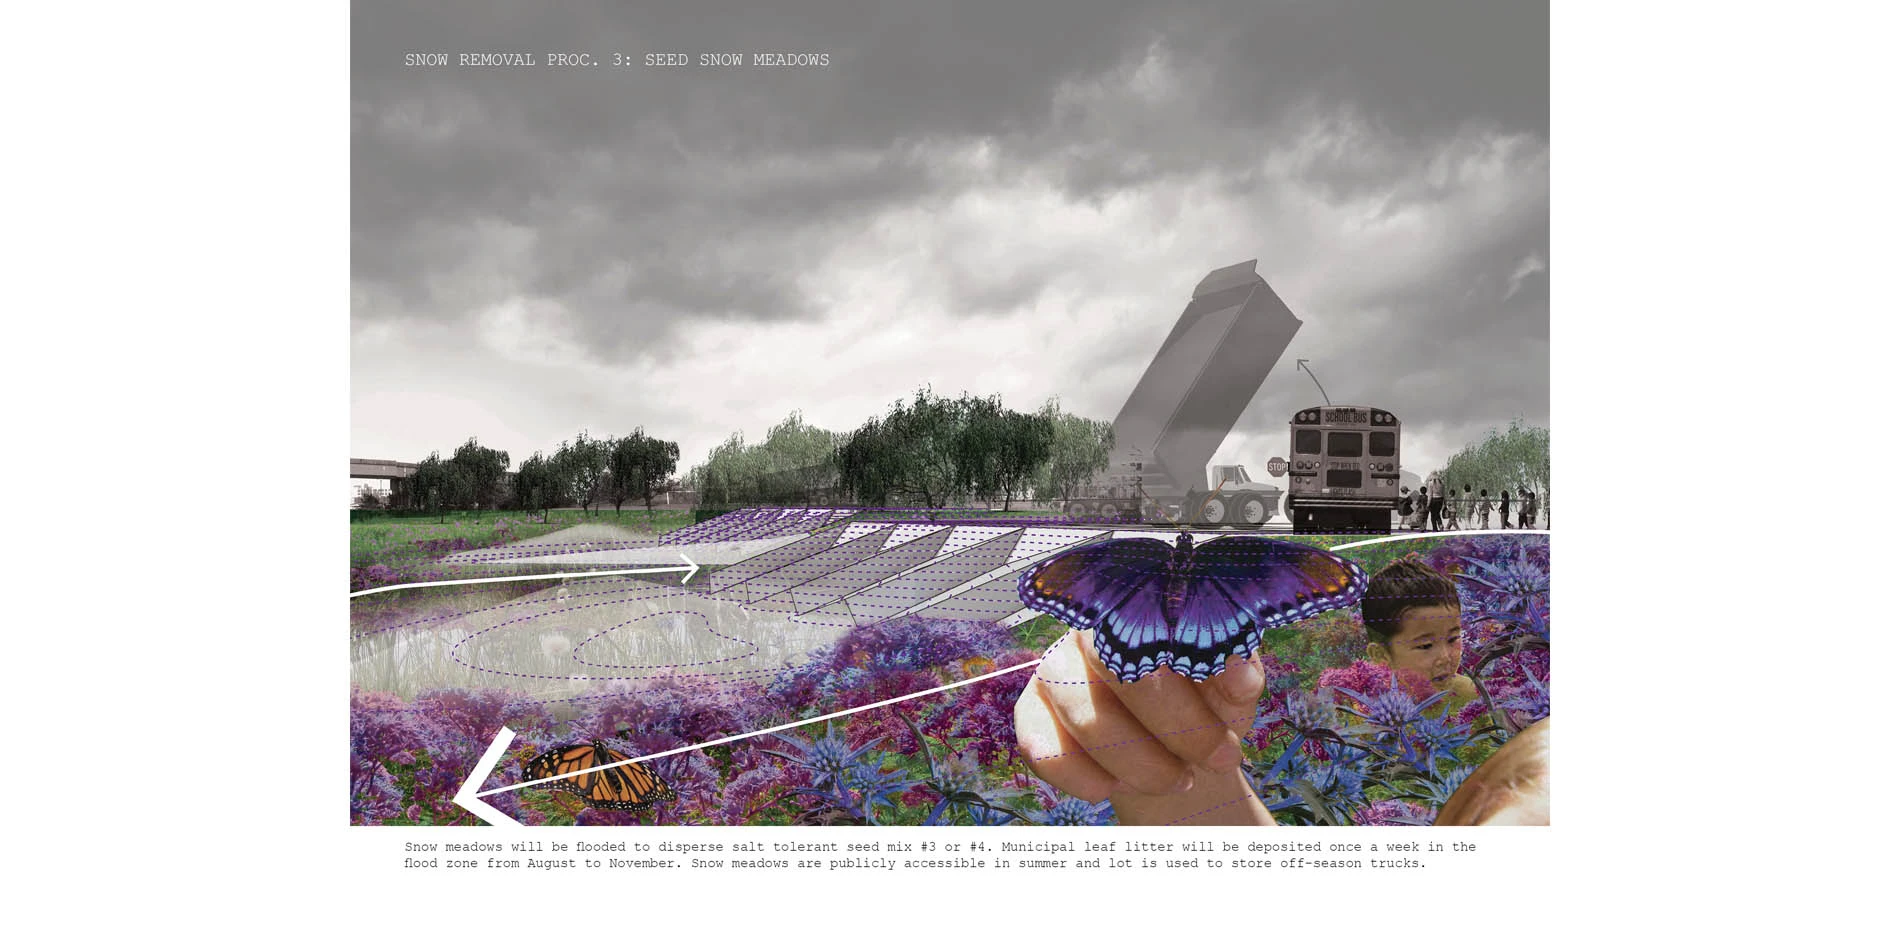
Counterordinance: A Manifesto on Maintenance
The procedures and protocols that make up a city’s maintenance regime have profound spatial implications. This project retools and reimagines maintenance as a generative, rather than suppressive, force for at risk urban ecologies. Through the proposal of networked test sites along the rail corridor in Somerville, Massachusetts, the examination of these practices will aim to expand habitat for a target population (pollinator species), while testing the bounds of acceptability for wildness in p
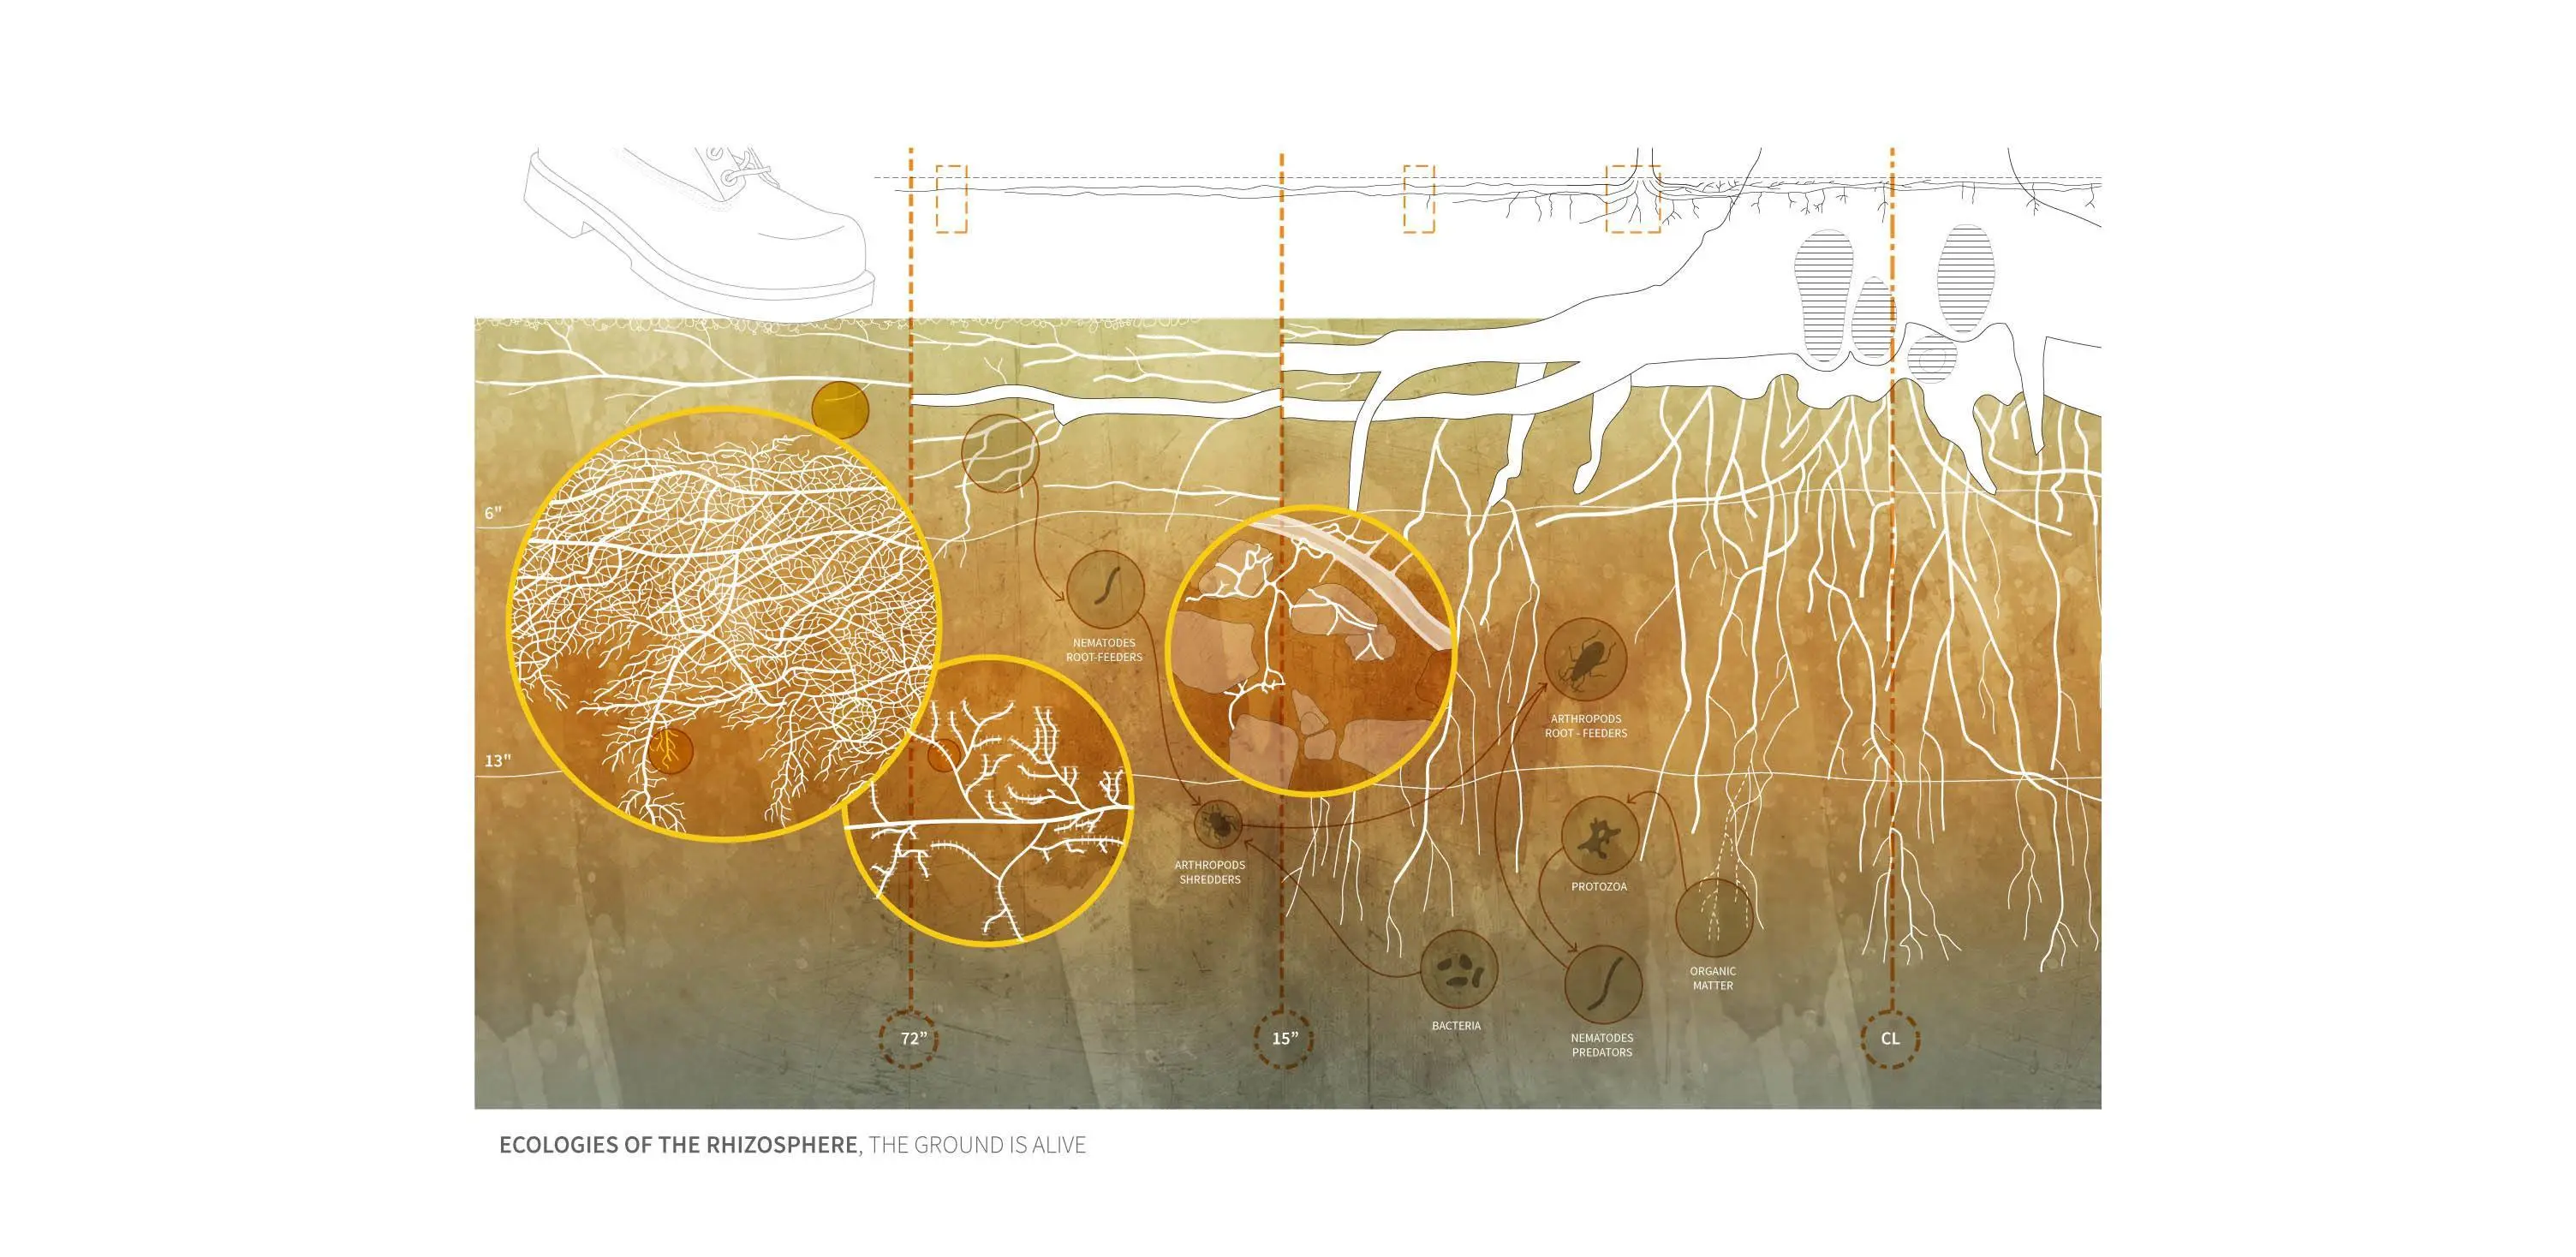
Grounding Root System Architecture
Plants alter and create the spaces that surround them; different species respond to the ground in different ways. This work reconsiders the role of tree roots in the landscape and the way urban spaces are designed. As landscape architects, the ground is our medium. Recently, we’ve begun to understand the ground as something that is alive, something with depth and a certain quality of being. This research will serves as a practical guide to what is happening below ground, but also as a catalys
Student Collaboration Category
Honor Awards
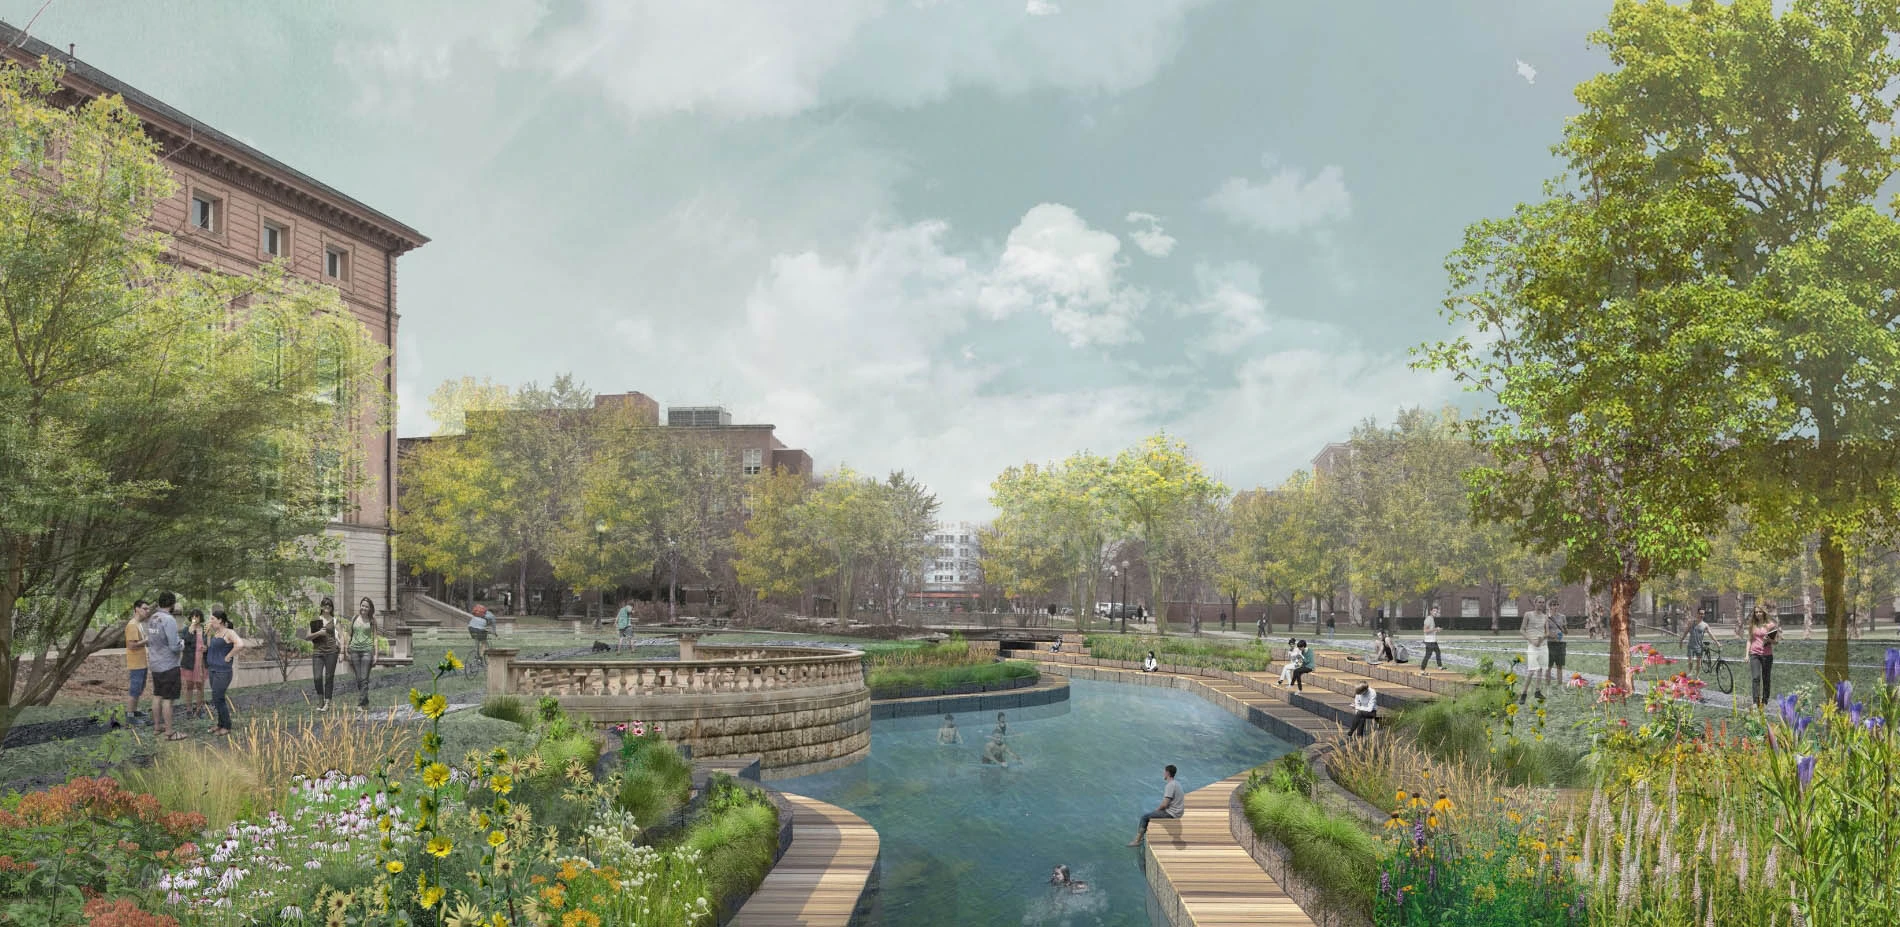
Reverse Engineering: Reconfiguring the Creek-Campus Interface
Reverse Engineering is a collaborative design project between the students of Landscape Architecture, Architecture, Civil & Environmental Engineering, and Agricultural & Consumer Economics. The title Reverse Engineering is multifaceted, making reference to not only the highly engineered drainage and flood control conduit that is the Boneyard Creek flowing through the Engineering Campus of the University, but to a greater paradigm shift in design practice that is beginning to embrace the neces
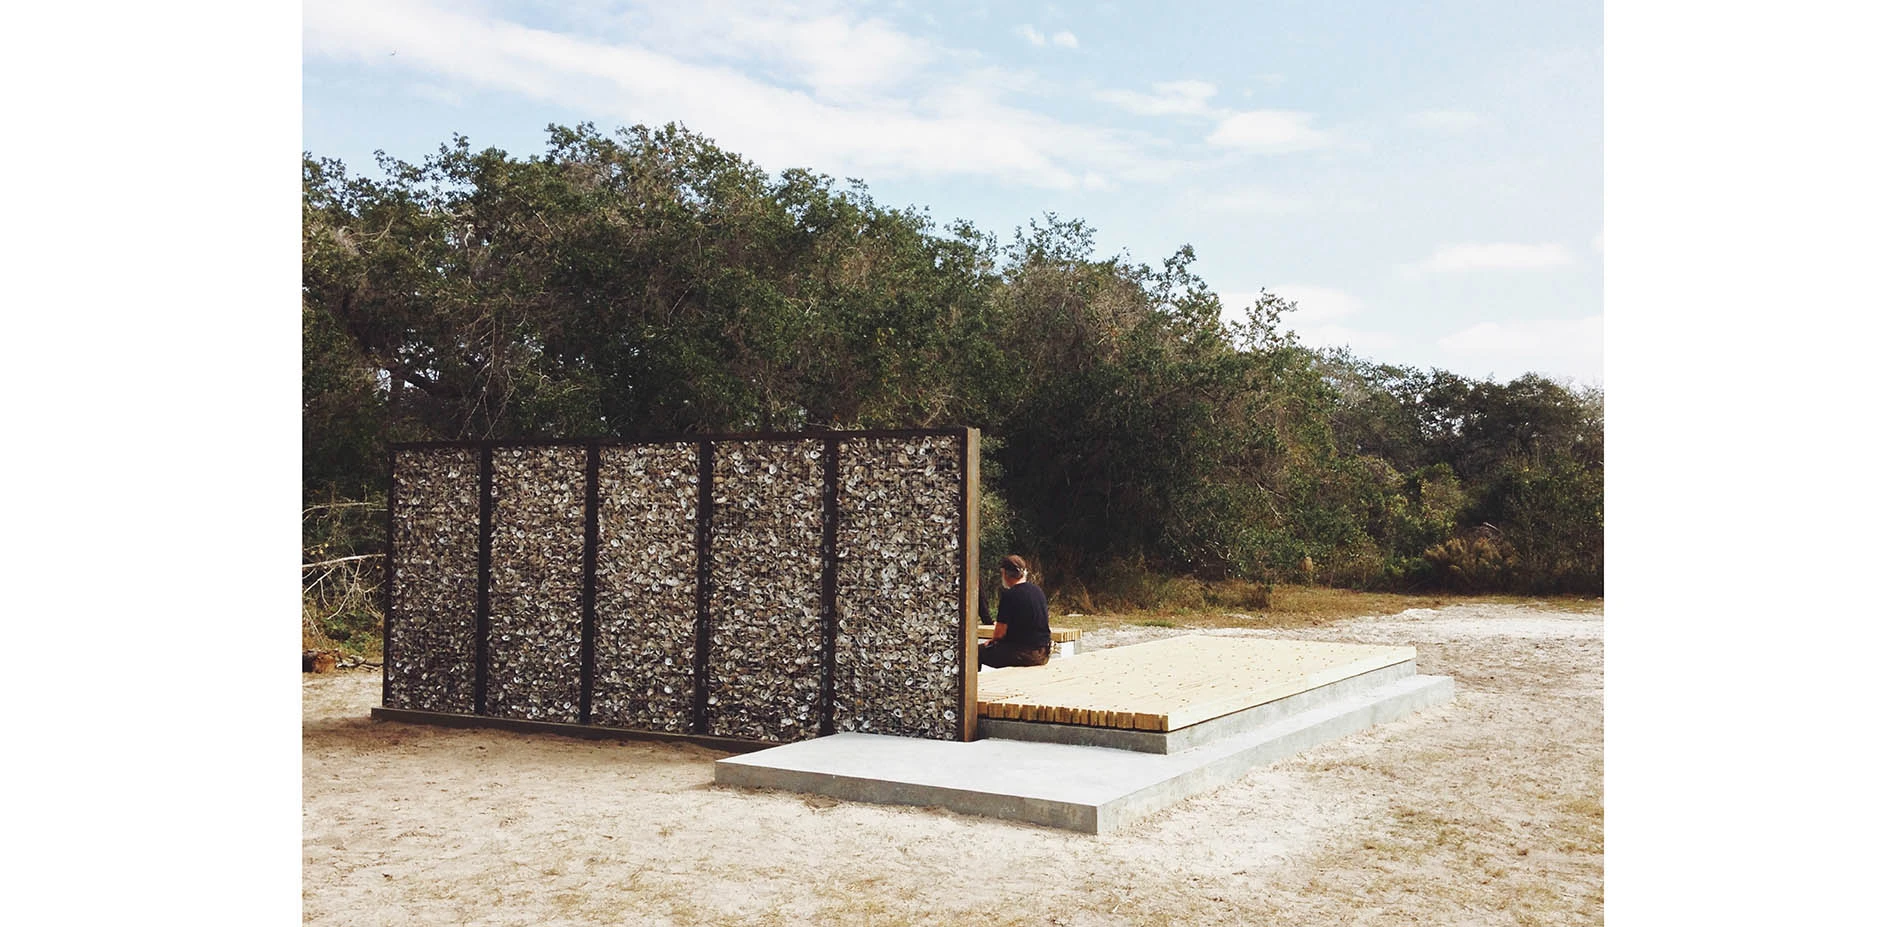
Fire Circle and Stargazing Platform at Goose Island State Park
The objective of our design-build studio was to integrate a community gathering area into the existing context of Goose Island State Park. Our site was the Youth Group Area, a large clearing in a coastal live oak grove where a variety of organizations engage in educational activities. The arrangement of the seating around the fire circle developed from a close analysis of how a person perceives the proximity of another person and how that relates to a larger group. The desire for a flexible s
Community Service Category
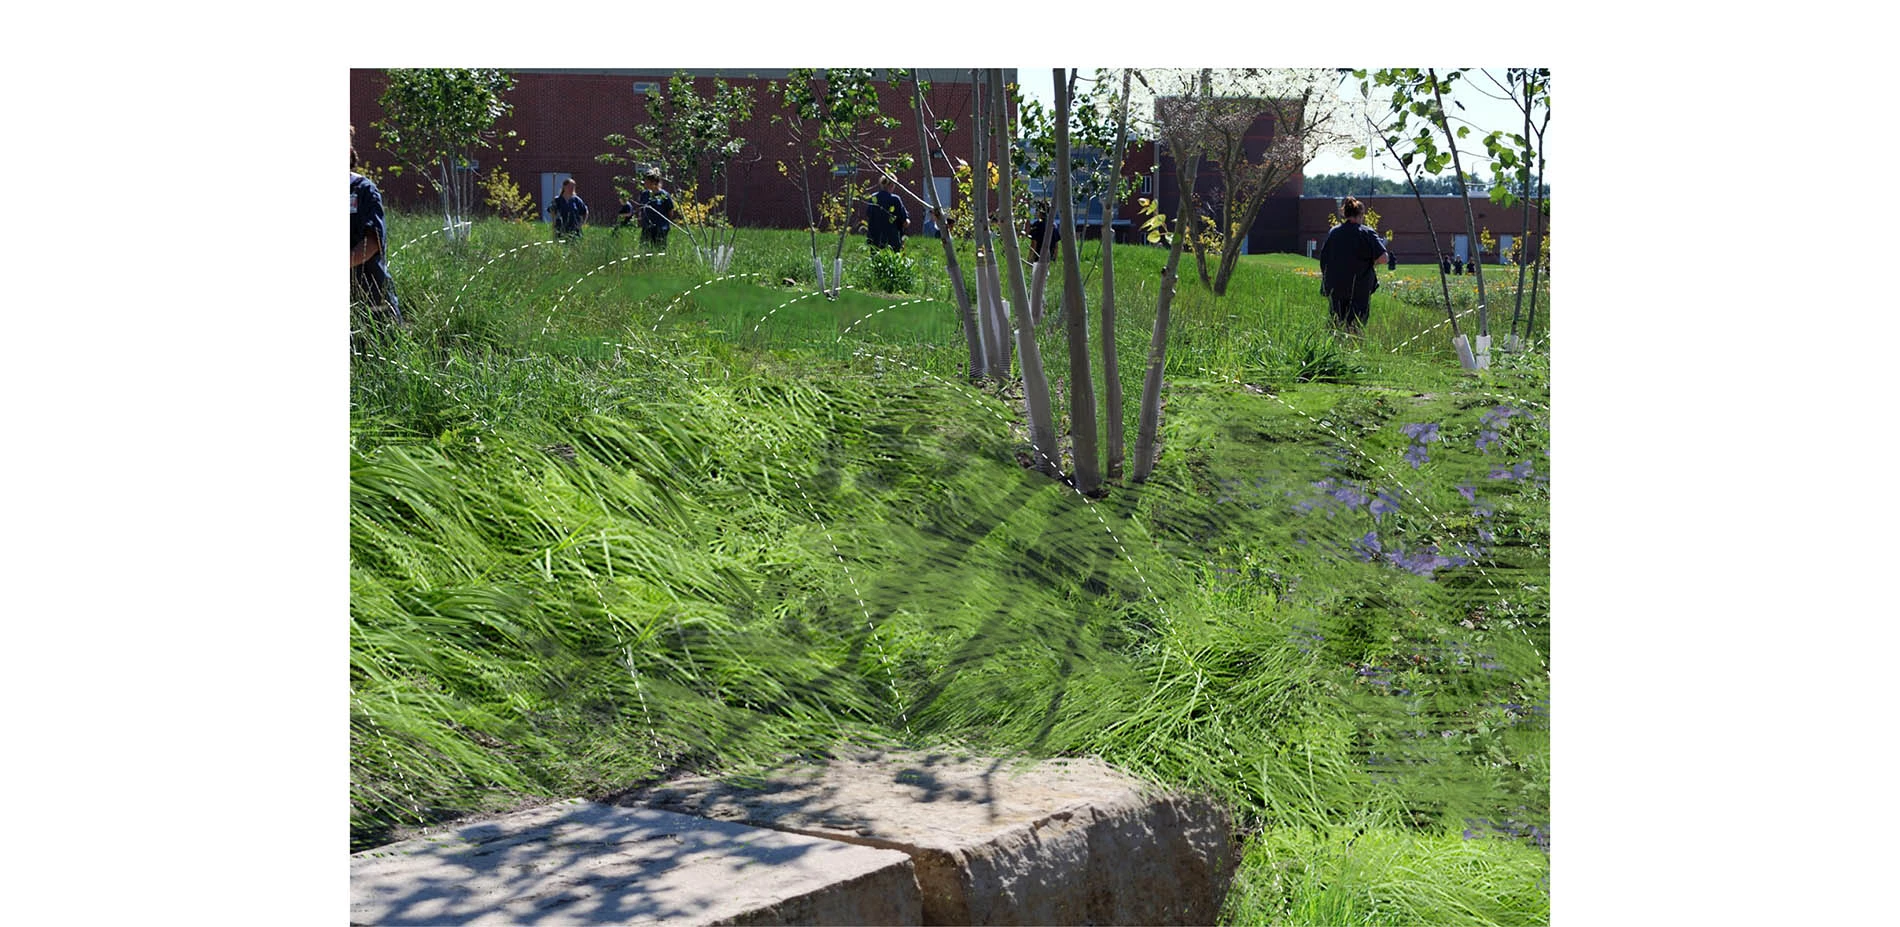
Landscapes of Justice: Redefining the Prison Environment
Prisons are dichotomous spaces. Intended to both punish and heal, a prison possesses unique challenges in fostering behavioral change in people while maintaining security. To change the prison environment is to change the identity of prisons. This project, at the Iowa Correctional Institution for Women in Mitchellville, Iowa aims to change perceptions of the prison environment and how it functions.
Through collaboration with the Iowa Department of Corrections and student design teams, a student-designed master plan has provided the backbone for a multiyear project to redefine the prison environment. By integrating the landscape into the daily lives of offenders and correctional personnel, this project sets the precedent for sustainable and therapeutic design within corrections. Furthermore, the collaboration exemplifies student and professional relations for similar projects to follow. Finally, by addressing the prison environment, we as designers, are providing the benefits of designed landscapes to an overlooked population.
Community Service
Honor Awards
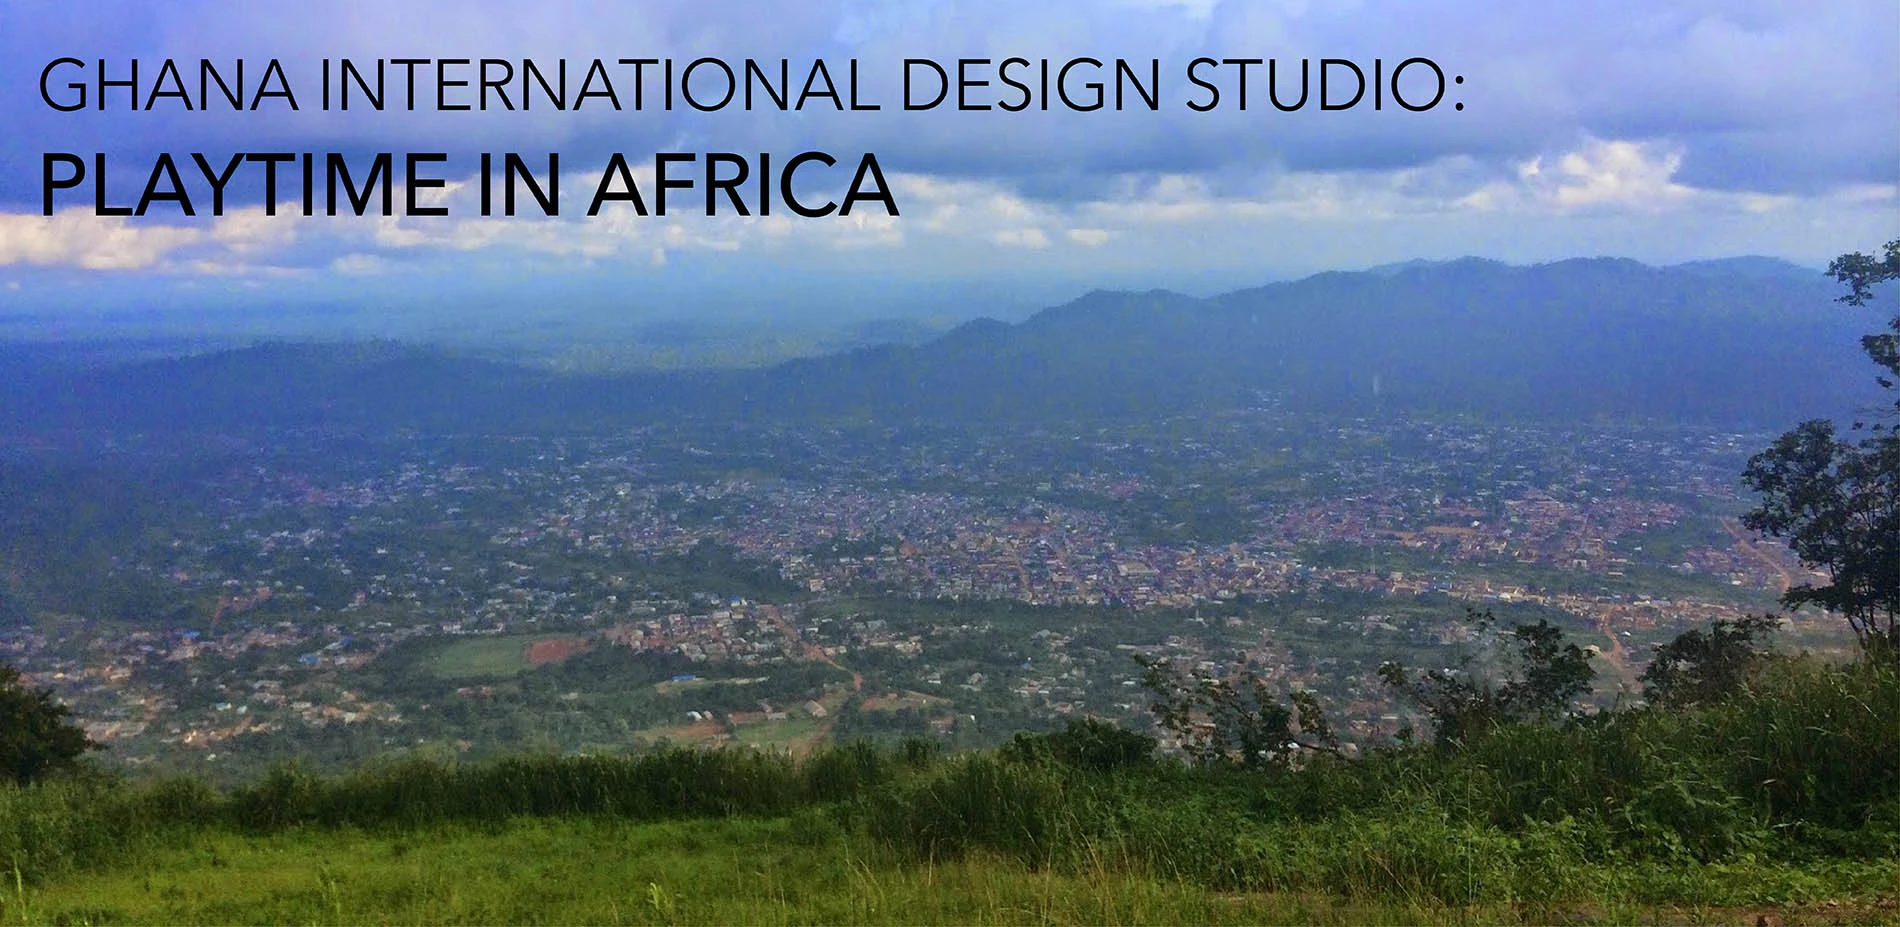
Ghana International Design Studio: Playtime in Africa
The Ghana International Design Studio’s mission was collaborative design of play experiences for adolescents and families in a fast growing city that has few urban open spaces. The interdisciplinary studio included students from landscape architecture, architecture, industrial design, graphic design, and art+design. The project is unique because of interdisciplinary and collaborative work engaging American students and Ghanaians. Immersive field study across Ghana familiarized students with G
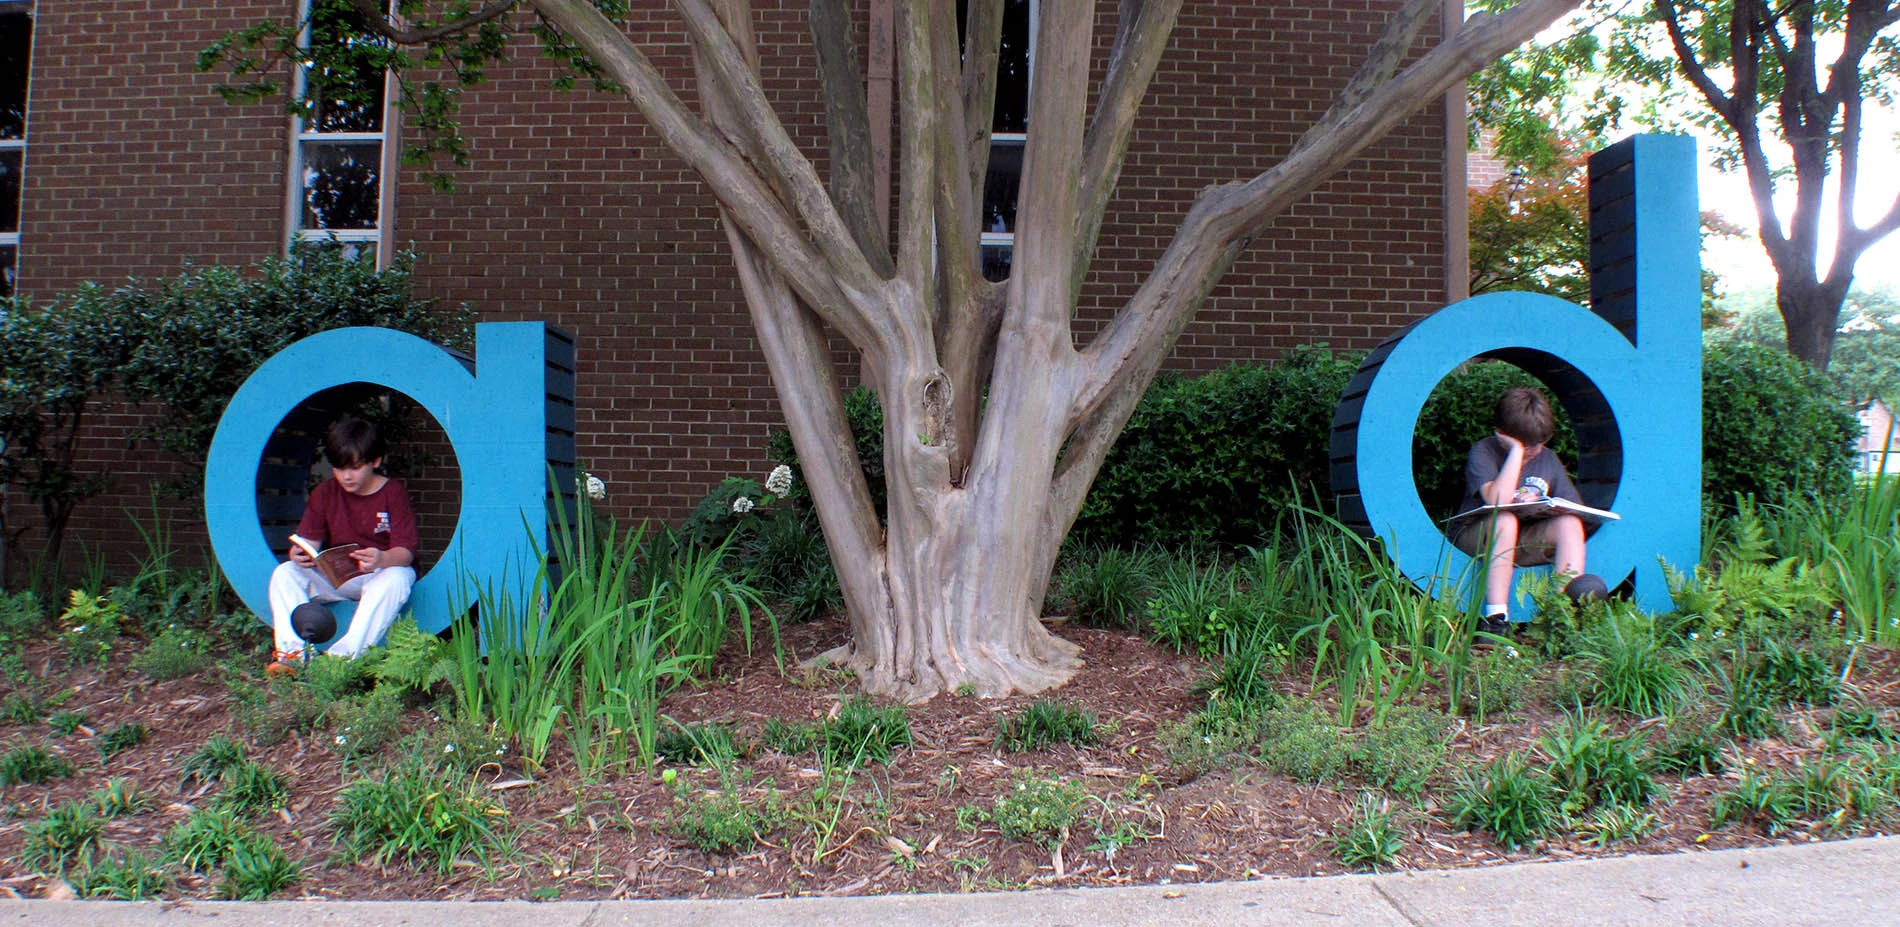
Starkville Public Library 'read' Garden
The “read” sculpture is a simple, yet powerful installation that has transformed the image and identity of a small town’s public library. Consisting of four, wood letters in a 20’x100’ garden, the installation has become a widely identifiable landmark in the community. It helps citizens to identify the library on a busy intersection; contributes to the burgeoning art scene in downtown; creates a playful backdrop for the children’s reading room; and most importantly, expresses the importance o
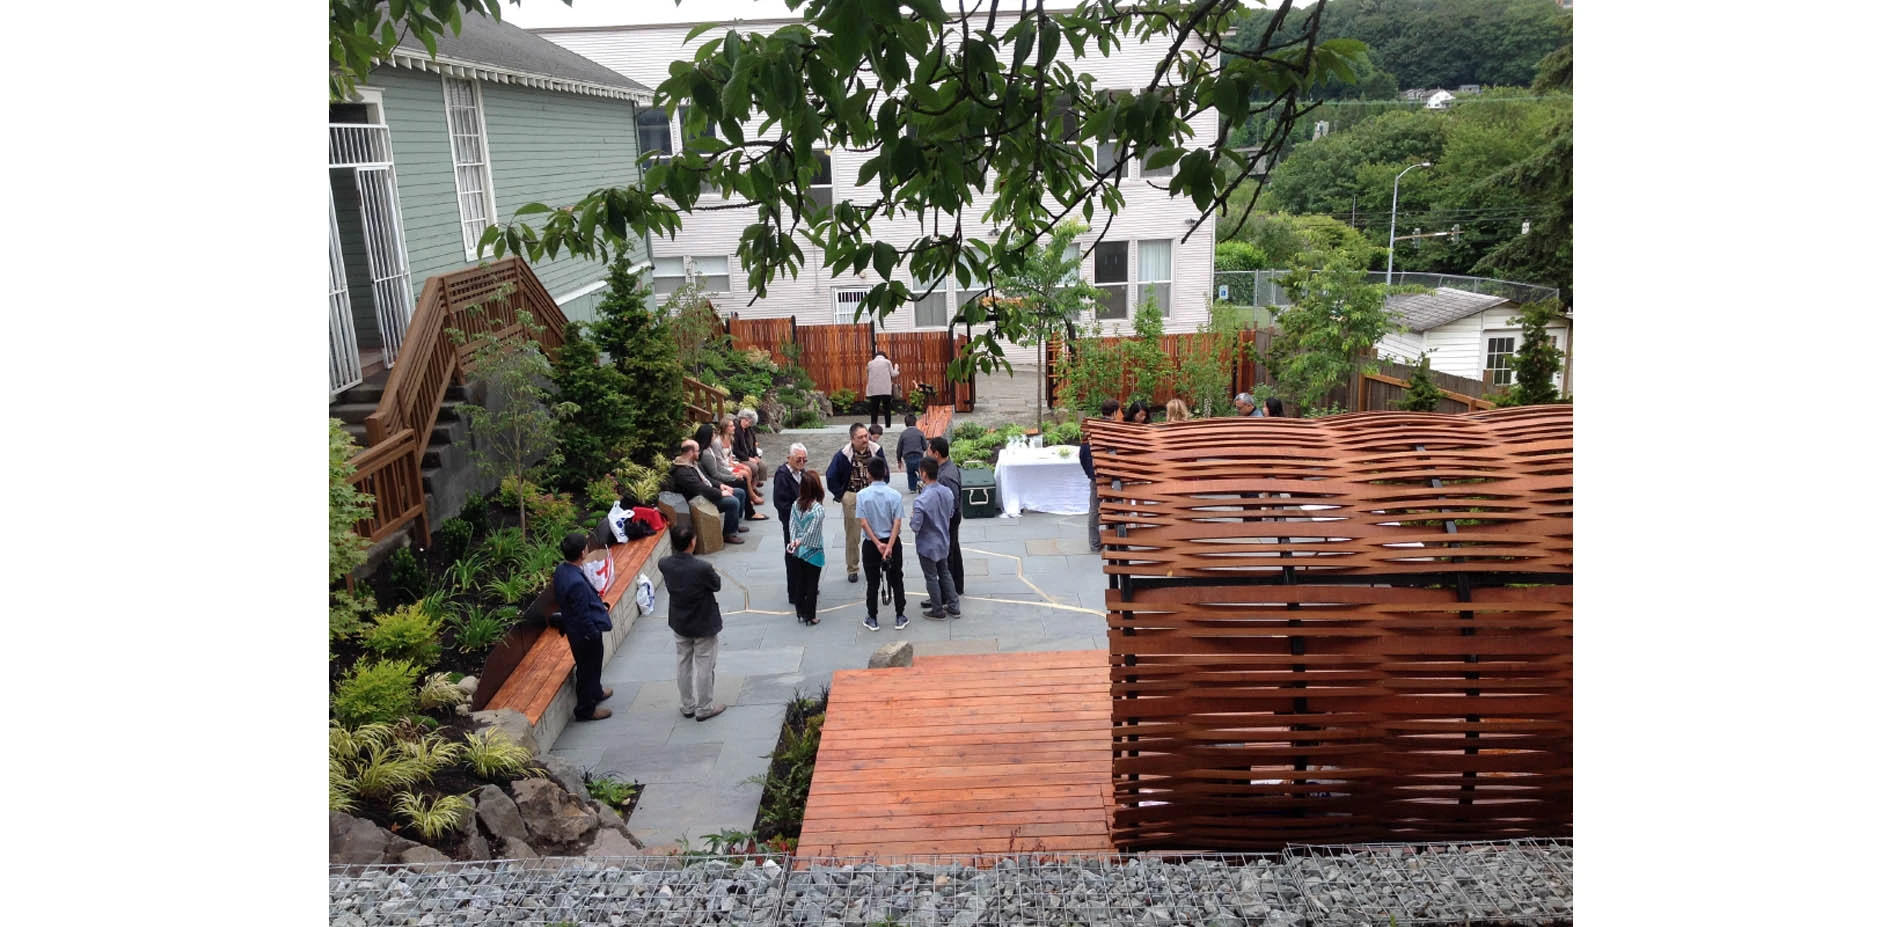
Kintsugi Garden: The Meaning of Mending
The Kintsugi Garden serves this Seattle community with a healing garden that offers recognition and solace for those who endured Japanese American Internment Camps. The garden enhances the capacity of the JCCCW to fulfill its mission and to bring diverse communities together for celebrations. Incorporating an urban ecological approach the garden treats storm water on site. The design team collaborated closely with the community to develop a functional, versatile, spiritually meaningful, ecolo