



The Park Is Returning to Park Avenue
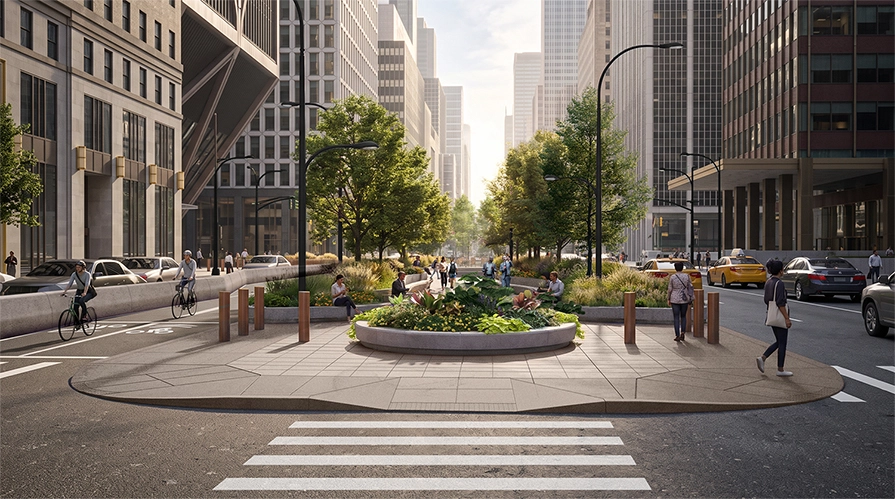
Park Avenue concept design / Starr Whitehouse Landscape Architects and Planners, Thornton Tomasetti, TYLin, Pine & Swallow Associates, Tillotson Design Associates, and Control Point Associates.
By Jared Green
“This is a once in a generation opportunity to bring people into Park Avenue,” said Laura Starr, FASLA, partner at Starr Whitehouse Landscape Architects and Planners.
In the 1920s, Park Avenue on the east side of Manhattan was actually park-like – with trees, plants, a path, and benches arranged in a central median. Now thanks to landscape architects with the New York City Department of Transportation and Starr Whitehouse, the park is returning to Park Avenue.
A new vision plan, recently approved by New York City Public Design Commission, will add approximately 2-acres of usable greenspace, more than 160 new trees, and a two-way cycle path to one of the city’s busiest corridors. This new linear park will be made possible by removing a traffic lane.
Starr Whitehouse developed “curvy, gentle, more feminine” park forms in an undulating pattern to provide a contrast to the rectilinear nature of the skyscrapers that form the Avenue’s urban canyon. “The asymmetry introduces a rhythm,” Starr said. 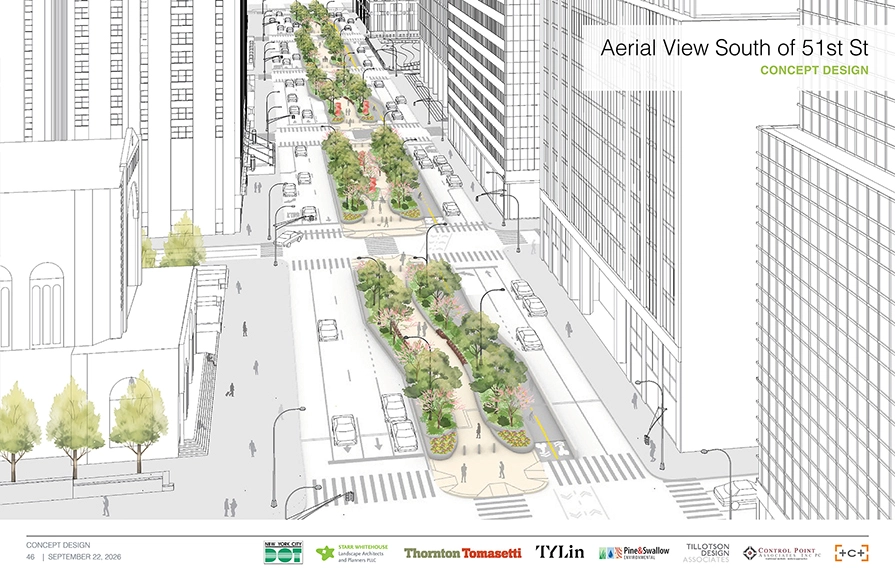 Park Avenue concept design / Starr Whitehouse Landscape Architects and Planners, Thornton Tomasetti, TYLin, Pine & Swallow Associates, Tillotson Design Associates, and Control Point Associates.
Their design also refers back to the historic avenue. “It returns the Avenue to its original, more park-like setting,” said Nicholas Pettinati, ASLA, PLA, deputy director of urban design at the NYC Department of Transportation and ASLA-NY chapter president.
“How to add a bike lane to the Avenue was a major puzzle,” Pettinati added. One alternative design incorporated the bike lane into the center of the linear park. The approved design puts the bike lane to the east side of the new central park space. “This creates dedicated space for both pedestrians and cyclists and improves safety for everyone.” 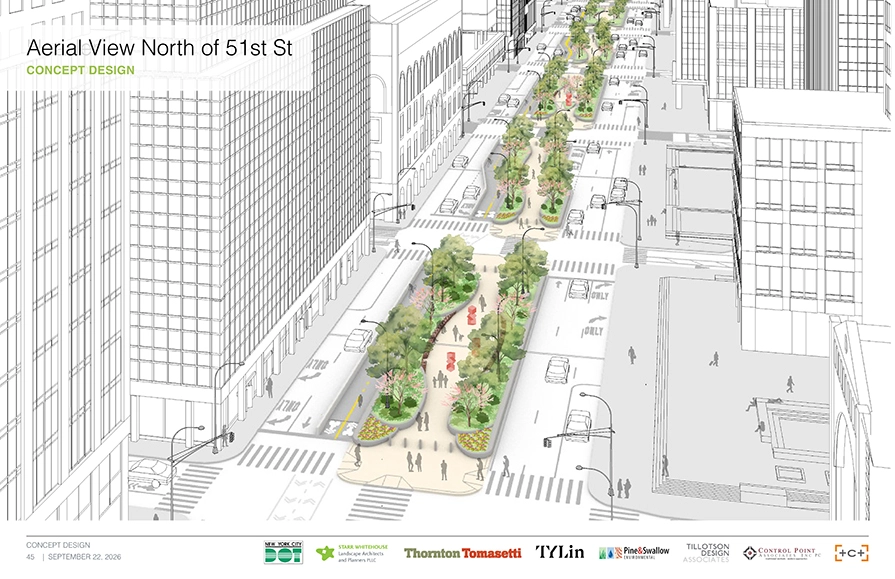 Park Avenue concept design / Starr Whitehouse Landscape Architects and Planners, Thornton Tomasetti, TYLin, Pine & Swallow Associates, Tillotson Design Associates, and Control Point Associates.
Pettinati is a landscape architect in a leadership position at the NYC Department of Transportation. His role is to integrate the landscape and transportation infrastructure. And he is tasked with managing a complex public engagement and review process that involves public and private stakeholders. He says the lens landscape architects bring to the project will bring something extra. “This project will be at the cutting-edge of what public space as a street can do.”
Laura Starr, a landscape architect leading the project, said the site is challenging for a number of reasons. “Our intent is to create the most immersive pedestrian experience possible with trees and plants – and figure out how to do that over a train shed,” she said.
Park Avenue sits above the train infrastructure that leads into Grand Central Station. The replacement of the train shed infrastructure – the underlying foundation of the Avenue – created the opportunity to redesign.
The new plantings will essentially act like a green roof. “We can’t puncture down, so we have to build up,” Starr said. 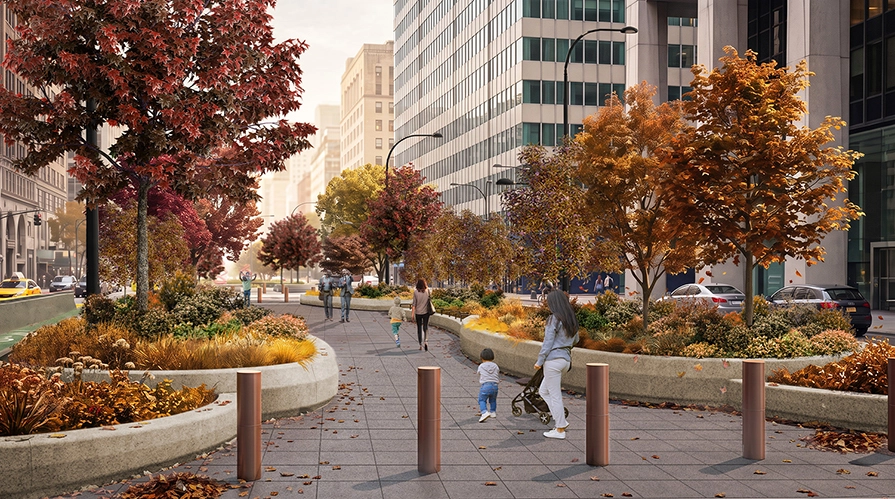 Park Avenue concept design / Starr Whitehouse Landscape Architects and Planners, Thornton Tomasetti, TYLin, Pine & Swallow Associates, Tillotson Design Associates, and Control Point Associates.
The planting design has also been tricky. “Because of all the buildings, the park will not receive much sunlight. The solar analysis wasn’t encouraging,” Starr said. Trees and plants will need to be selected for their shade tolerance.
Still, the team aims to plant 160 new trees and thousands of new plants, with the goal of planting three-fourth native and creating habitat for birds and pollinators in one of the most urban environments. The NYC Bird Alliance is also conducting research on the Avenue and may look at bird use of the site before and after the redesign.
To reduce climate impacts, the team is looking at how to minimize concrete and source stone pavers from local quarries, which will support durability and therefore sustainability.
But Starr noted that the biggest environmental improvement will be expanding the current median by 13 feet and adding the bike lane. “Taking out one lane of traffic is good on so many levels.” It will reduce traffic congestion, help with air quality, and reduce transportation-related greenhouse gas emissions.
The new Park Avenue design also builds on preliminary planning and design work by Ken Smith Design Workshop, which was funded by JP Morgan Chase, a major landowner on the Avenue, with its new $3 billion, 1,388-foot-tall, 2.5 million-square-foot global headquarters at 47th Street.
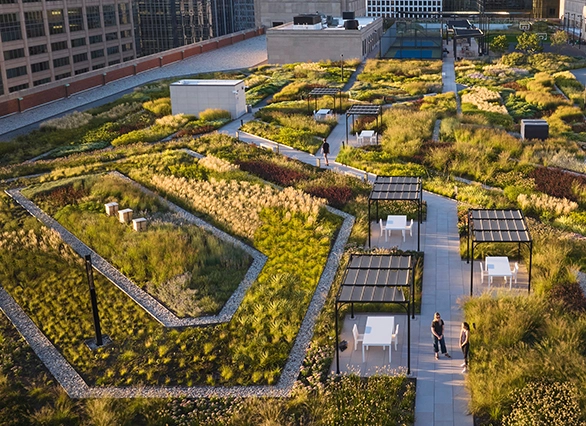
In 2021, Smith kickstarted the process of reimagining three blocks of Park Avenue. He later designed the headquarter’s garden terraces and a privately-operated public space (POPS) that recently opened at the base of the building.
“The new public space provides a welcoming green respite,” said Ken Smith, FASLA, PLA, founder of Ken Smith Design Workshop. “The landscape is a green space with built-in and movable seating, an upstate New York plant palette, water feature, and art wall.” It also provides a preview of the curved forms that will now redefine the pedestrian experience of Park Avenue. 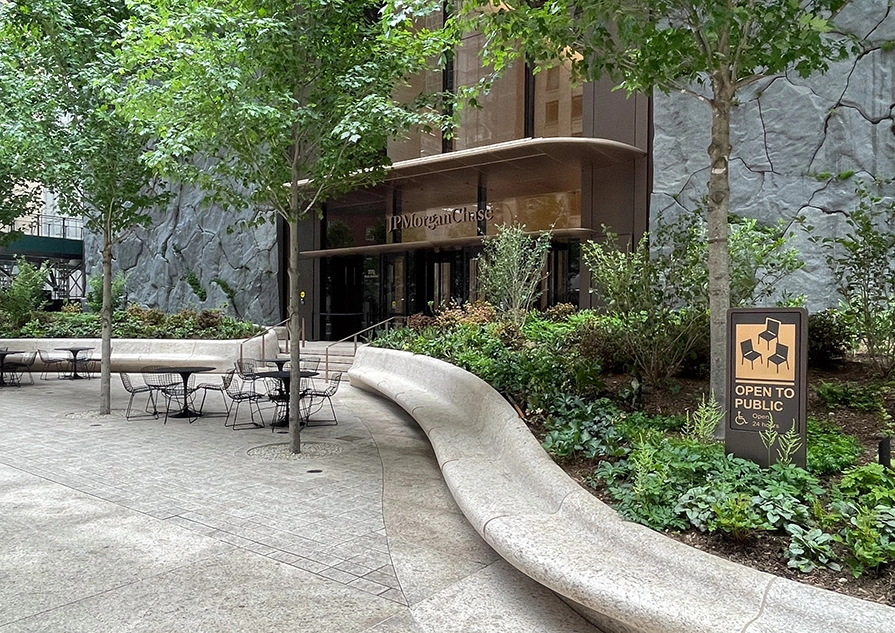 JP Morgan Chase headquarters landscape / Ken Smith Design Workshop
The Avenue redesign and train shed upgrade will be funded by a public-private partnership made up of the Metropolitan Transit Authority, JP Morgan Chase, and Vornado Realty Trust, with planning and design led by NYC Department of Transportation. It will be built in phases over the next decade.
The full design, ecological, and engineering team includes Starr Whitehouse, Thornton Tomasetti, TYLin, Pine & Swallow Associates, Tillotson Design Associates, and Control Point Associates.