

.webp?language=en-US)

.webp?language=en-US)



Advertisement
2013 ASLA Professional Awards
Explore:
General Design Category
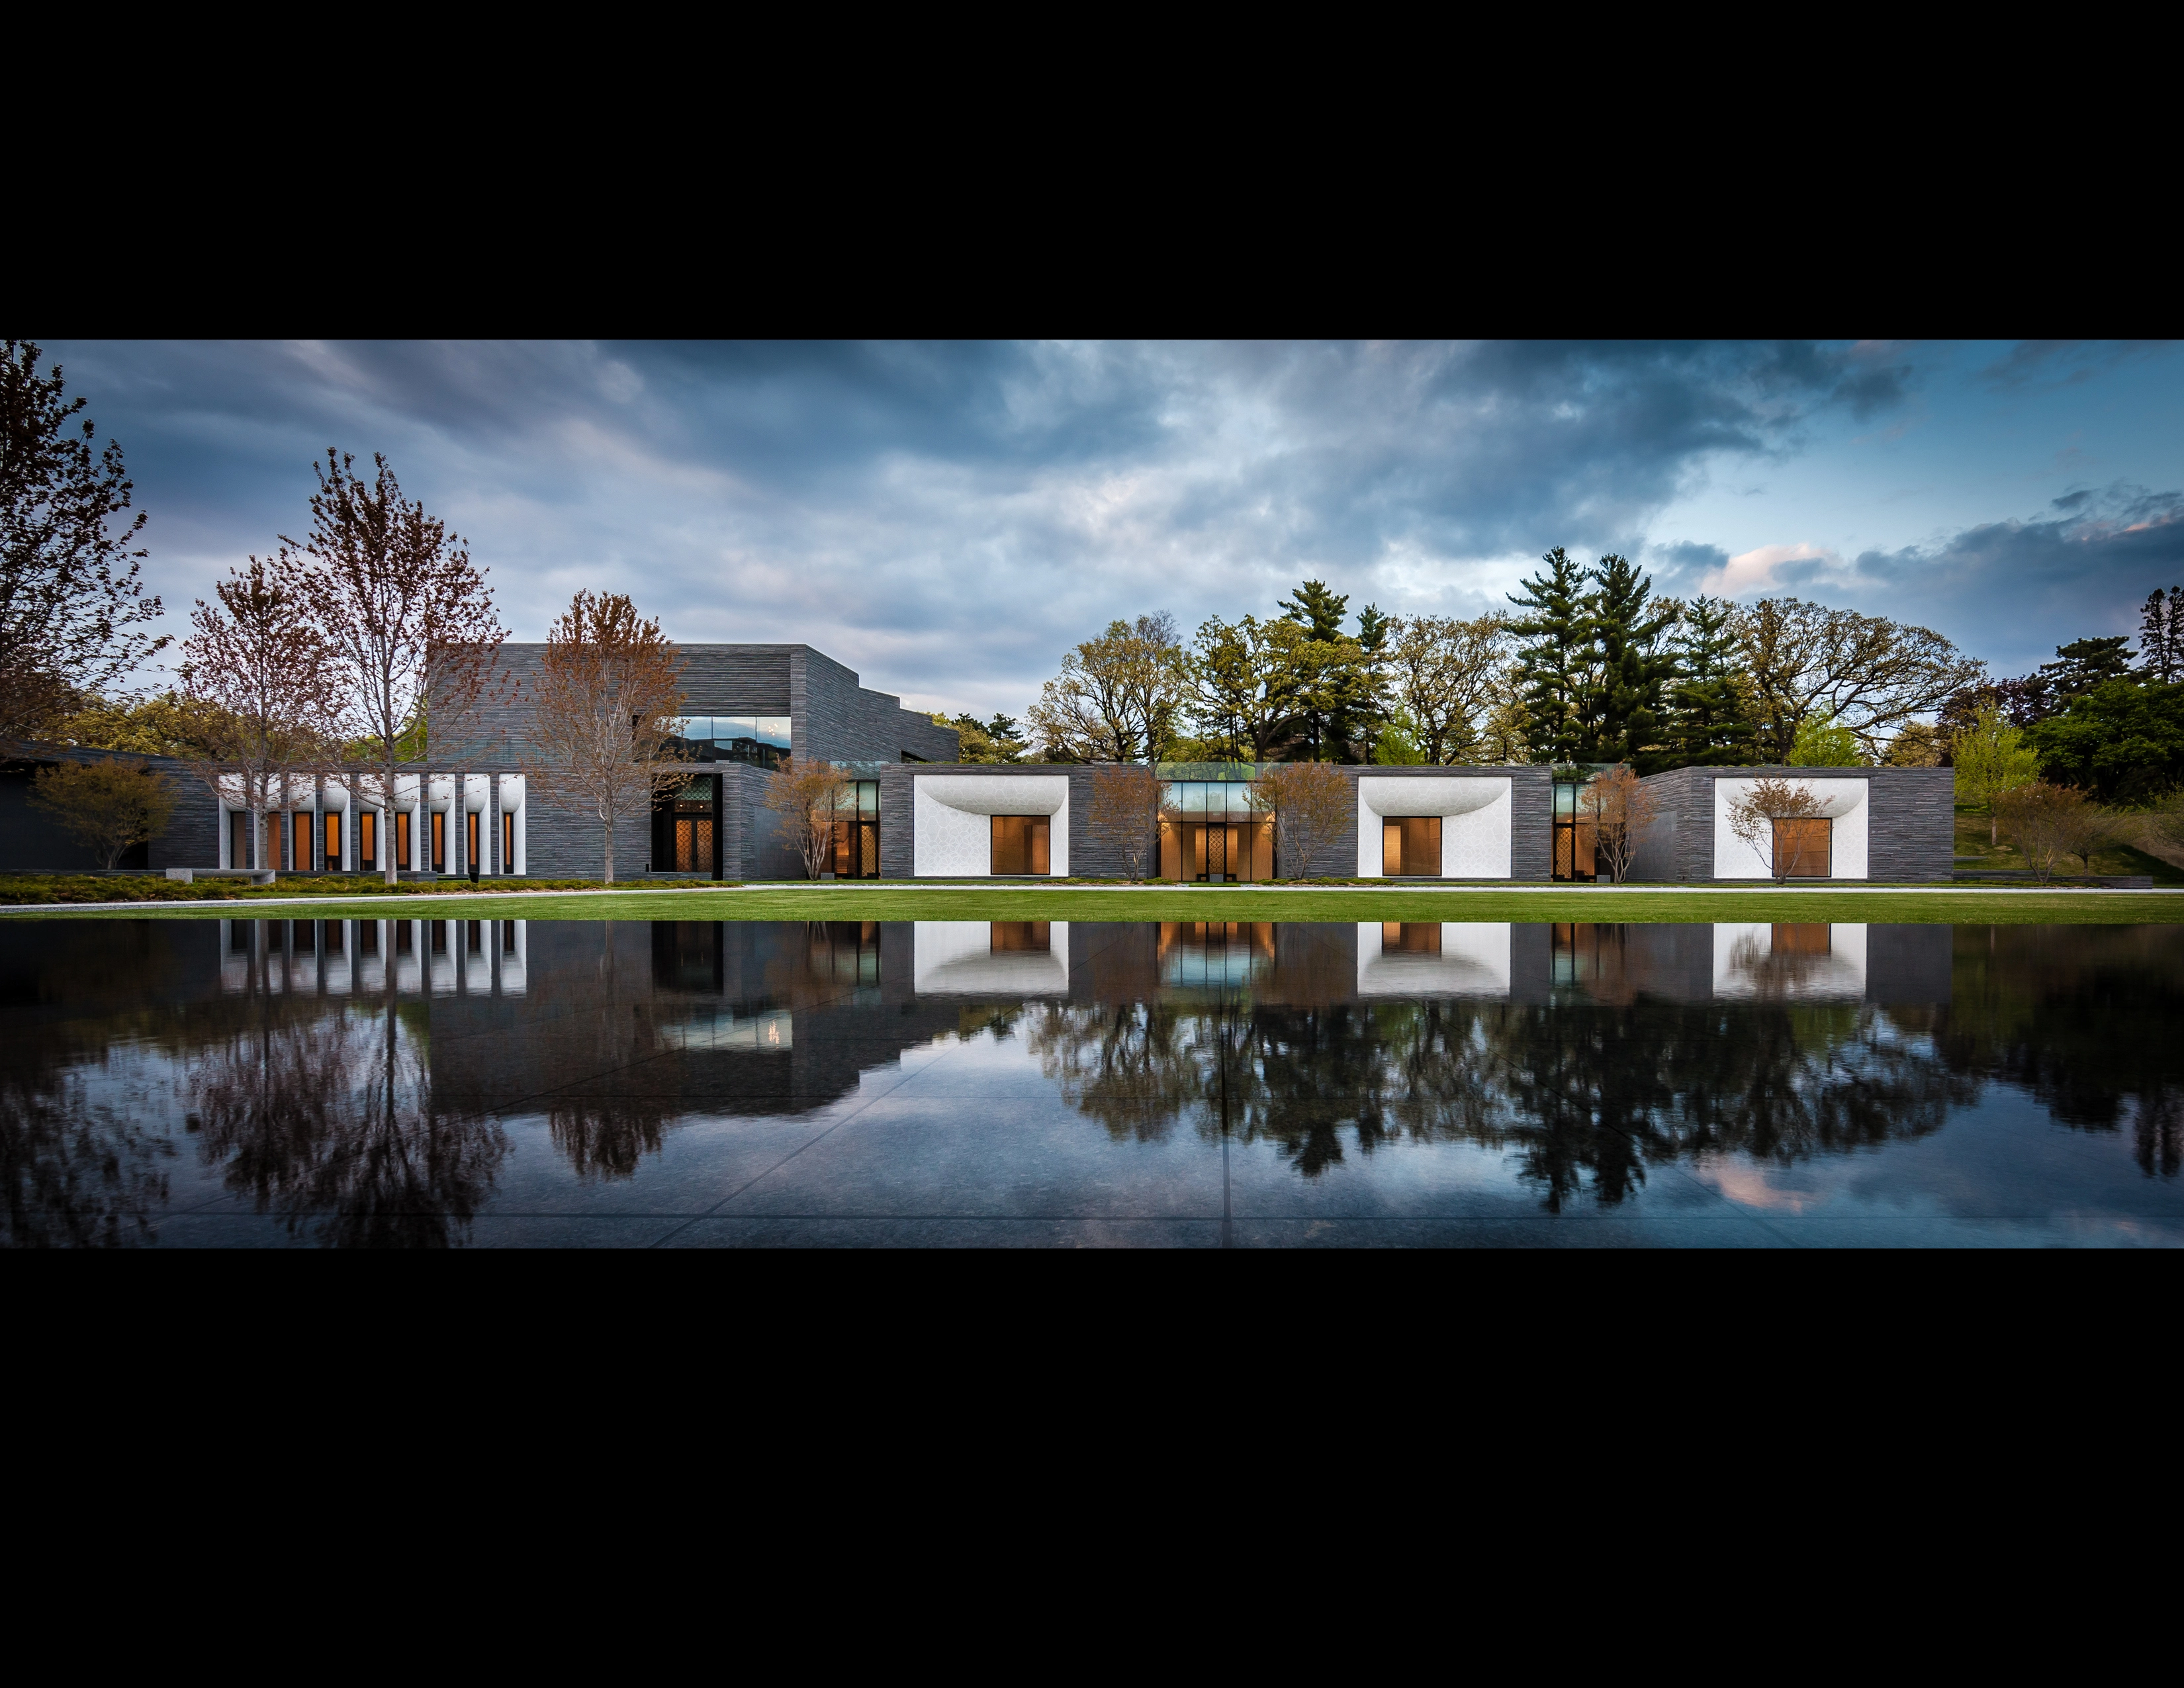
Lakewood Garden Mausoleum @ Lakewood Cemetery
The 142-year-old Lakewood Cemetery faced a challenge: how to create a commemorative 21st century space within a revered, landmark setting. The Garden Mausoleum project meets this challenge adroitly, sustainably and gracefully. With the landscape enveloping two thirds of the building within a south-facing slope, architecture opens out onto an expansive, peaceful landscape with a quiet reflecting pool, groves of native trees and contemplative alcoves—a distinctly contemporary design in harmony with its historic environment.
General Design
Honor Awards
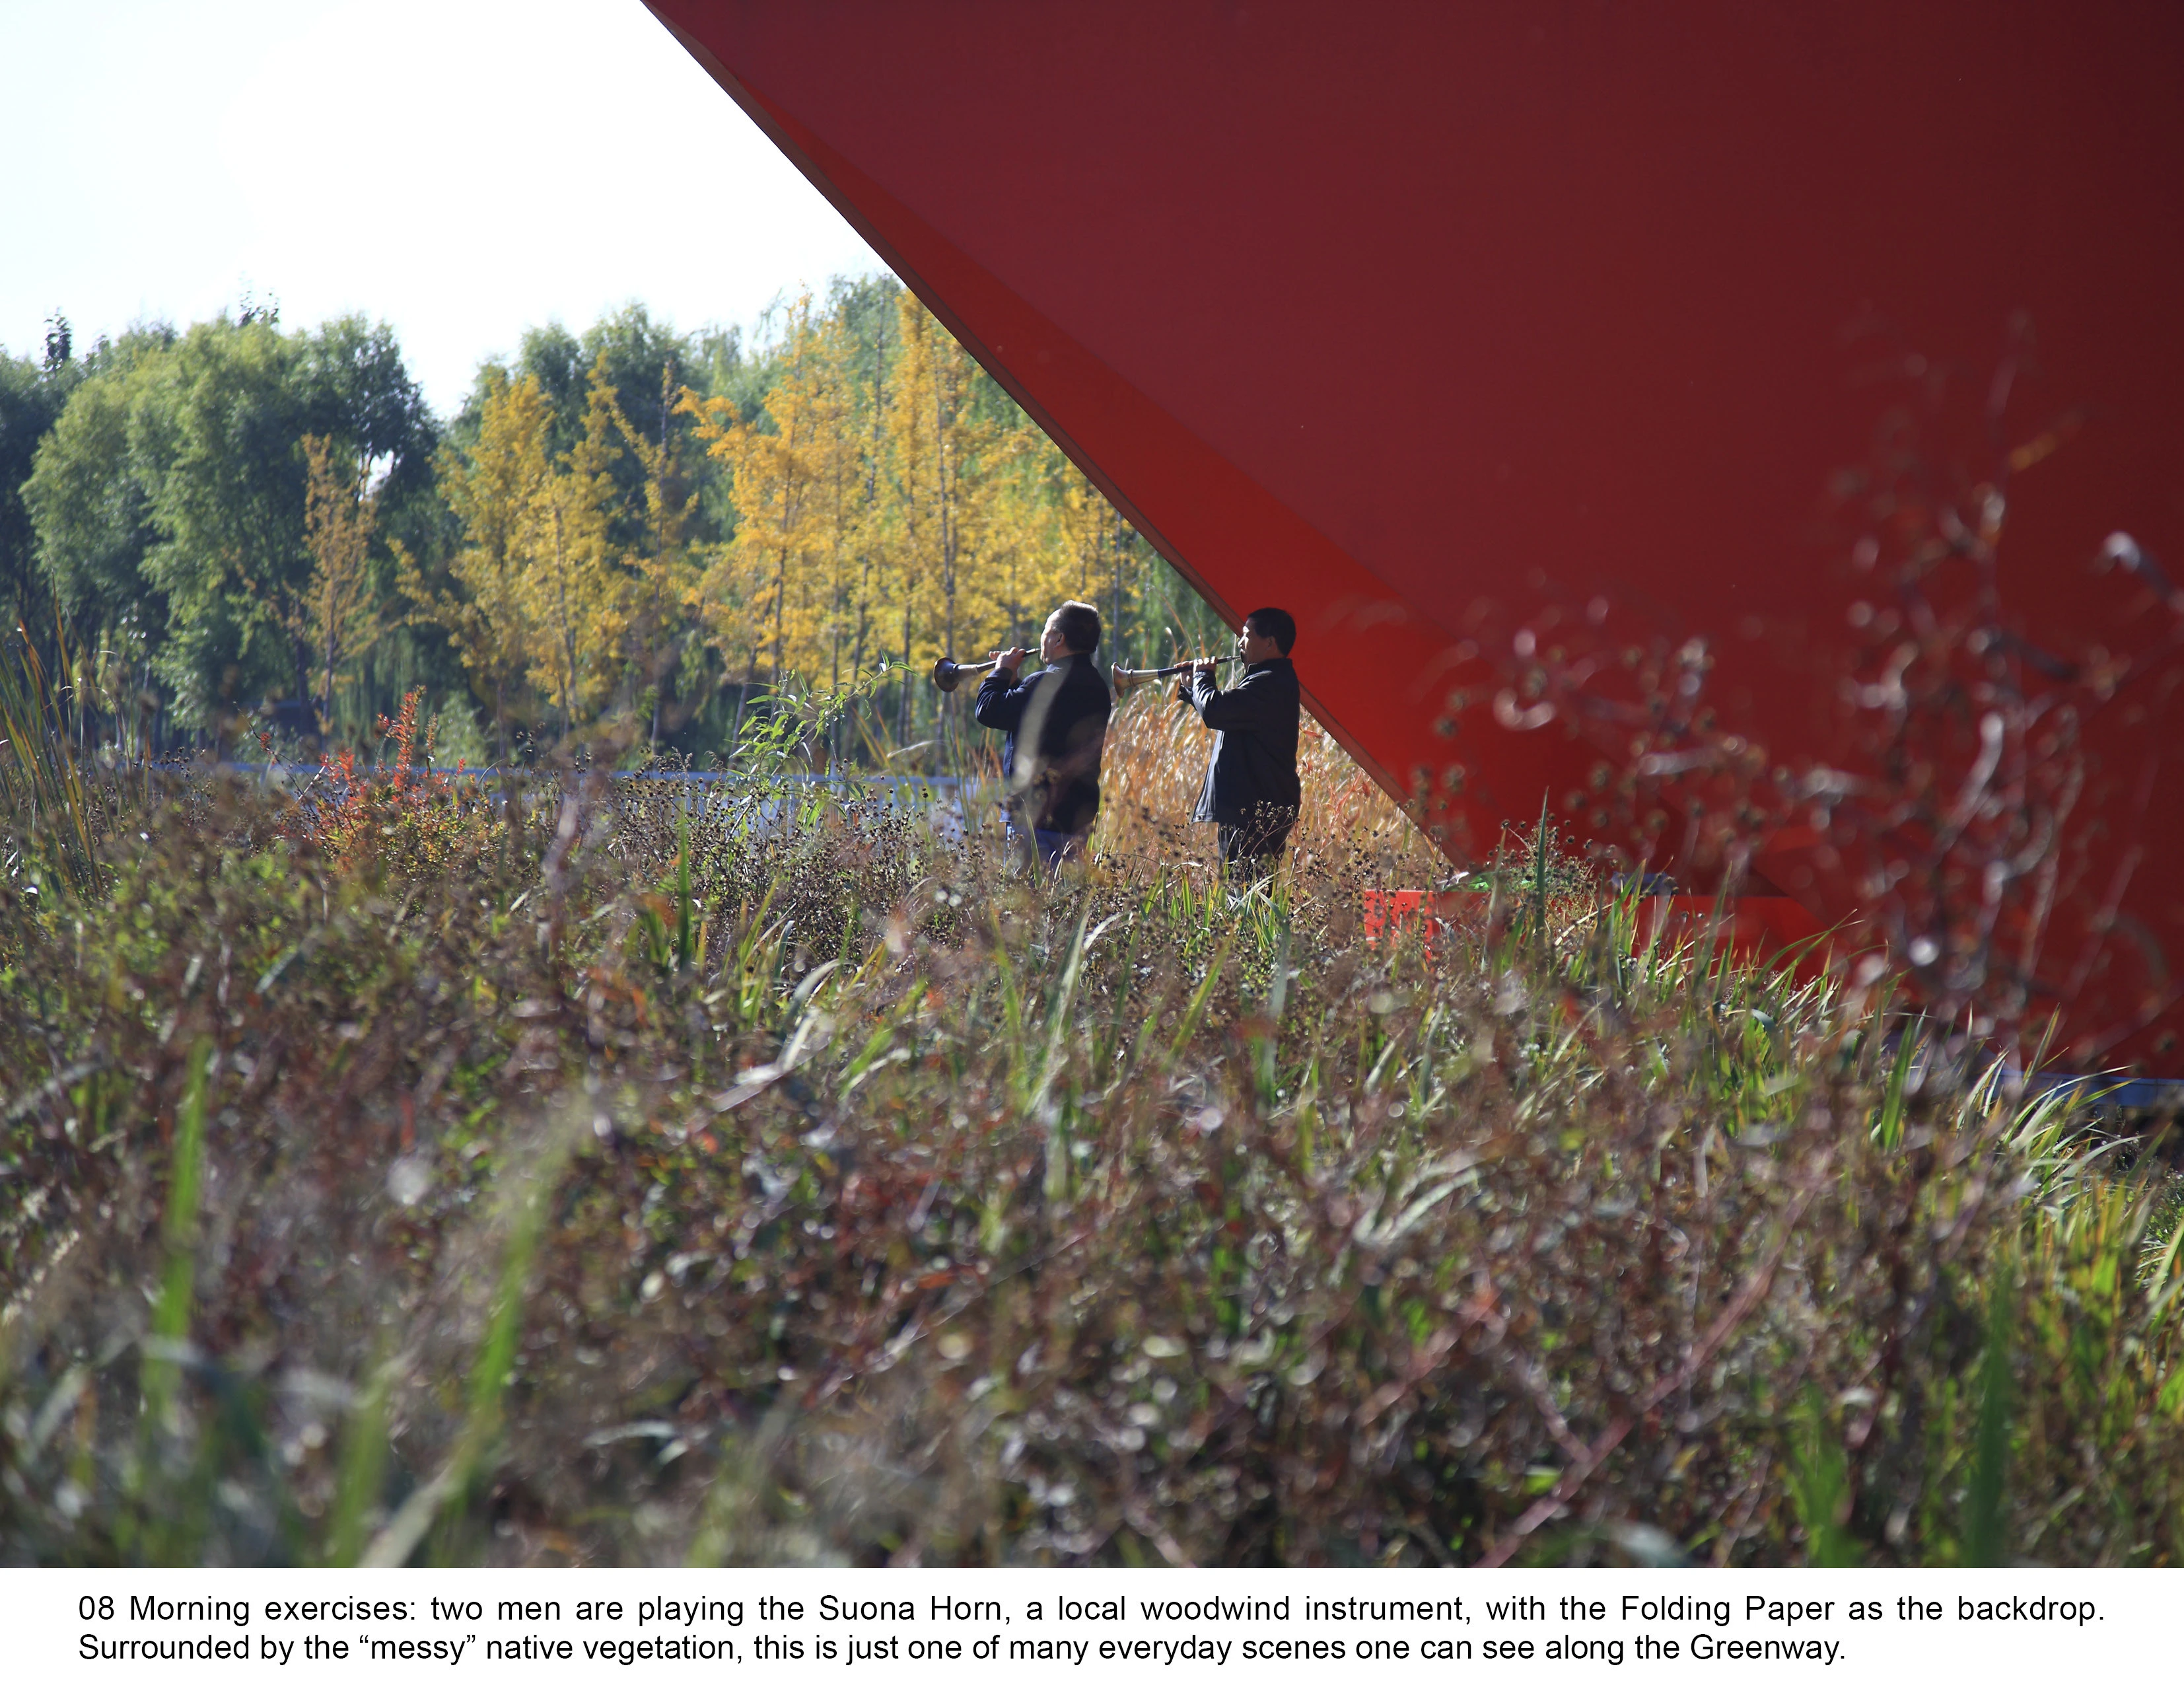
A Mother River Recovered: Qian'an Sanlihe Greenway
The Qian'an Sanlihe Greenway is transformed from the former garbage dump and sewage drainage. It exemplifies how a neglected landscape can be recovered as an green infrastructure and everyday landscape with restored ecosystem providing multiple services. The combined pedestrian and cycle paths for both commuting and recreational use are integrated with art, revitalizing social identity by reflecting local traditions. Through the generation of ecological and aesthetic benefits, the project cat
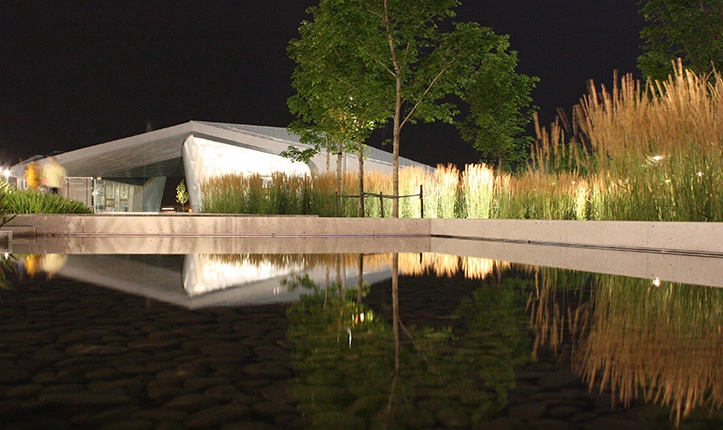
Sherbourne Common
Sherbourne Common is both major civic amenity and poetic stormwater treatment infrastructure, and a key component of the renaissance of Toronto's waterfront. The park seamlessly interweaves stormwater management, landscape, architecture, program, and art and is the first Canadian park to integrate a UV purification facility for neighbourhood-wide stormwater treatment.
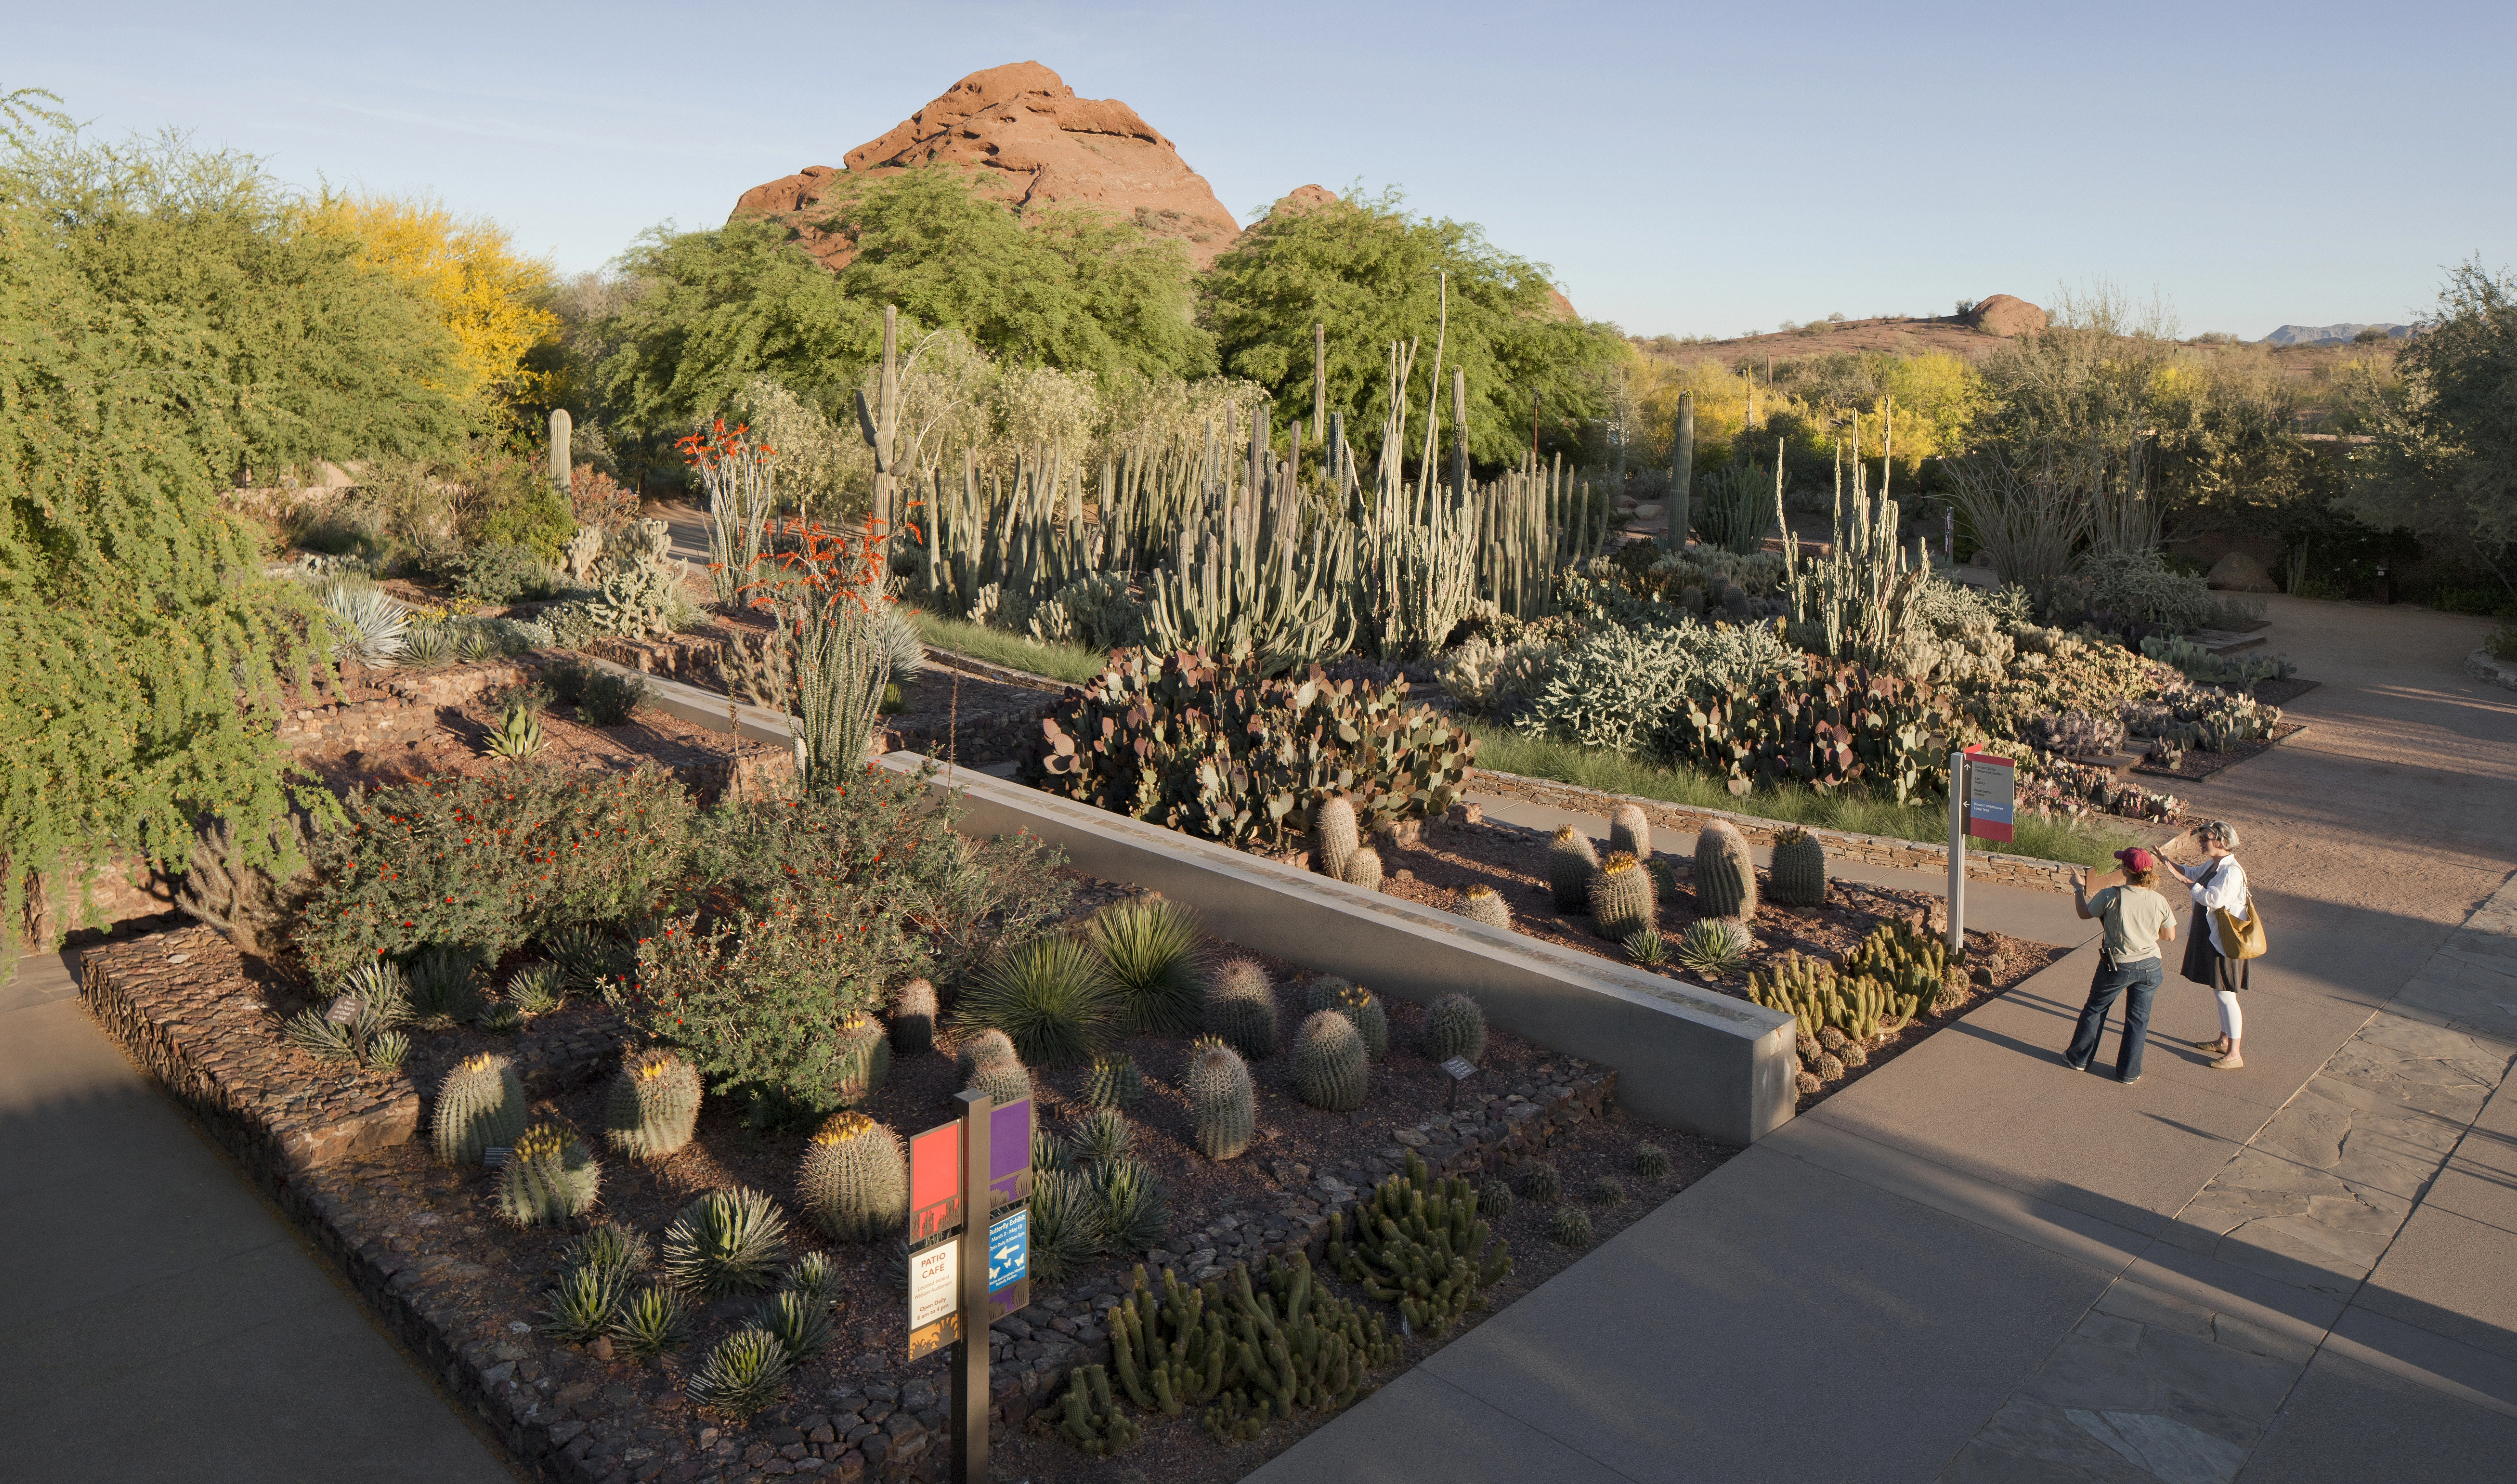
Ottosen Entry Garden Desert Botanical
The Ottosen Entry Garden entices visitors into Phoenix's Desert Botanical Garden with a bewitching selection of Sonoran desert plants, staged in three distinct and remarkable terraces. A preamble to the rest of the garden, these settings frame botanica in evocative indigenous hardscape. Terraced grading and planting take opportunistic advantage of scarce rainfall. The Ottosen Entry Garden achieves the preservation of important specimens in lushly diverse contexts that delight, inform and begu
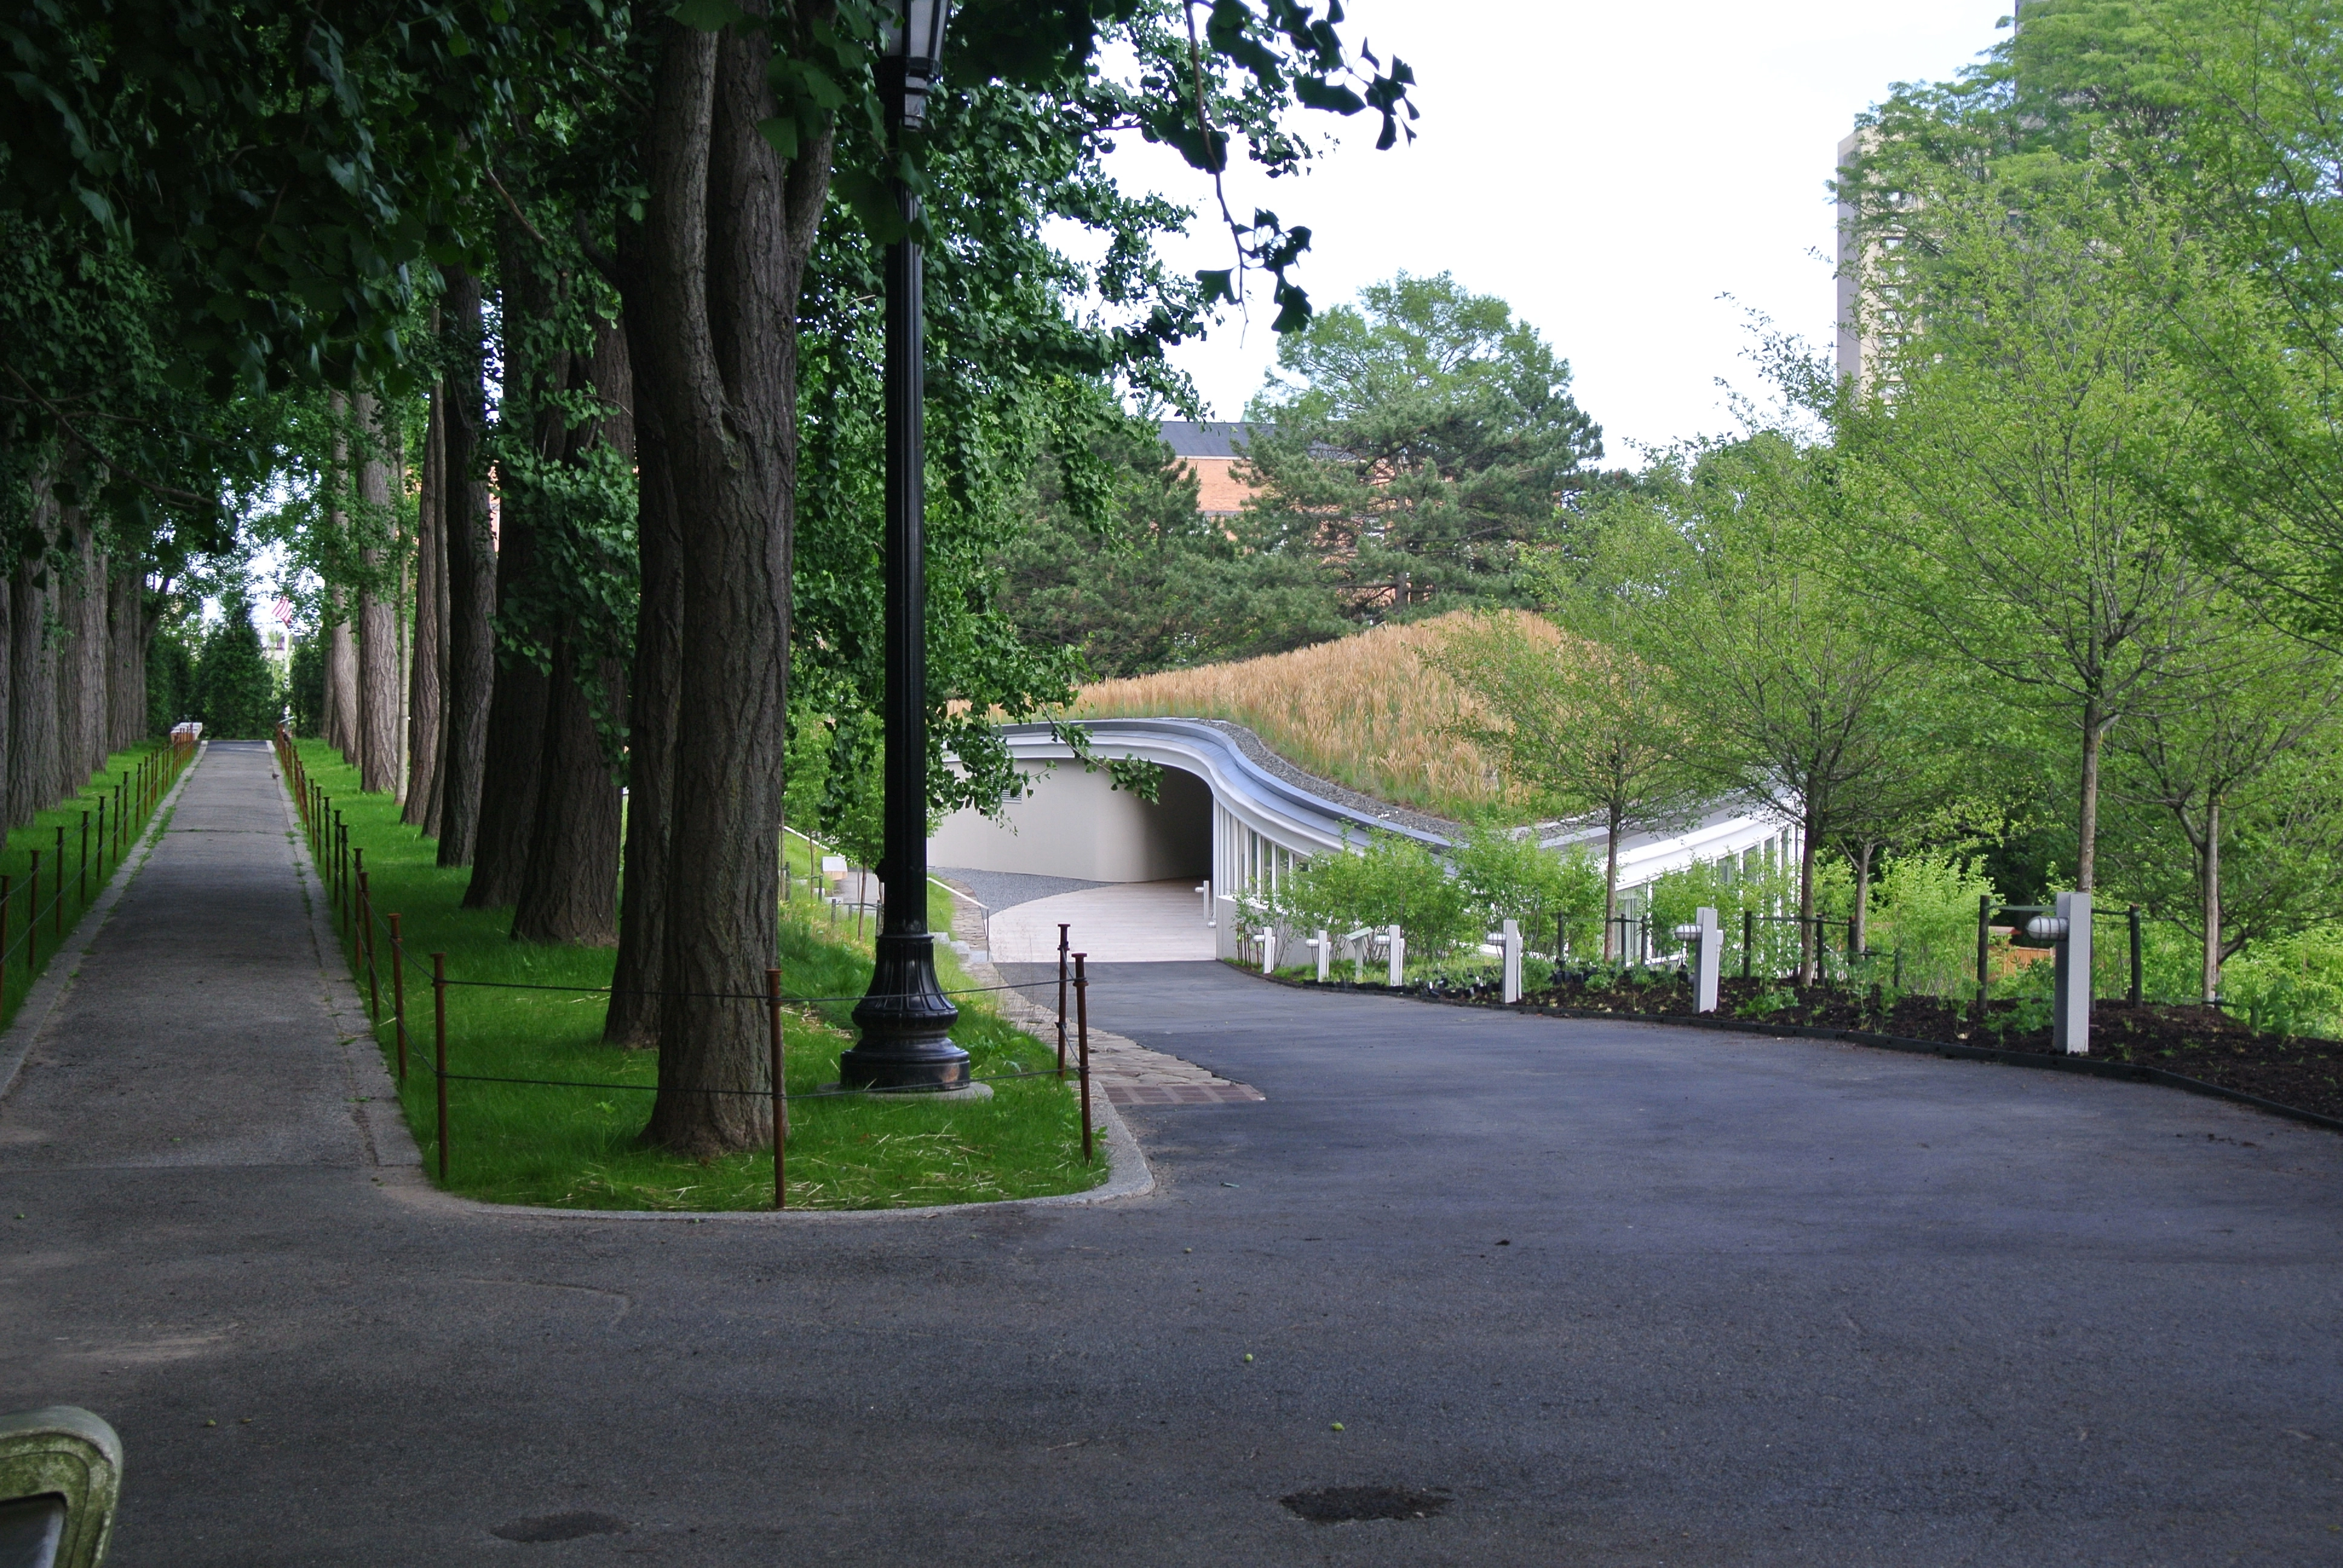
Brooklyn Botanic Garden Visitors Center
The Brooklyn Botanic Garden visitor center establishes a visionary public interface between city and garden. Fusing contemporary site engineering technology with sustainable landscape and horticultural design, the landscape design marks the Garden's centennial and demonstrates the institution's commitment to environmental stewardship and conservation. As a seamless, inhabitable extension of the Garden, the building's living roof design mergers landscape and architecture, redefining physical a
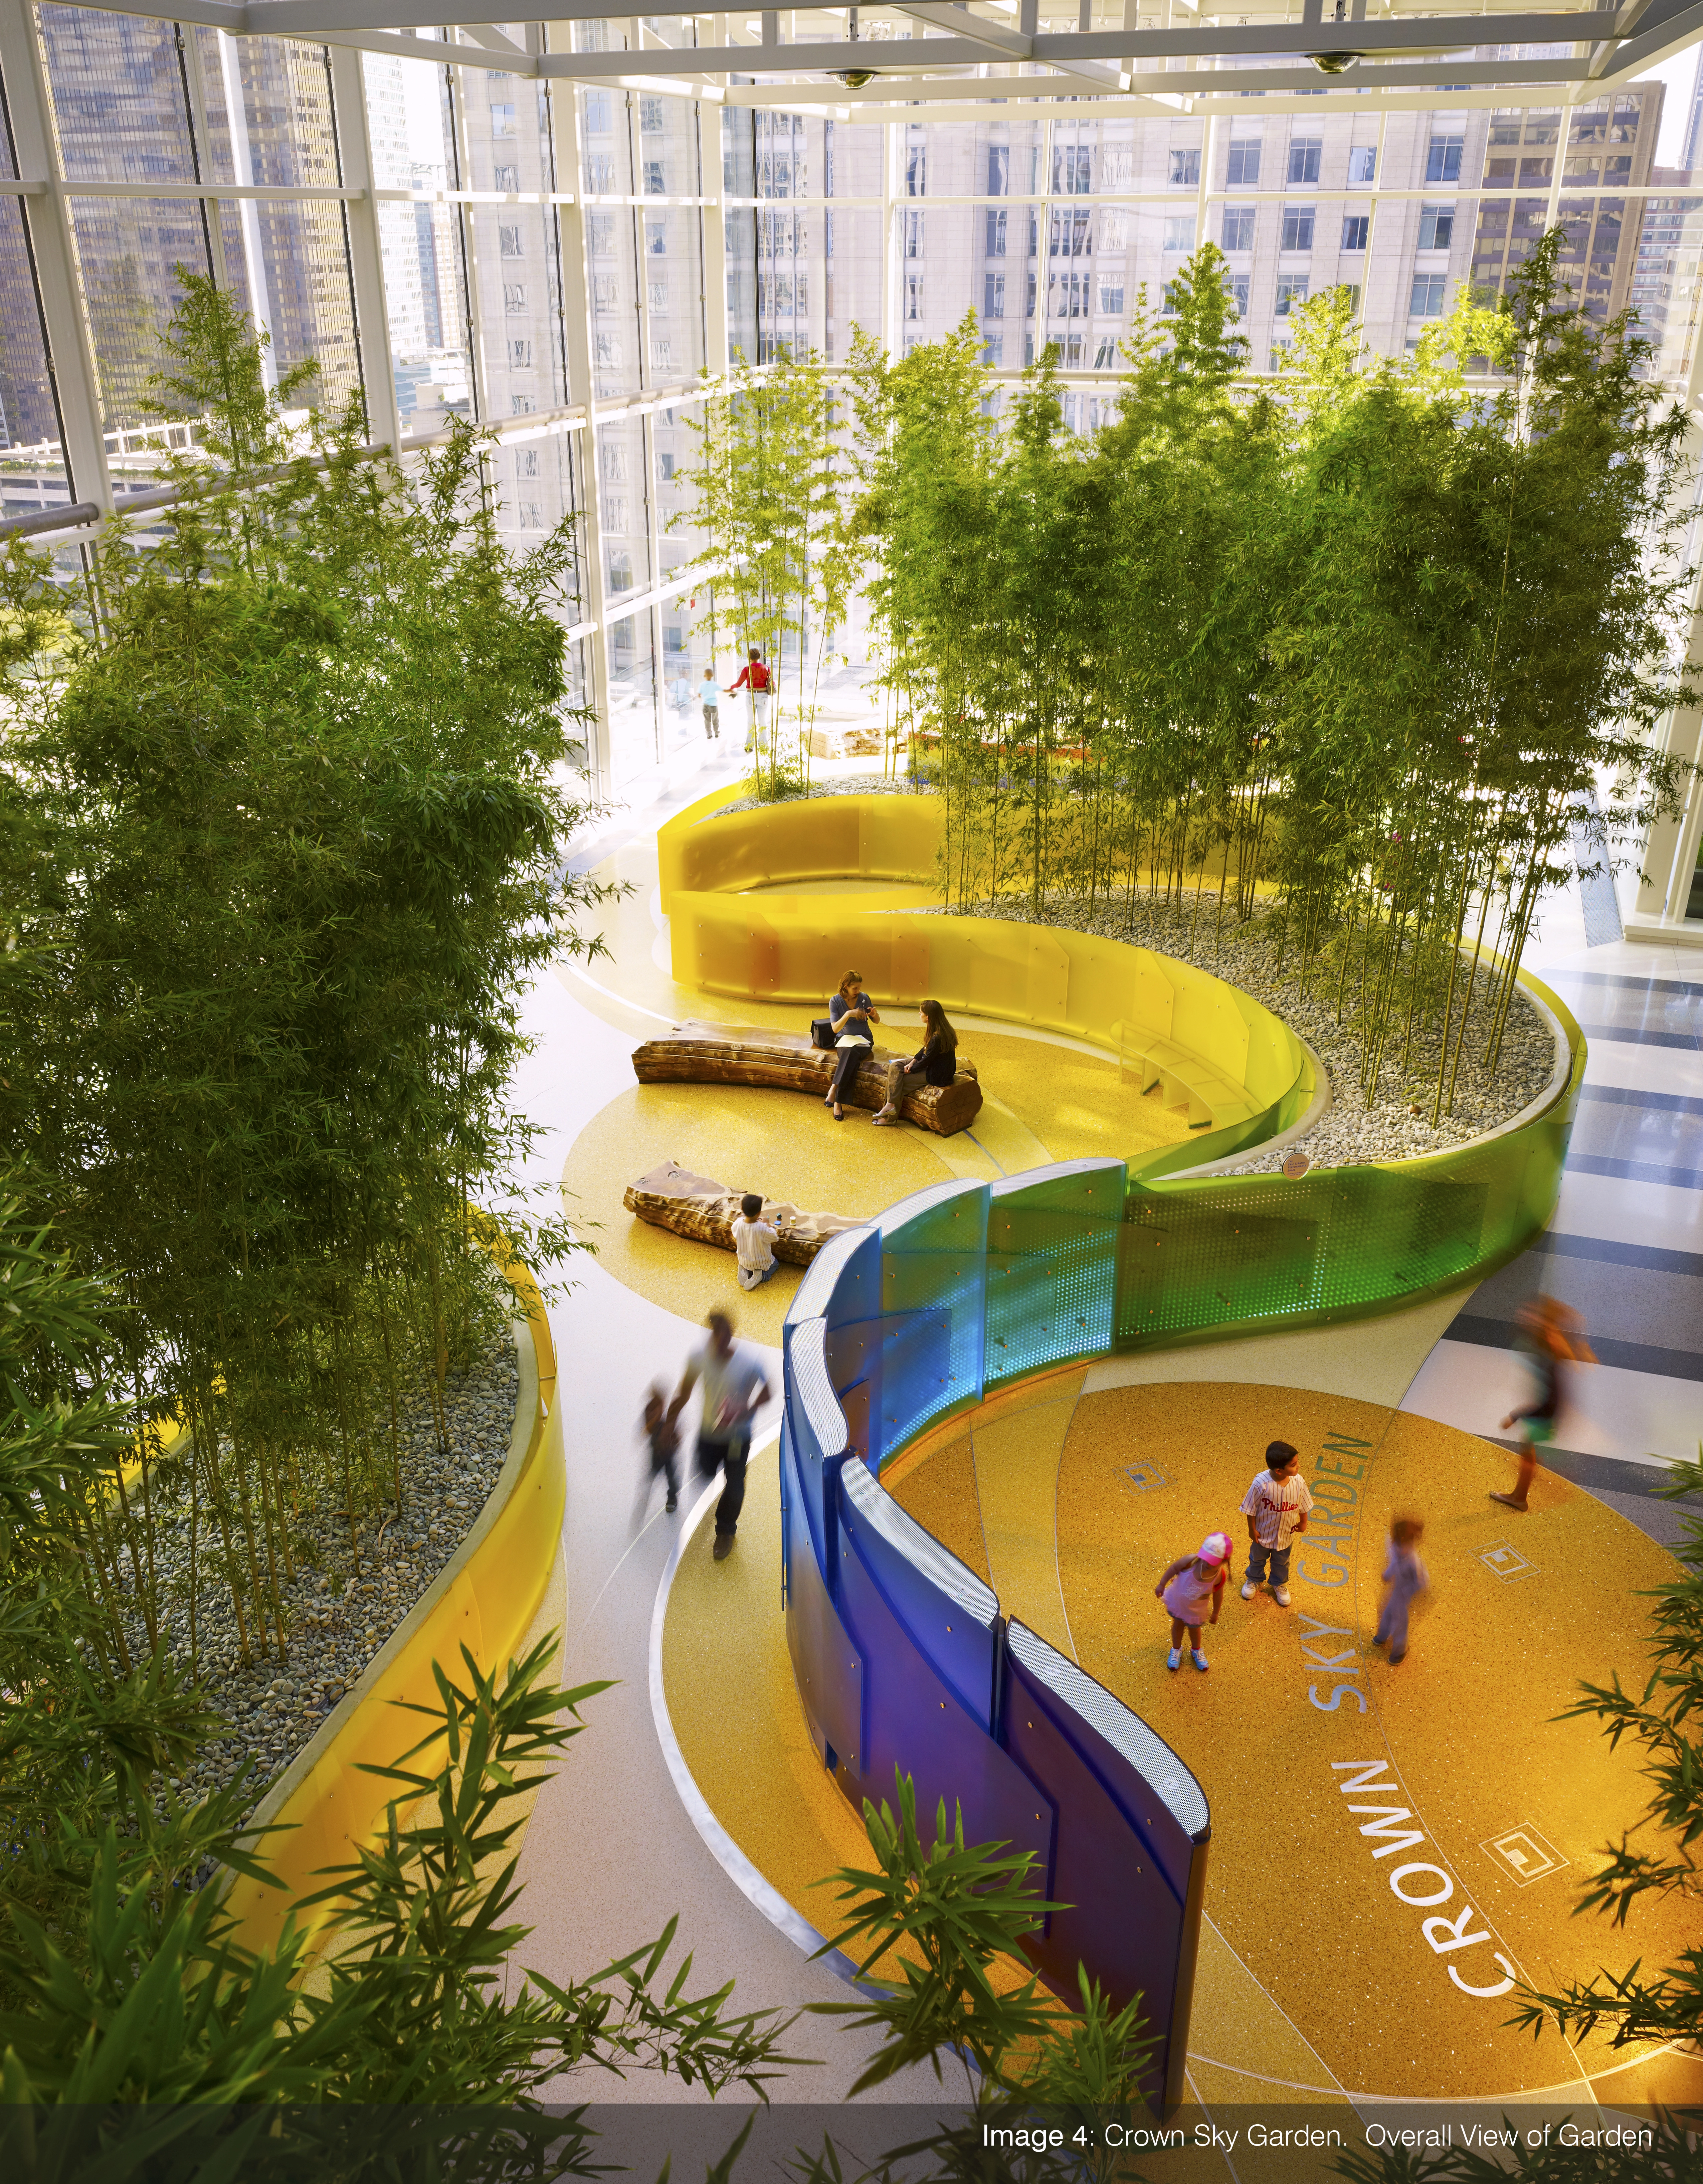
The Crown Sky Garden: Ann & Robert H. Lurie Children's Hospital of Chicago
Situated in the heart of downtown Chicago, the Crown Sky Garden is a sanctuary for patients, families, doctors and administrators within this 23 story Children's Hospital. The commitment to this sky garden was built upon a growing body of scientific research which links access to natural light and contemplative spaces to reduced patient recovery time. This regenerative project offers a new paradigm for healthcare design that integrates healing gardens as part of the health care regiment with
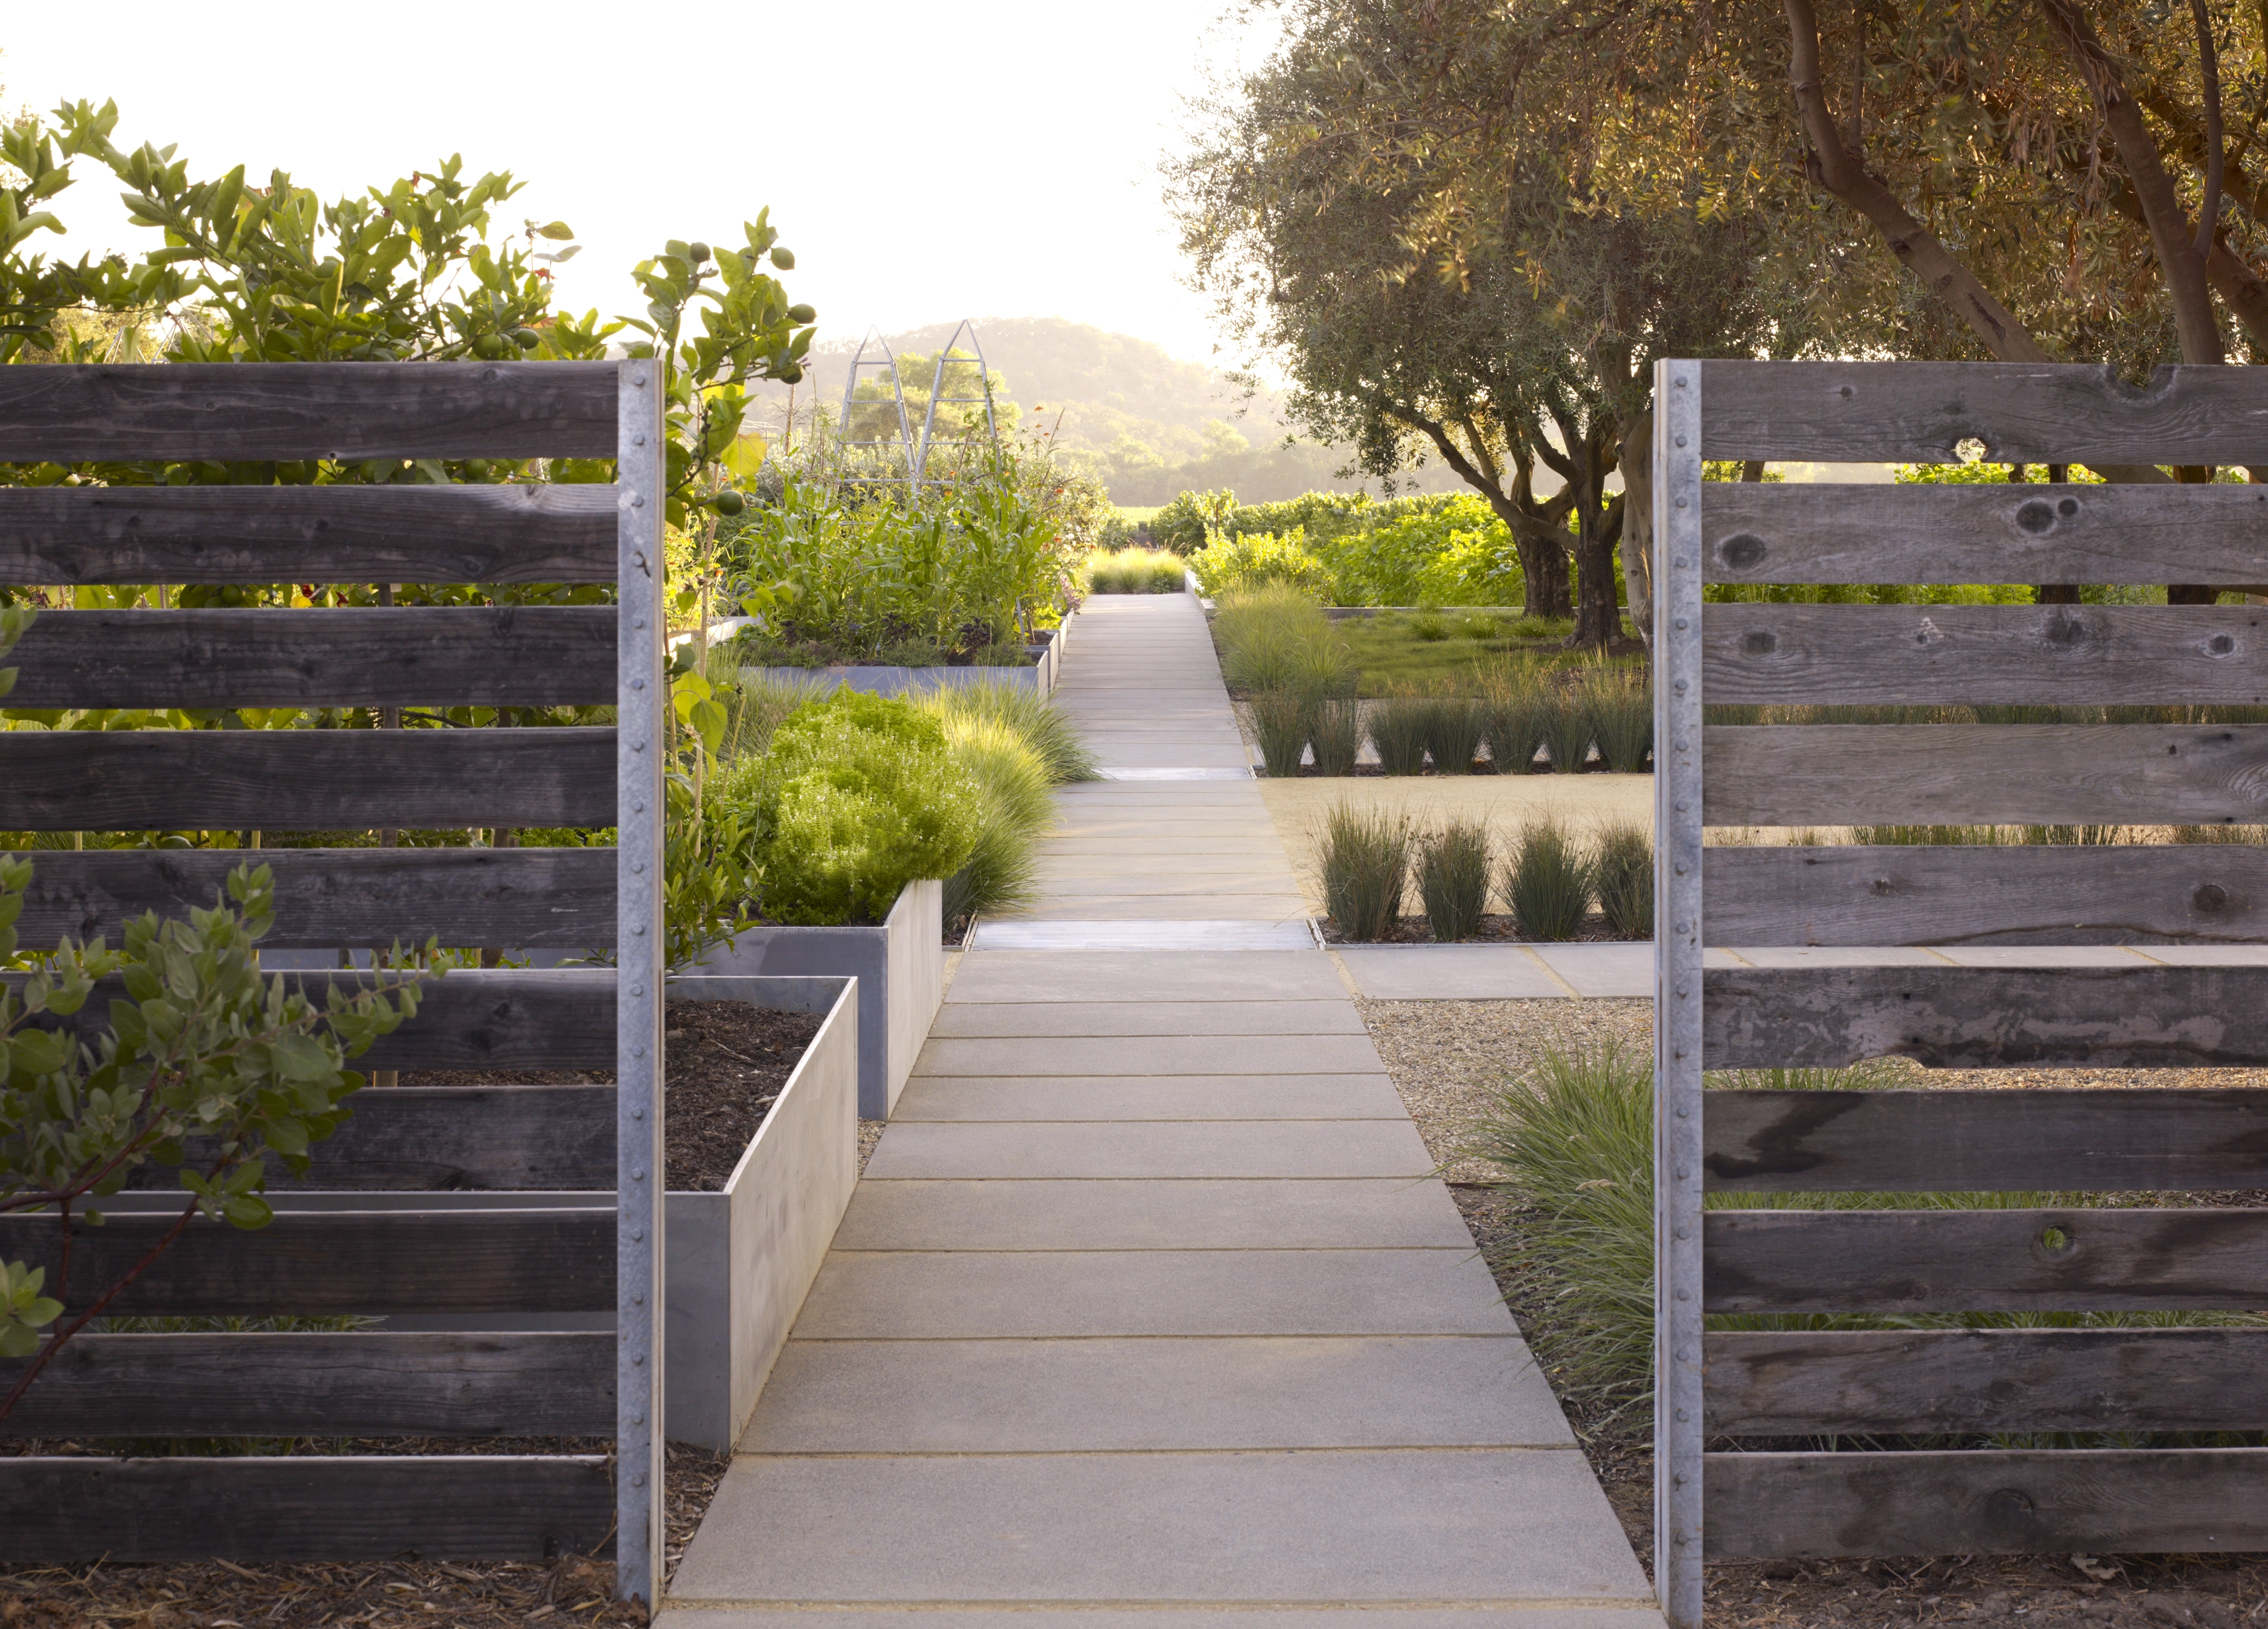
Medlock Ames Tasting Room and Alexander Valley Bar
This project is a model of the potential of landscape architecture to reflect and encourage stewardship and conservation practices. The client's commitment to preserving native habitat, regional plant ecology, and water resources is salient throughout. The design transforms a historical, defunct 1920's gas station and impermeable lot into an example of hydrologically focused, ecologically reflective design which accommodates a tasting room, an organic garden, and a farm stand for an organic w
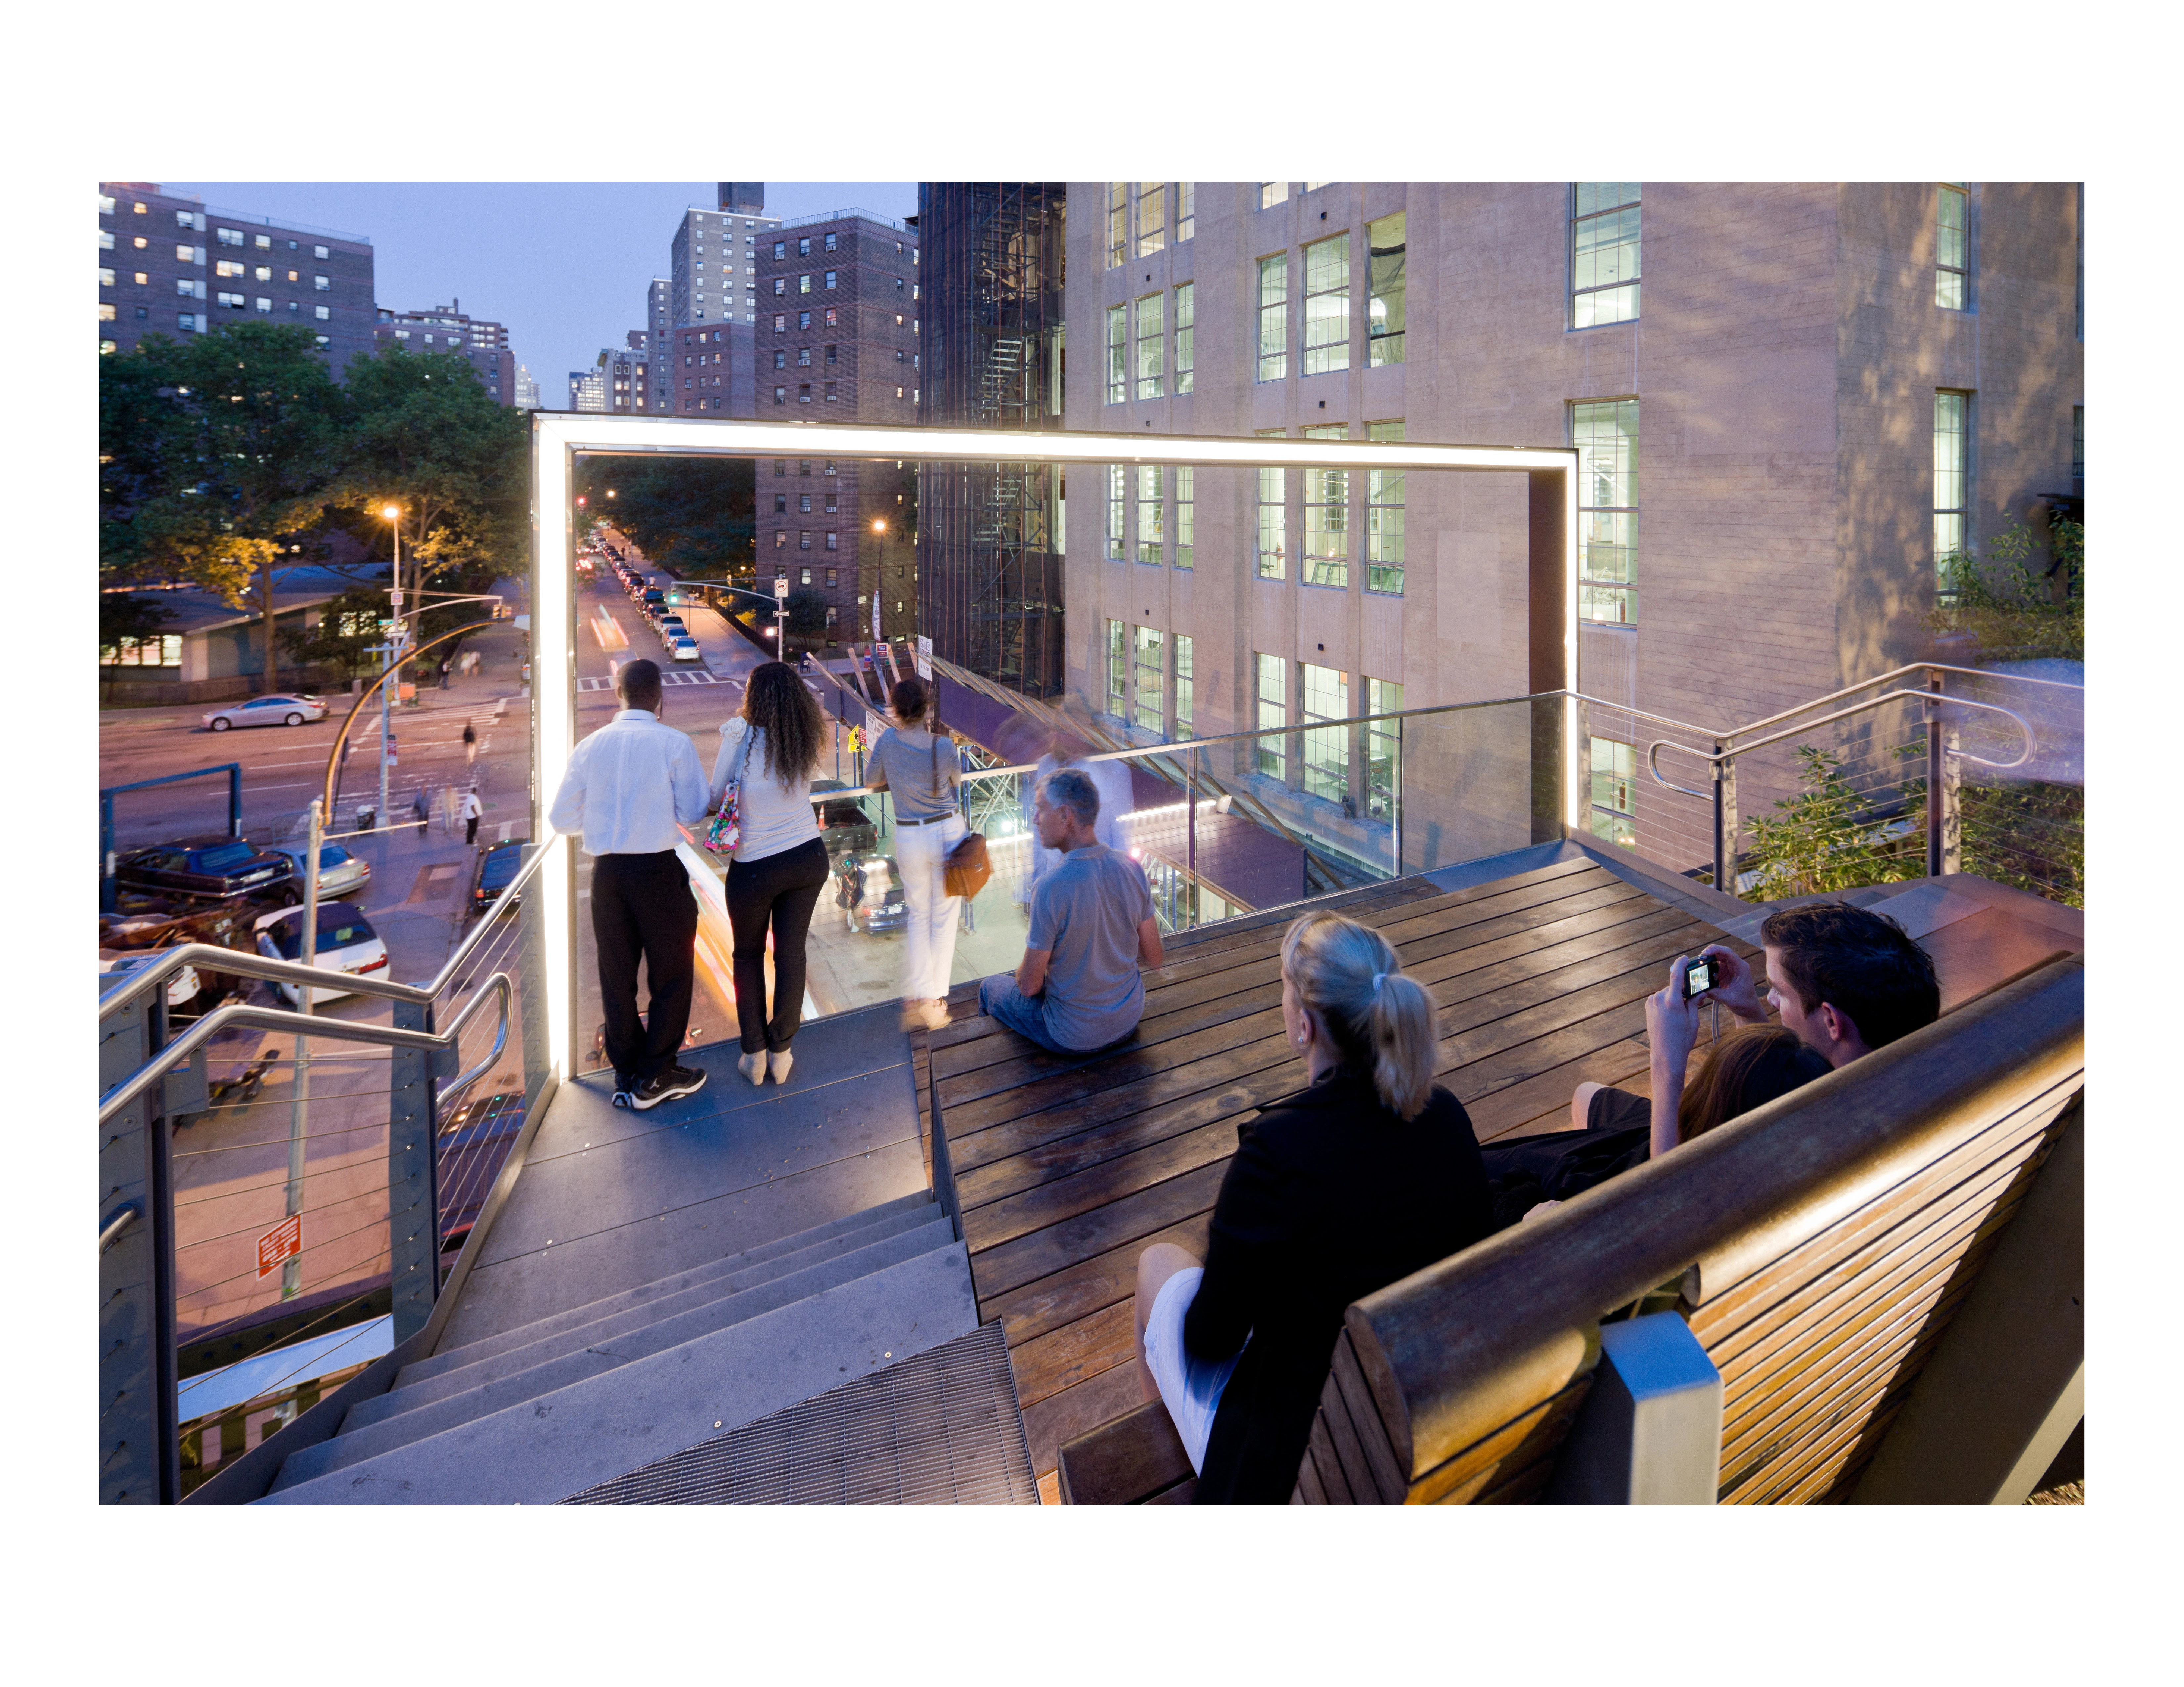
High Line, Section 2
The High Line is an elevated railroad reclaimed as an extraordinary public space, a connector of neighborhoods and a new model for the ‘greening' of the urban environment. It is creating a new way of seeing the city, is recognized as an icon for innovative design and sustainability and is an inspiration to other cities - proof of the dramatic change that landscape architecture can have on the quality of life in cities.
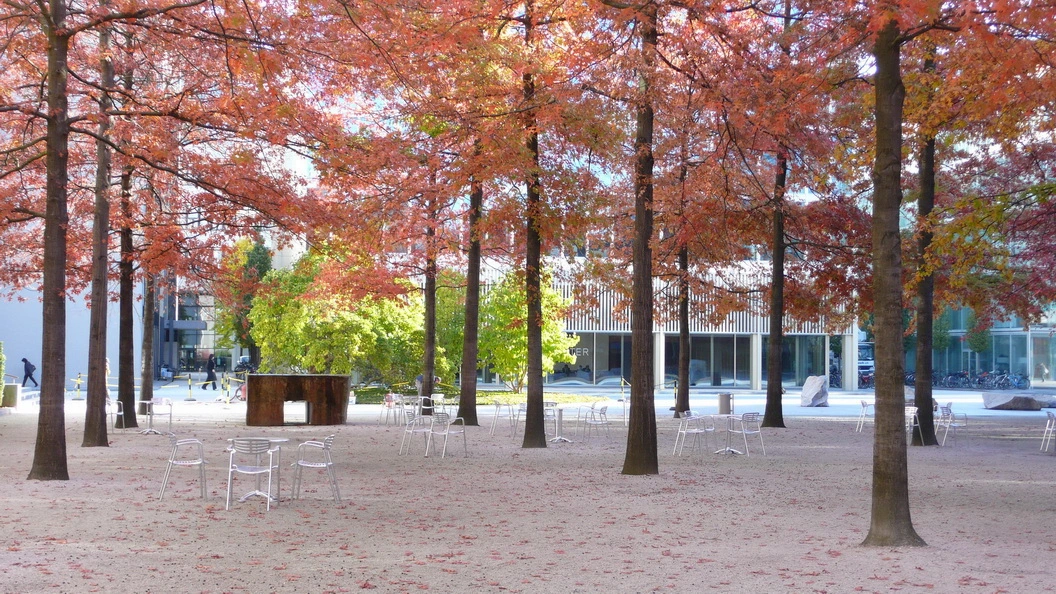
Novartis Headquarters
The new Novartis Campus transformed a 51-acre site beside the Rhine River from an industrial landscape flanked with old train tracks into a modern and largely pedestrian research and administrative campus filled with outdoor parks, greens, and large-scale art. It offers sanctuary for Novartis’ nearly 5,500 employees. The design and execution of the buildings and open spaces were developed through high standards of environmental guidelines, including low-energy use, native plant
Advertisement
Residential Design Category
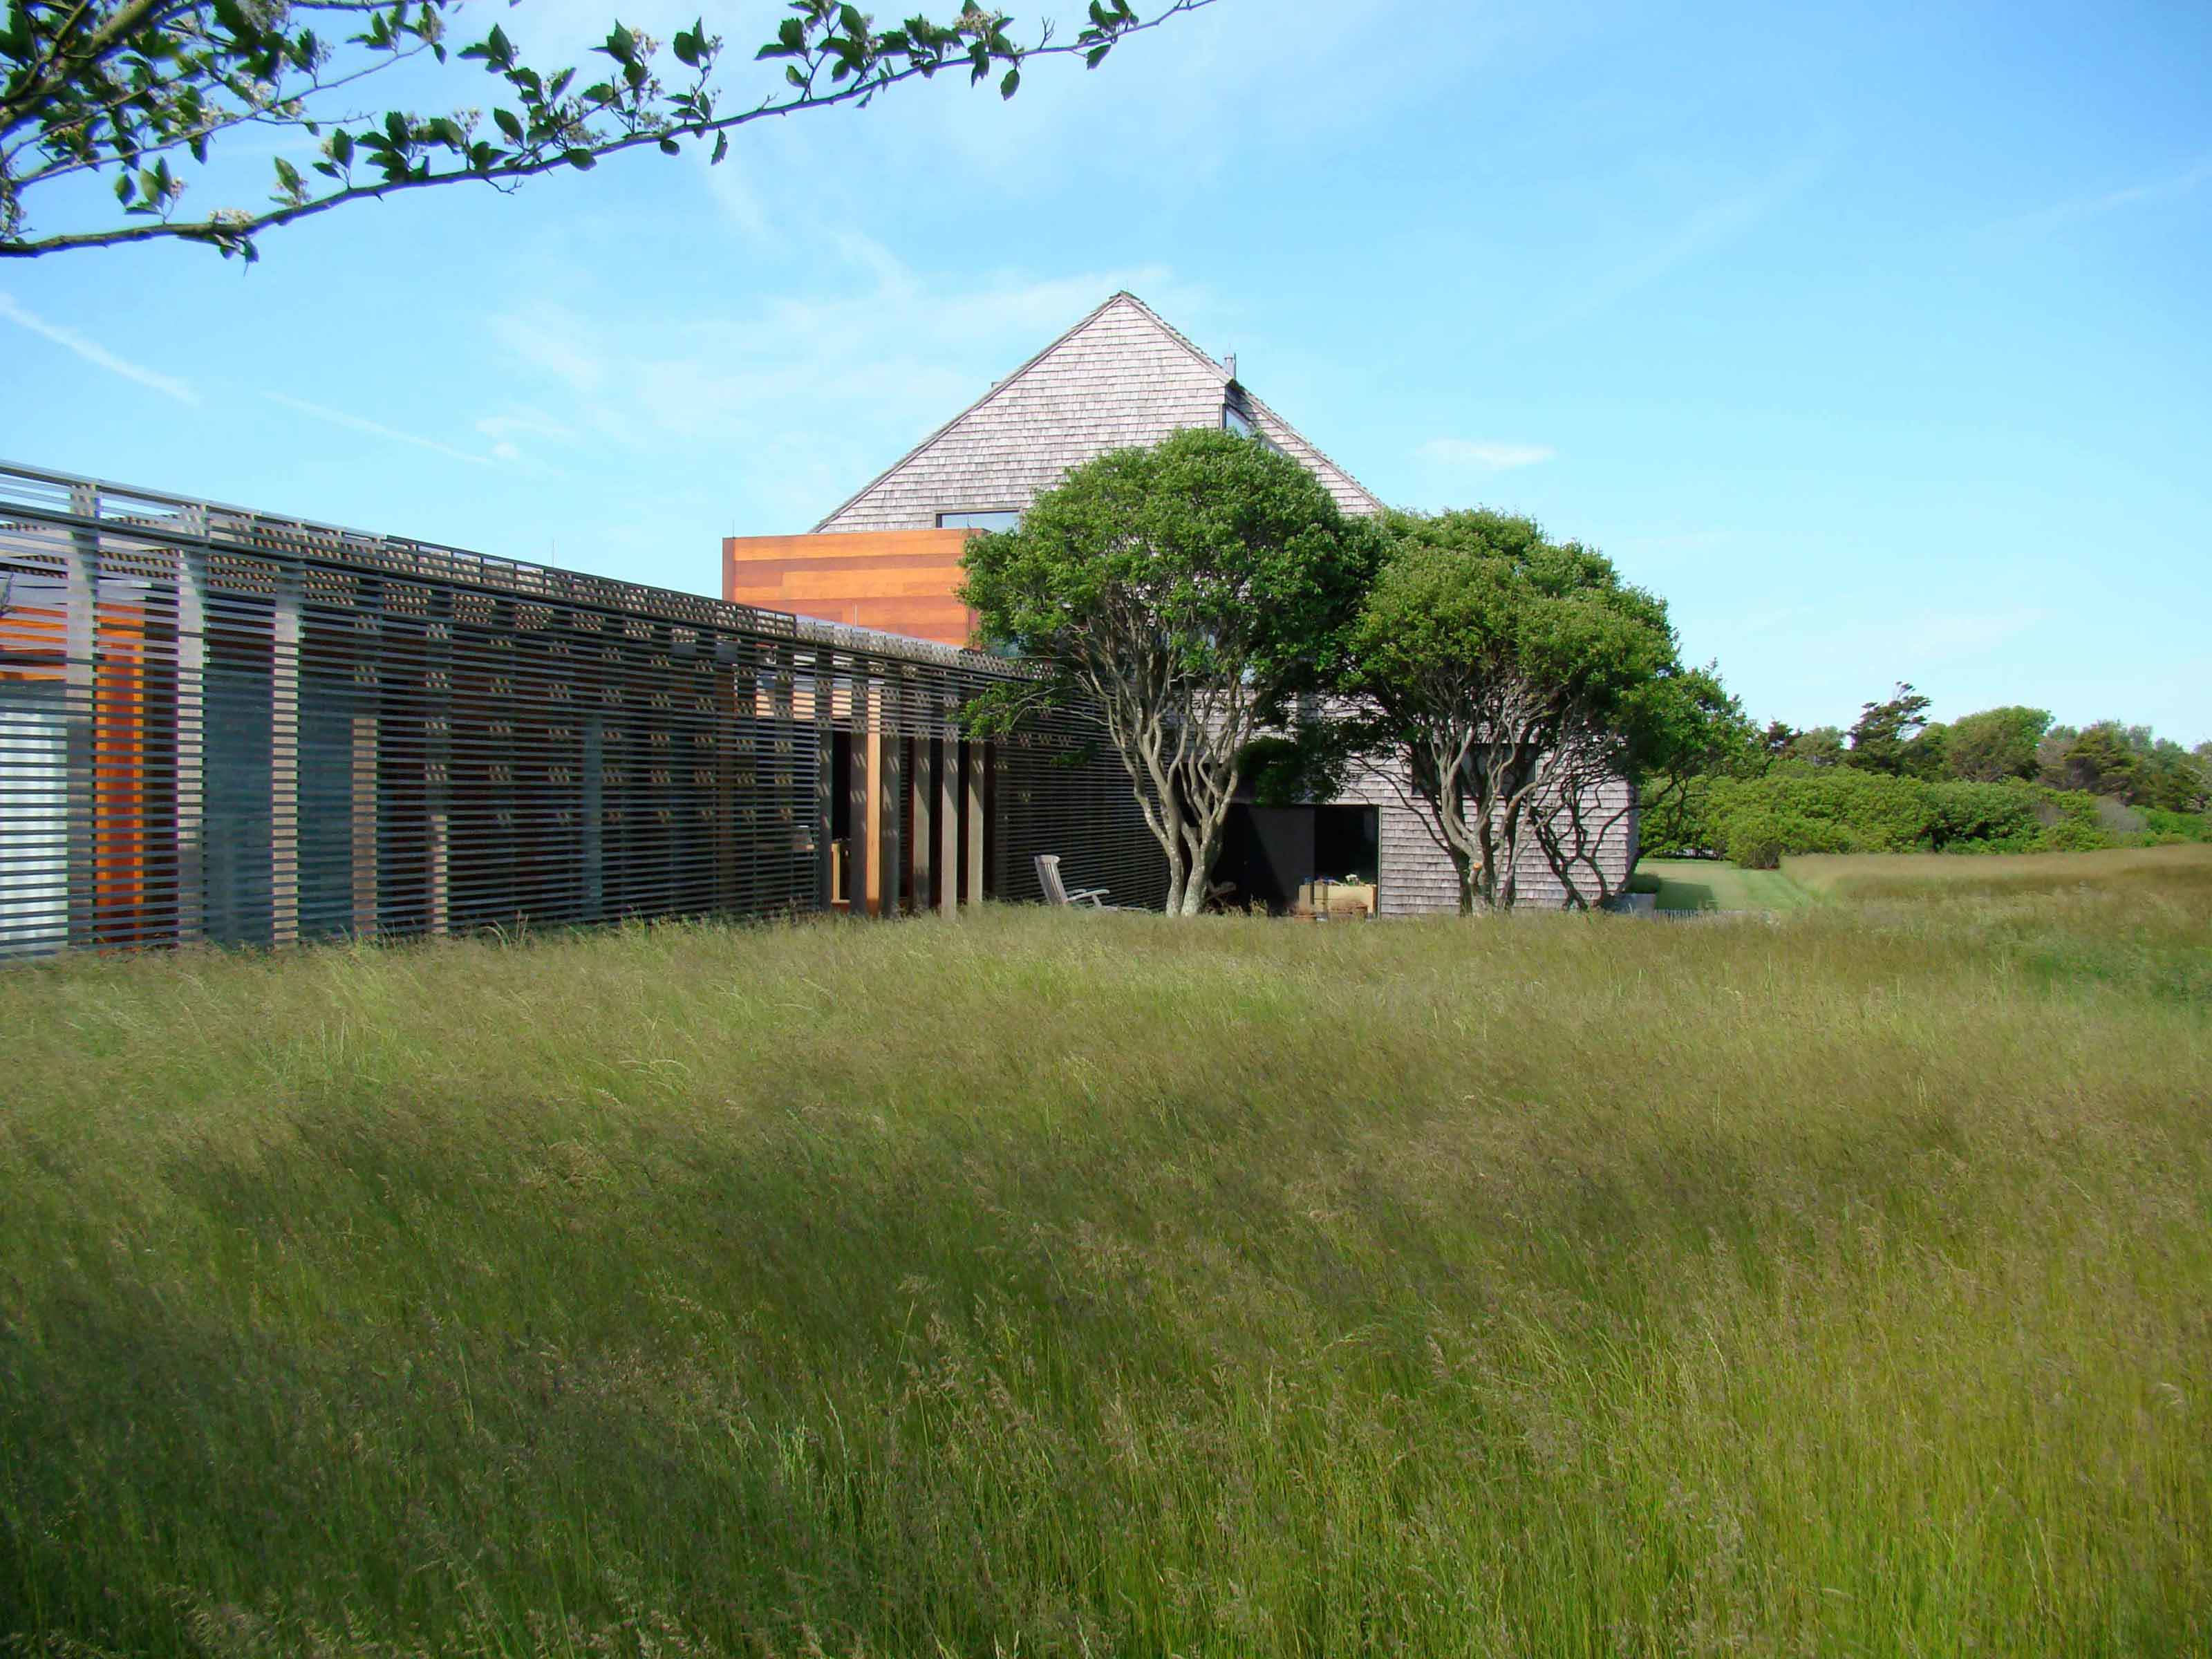
Sagaponack Residence
In order to save their beloved house from the incessant and inevitably threatening encroachment of the Atlantic Ocean, the owners of this 1970's award winning “Record House” were willing to relocate their home in a more protected site.
The house was then relocated some 400 feet further inland to the middle of a flat cornfield. The challenge for the Landscape Architect was to gracefully ensconce the simultaneously enlarged structure within a recreated landscape of undulating, grassy sand dunes and meadows, regenerating the natural environment lost with the erosion, but the ultimate goal of this project was to fabricate a self-sustaining landscape able to naturally grow for creating a resistant environment against the aggression of natural elements.
Residential Design
Honor Awards
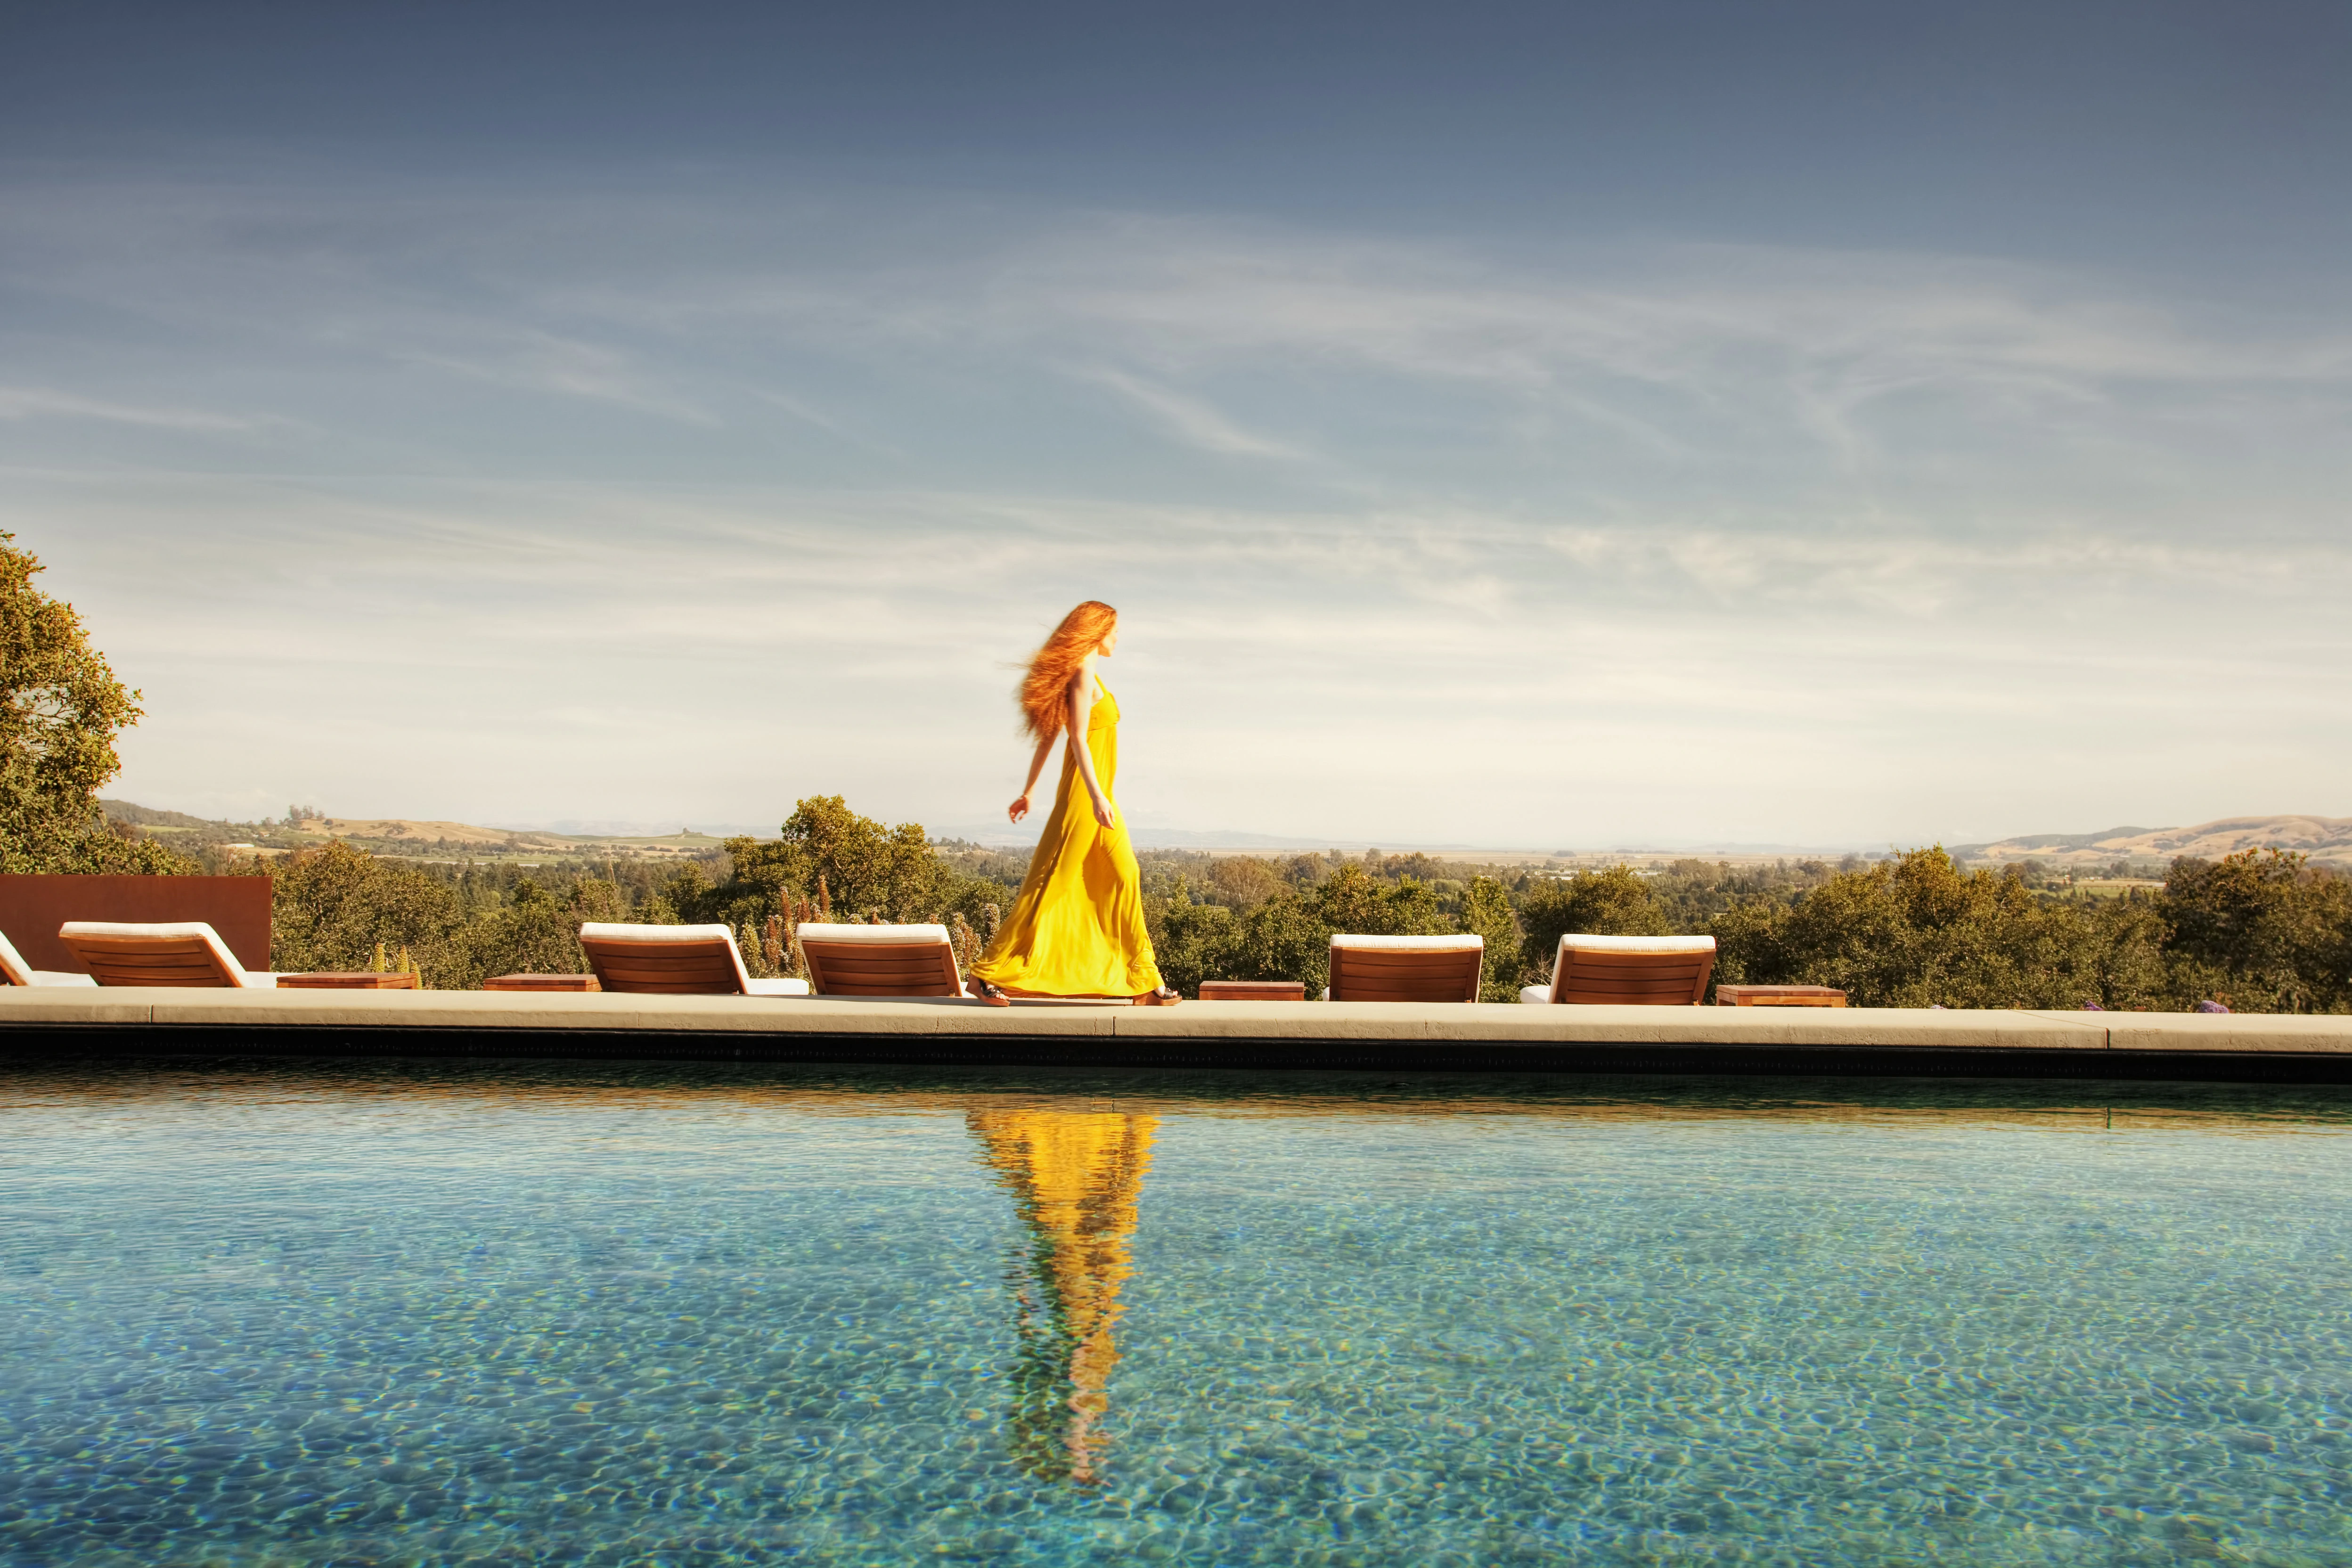
Sonoma Retreat
The Sonoma Retreat aims to investigate and challenge ideas of private and semi-private domestic space within the framework of a once neglected residential parcel above the town of Sonoma in Northern California. Through subtle manipulations in grade, the careful selection of planting materials and the insertion of discrete architectural elements, a new sequence of paths and spaces was created that range from the communal to the very private.
Combs Point Residence
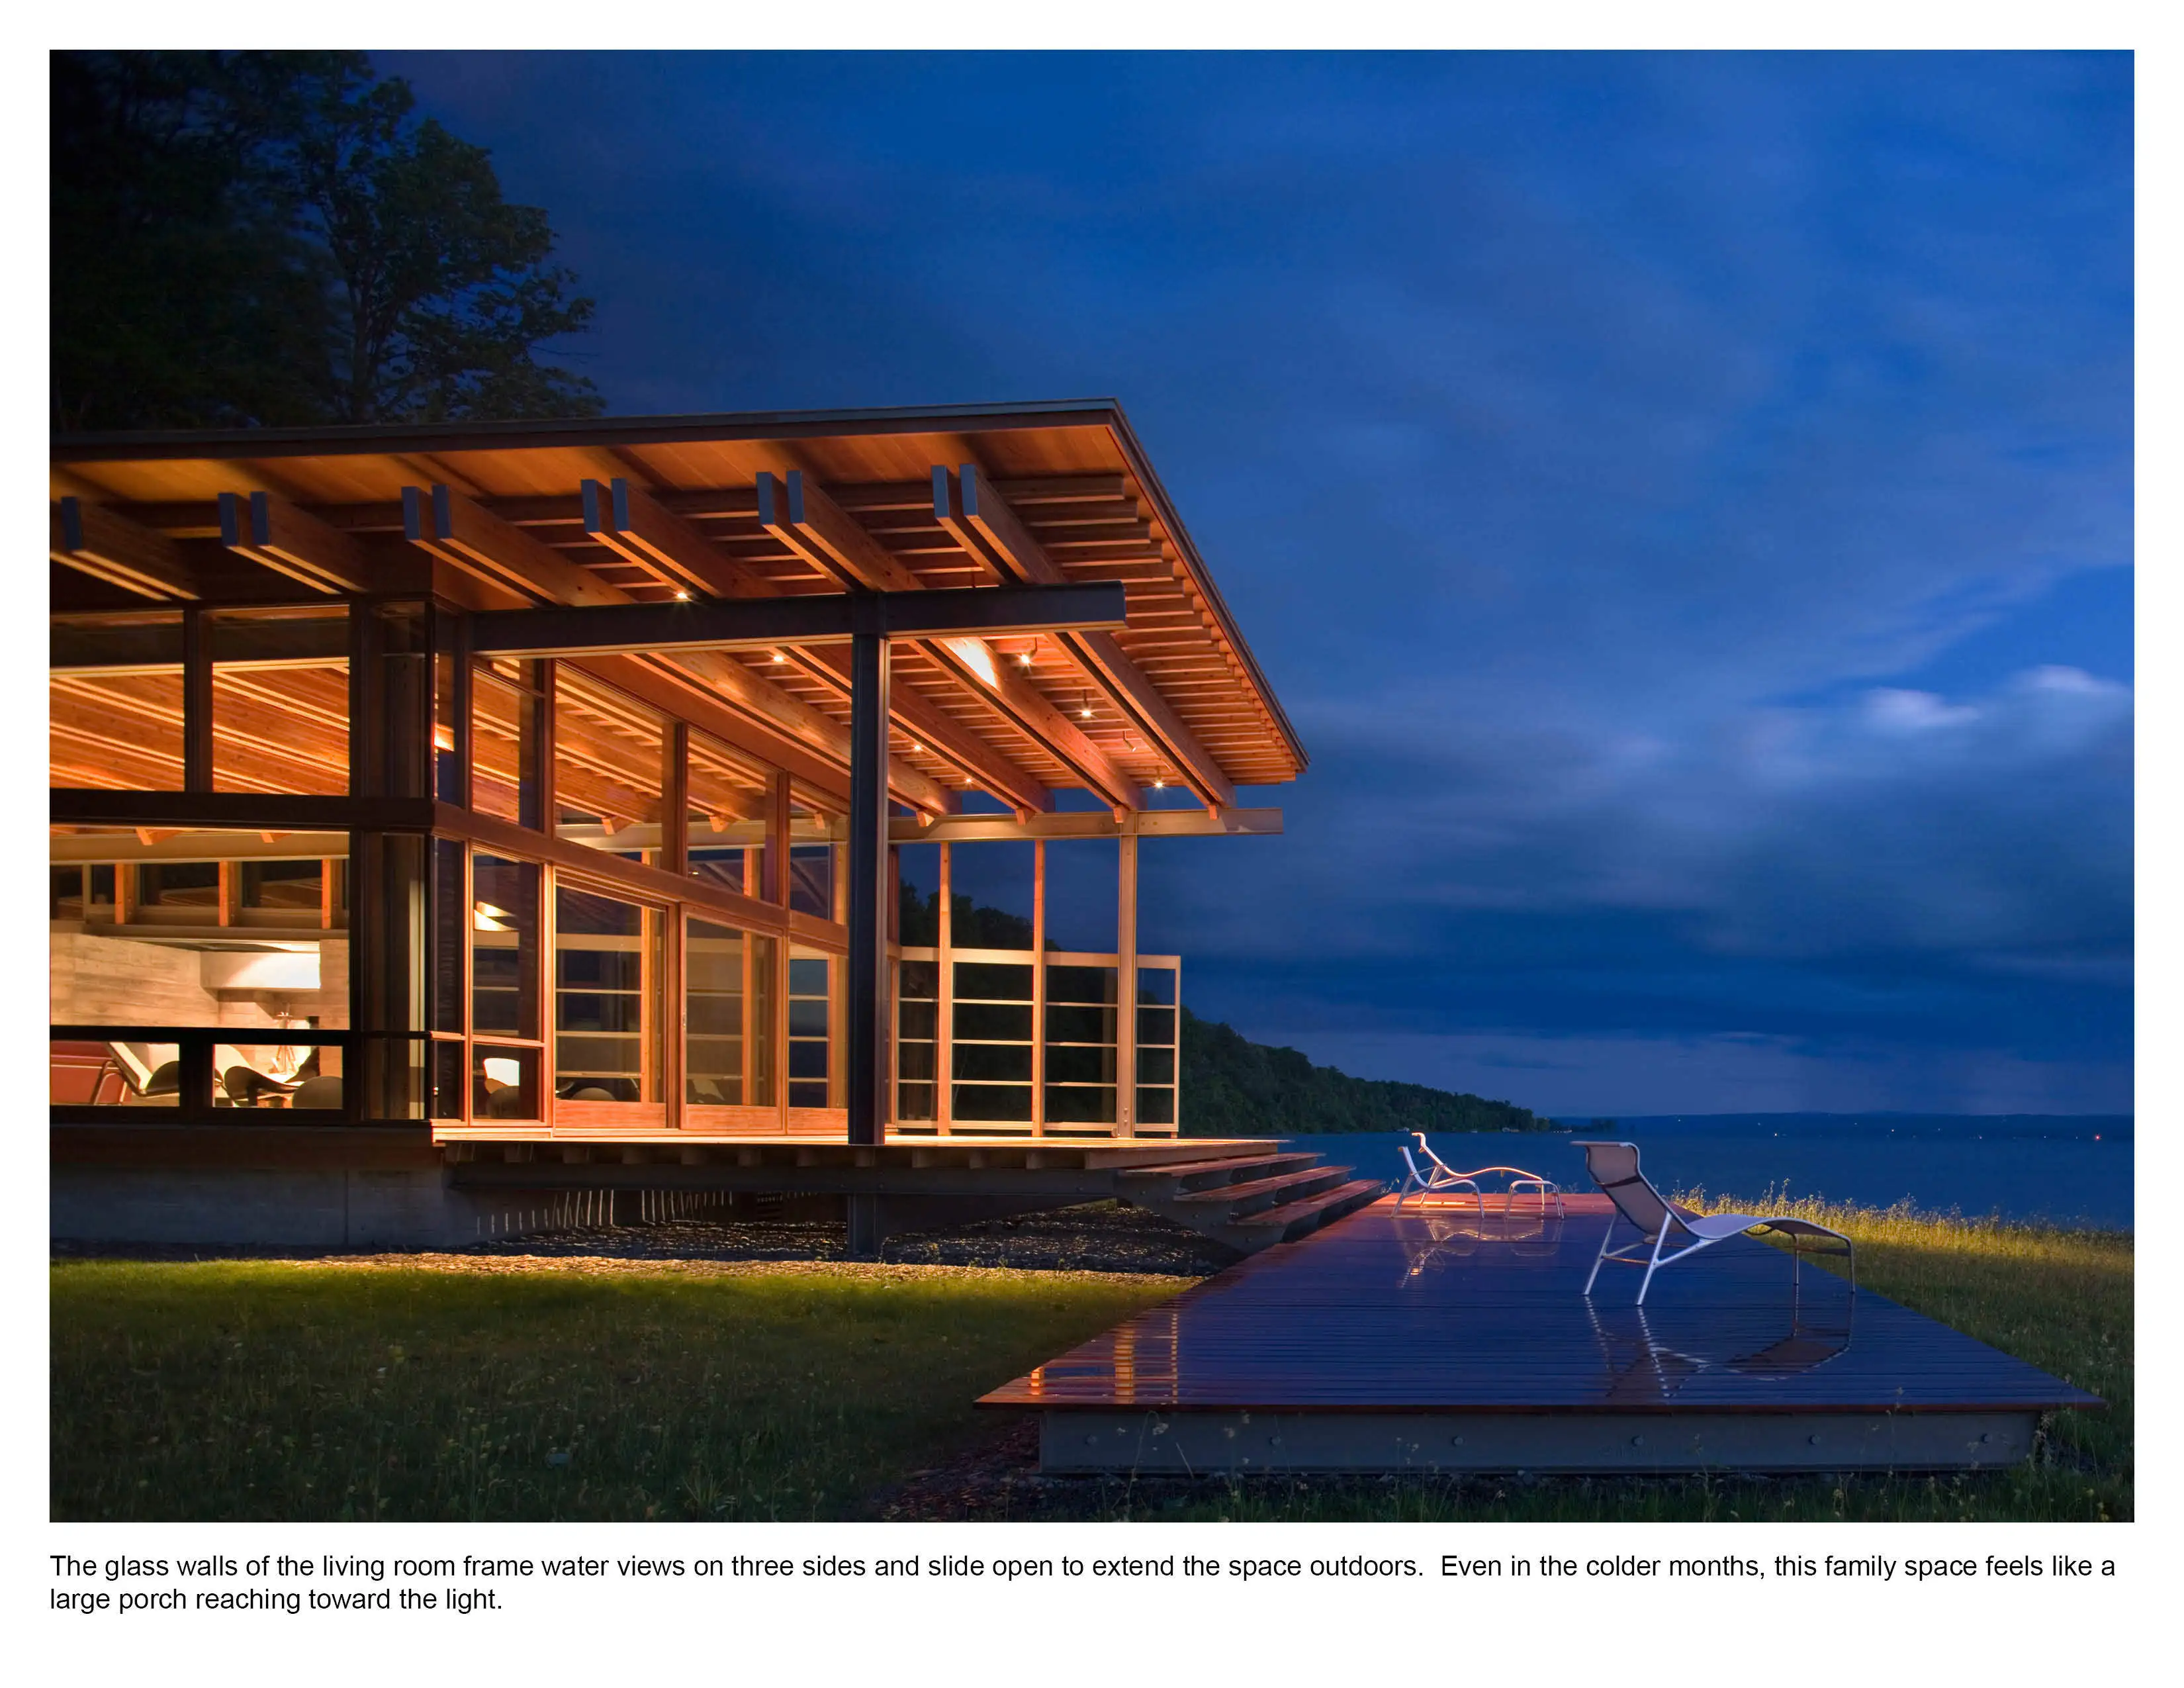
Lightly touching down in a narrow glacial ravine is a family residence that responds boldly to its site on Seneca Lake in New York's northern Finger Lakes. A perennial stream laces through a rich forested glen, from a waterfall at its head to the fanning delta at the lake's edge. The robust woodland runs down the slopes and slips through the chain of wracked buildings, hugging the house, and tying it to the land in practical and ethereal ways.
Bud Clark Commons
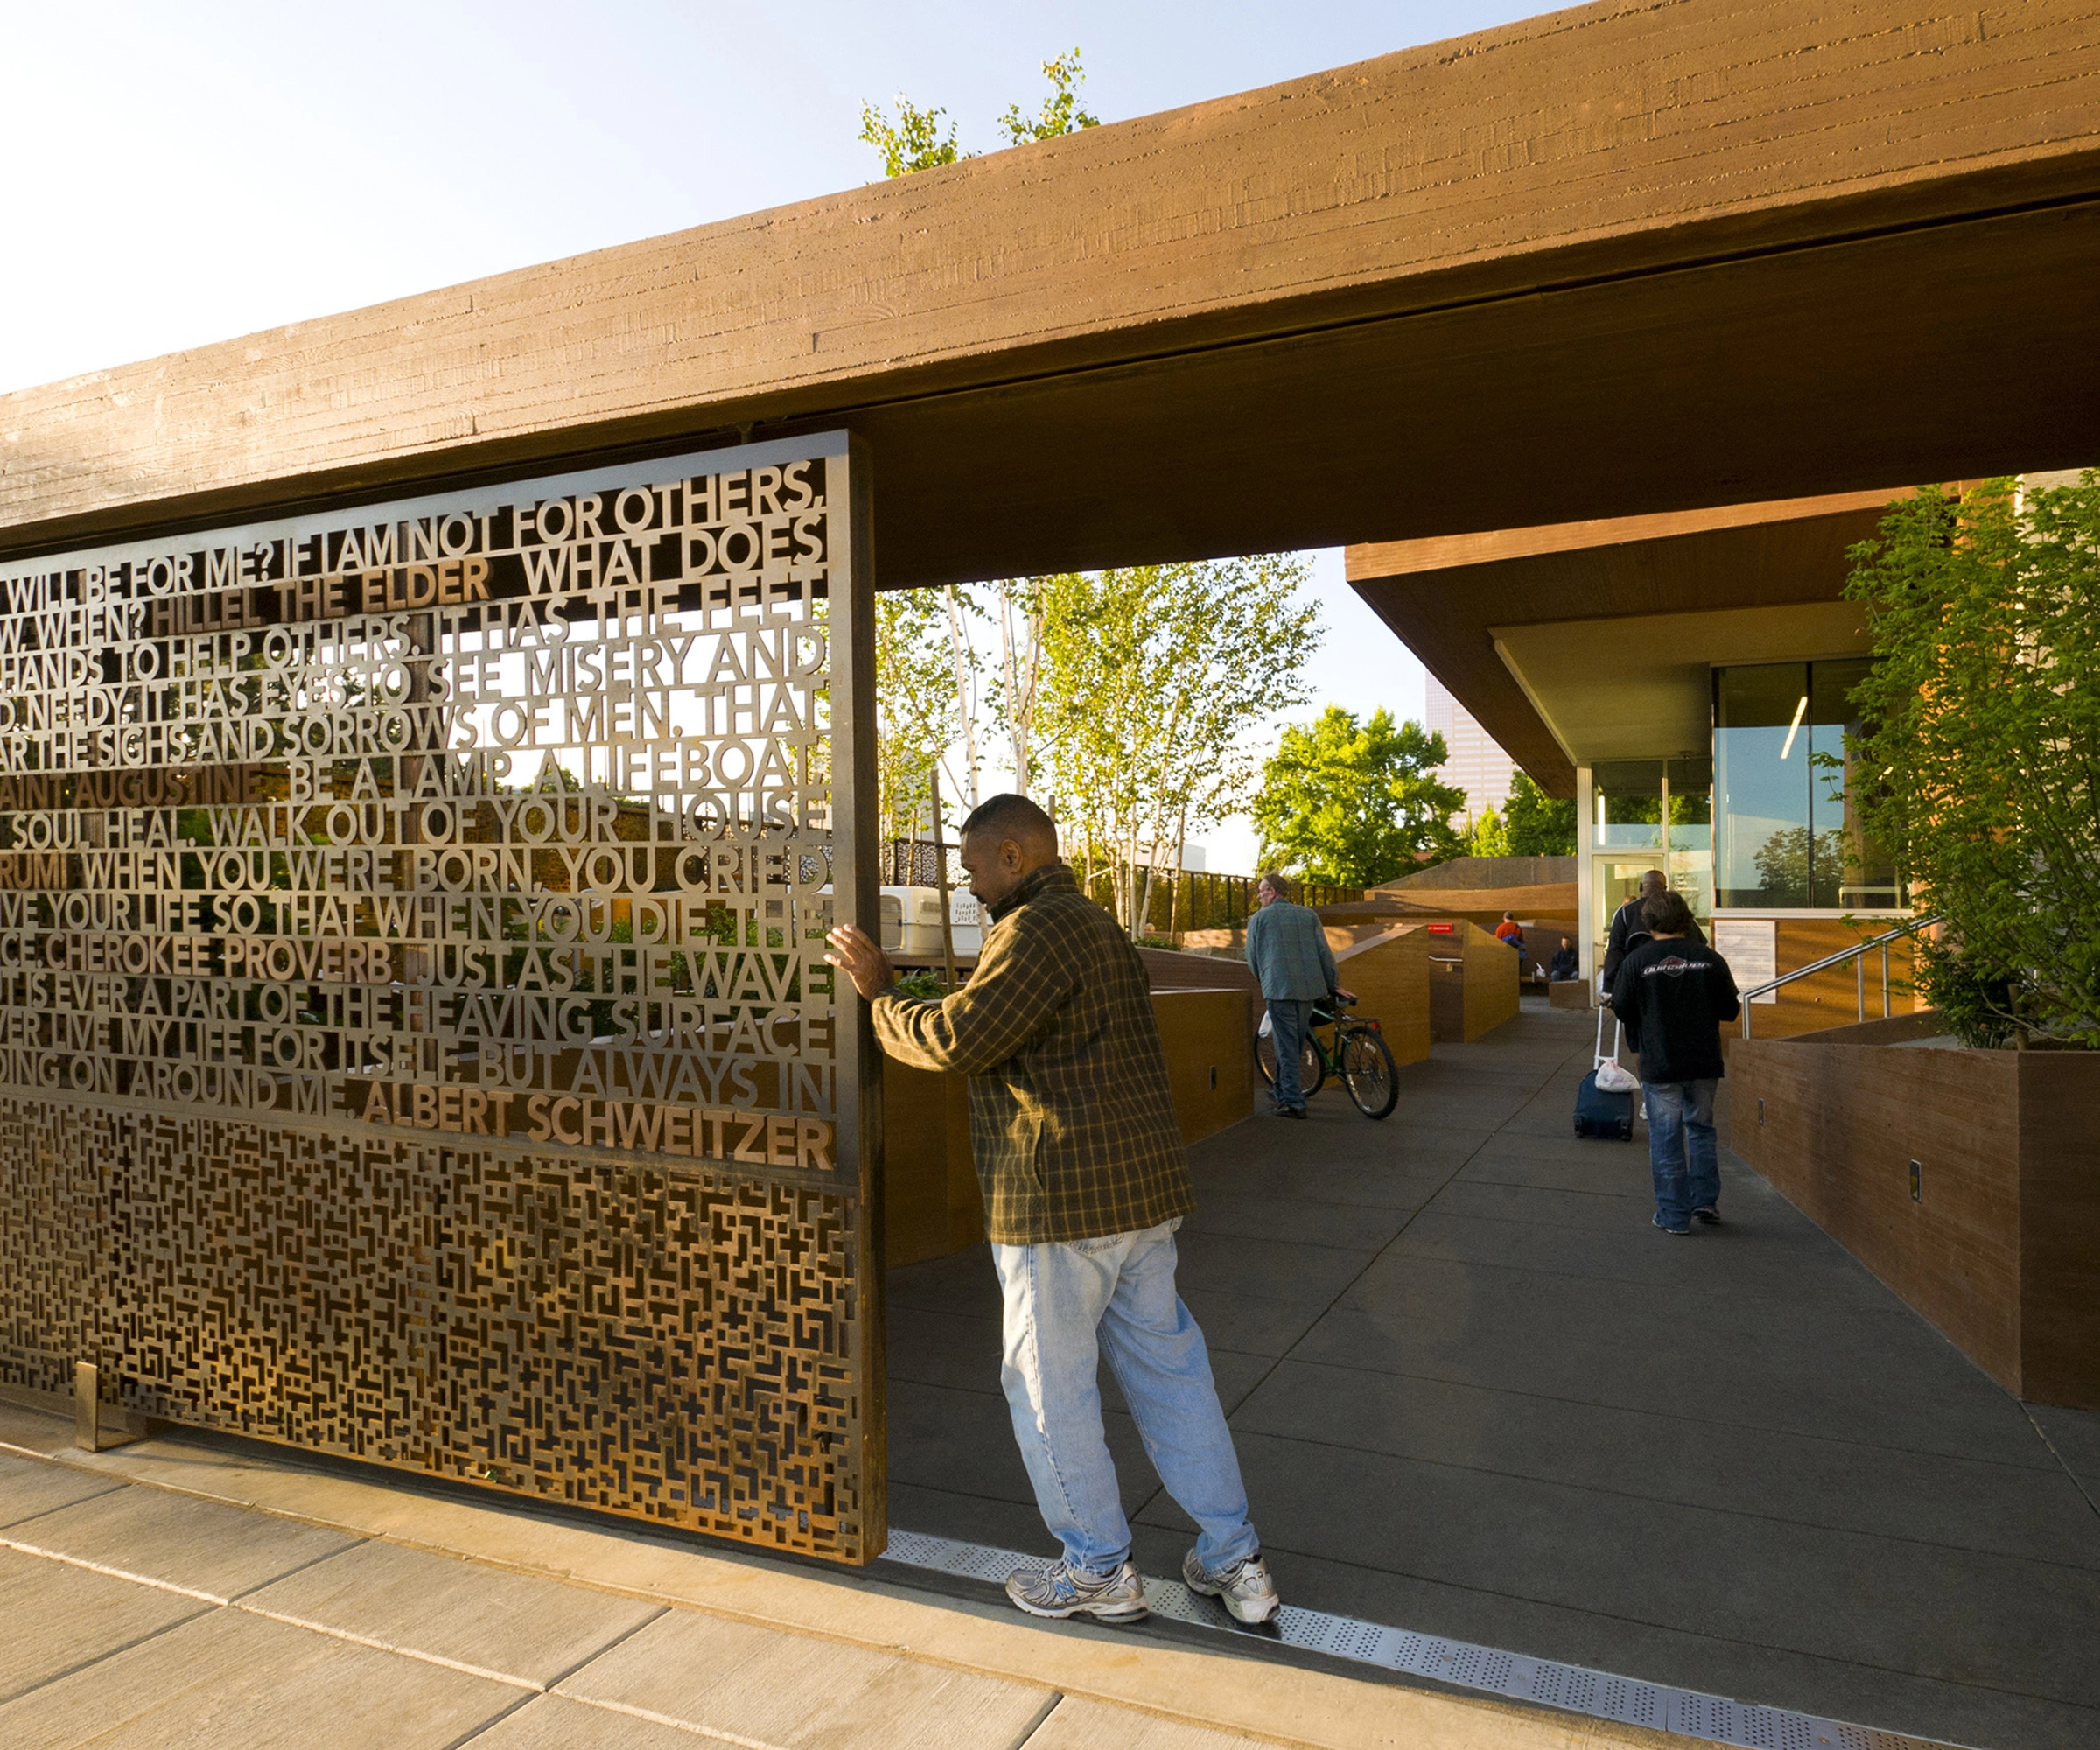
The Bud Clark Commons is an urban mixed-use building offering services to homeless persons. Drawing people from the street, its courtyards and exterior spaces have become transformative places that set forth a positive environment of hope, dignity and respect. Within the first six months, nearly 300 individuals secured safe and permanent housing through the programs. We feel that Bud Clark Commons will inspire other cities to administer similar programs and services to their homeless popula
Hebil 157 Houses
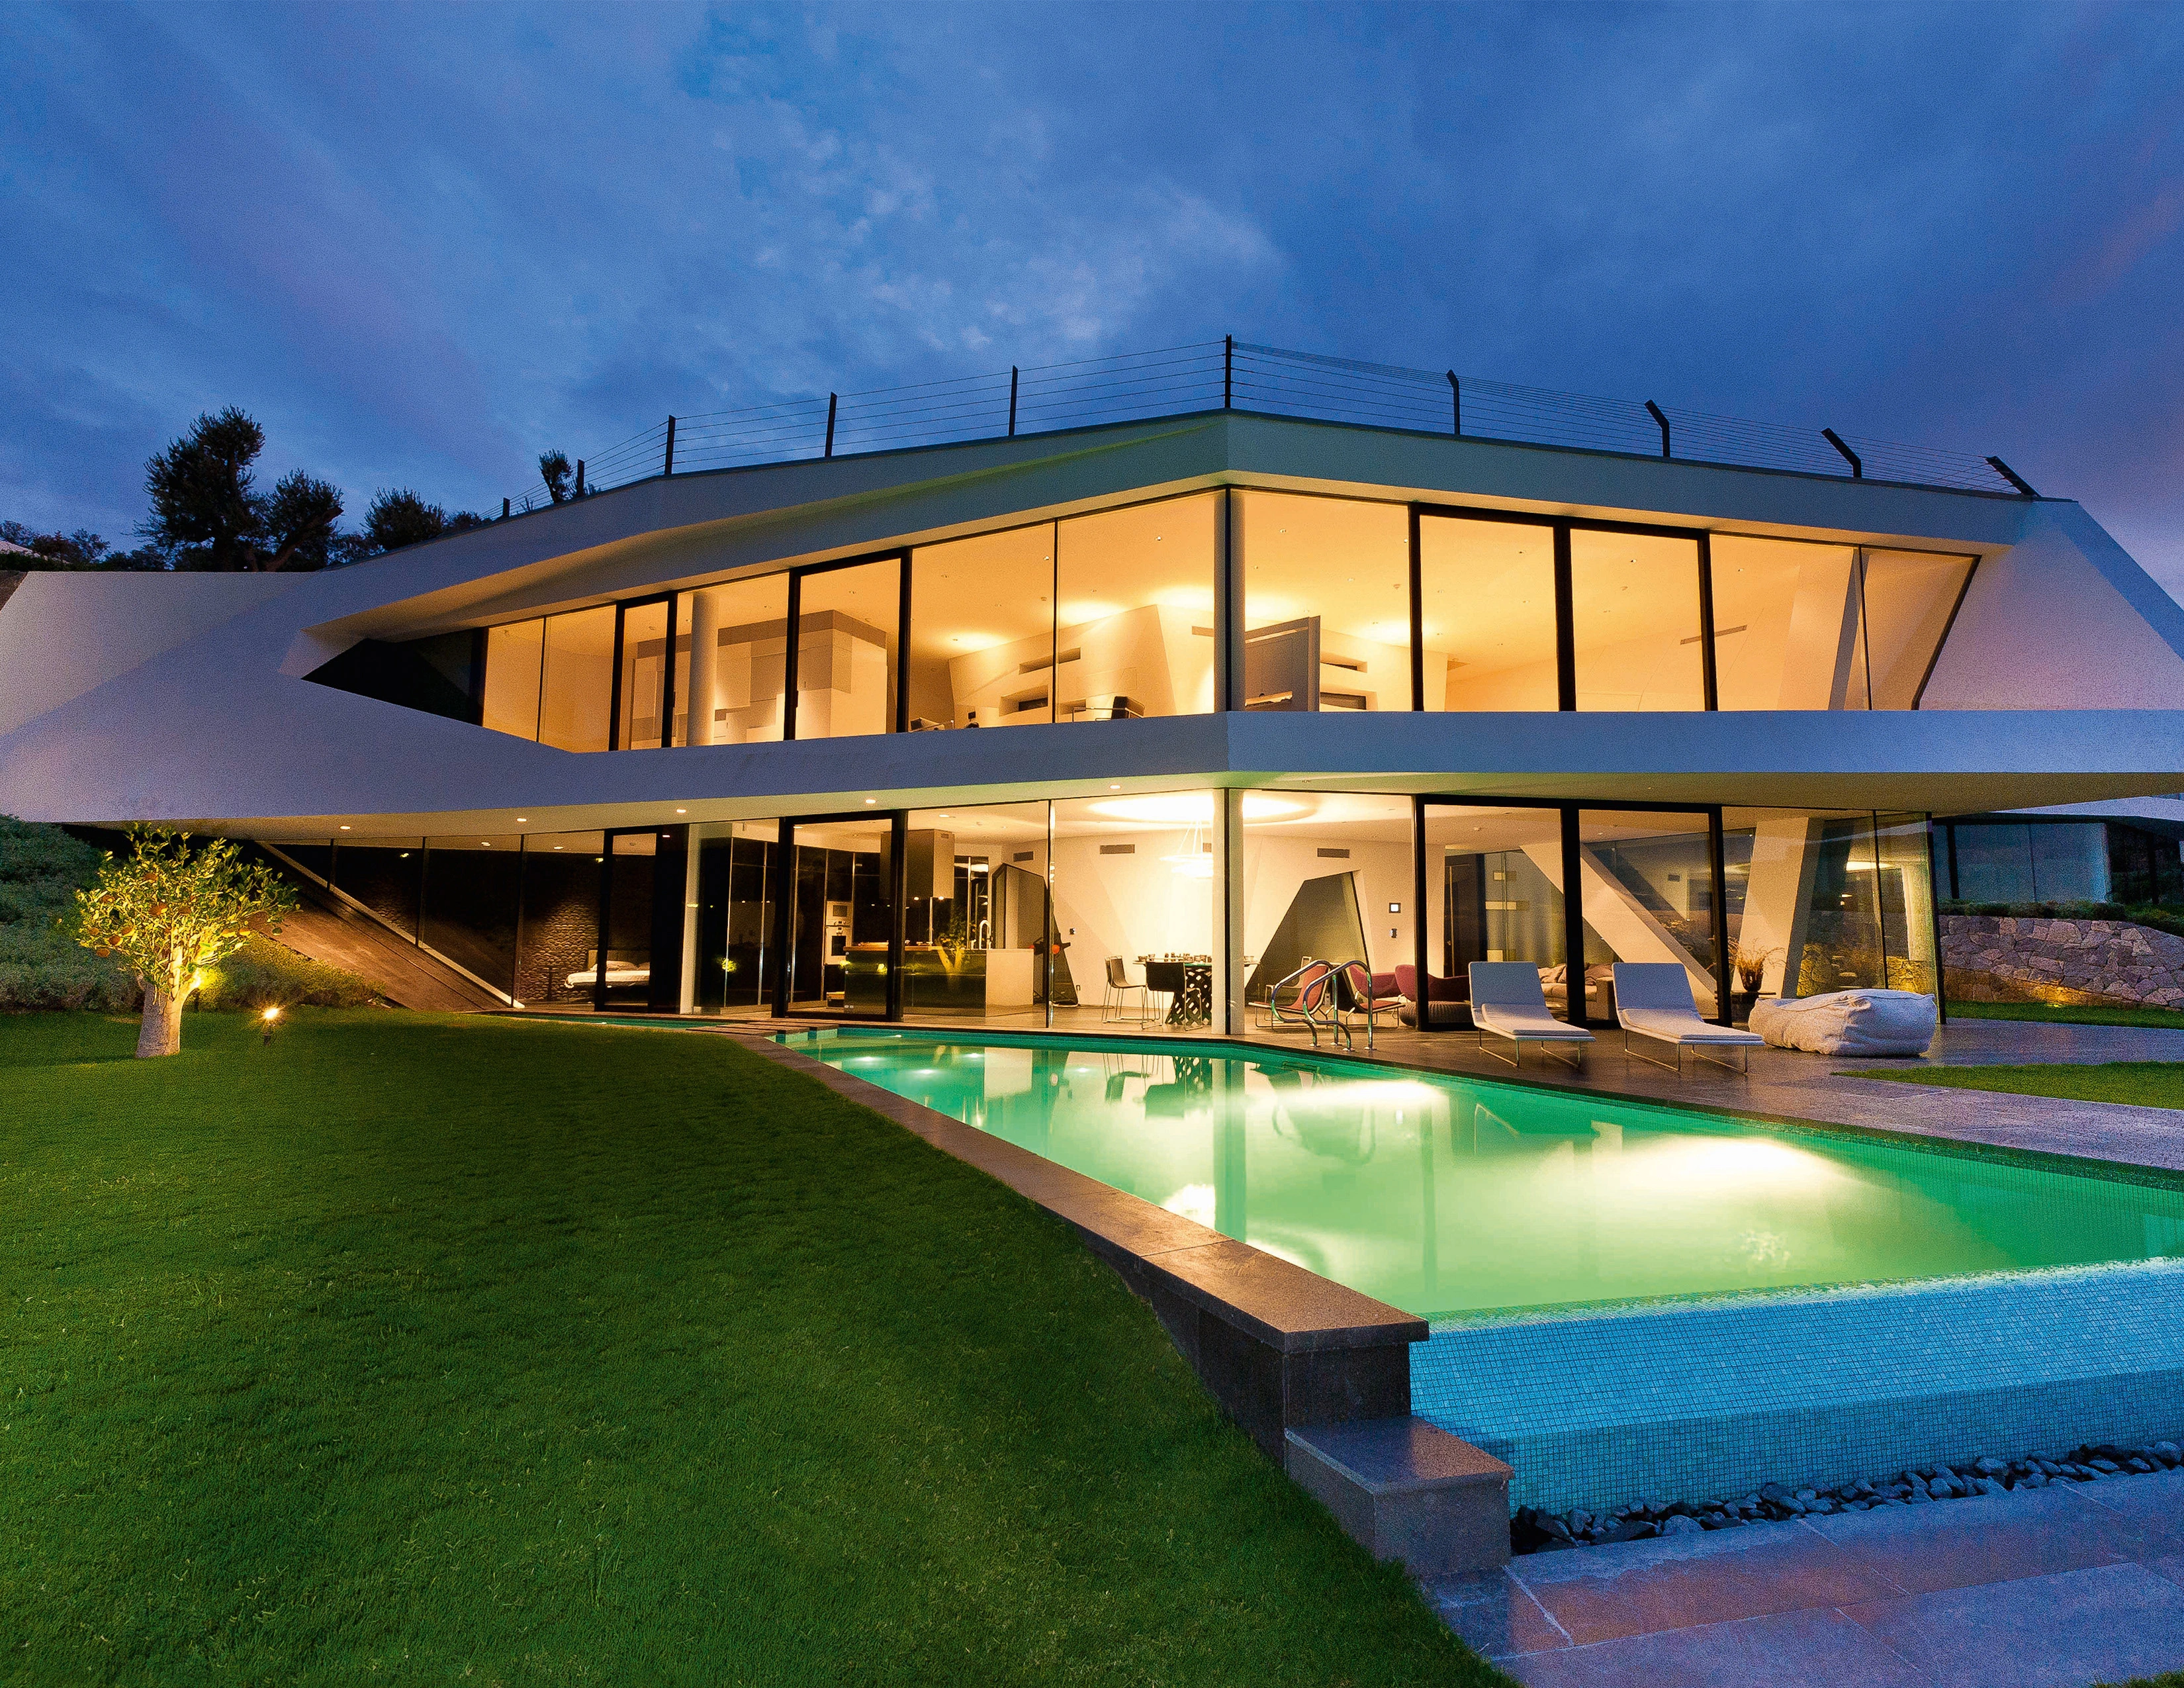
Hebil 157 Houses is a residential project consists of 5 luxury villas in Bodrum Peninsula, on the southwestern coast of Turkey. The buildings grow from the landscape and recall the crystalline lava flows of the legendry Volcano Kos once located near the Hebil 157 Site. Landscape design starts with the respect to the natural landscape, preserve the existing topography and the existing grove and reuse again, then continue the design with using the local flora. Consequently, this land turns into
Recovered Modernism: A Landscape Matrix Enriches a Dallas Hacienda
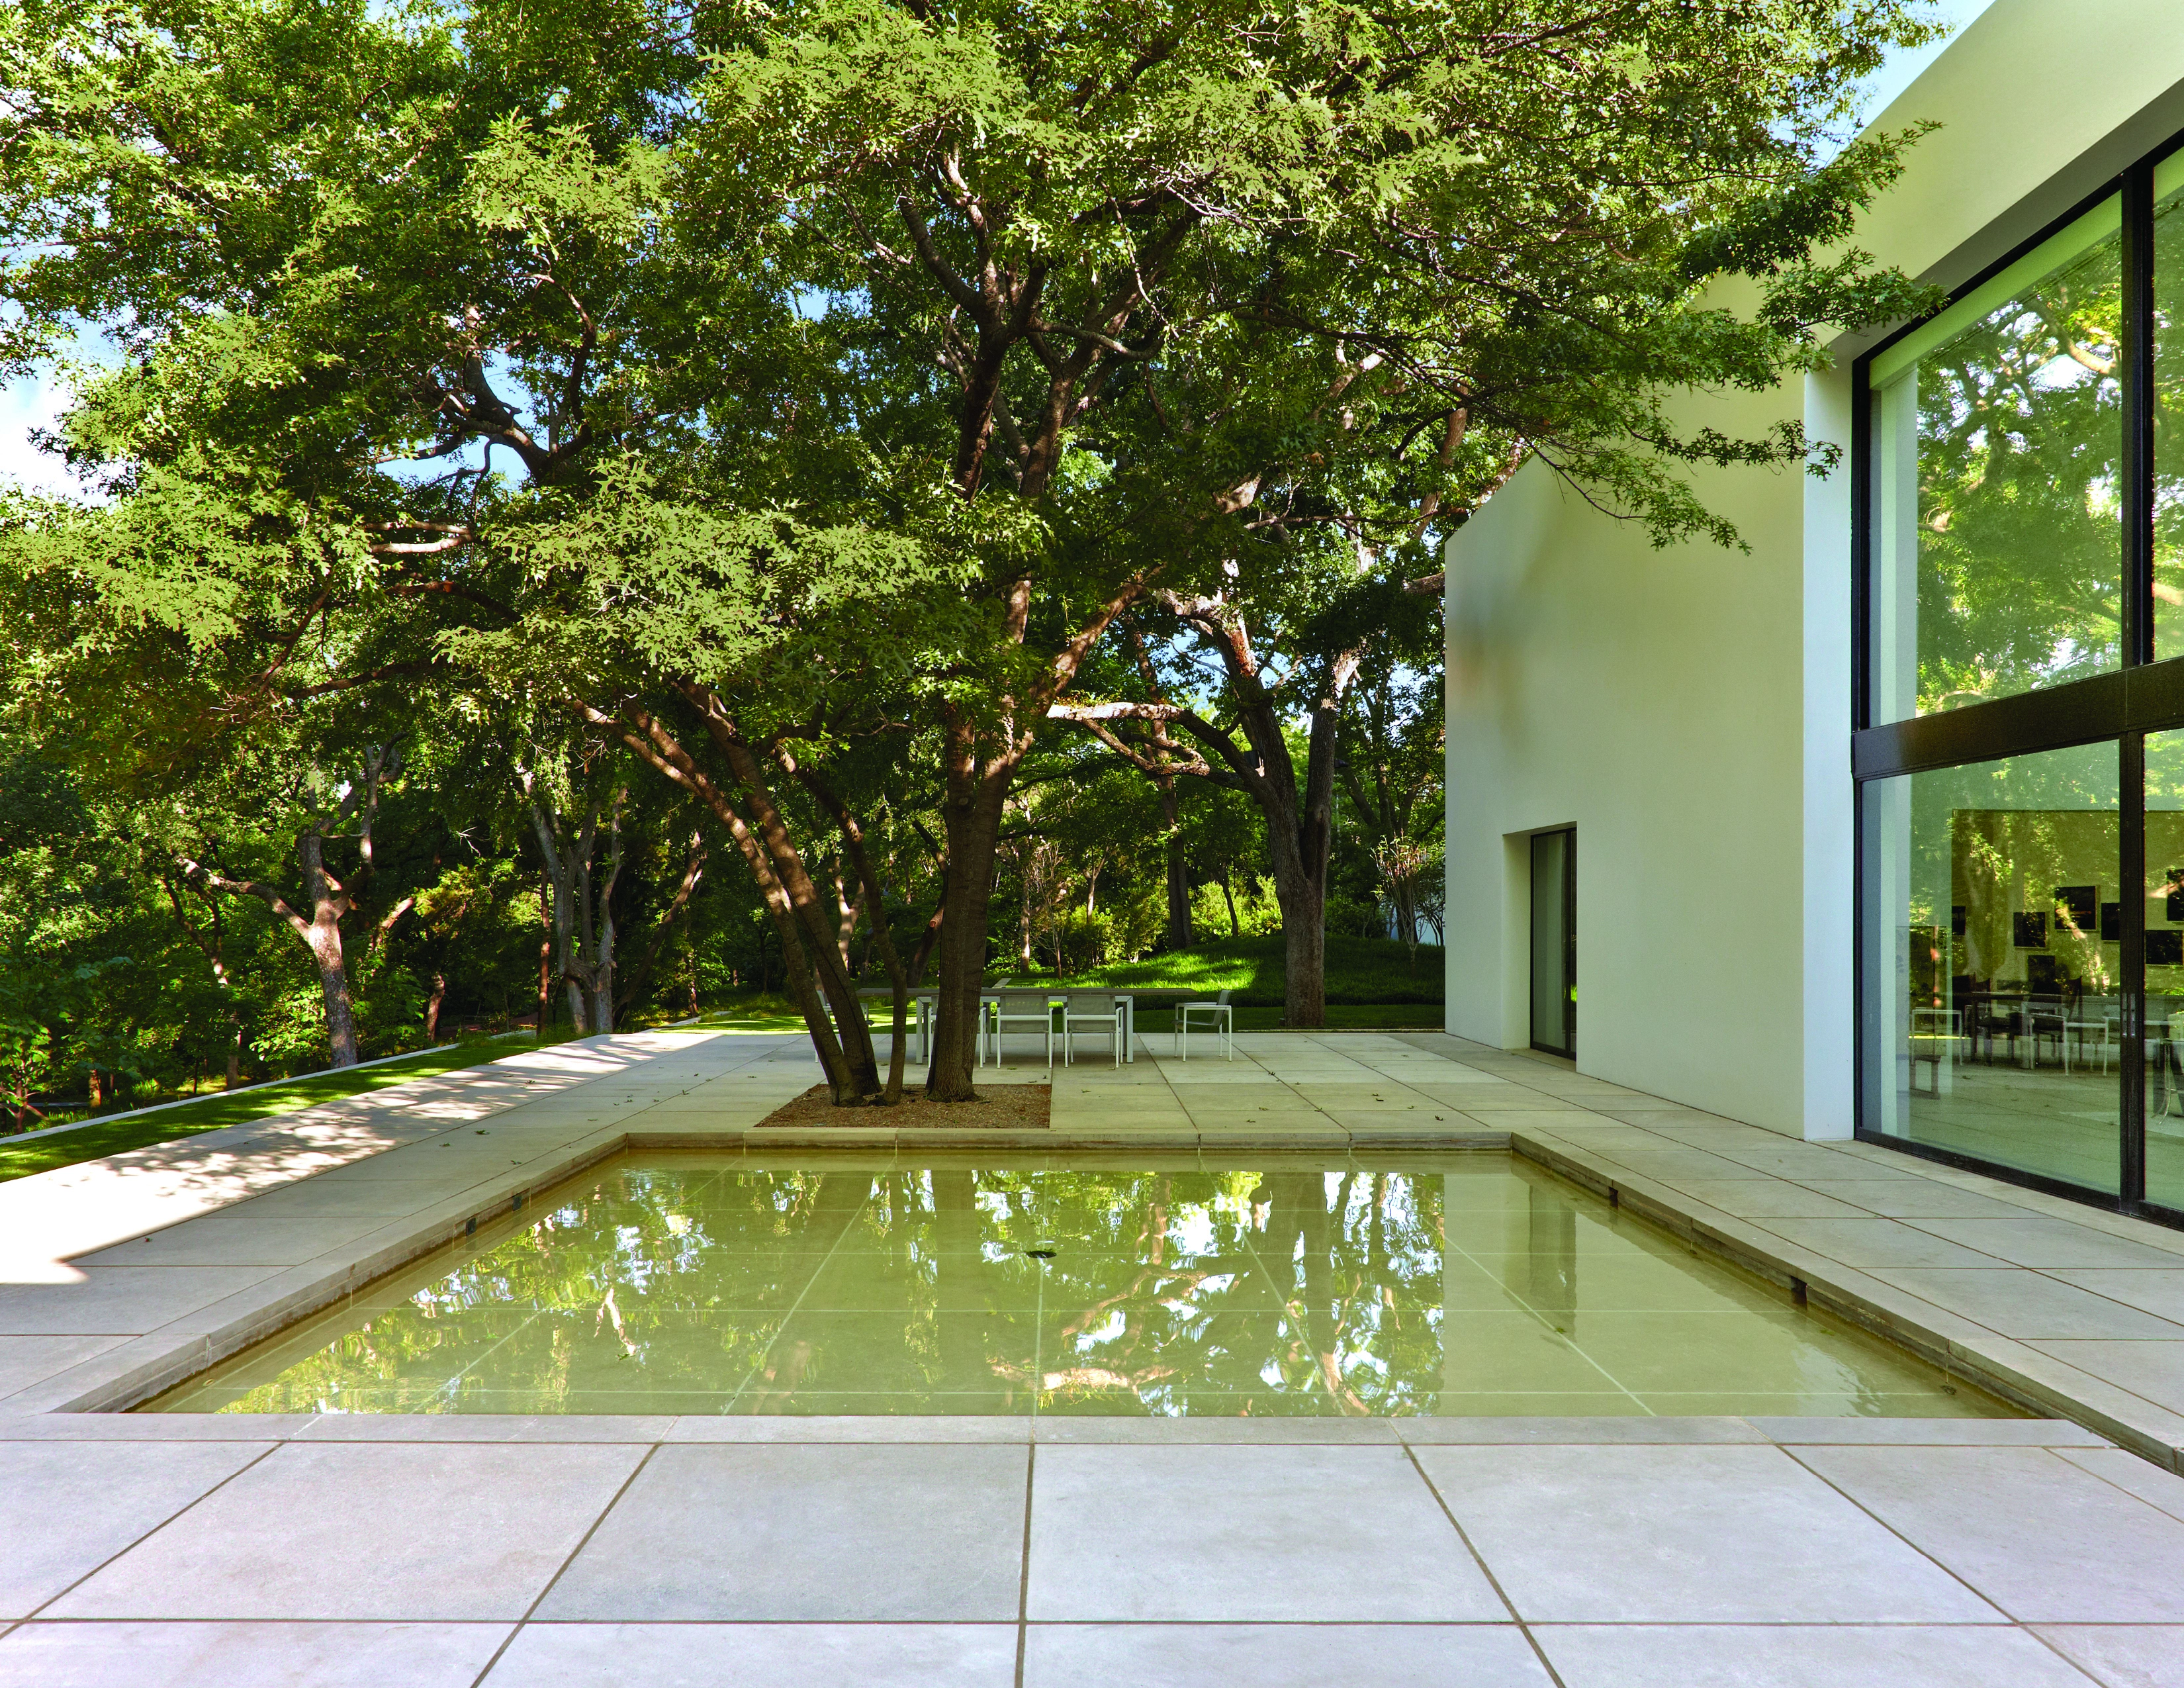
For this 1981 Edward Larrabee Barnes House in Dallas, we saw our role as that of interpreter of the architect's original but unrealized vision. The pure volumes of the house were designed to negotiate the edge of a rich natural landscape. On a site since overrun by invasive exotics, we recognized that the landscape would require equally as intentional a hand. Our project was to recover, order, and make accessible a sustainable environment for domestic life.
Woodside Residence
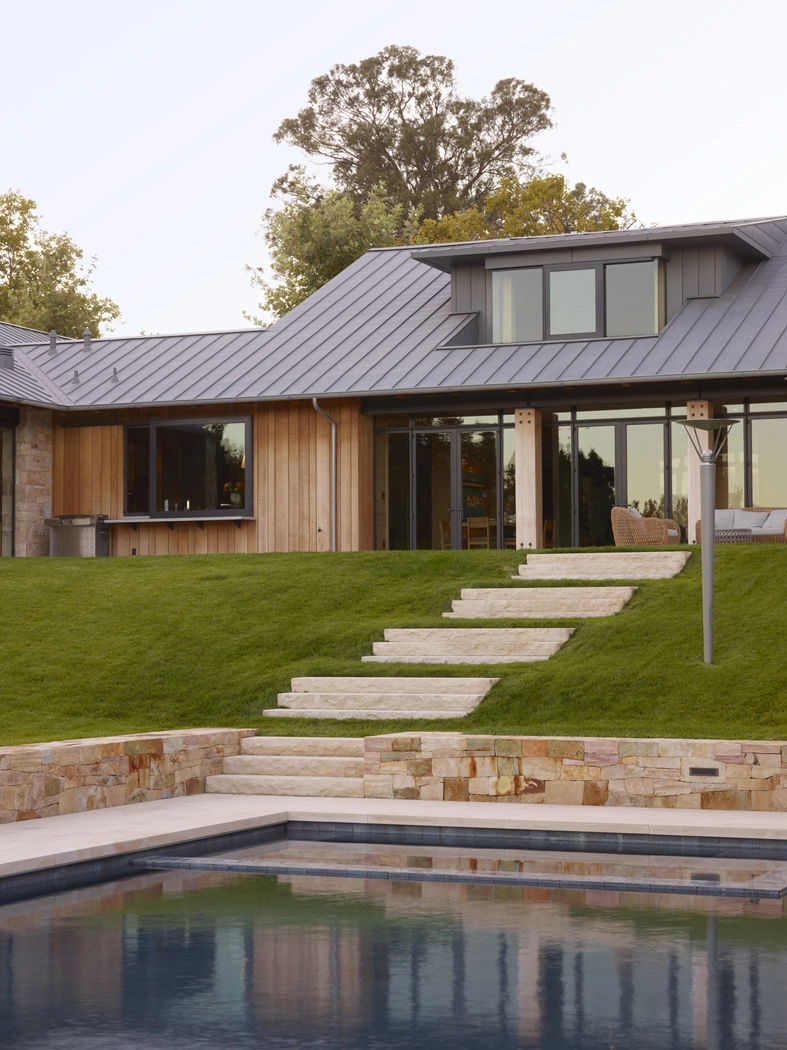
At this residence, the buildings and site were designed together to blur the boundary between landscape and architecture. The buildings, landscape walls and large-scale plantings were placed to create a series of exterior rooms that integrate with the building interiors and create a seamless experience of place. The landscape architect used plant communities from the surrounding landscape to form the site, bringing an experience of the surrounding native California landscape into the reside
Zurich Biopool
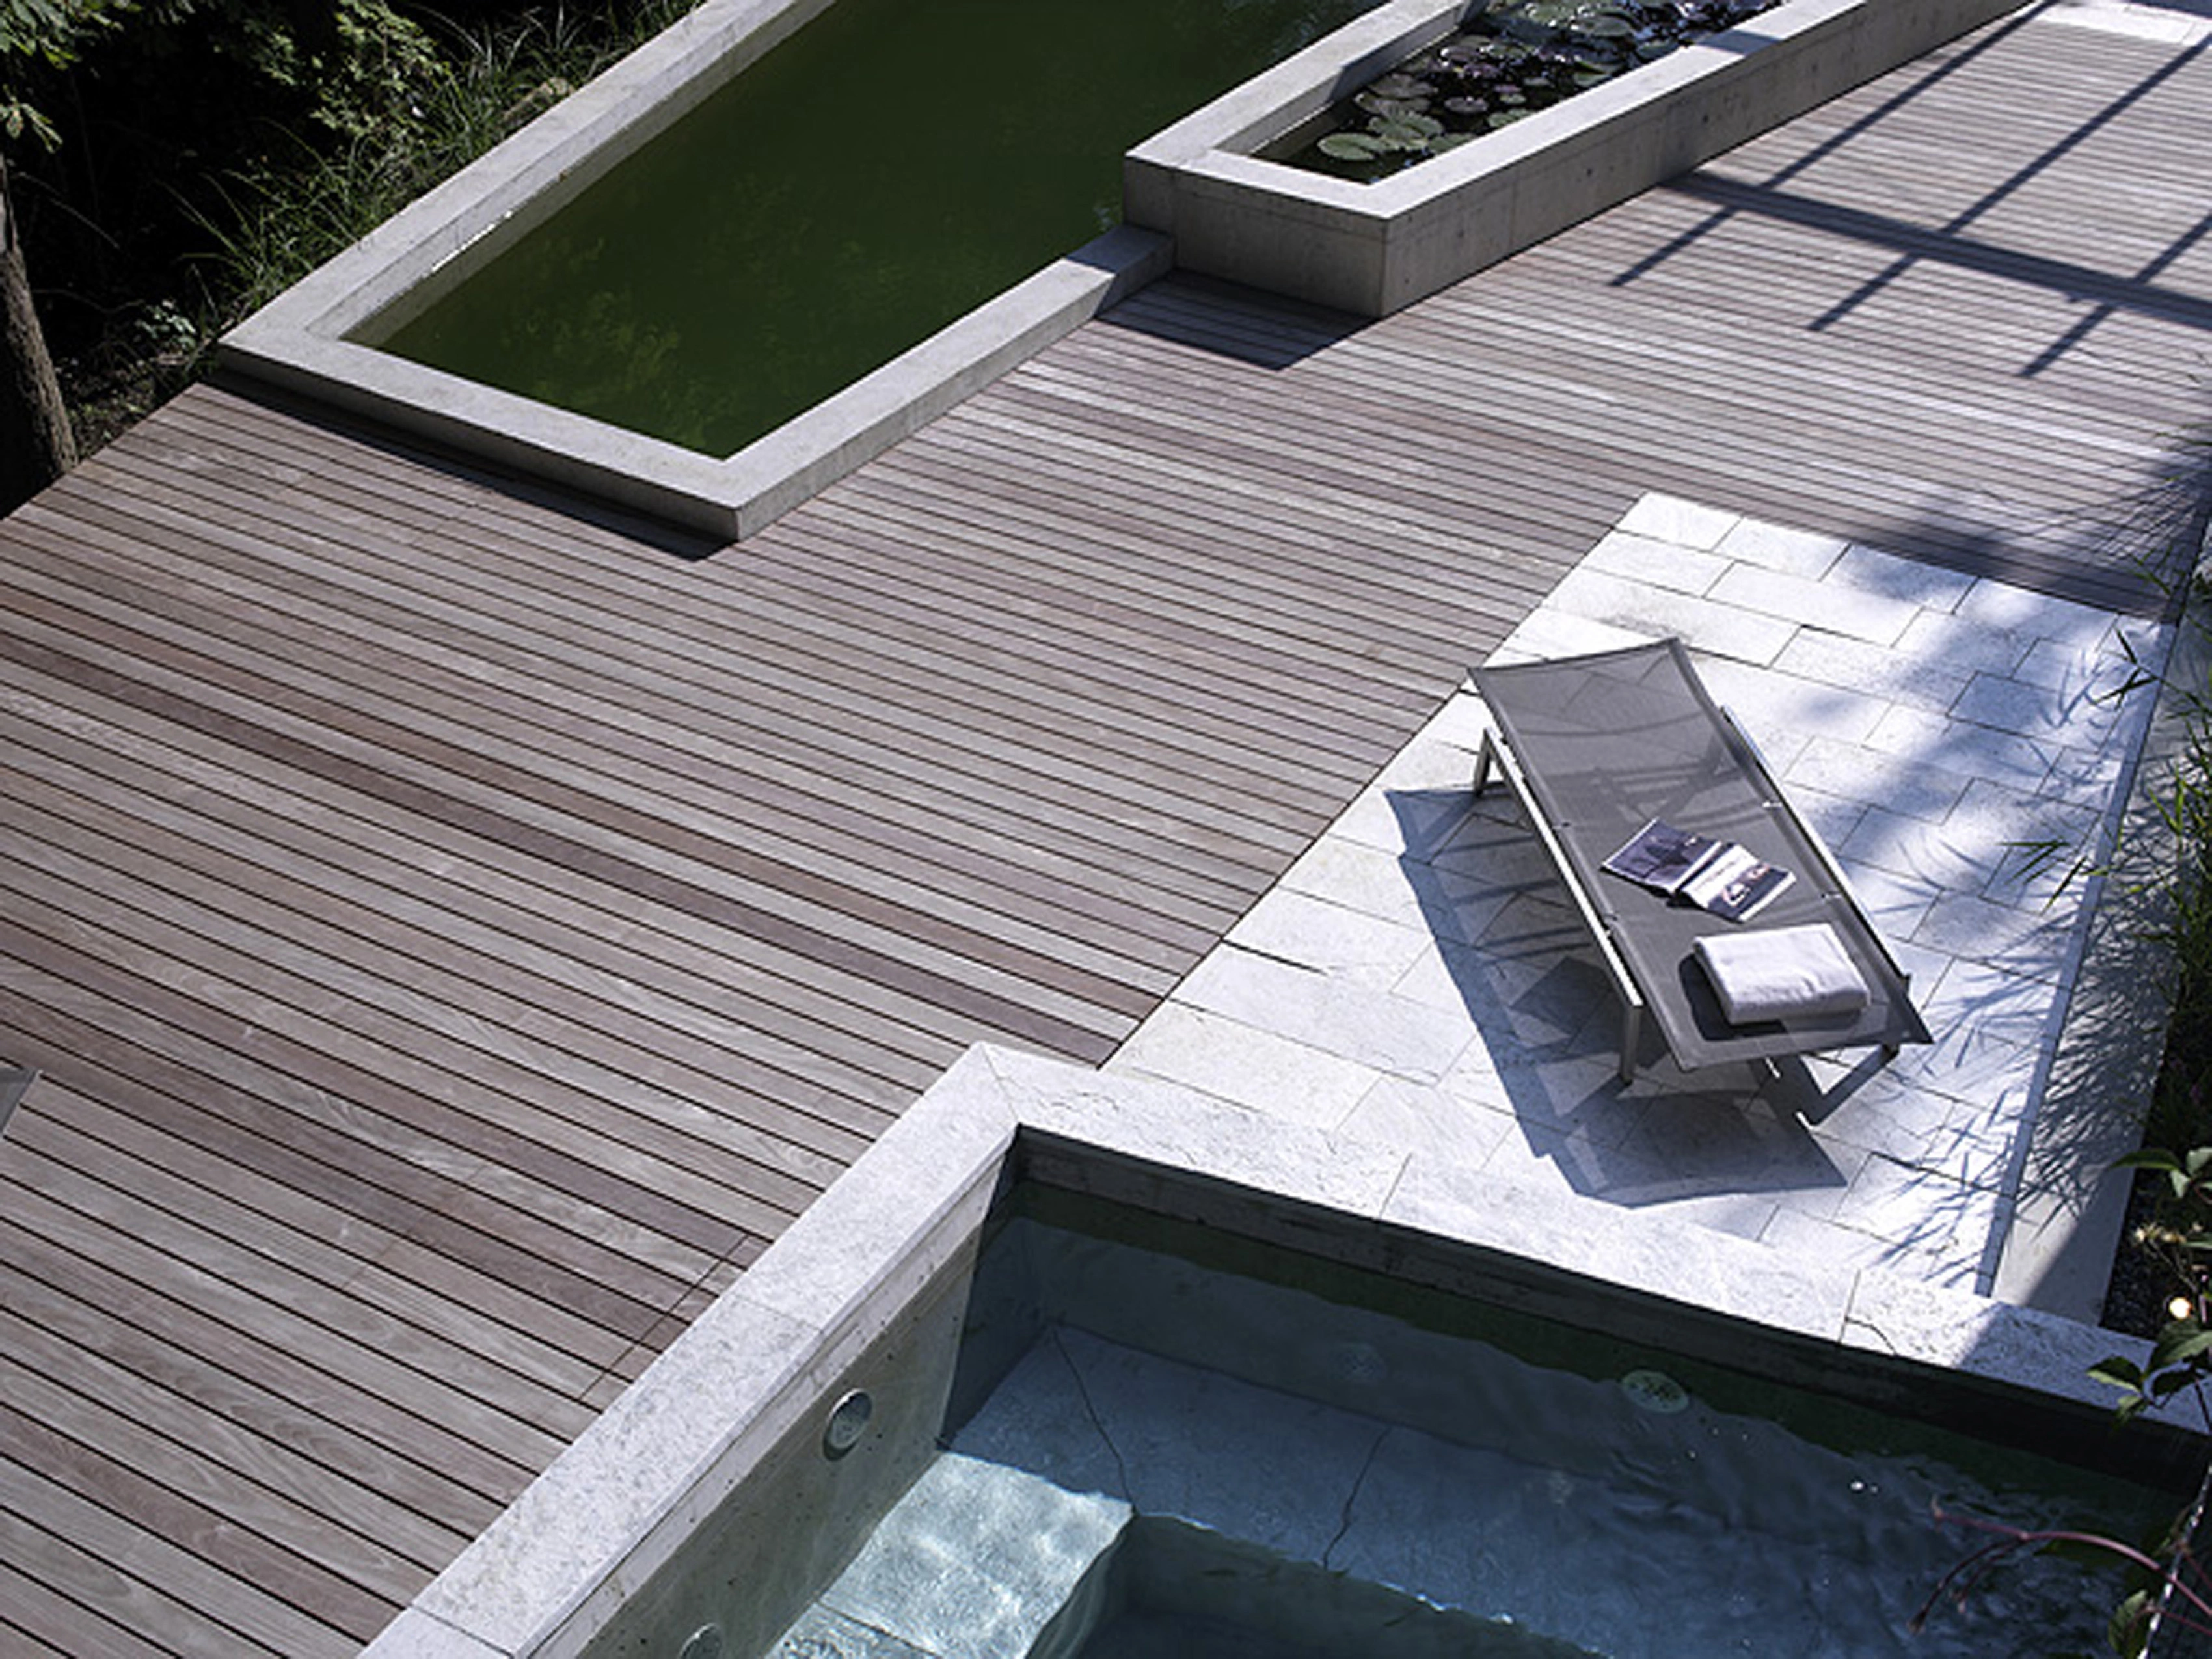
Situated in Zurich, Switzerland, this serene garden is suspended on the edge of a steep hillside. A highly choreographed array of retaining walls creates a series of terraces that are flexible and adaptable to an evolving program. A natural biopool is the focus of the garden that blends with the hillside flora and creates an ecologically responsive self-regulating wellness oasis.
Analysis and Planning Category
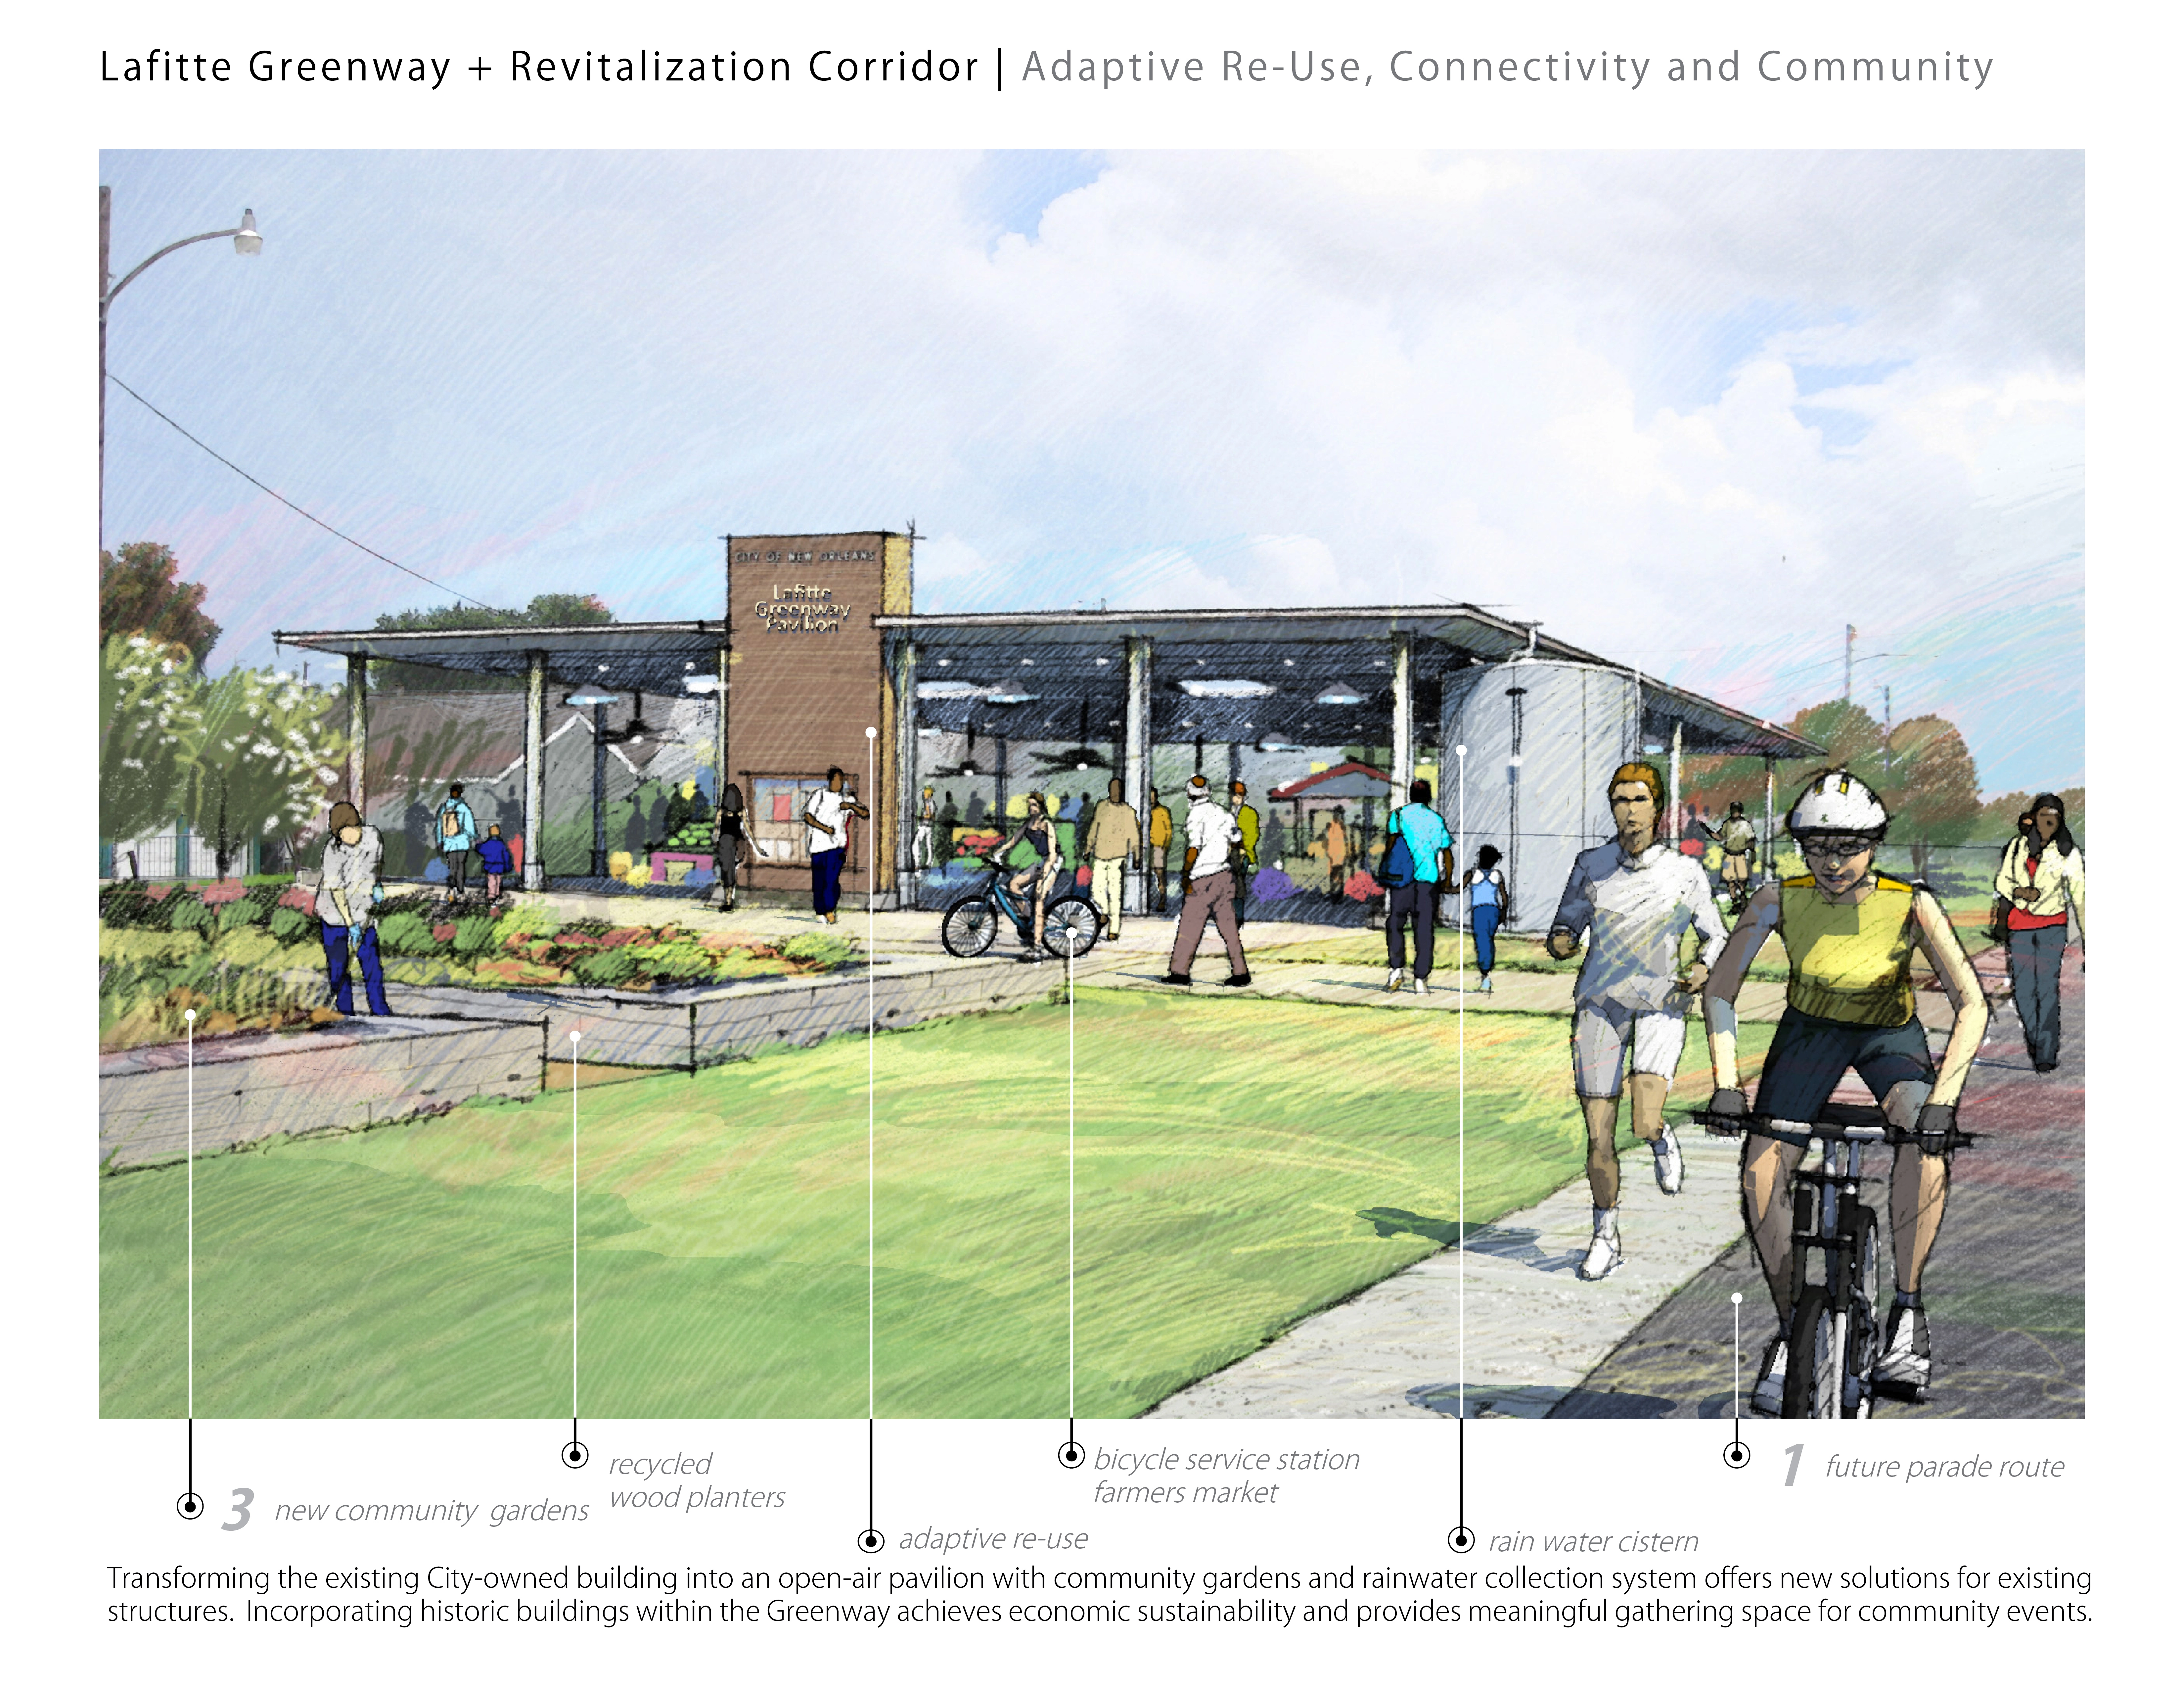
Lafitte Greenway + Revitalization Corridor | Linking New Orleans Neighborhoods
As one of the first revitalization projects since the devastation of 2005's Hurricane Katrina, the 3.1-mile linear Lafitte Greenway will become a vibrant, multi-modal transportation corridor linking residents to the heart of New Orleans, Louisiana. The landscape architect led a multi-disciplinary effort—incorporating public input, synthesizing many measurable objectives and working across a range of scales—to transform an old industrial rail corridor into a celebrated Greenway.
Analysis and Planning
Honor Awards
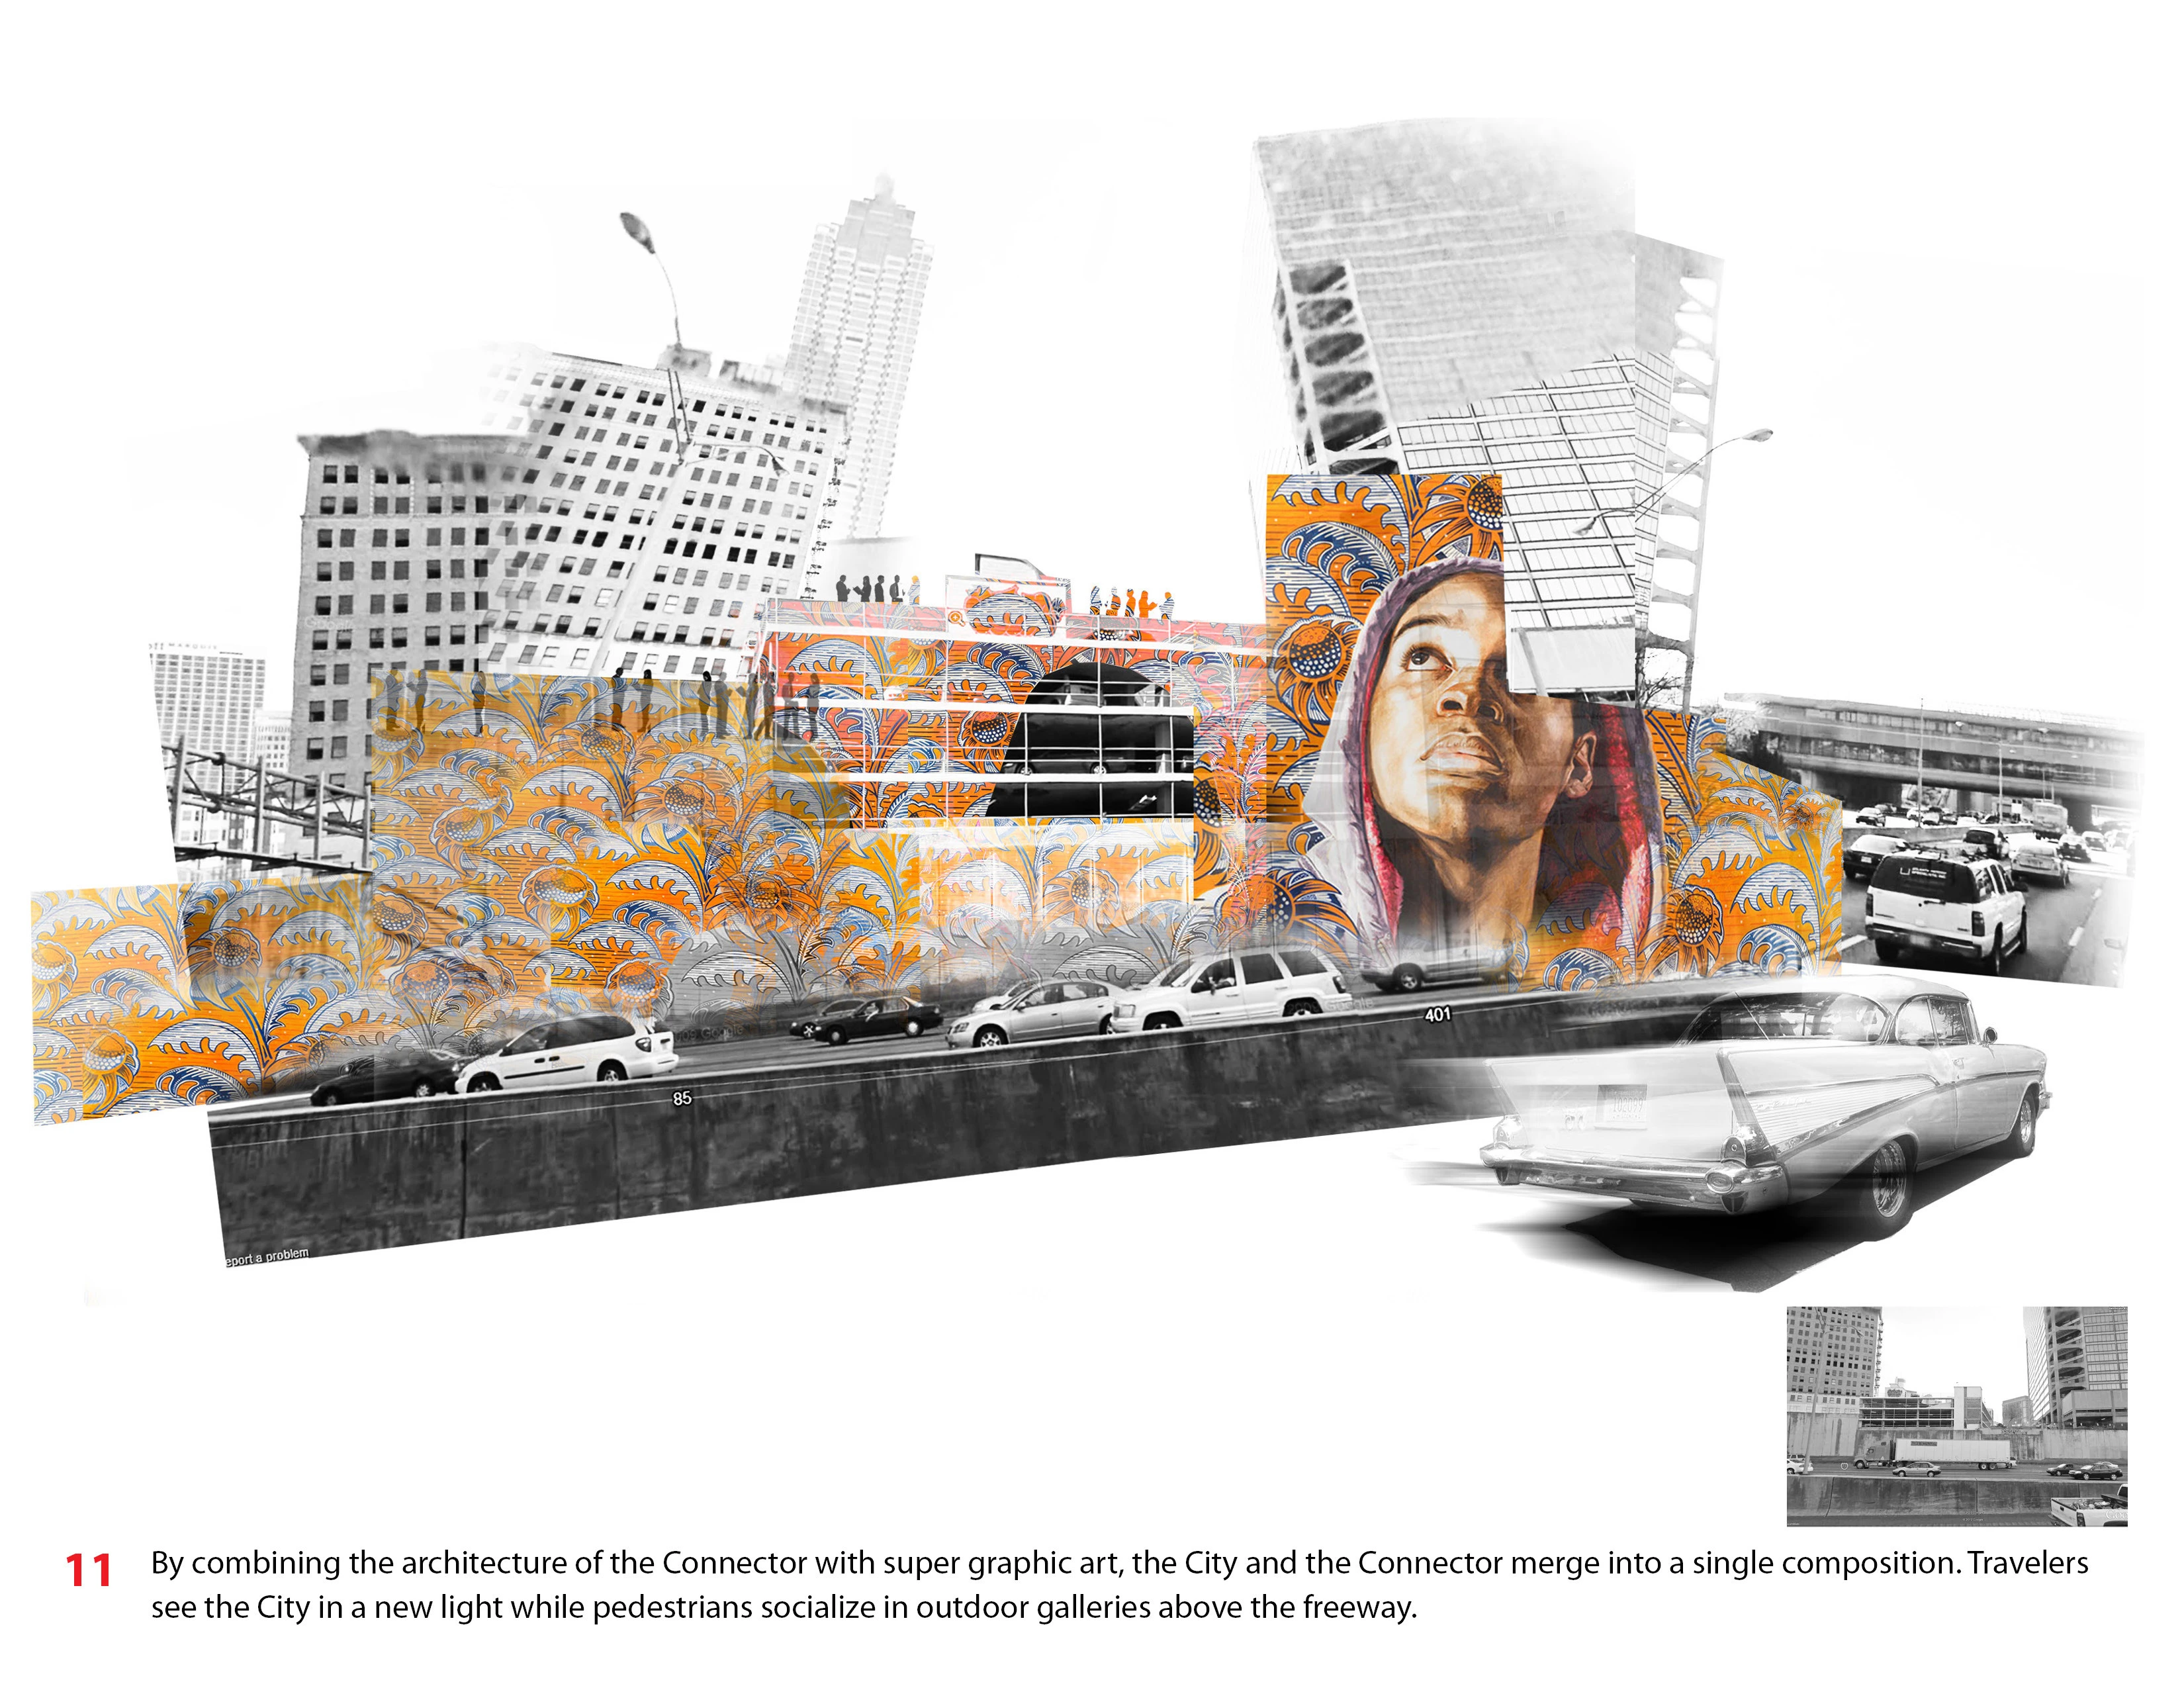
Museum of Freeway Art (MOFA) - The Atlanta I/75 - I/85 Connector Transformation
This project seeks to create a vision for repairing and reconnecting the core of Atlanta, while pressing the national discussion about the nature of highway infrastructure and its place in the city. By re-branding Atlanta's Interstate 75/85 Connector as a linear gallery, the "Museum of Freeway Art", the urban freeway is redefined as public space that becomes a catalyst for energizing its margins, the adjacent neighborhoods, and the city as a whole.
Elevated Ground: A 300 Year Vision for a 220-Year-Old Square
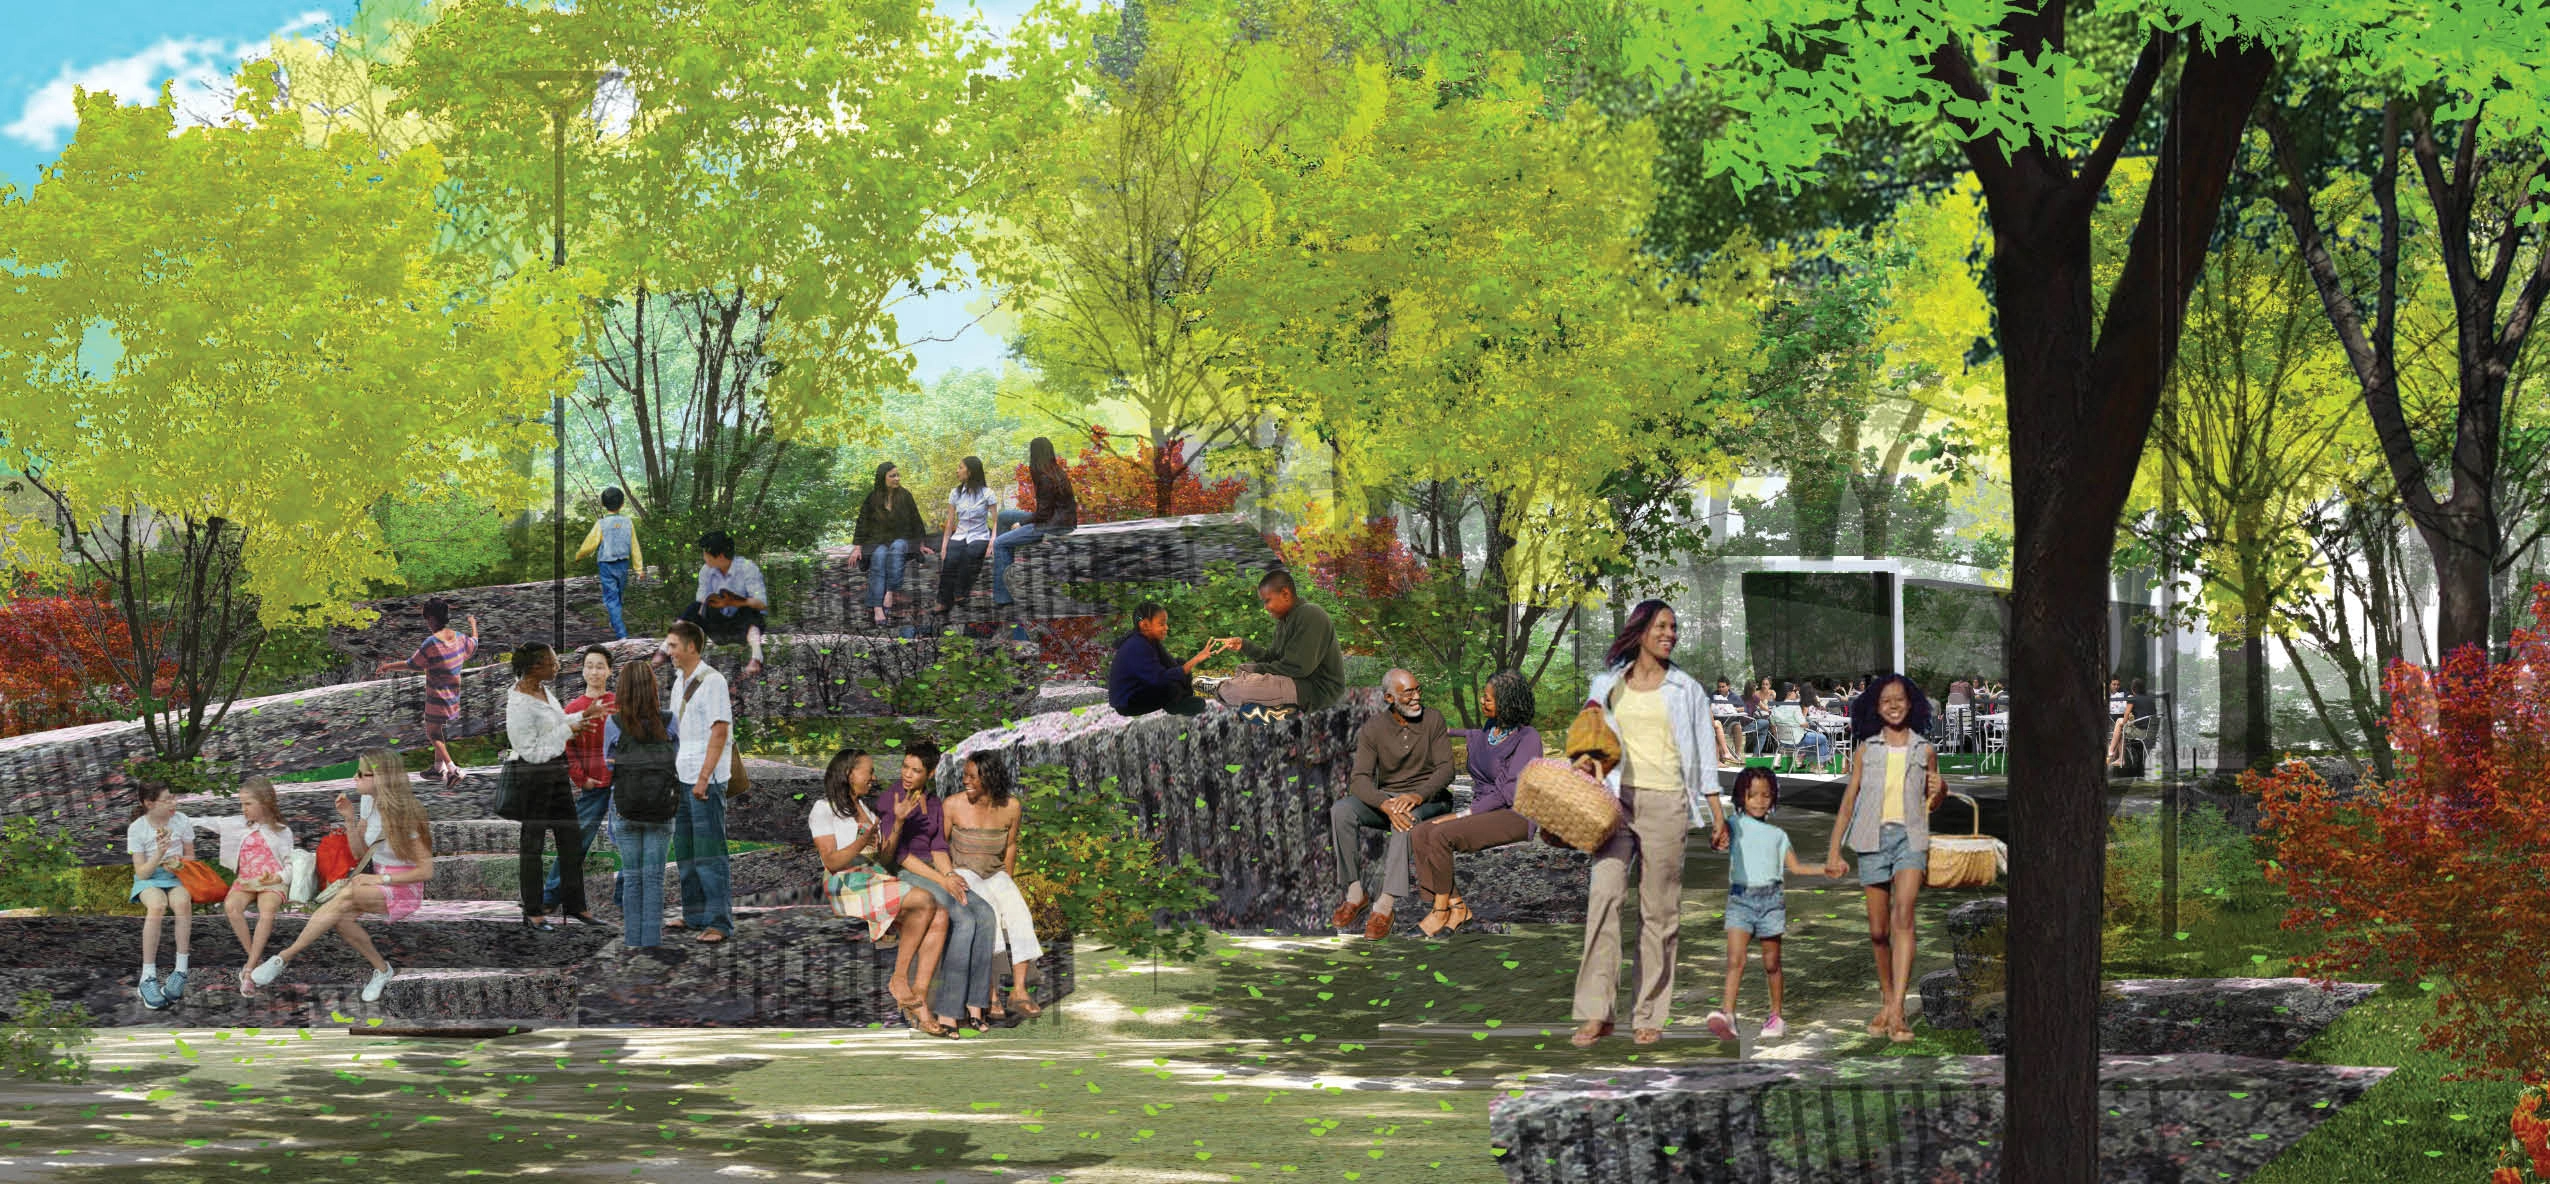
Moore Square, a four-acre, 220-year-old public space, is one of five original Squares established by William Christmas' 1792 plan for Raleigh, North Carolina. The Square is a deeply loved civic treasure that has fallen into disrepair and in need of improvements to accommodate the thriving urban life of downtown Raleigh. The Master Plan builds upon its most unique and significant characteristics, while expanding its experiential, ecological and programmatic range by introducing a centralized c
Piggyback Yard Feasibility Study
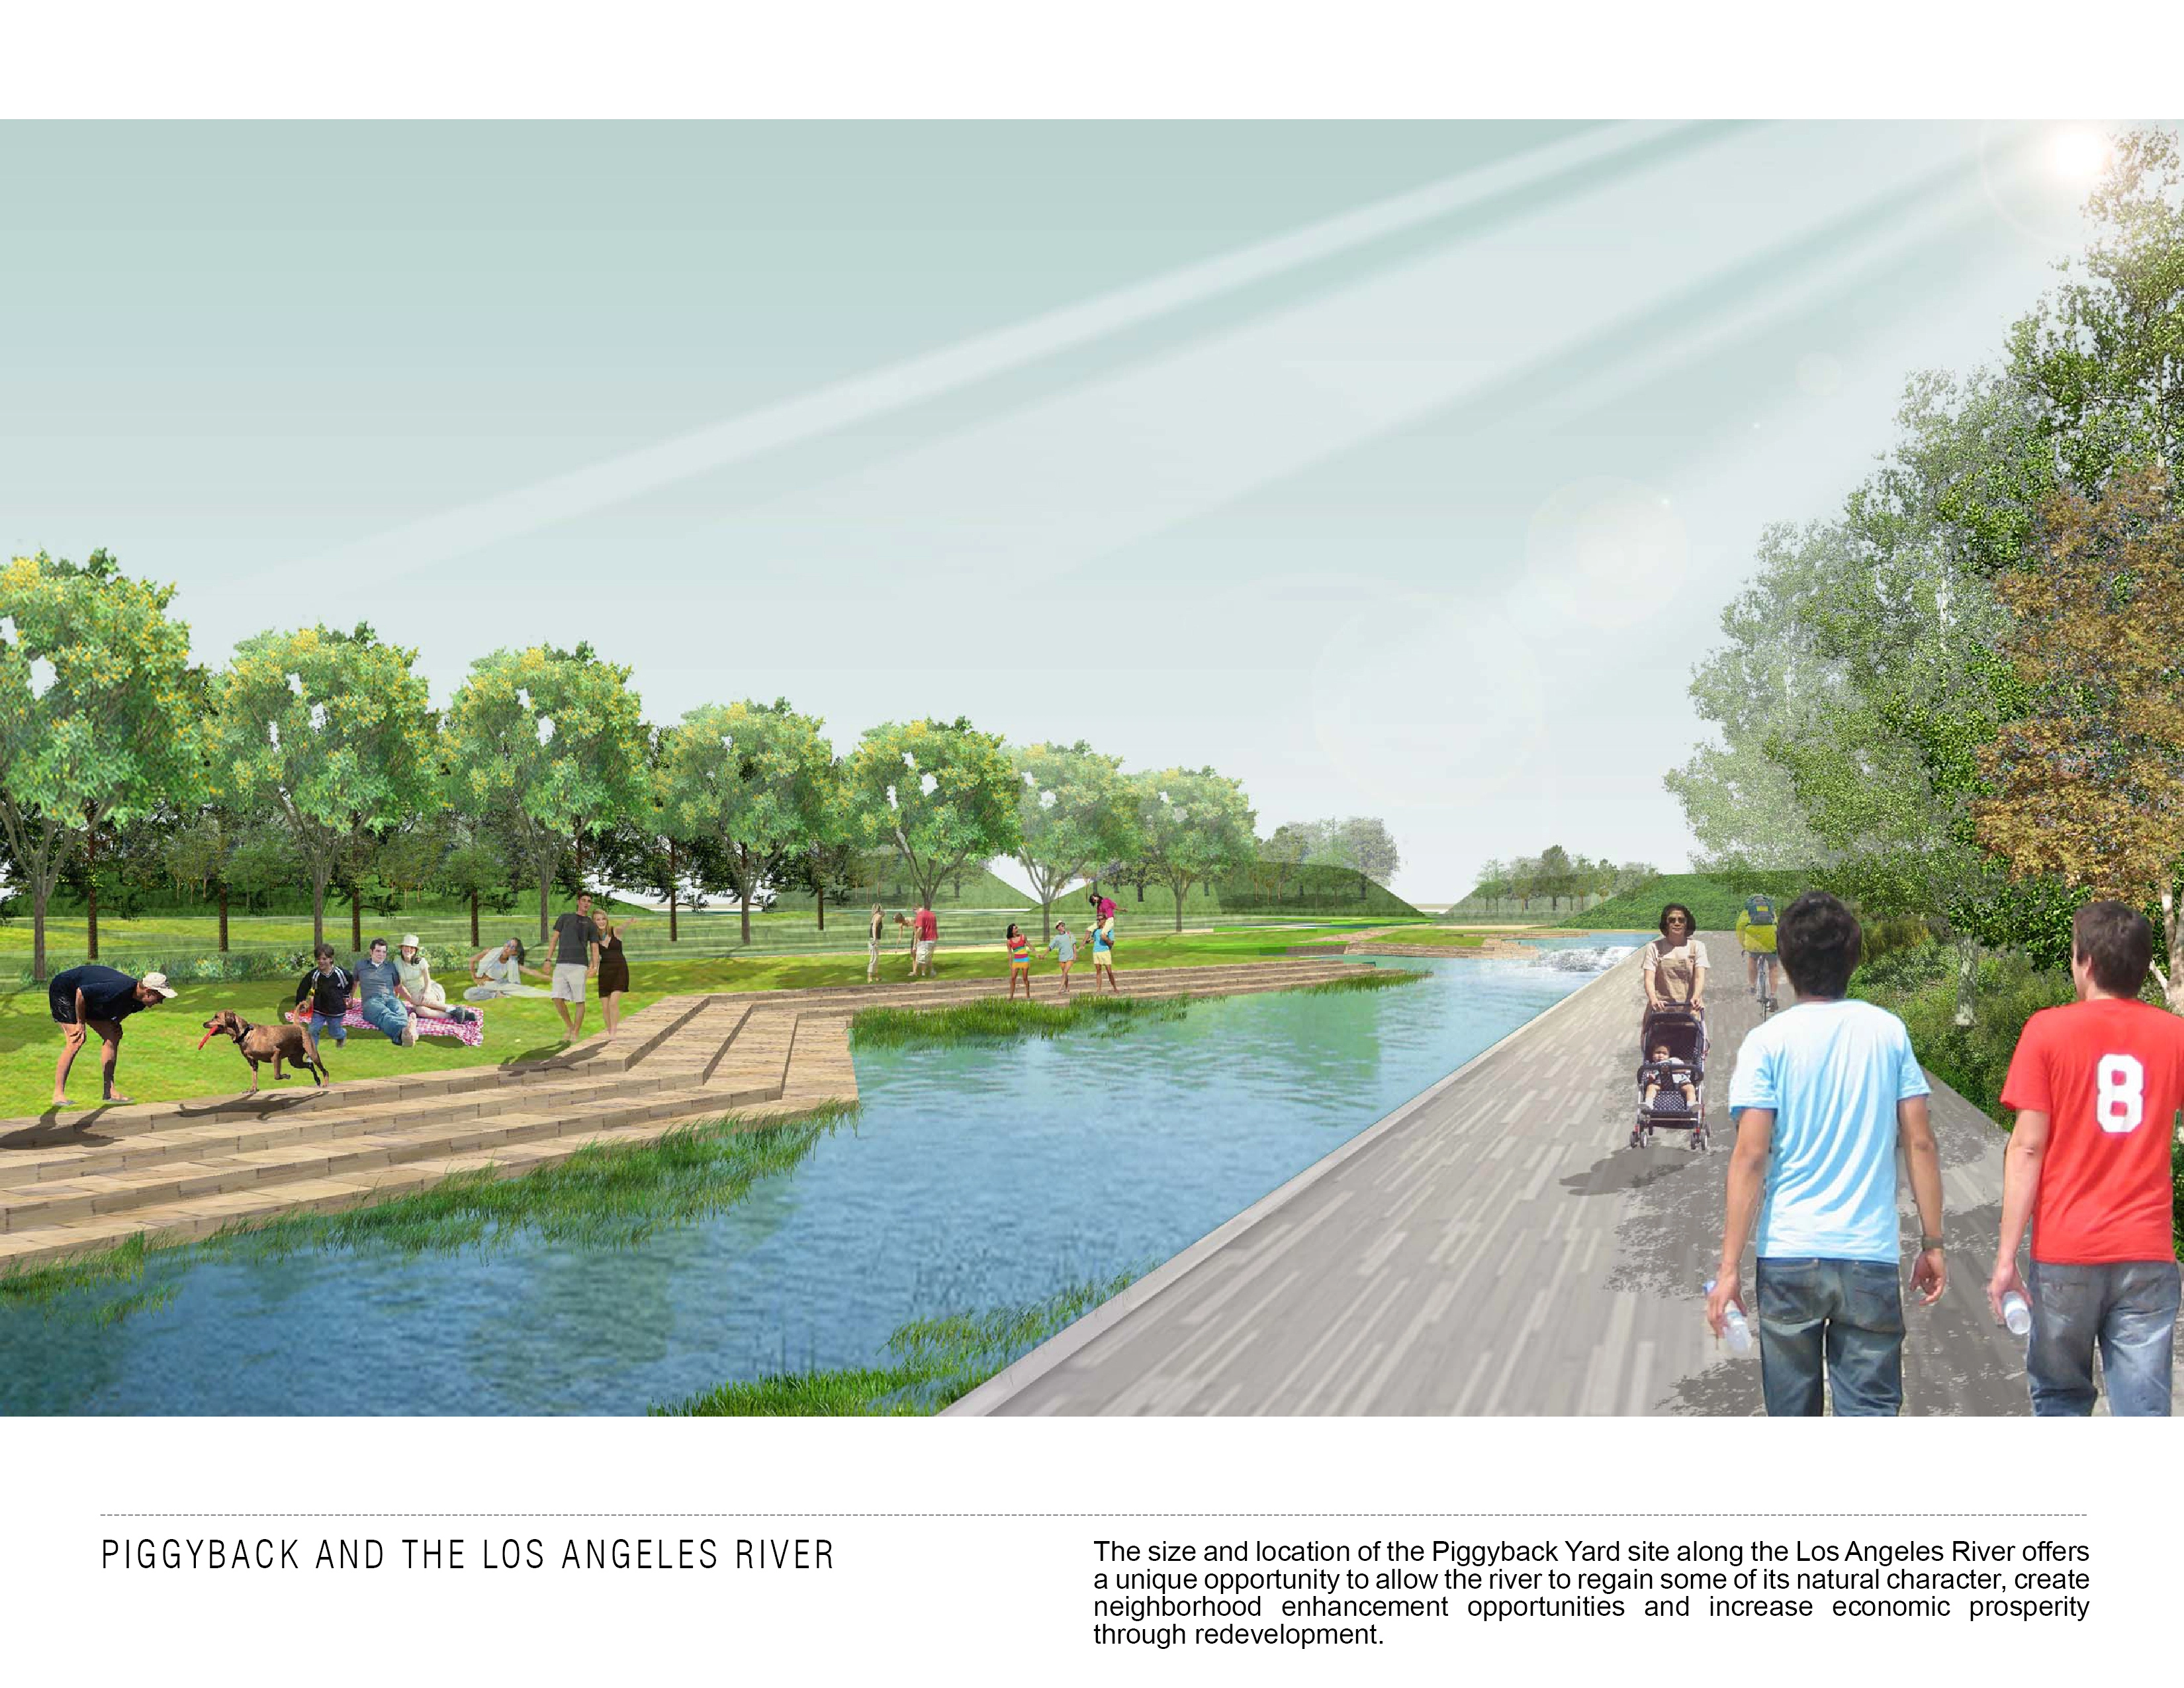
This project examines converting a 125-acre rail yard into a new terrain supporting riparian habitat and providing public access while maintaining hydraulic performance during peak flows within the central corridor of Los Angeles. Outlining the development and hydrological programs that will transform Piggyback Yard from a concrete industrial landscape to a “River Destination”, an ambitious, transformative vision forms the cornerstone of the revitalization of the LA River corridor acting as a
City/Park Hybridized
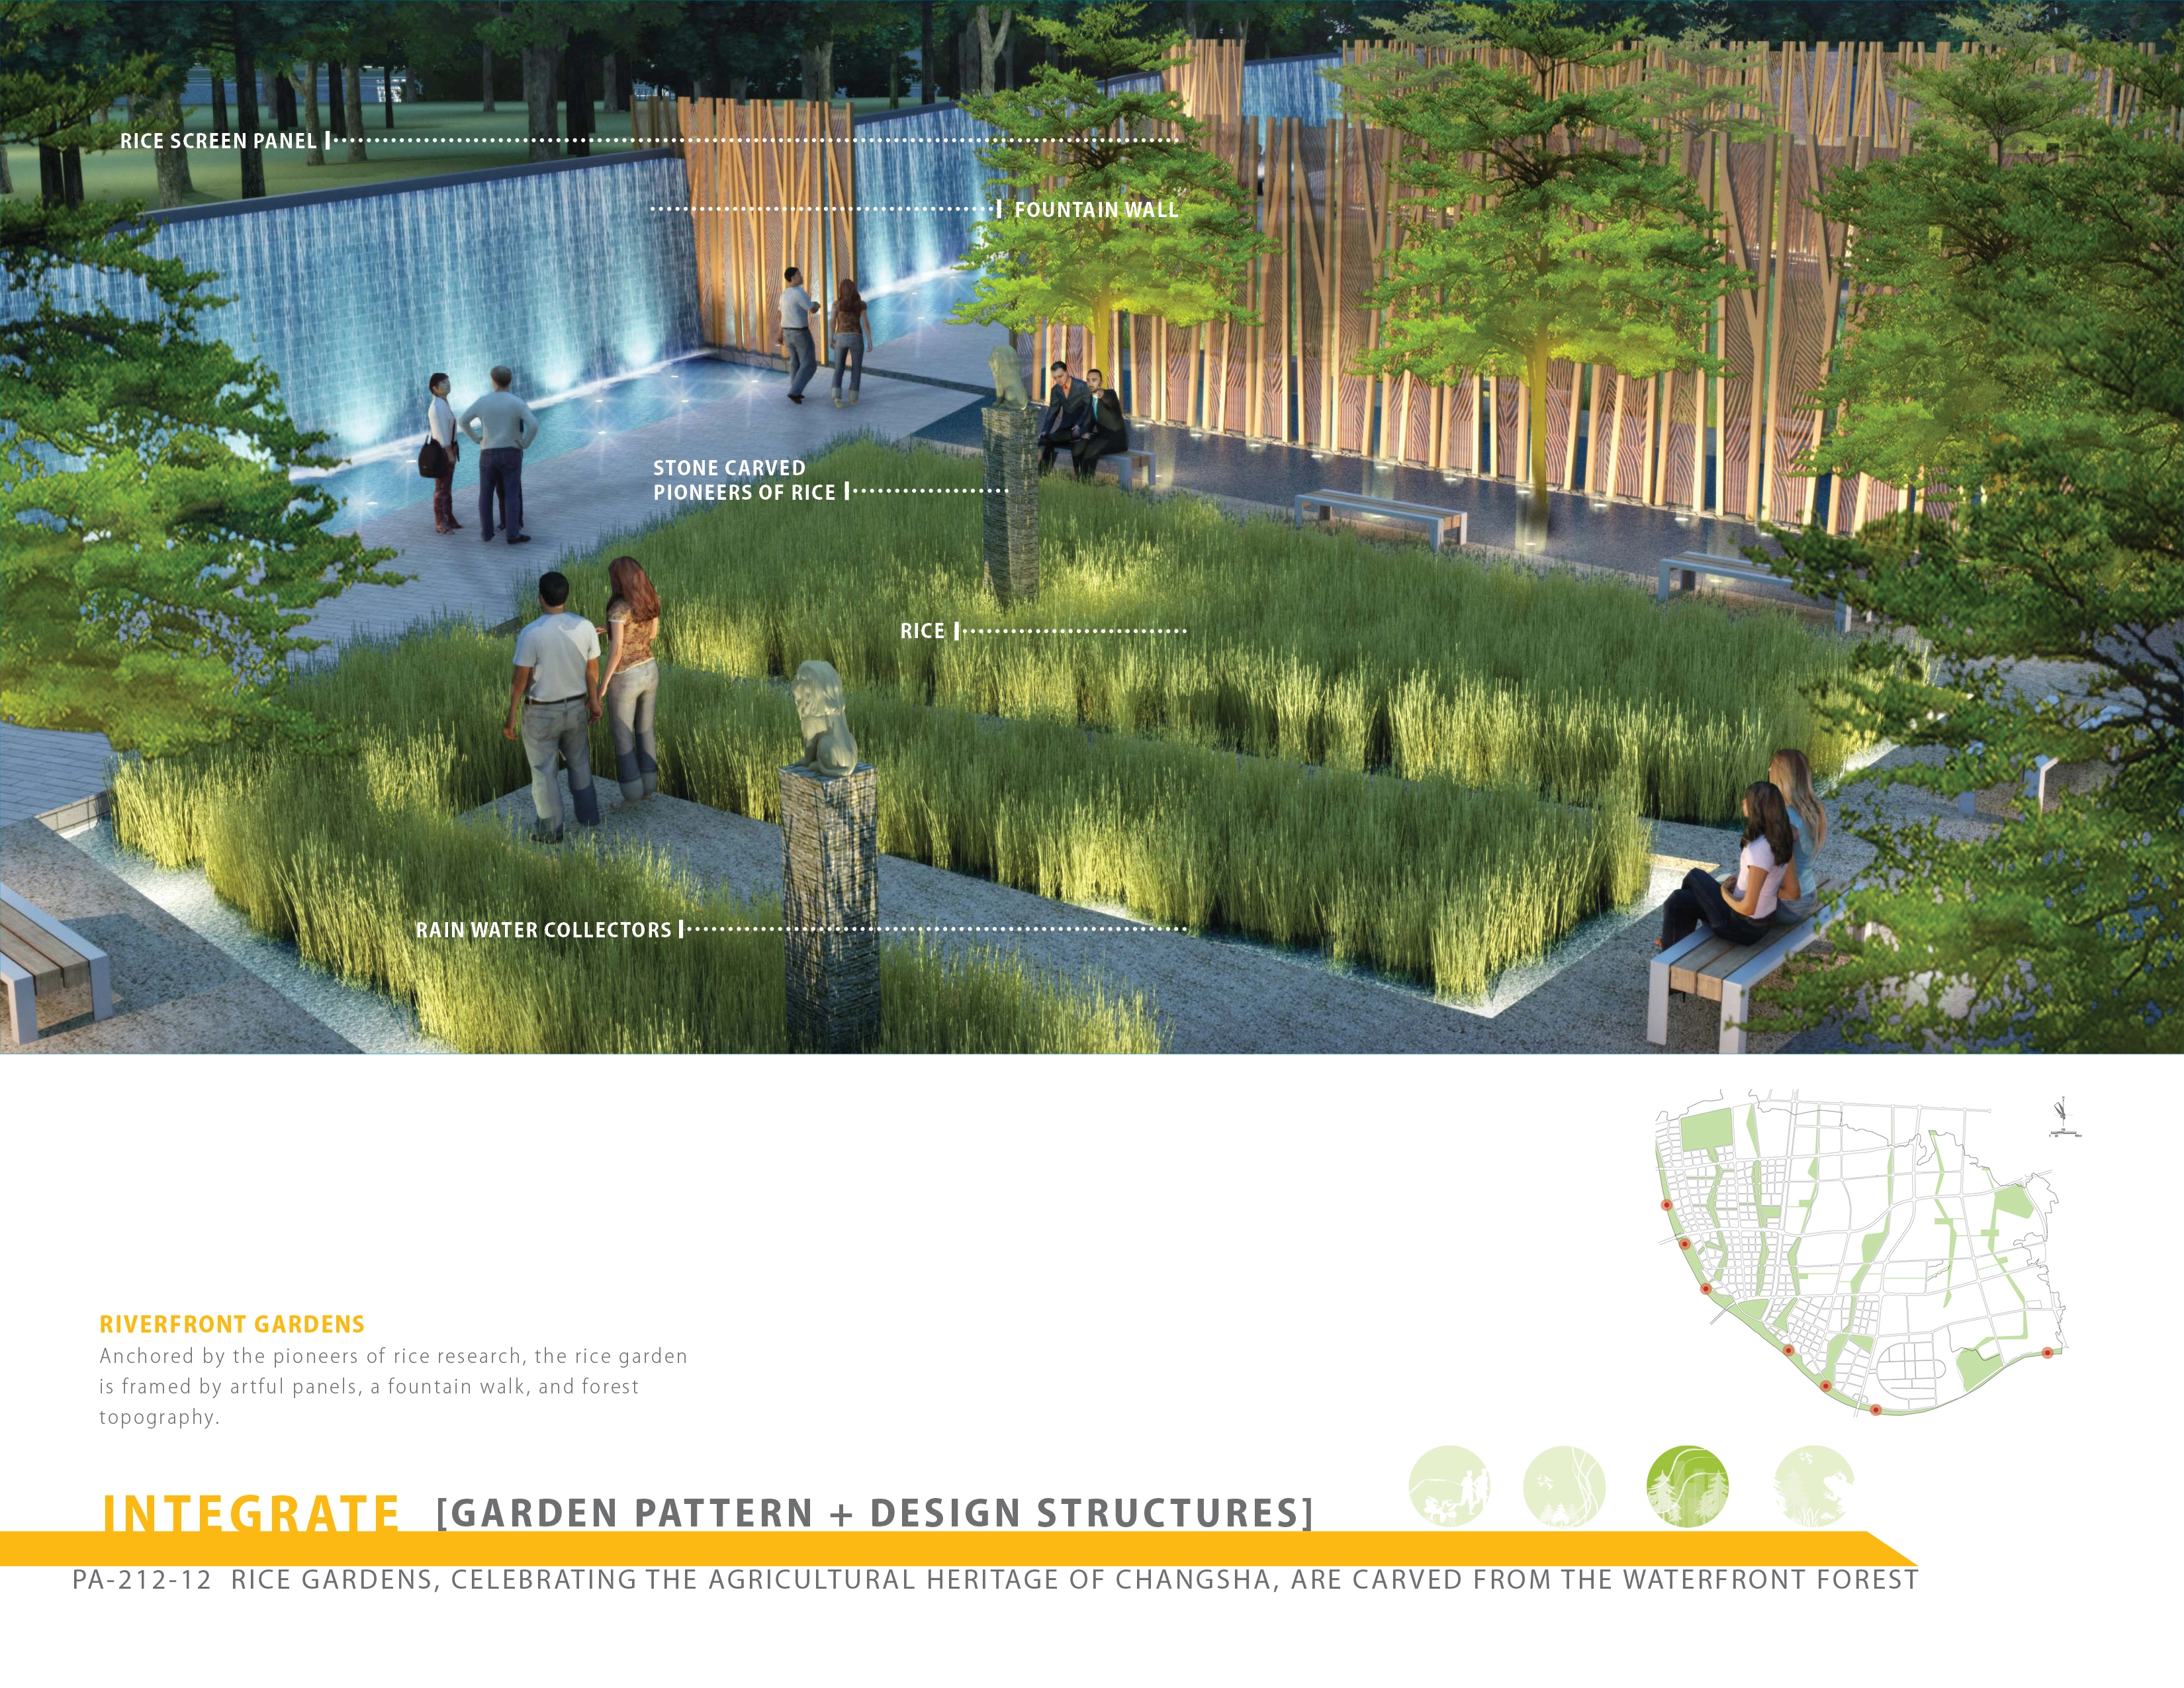
The 10 kilometer Changsha Liuyang River Waterfront hybridizes city and park into a multi-functional landscape tapestry. Disconnected by a levee, Changsha is reconnected to its cultural past through a comprehensive strategy. The existing levee is widened into an urban forest, greenbelts extend into the city, adjacent districts are integrated into the waterfront landscape, and new wetlands are established from an existing lake.
Ningbo Eco-Corridor - 3.3 km Living Filter
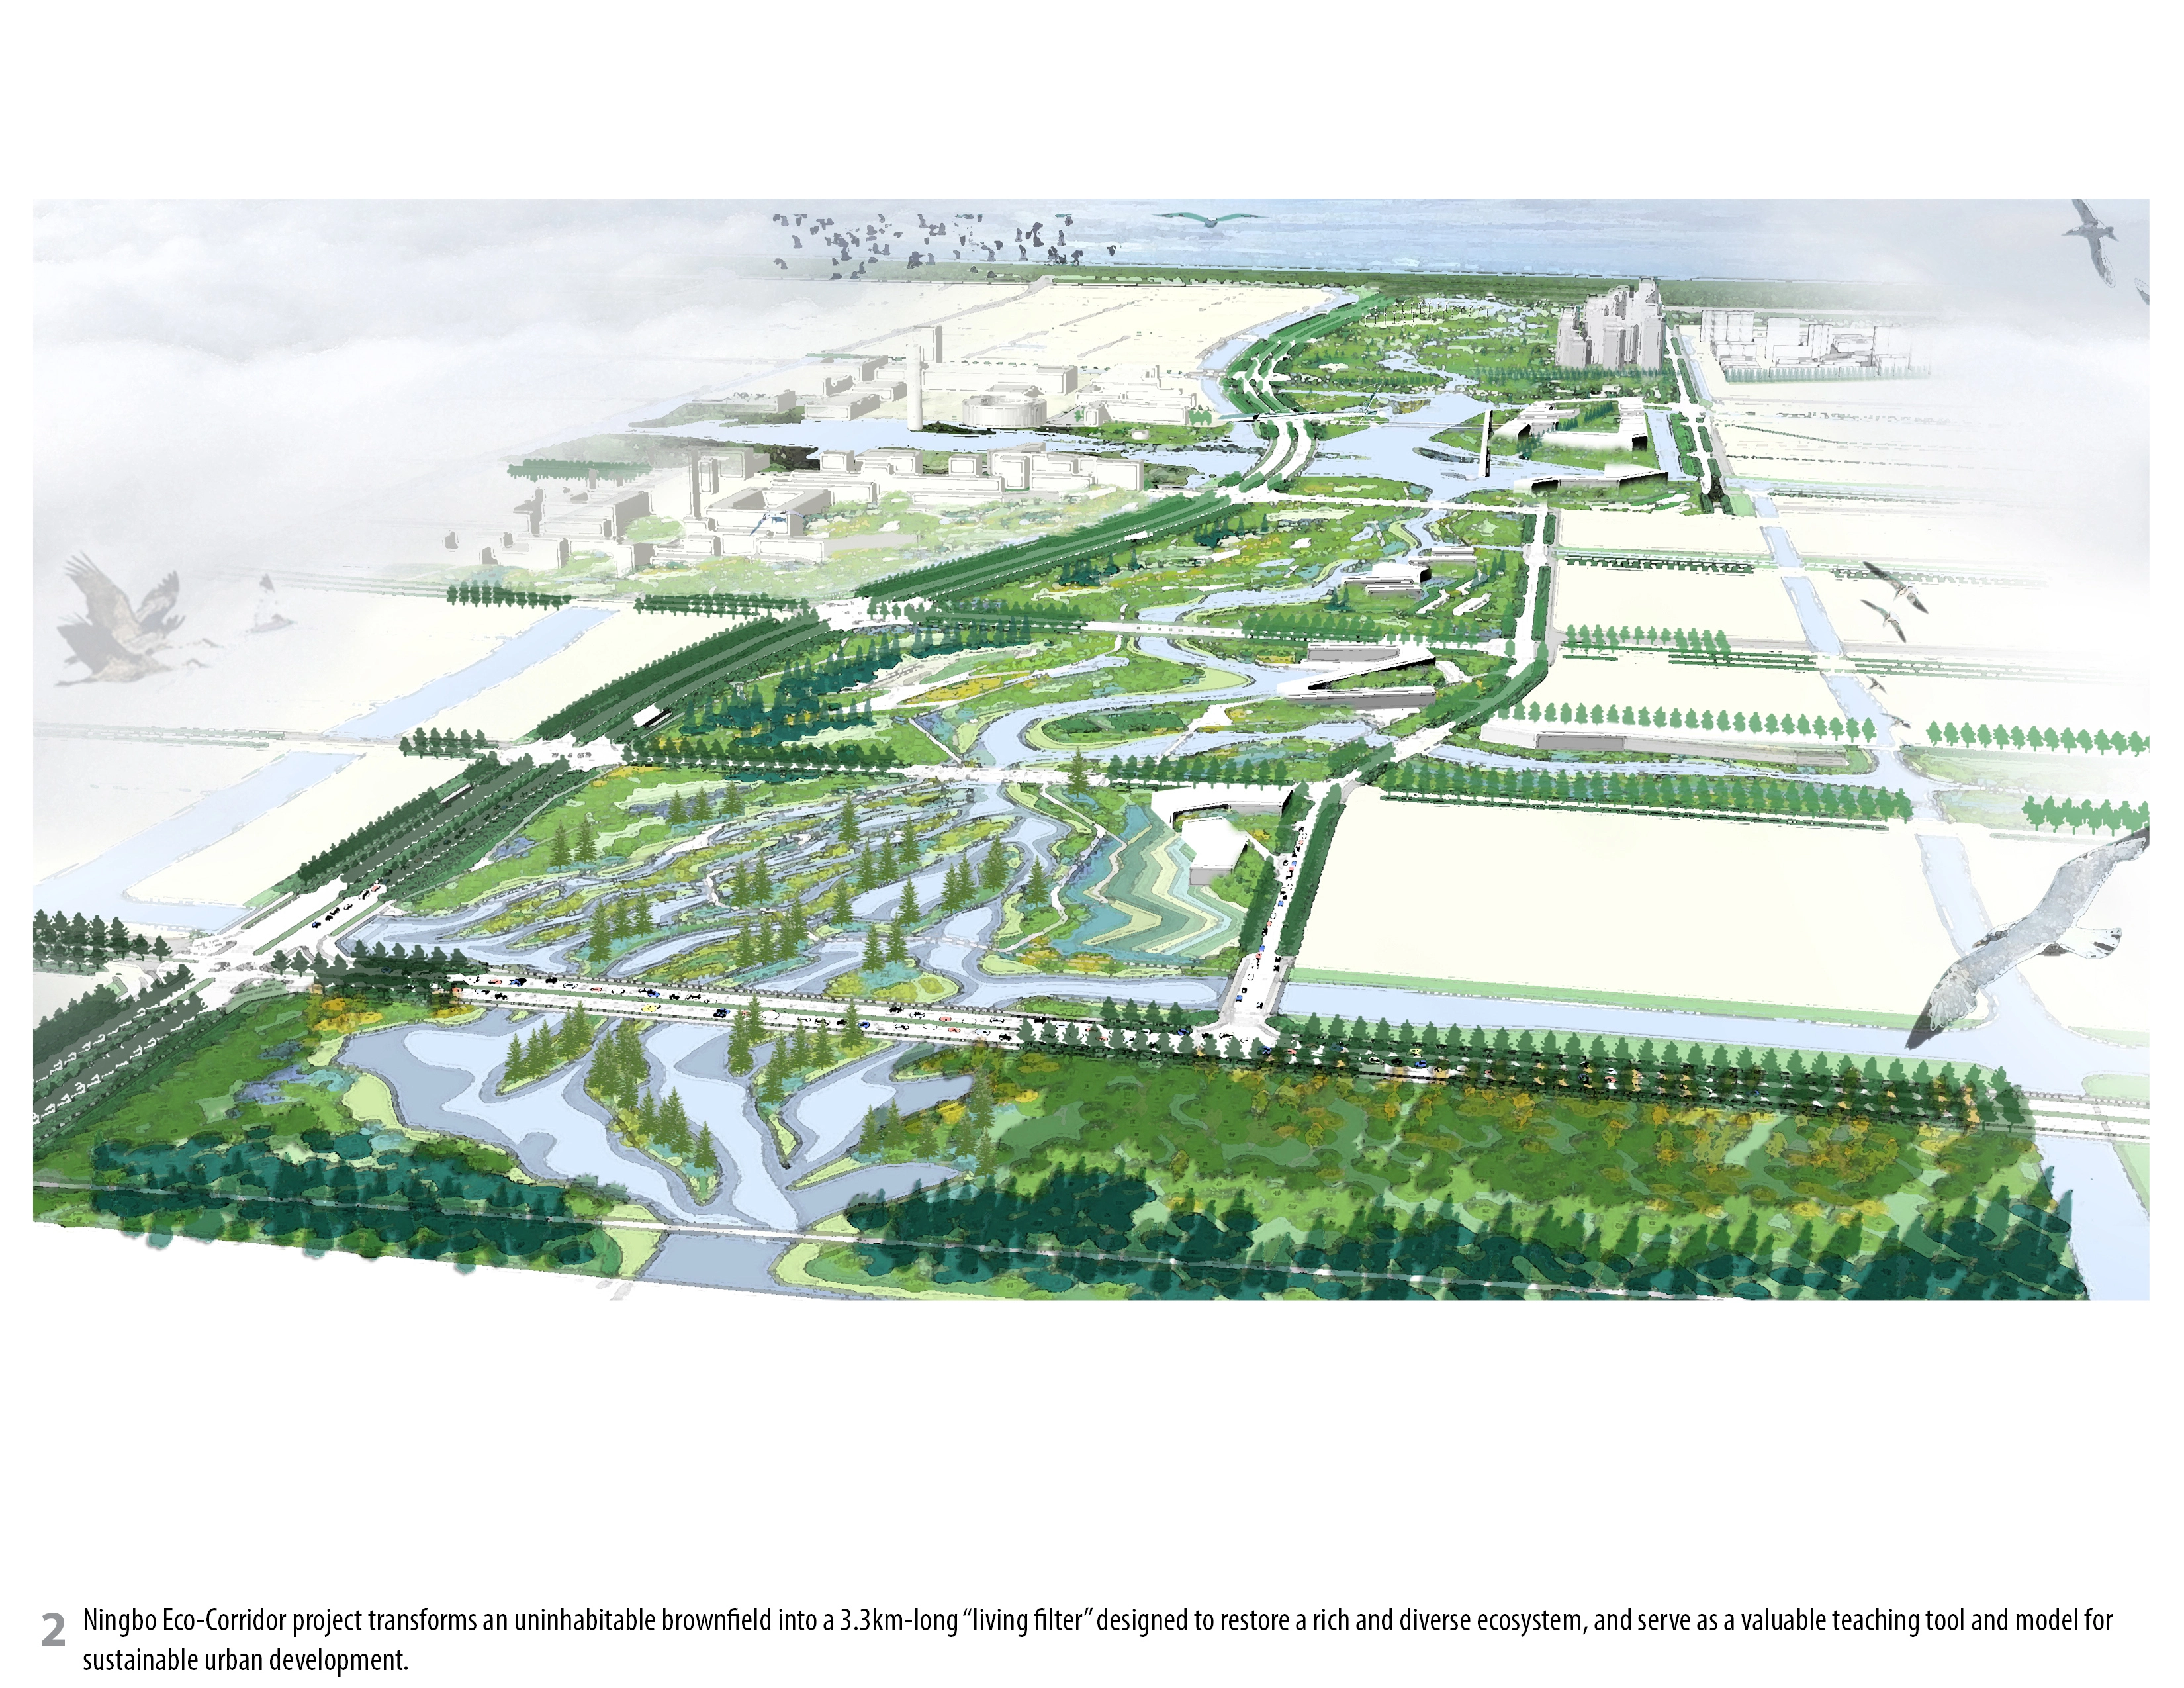
Through the innovative synthesis of topography, hydrology and vegetation, the Ningbo Eco-Corridor project transforms an uninhabitable brownfield into a 3.3km long “living filter” designed to restore a rich and diverse ecosystem, create synergy between human activity and wildlife habitat, and serve as valuable teaching tool and model for sustainable urban expansion and development in China's rapidly advancing economy.
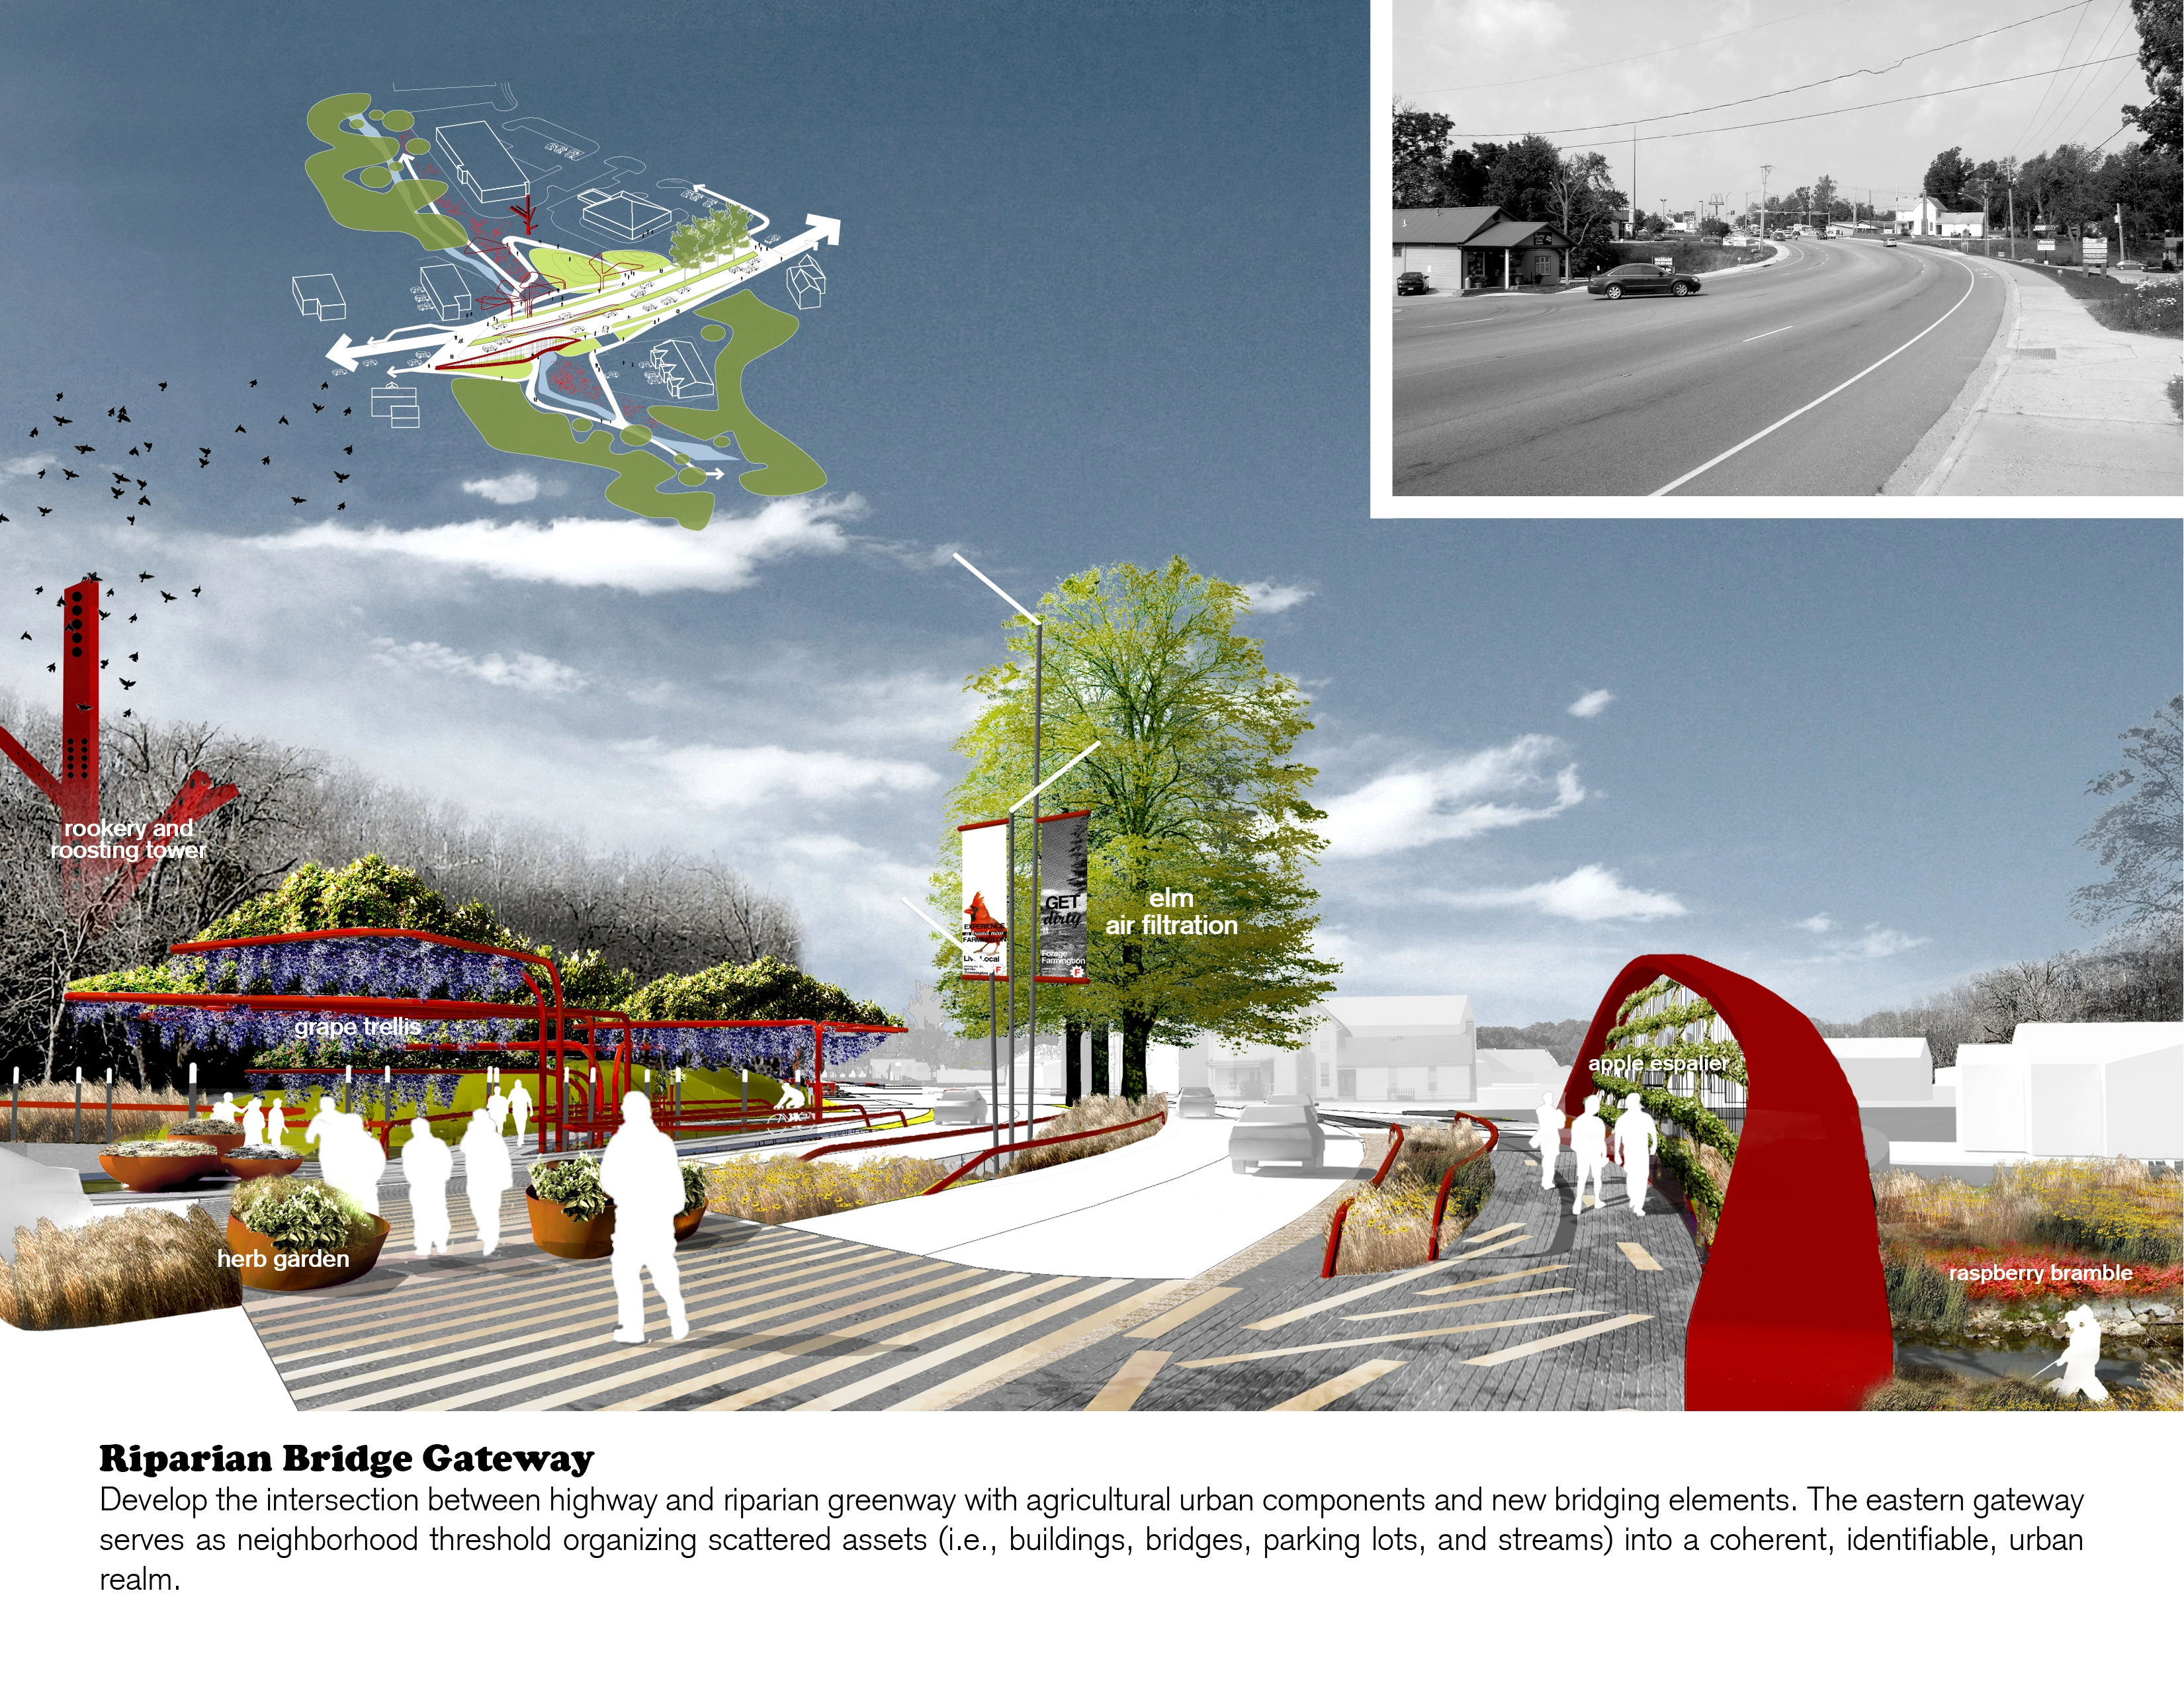
Townscaping an Automobile-Oriented Fabric: Farmington, Arkansas
The Farmington townscape plan retrofits a suburban five-lane commercial arterial into a food-bearing multiway boulevard, revitalizing this once vibrant 5,000-person farming community. Townscaping employs a serial organization of nodes to create a walkable urban environment within an automobile-oriented context. Townscaping proposes an incremental urbanism without reliance on capital-intensive architectural investments. The goal is to evolve a memorable town fabric through three placemaking st
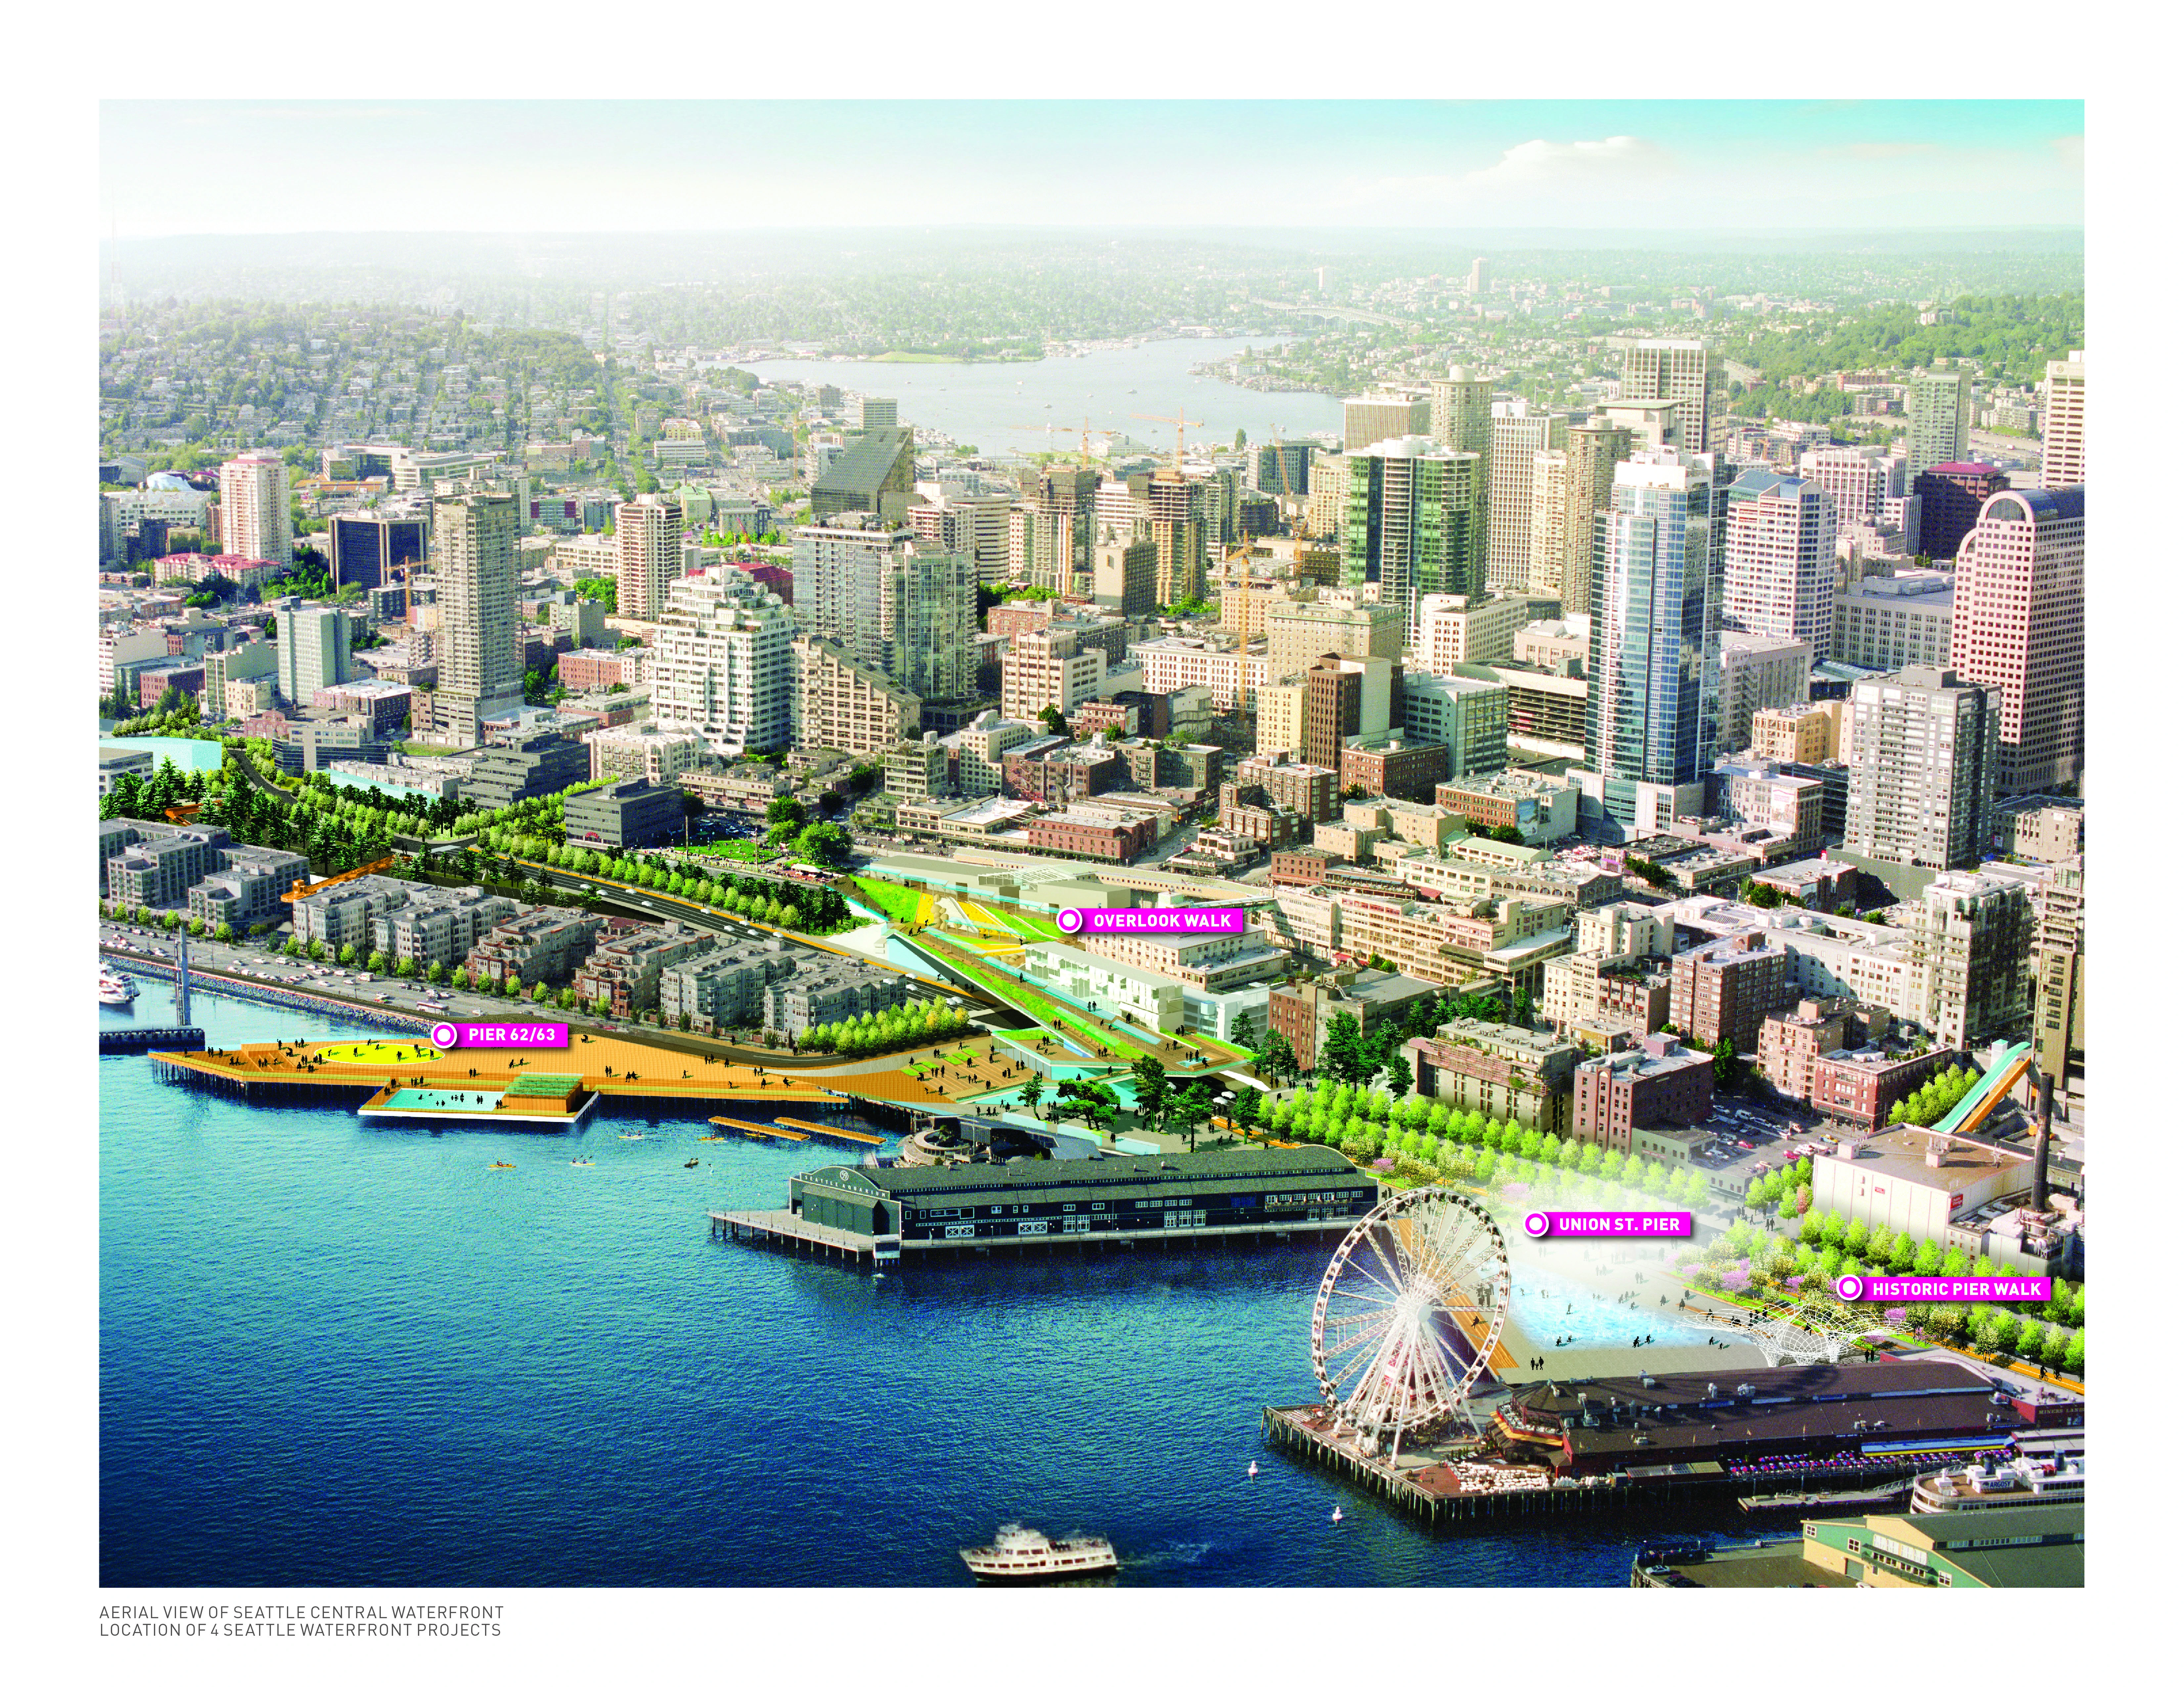
Waterfront Seattle
The City of Seattle acknowledged that the large infrastructural works they had to undertake created an opportunity to re-imagine their aging central waterfront and create a new “waterfront for all”. This study responds to the opportunity with a Concept Plan for the areas affected by the infrastructural work as well as a Framework Plan for all adjacent areas, thus creating a complete vision to transform the central waterfront and reconnect Seattle to Elliott Bay.
Communications Category
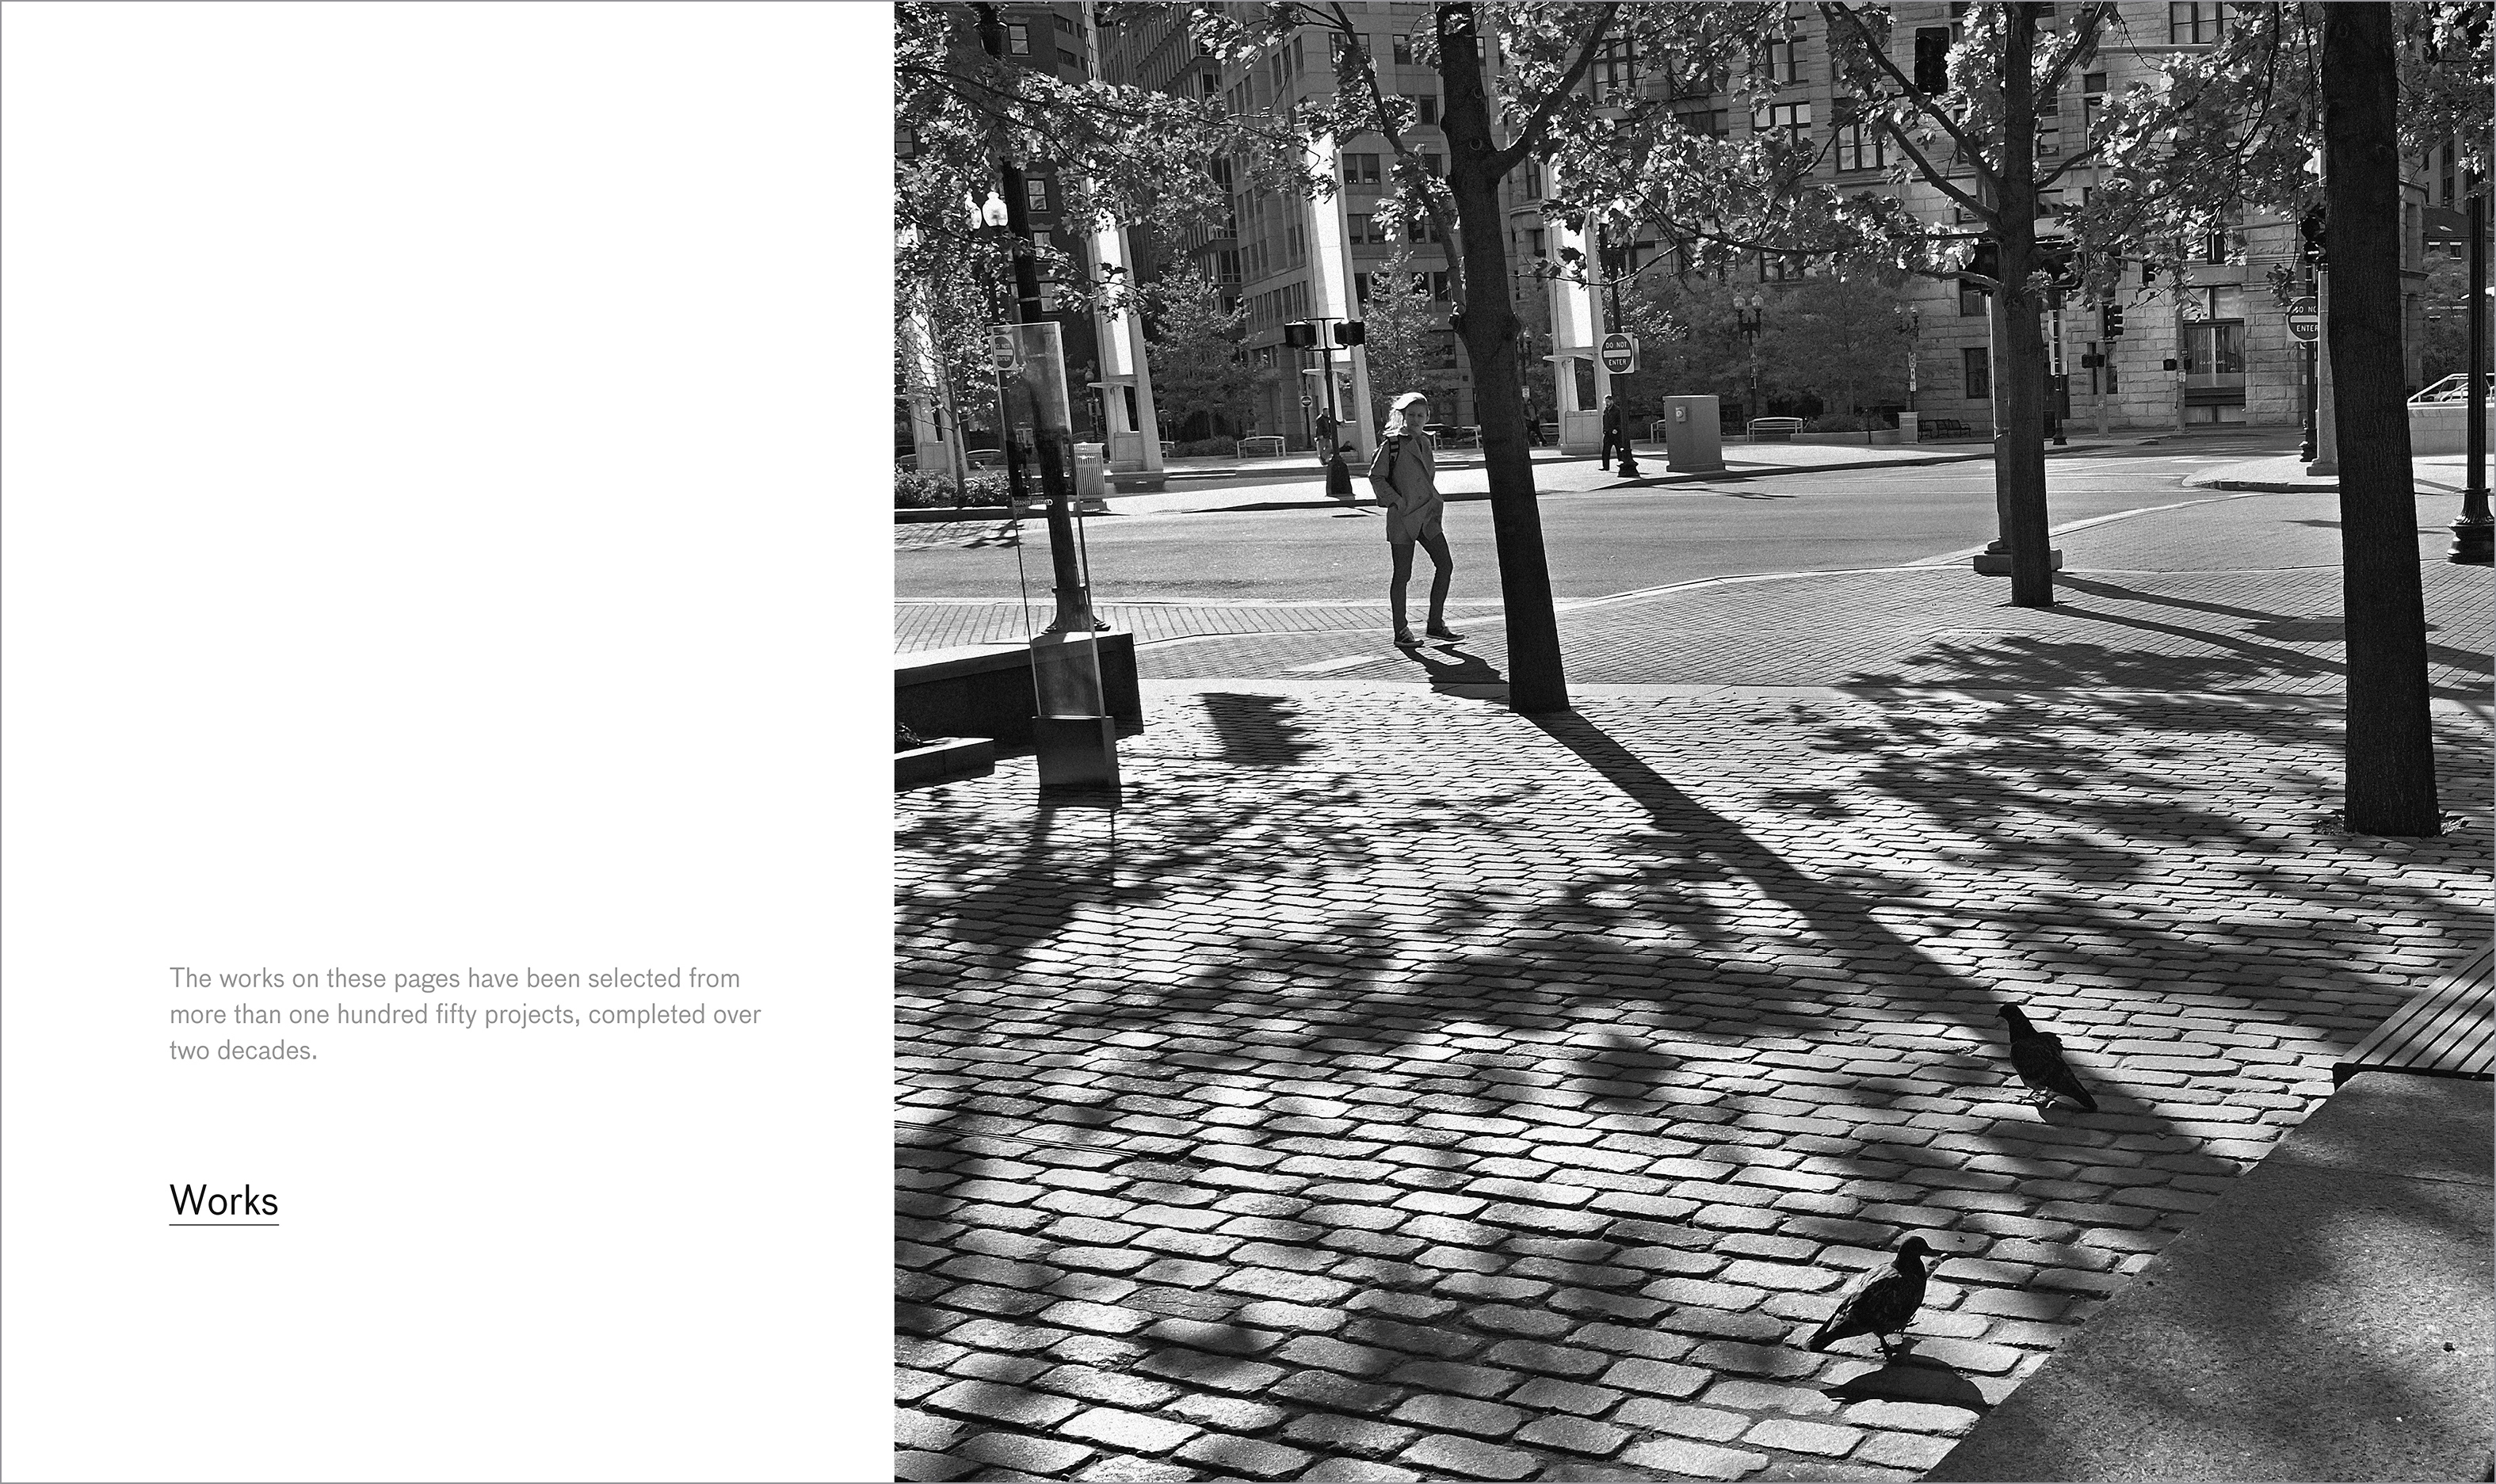
Visible | Invisible: Landscape Works of Reed Hilderbrand
Visible | Invisible explores the preoccupations, influences, themes, and challenges that shape how the principals and designers at Reed Hilderbrand reflect on their work. In contrast to the recent tendency to illustrate conceptual depth through diagram, three-dimensional illustration, and process drawings, this book relies on photographic representations of built work—through the interpretive lens of an artist and through plan drawings—to evidence consistency in approach and outcome. The result is an expository work that speaks of values, convictions, and aspirations toward humanistic achievement
Communications
Honor Awards
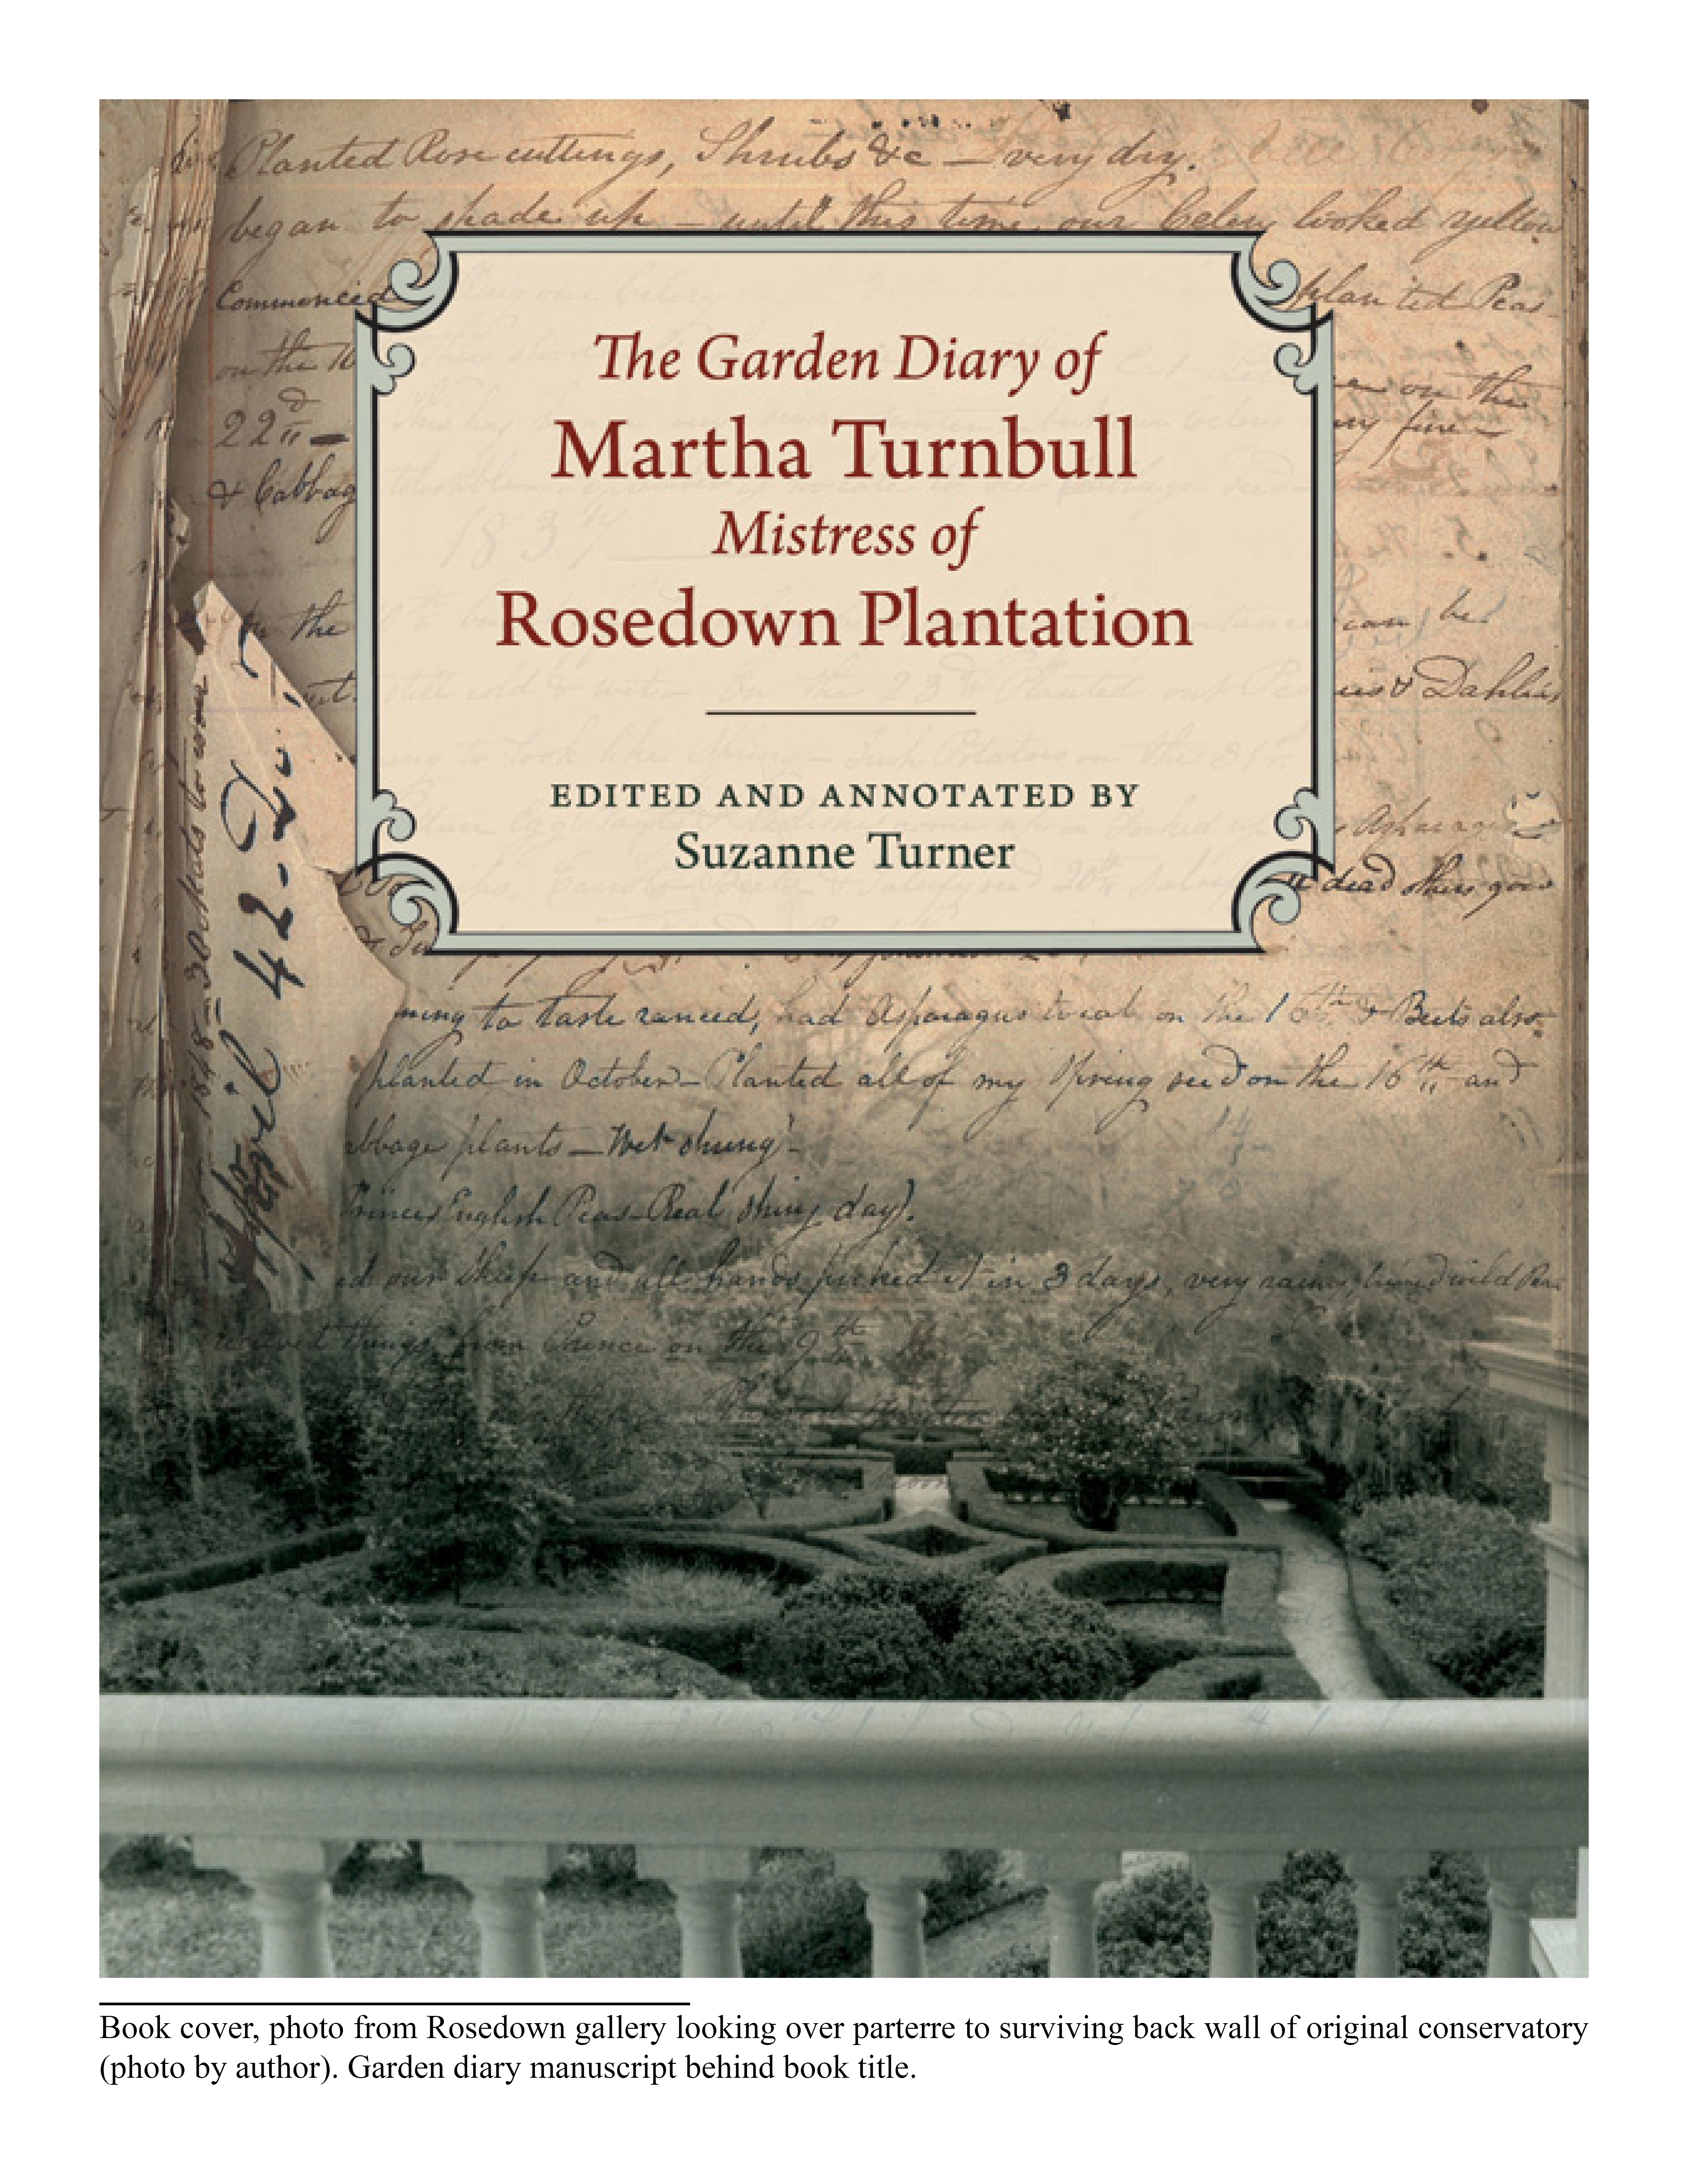
The Garden Diary of Martha Turnbull, Mistress of Rosedown Plantation
The garden diary of Martha Turnbull uses a rare manuscript of landscape history to describe an important extant garden, Rosedown. The author's annotations and period illustrations provide a unique window into Martha's life during the years leading up to the Civil War and its aftermath. Martha is revealed as a remarkable individual capable of designing a sophisticated garden while growing a bounty of vegetables and fruit. Her iconic garden has inspired generations of designers.
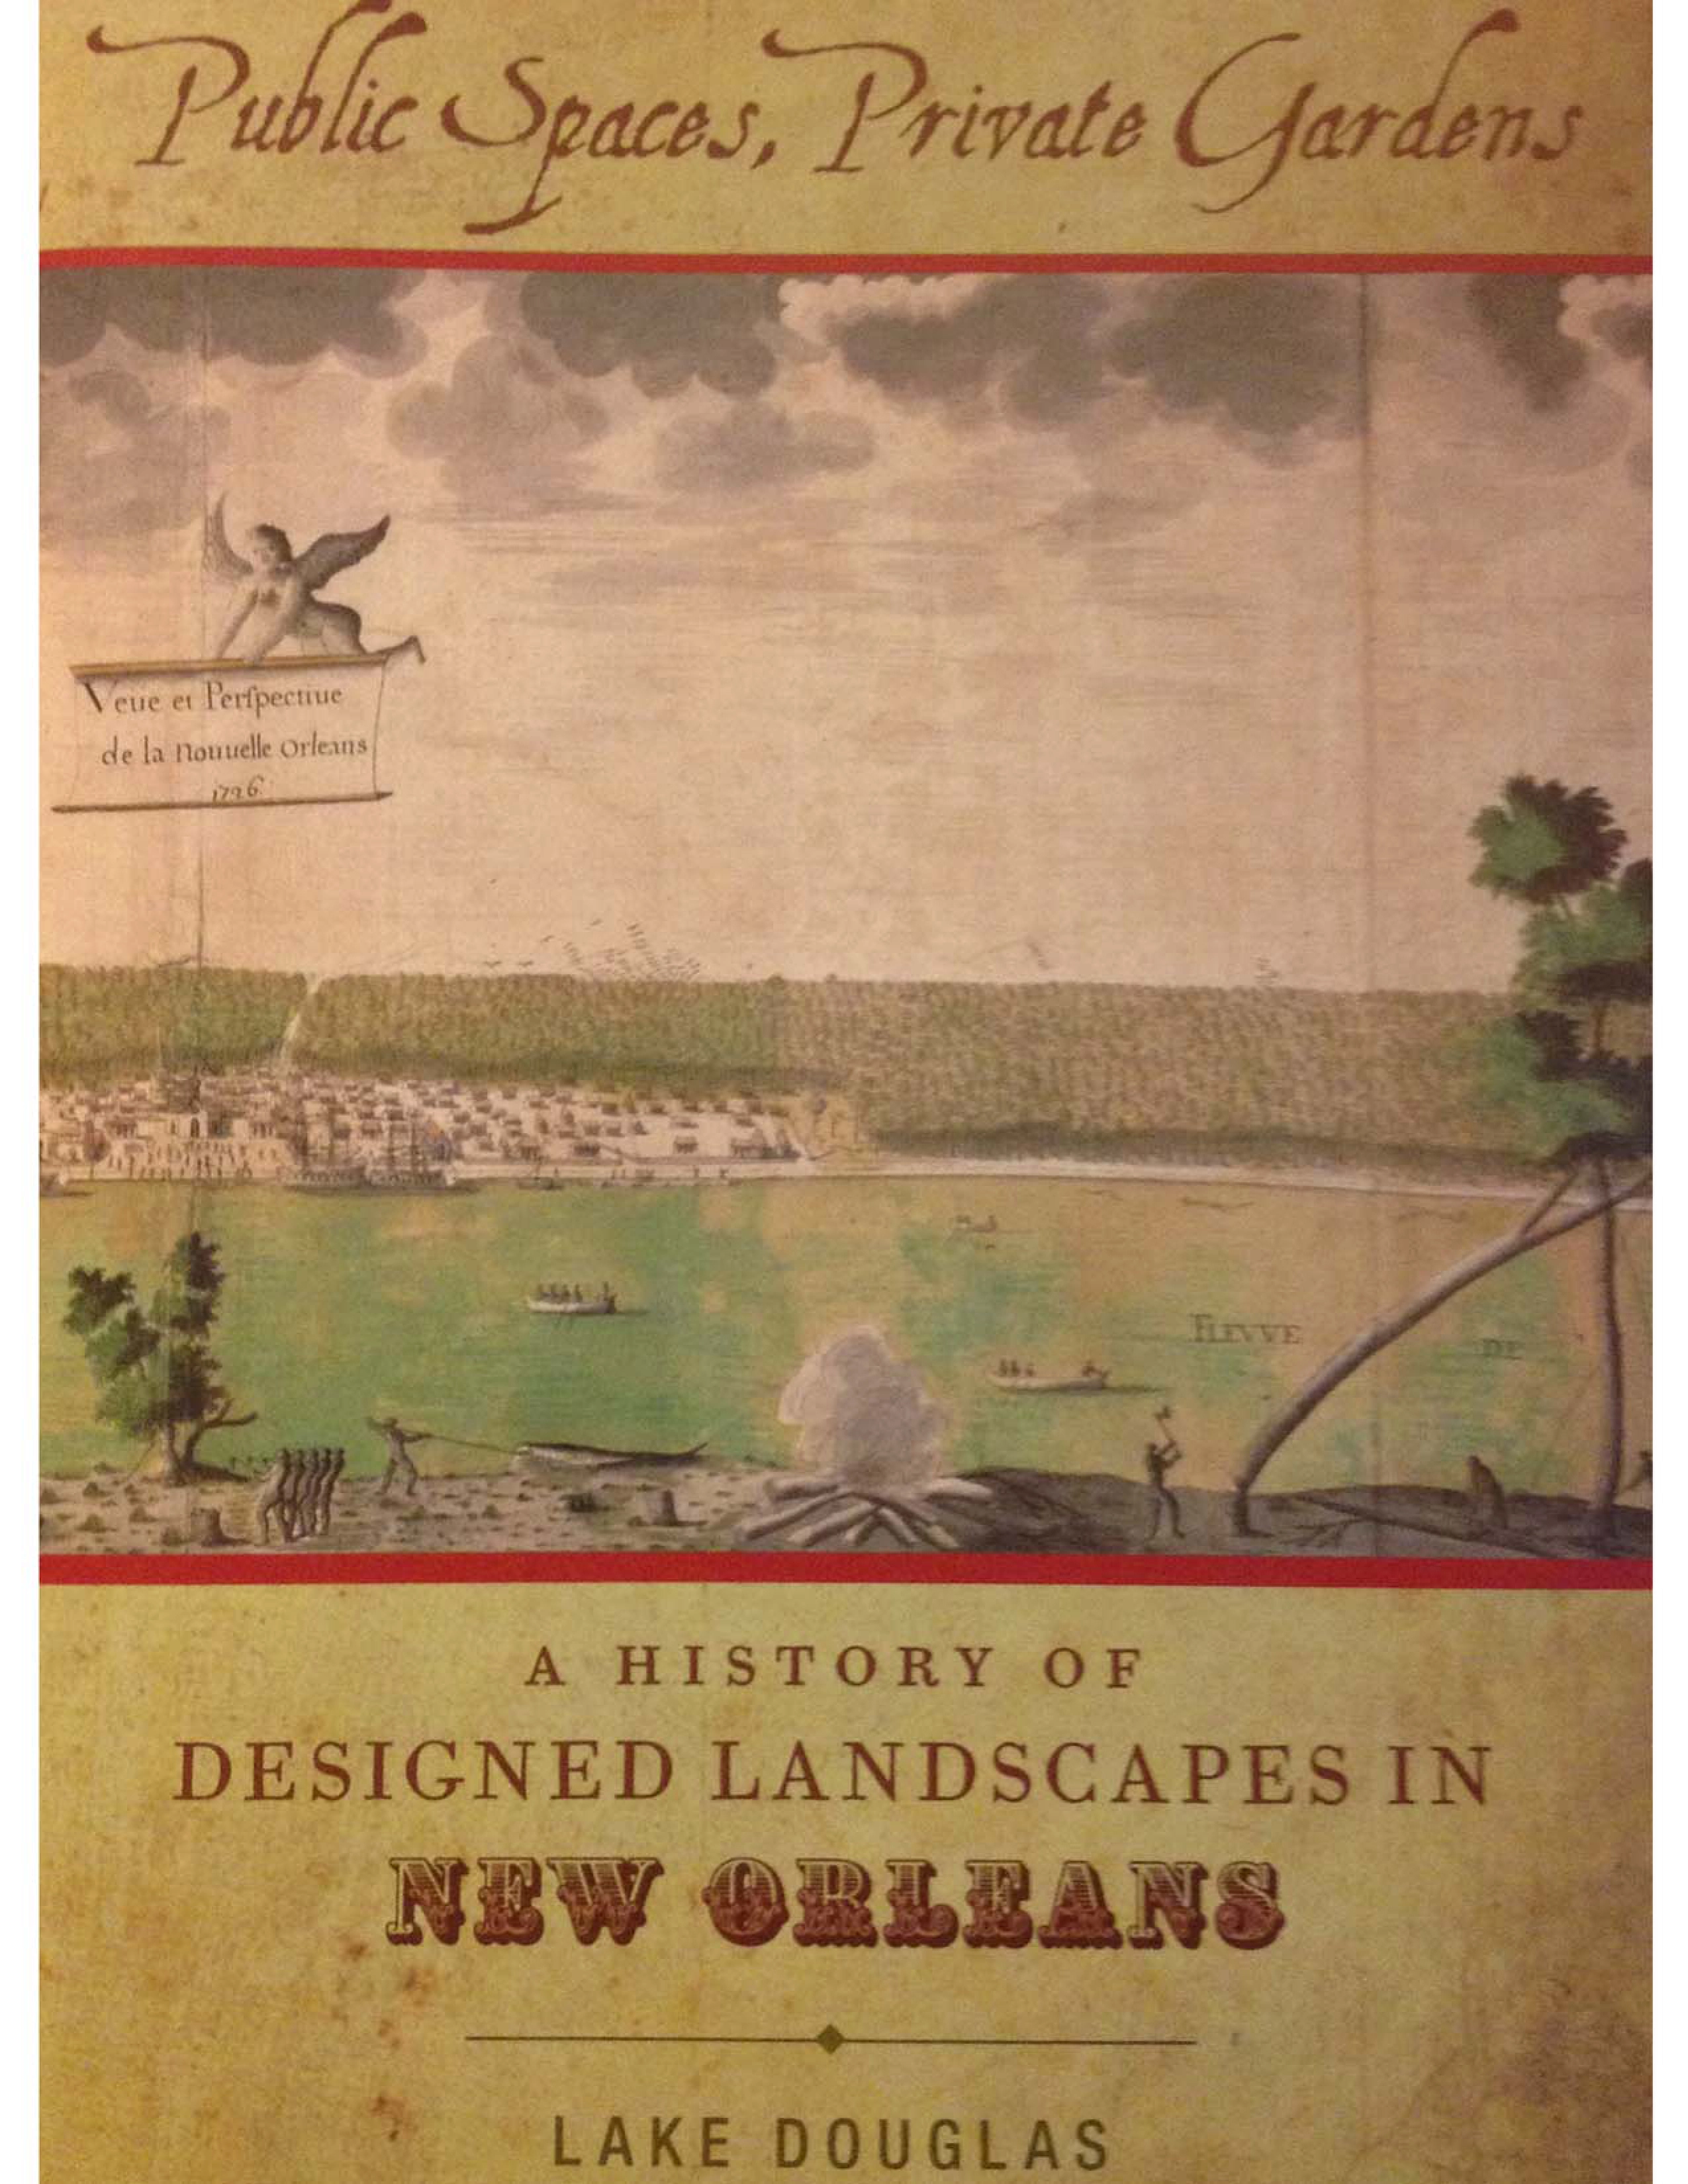
Public Spaces, Private Gardens: A History of Designed Landscapes in New Orleans
Public Spaces Private Gardens A History of Design Landscapes of New Orleans is the first authoritative examination of the city's landscape history. This work uses multiple sources, many of which have never been published, to explore public and private landscapes of New Orleans and those who shaped them, resulting in a work of value for its comprehensive content, its methodological approach to understanding cultural landscape, and its examination of this community's diverse horitcultural comme
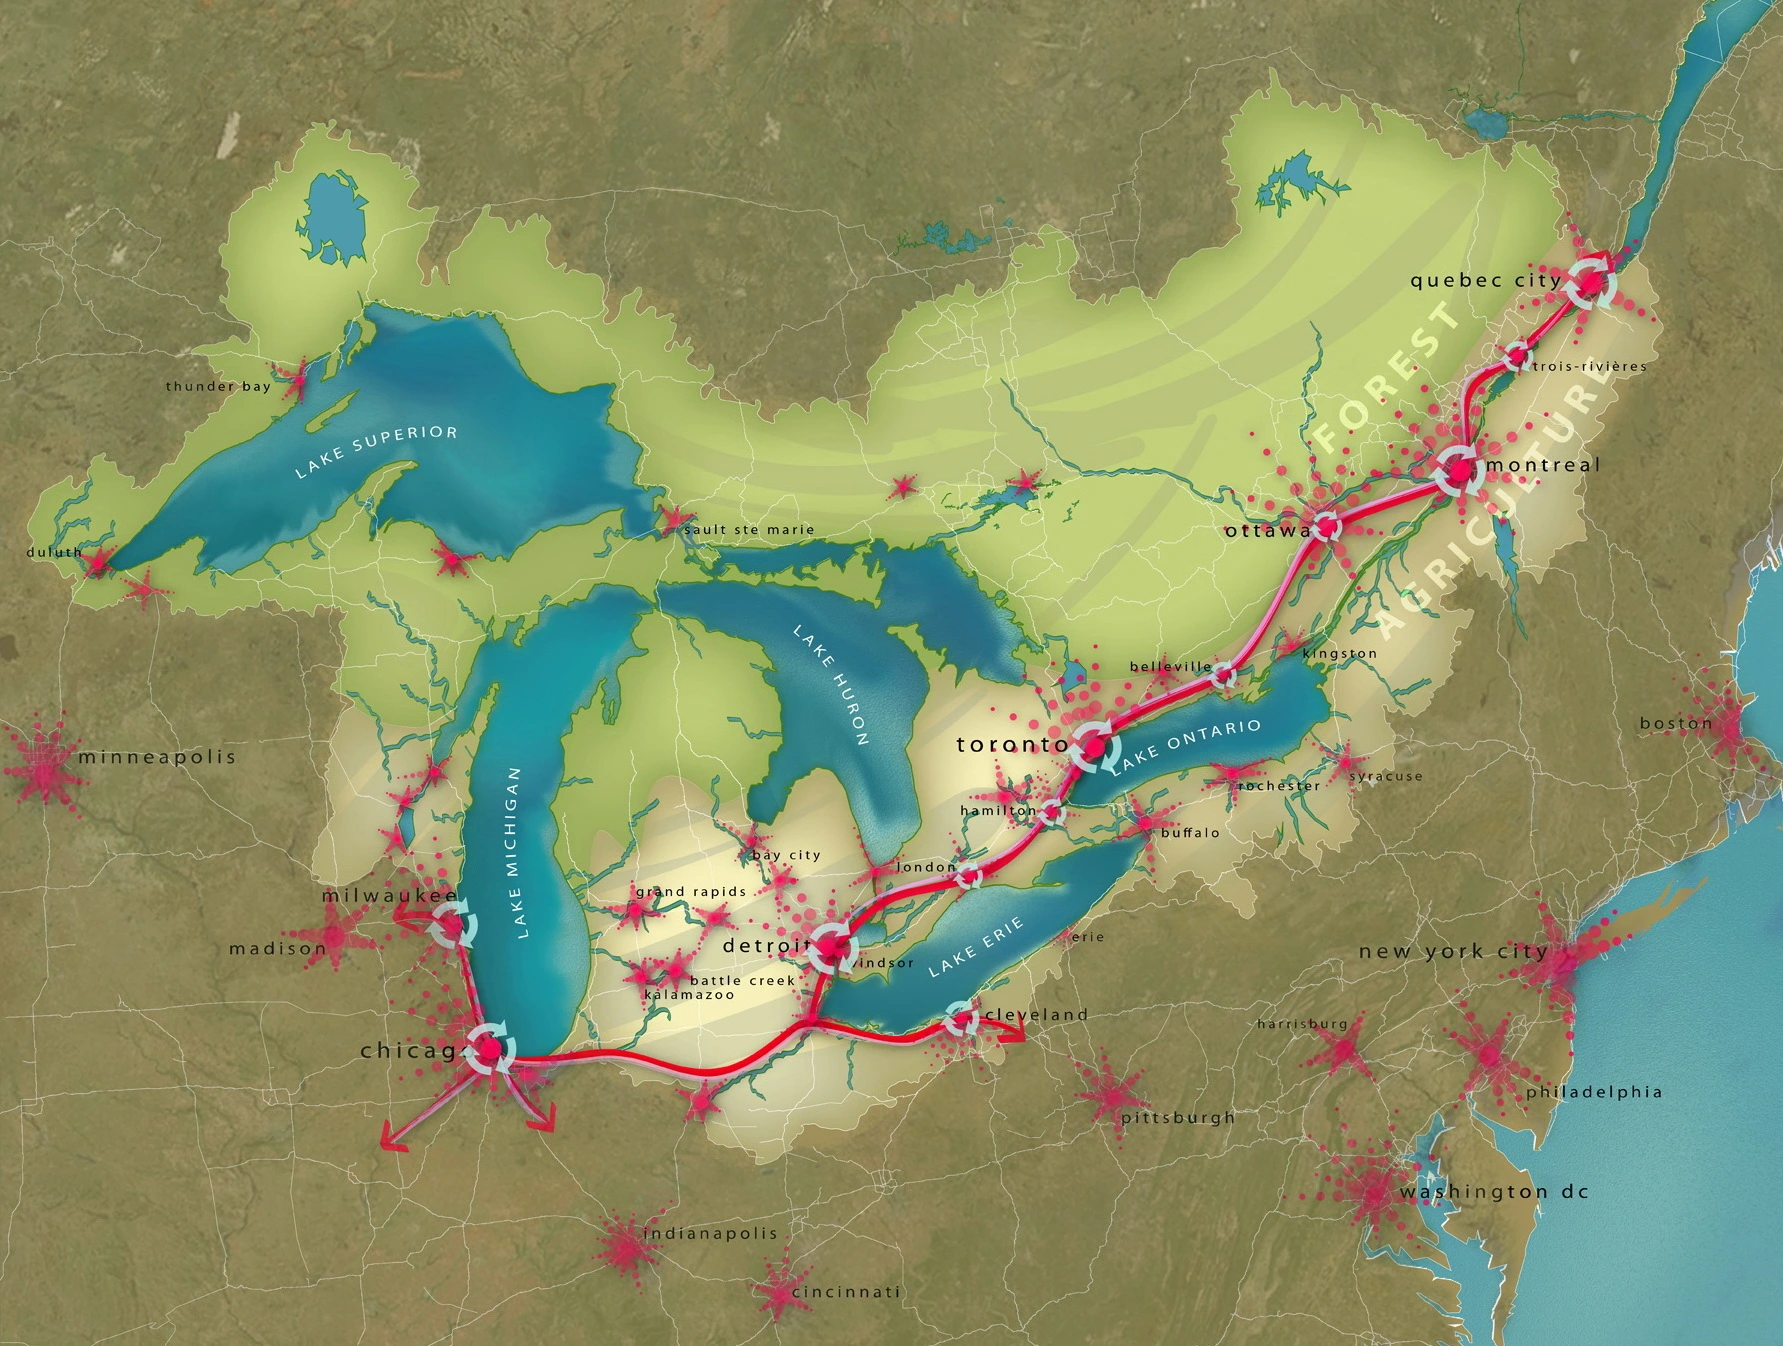
Great Lakes Century Vision
The Great Lakes Century is a pro-bono initiative that inspires stakeholders in the Great Lakes and St. Lawrence River Basin to envision and take action towards a prosperous and sustainable future. The initiative advances a 100-year vision for the watershed focused on environmental protection, smart growth, and economic revitalization. By employing powerful graphics and urban design principles, the design team has successfully gained support for this holistic, comprehensive regional vision.
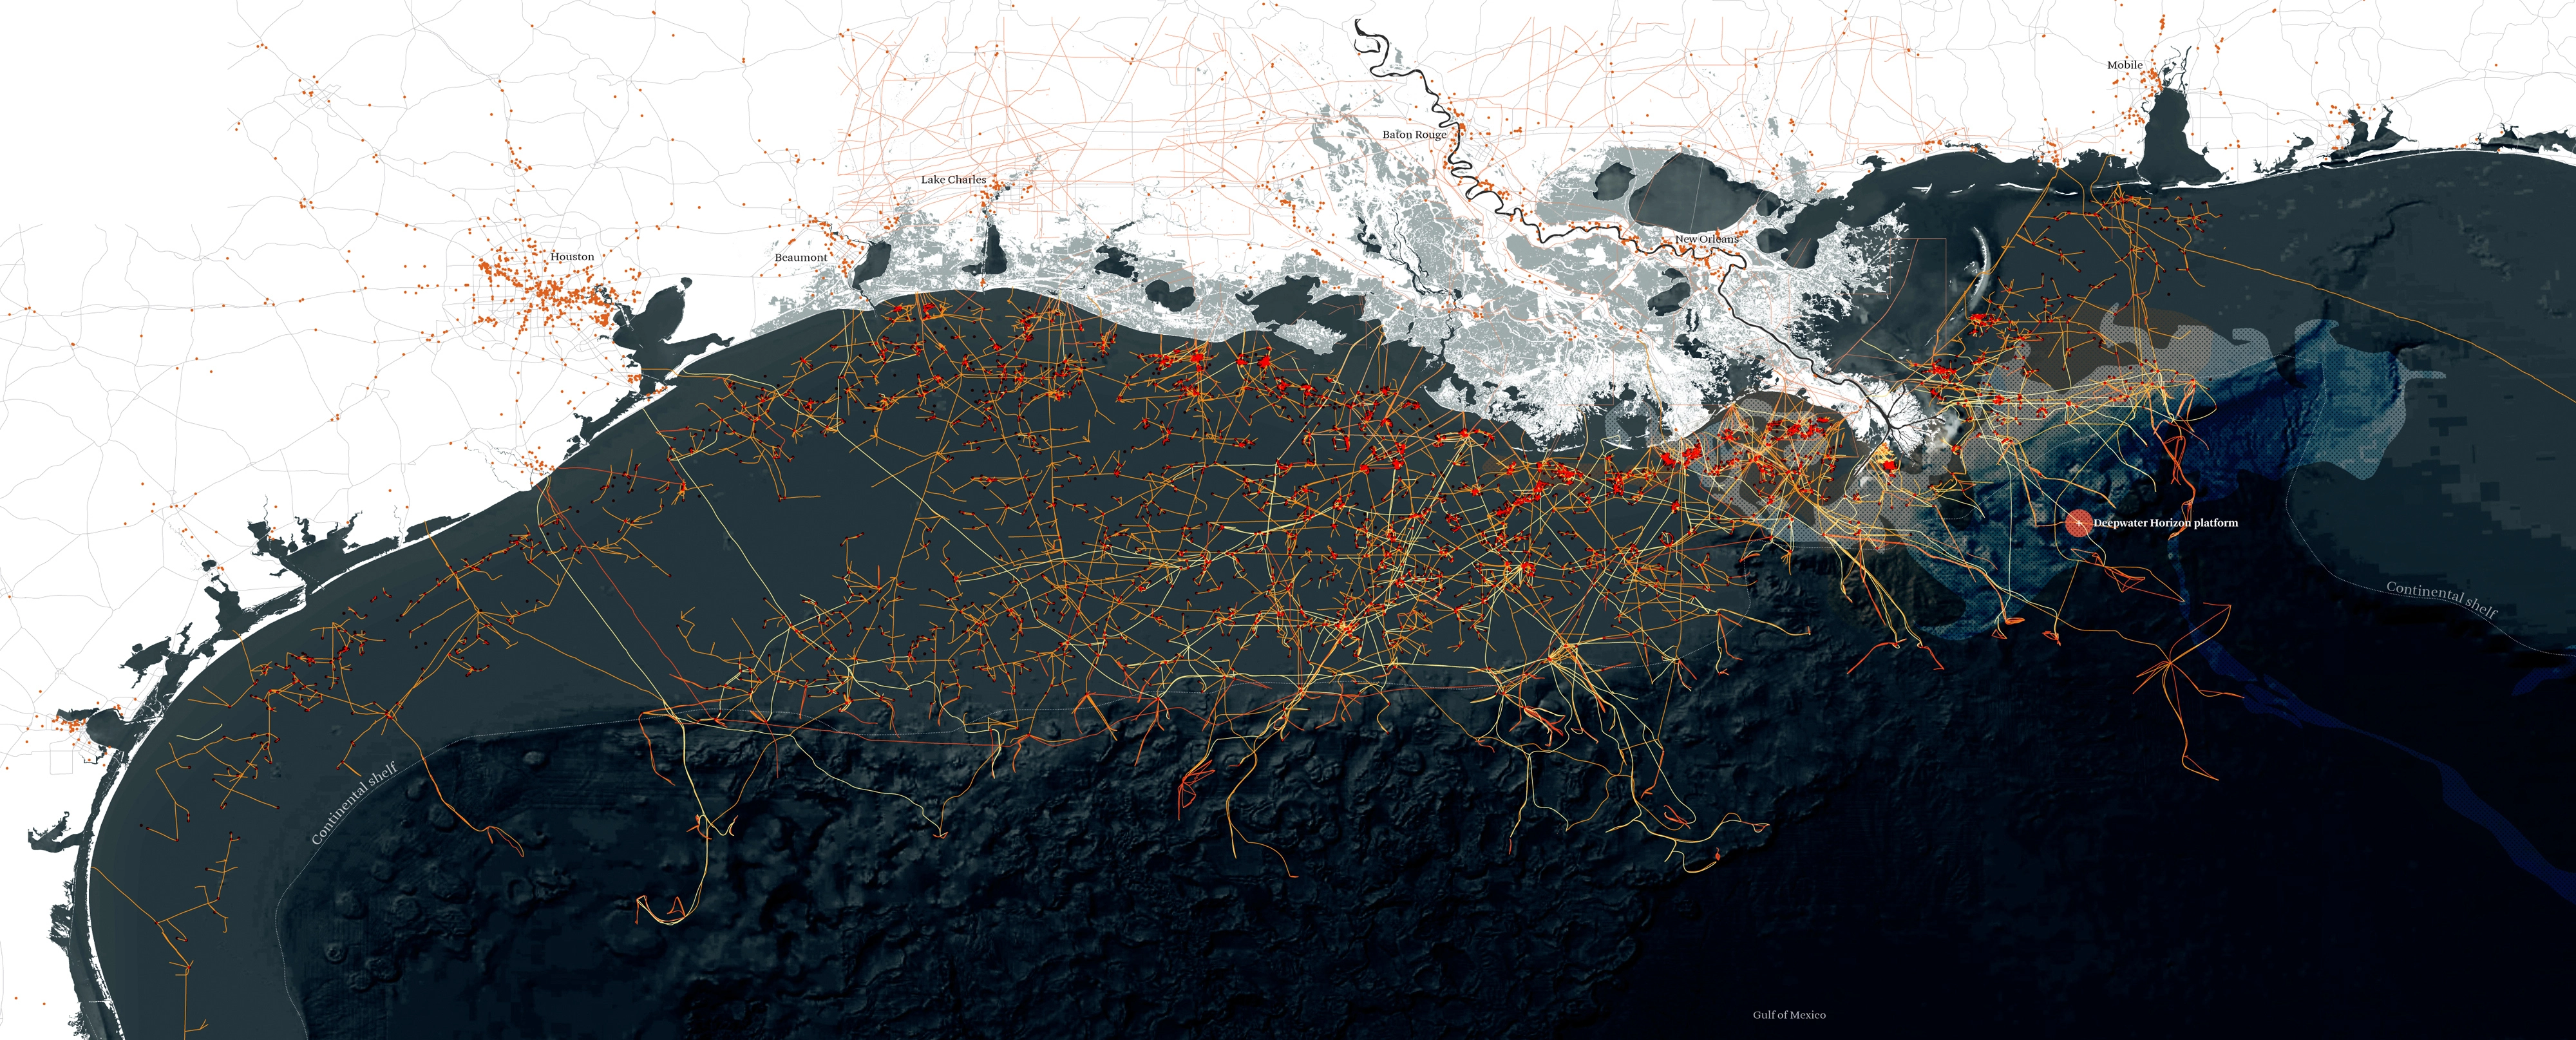
Petrochemical America
This unprecedented book represents a joint photography, research, and design approach to visualizing and mapping the landscape through a detailed focus on one place: Louisiana’s chemical corridor along the lower Mississippi River. The book integrates photographs, captions, drawings, diagrams, and an extended essay, reveals the broader interrelated landscape systems and processes that comprise the American landscape in the age of oil, and provides a broader template for understanding, imag
Research Category
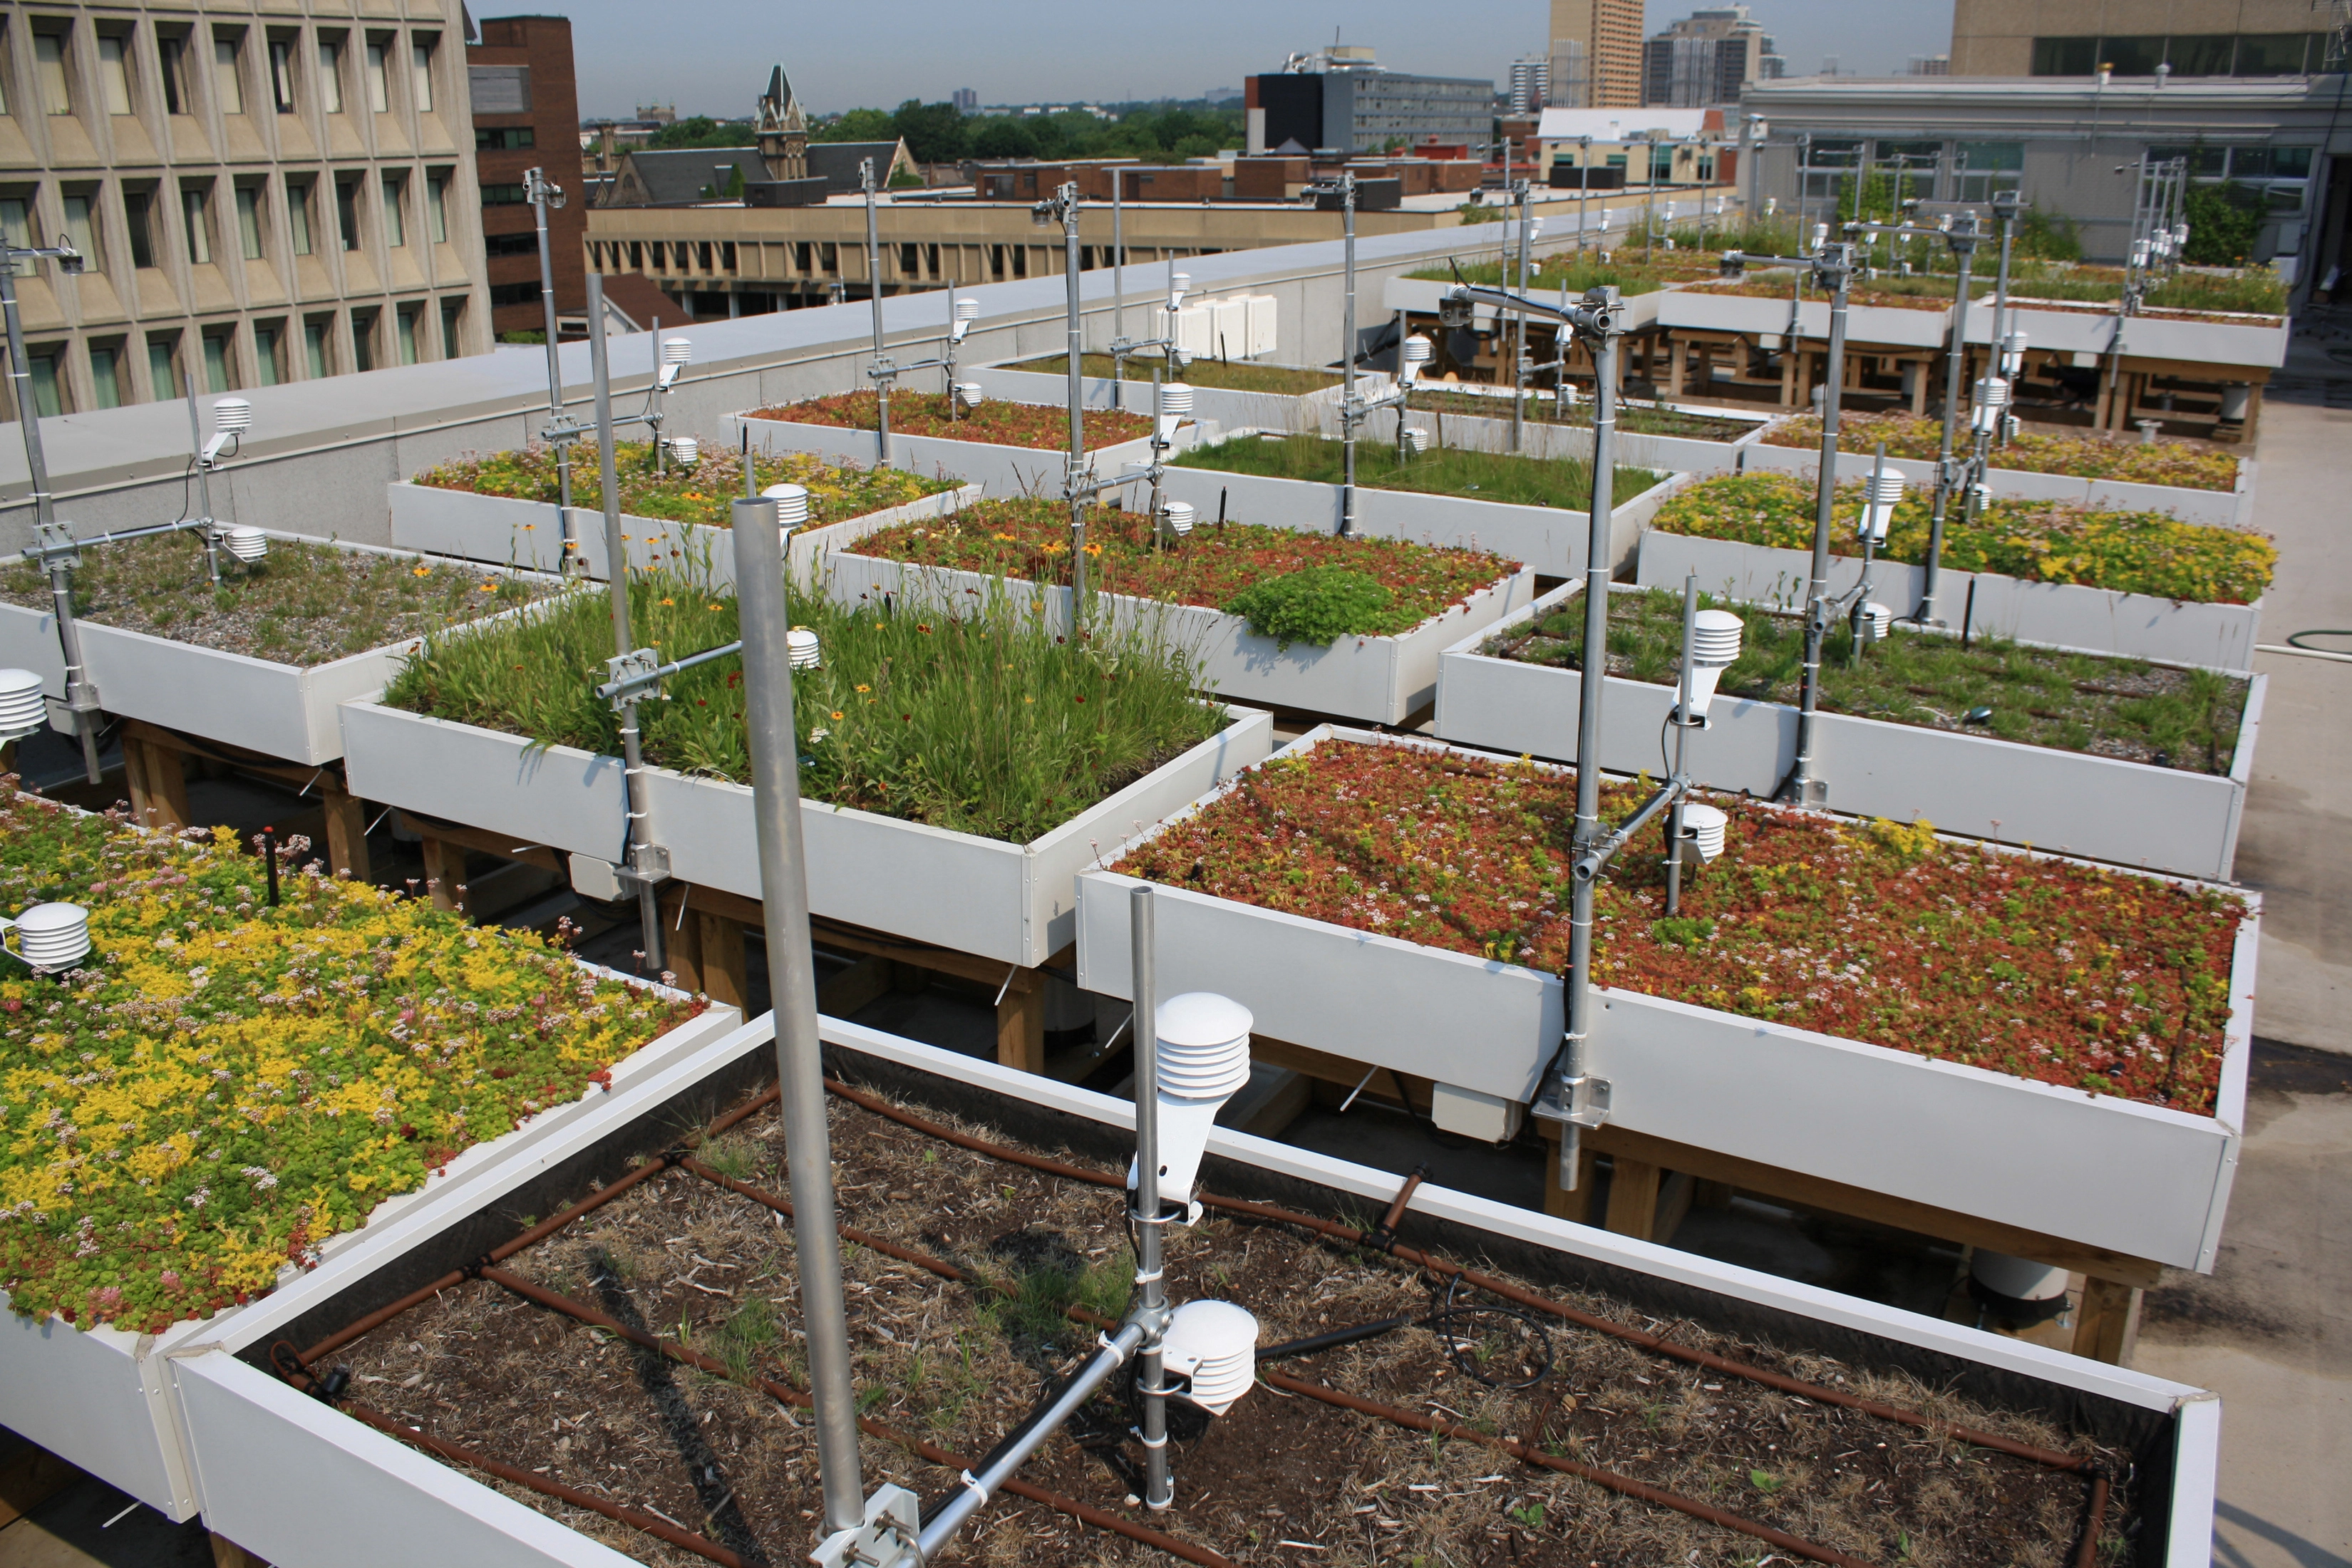
Green Roof Innovation Testing (GRIT) Laboratory
The Green Roof Innovation Testing Laboratory (GRIT Lab) is a state-of-the-art research facility and the only one of its kind in North America that studies the optimization of green roof performance. GRIT Lab includes real time data monitoring and ongoing field observation to study the metrics associated with ‘green' technologies in order to provide an unprecedented, comprehensive, dynamic and hands-on understanding of the water–energy–biology nexus in context of regional and climate specific priorities.
Research
Honor Awards
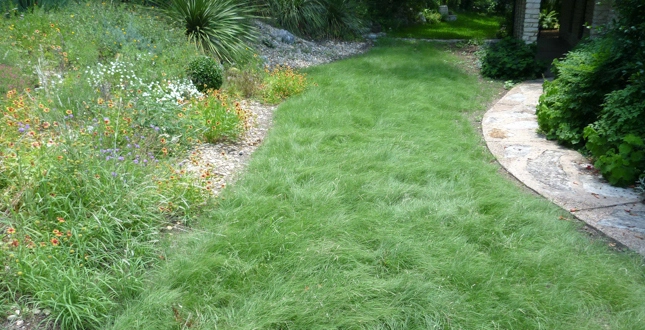
The Lawn is Dead – Long Live the Lawn
Turf is widely used in urban landscapes, but is frequently criticized due to high demand for water, fertilizer, pesticides and mowing. This research assessed a turf mix derived from regionally-native turfgrass species and determined that it established faster, had higher leaf density, fewer weeds and required less mowing than a common non-native turf. A similar ecological design approach to turf design elsewhere would have a profound effect on the environmental footprint of all turf landscape
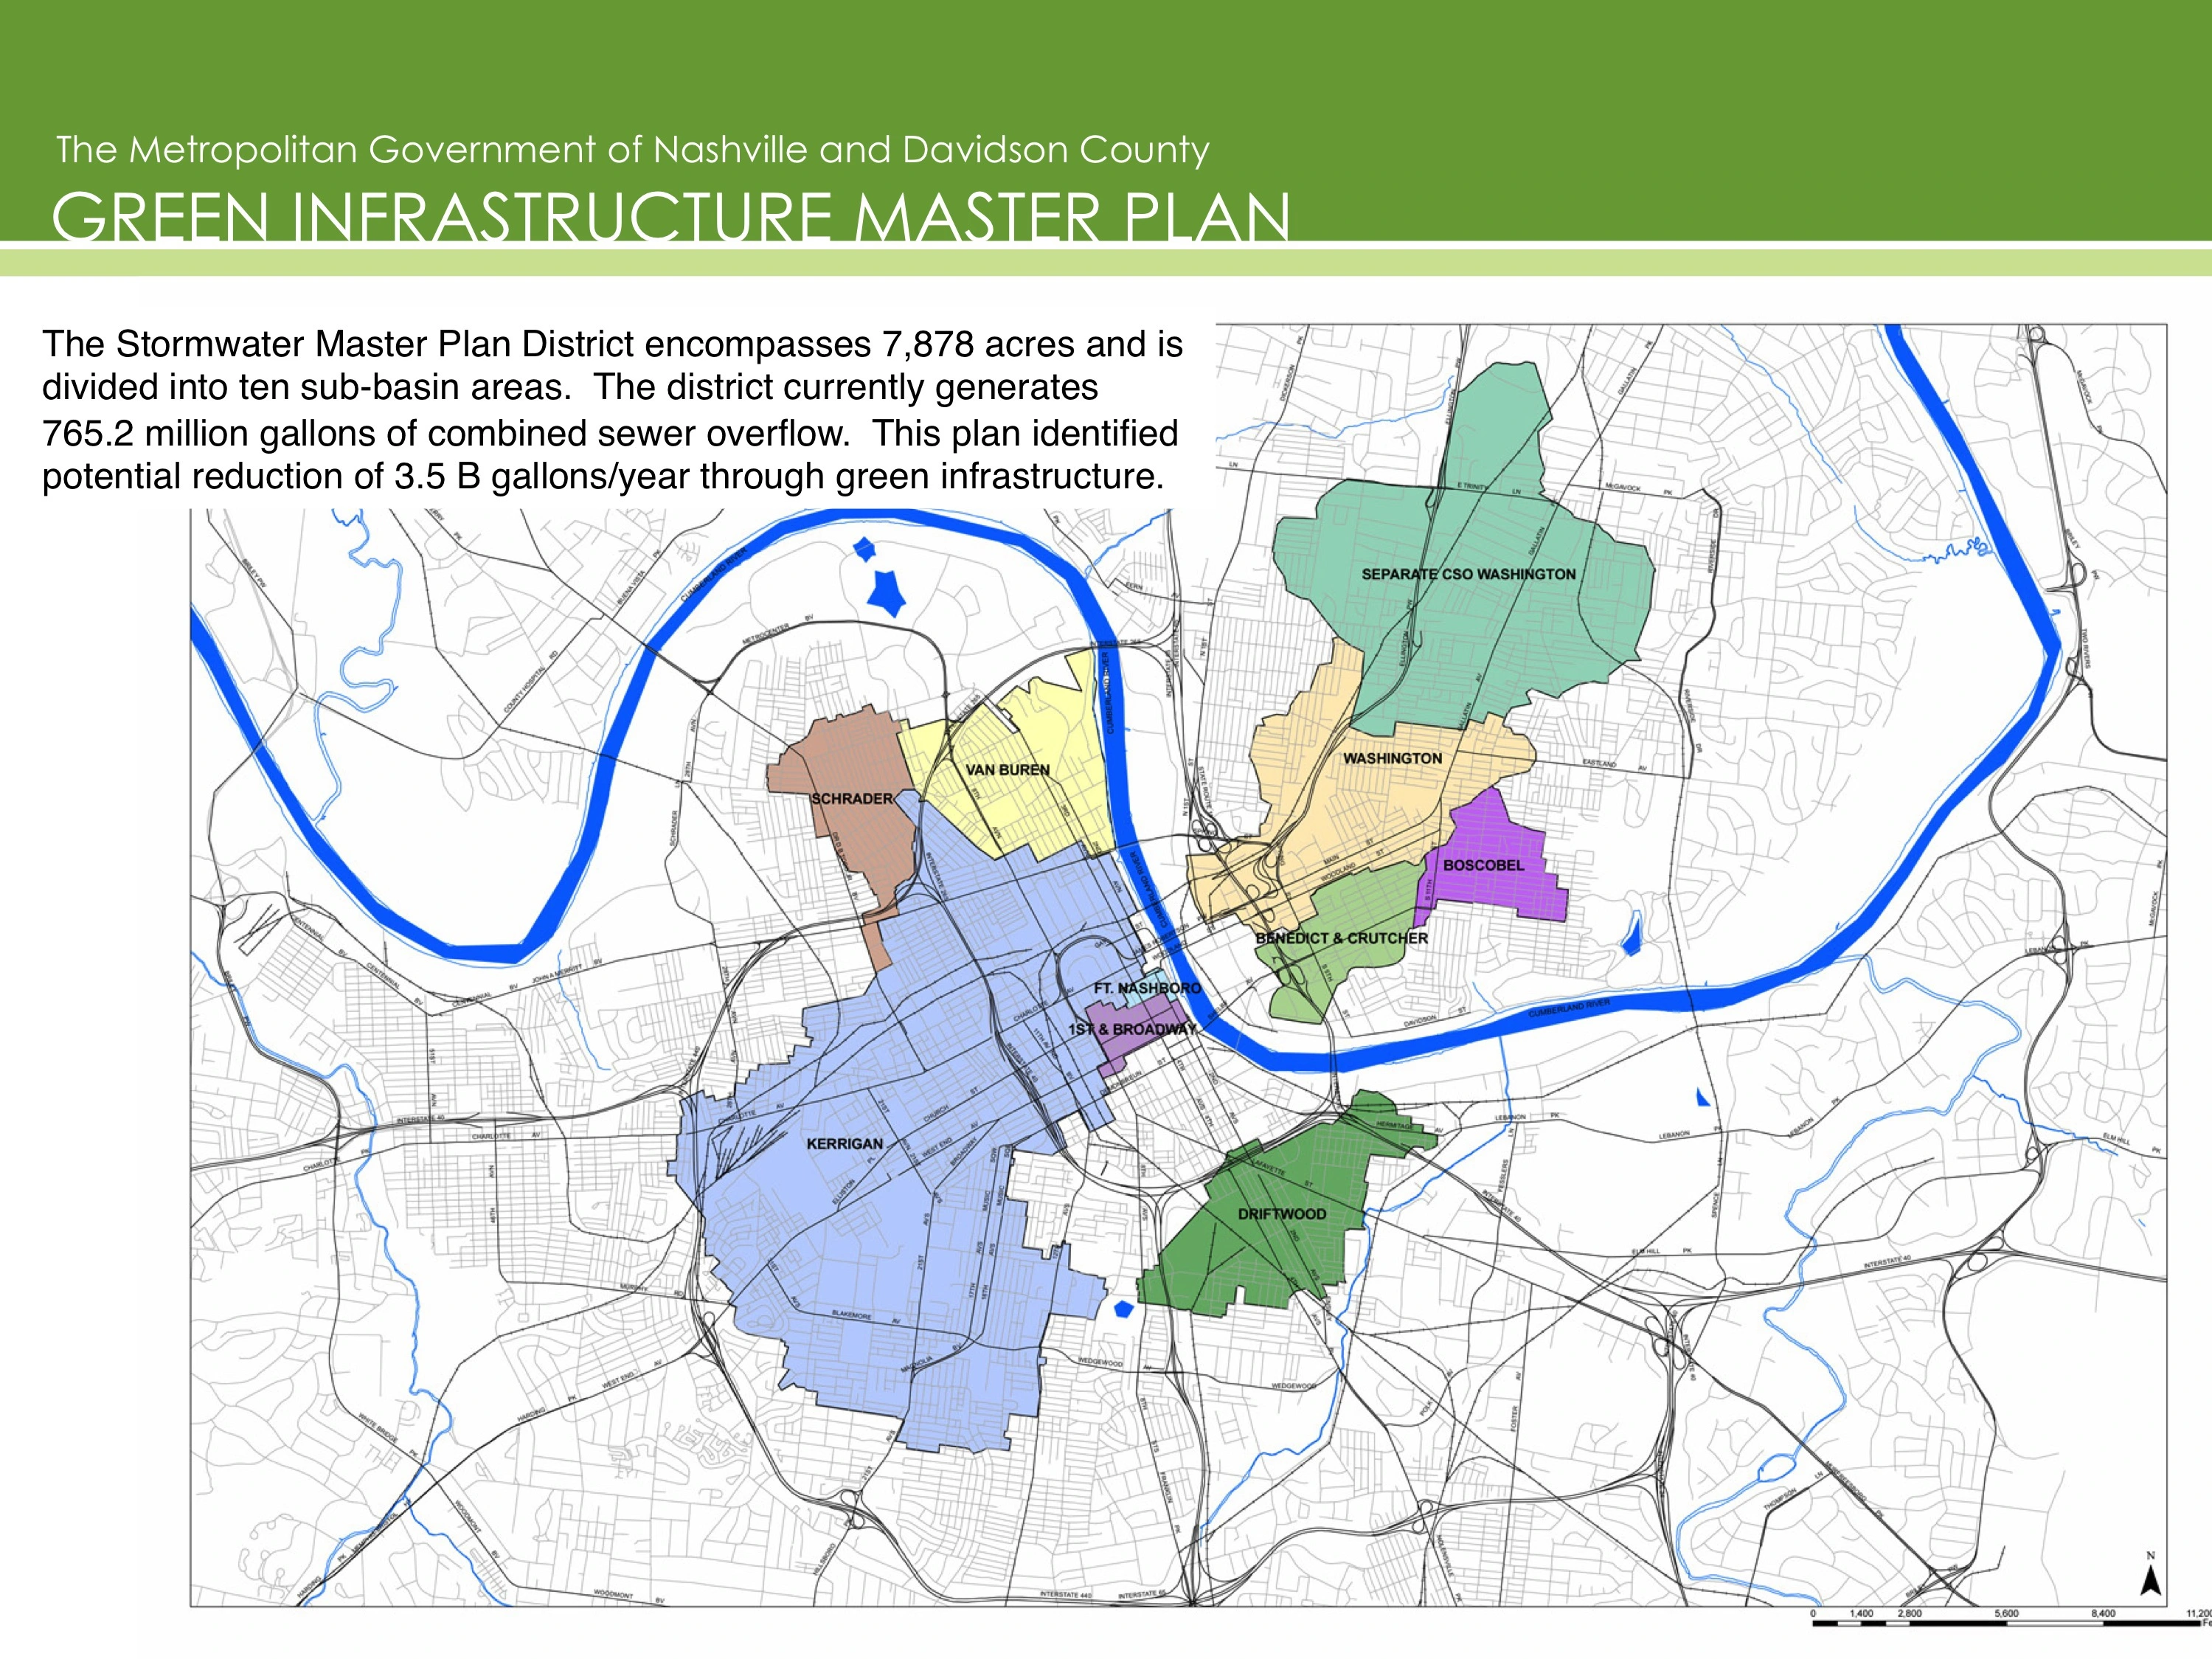
Green Infrastructure Master Plan
The Green Infrastructure Master Plan was developed in response to the requirement for Nashville to analyze and provide estimated impacts for the reduction to the 765.2m gallons of combined sewer overflow (CSO) discharged to the Cumberland River each year through green infrastructure strategies. When completed, Nashville was one of only a handful of cities in the country with a comprehensive plan and has served as a model for similar CSO cities across the United States.