

.webp?language=en-US)

.webp?language=en-US)



The ASLA 2026 Women in Landscape Architecture Walk
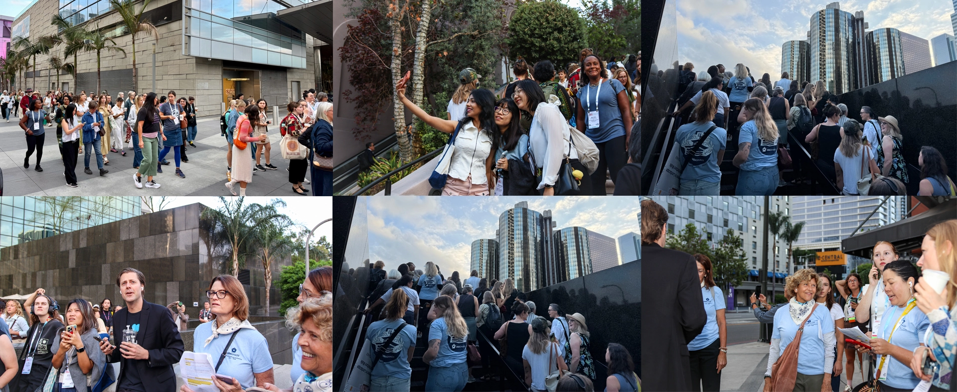
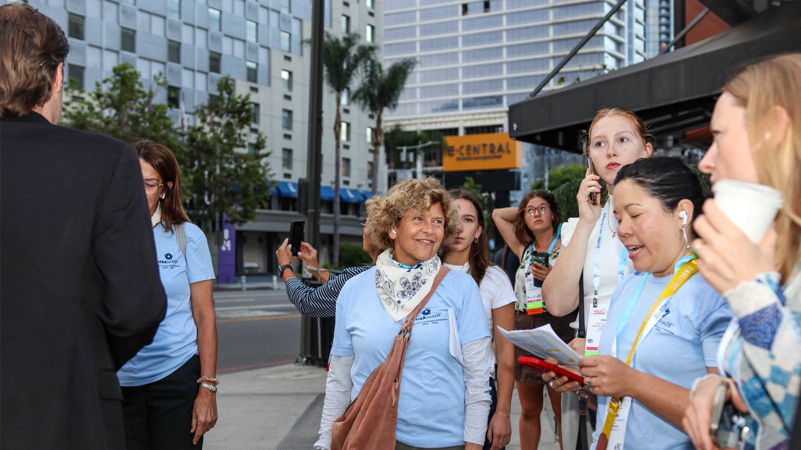
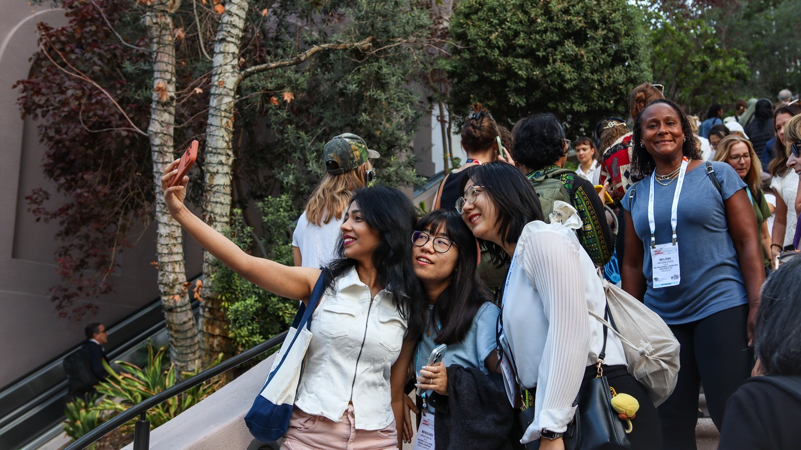
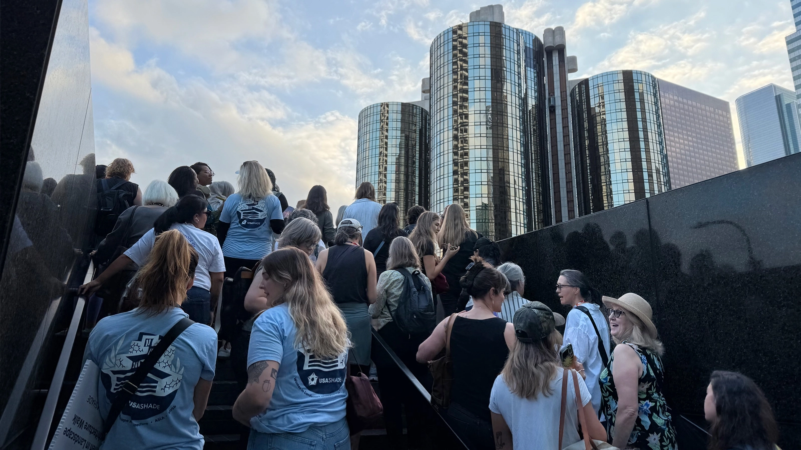
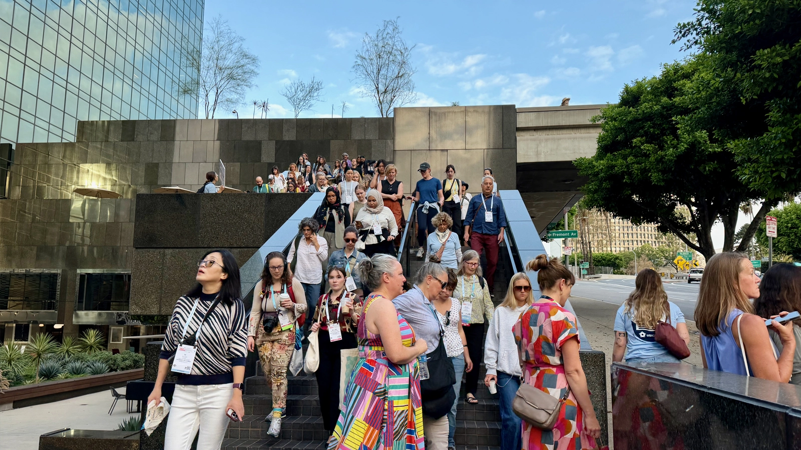
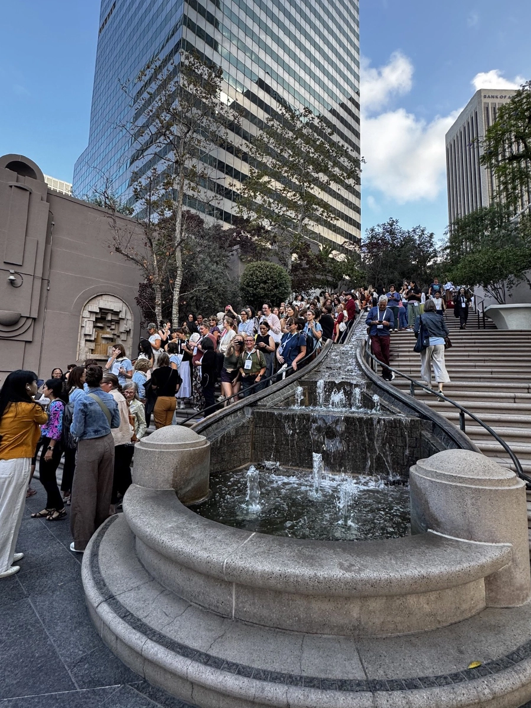
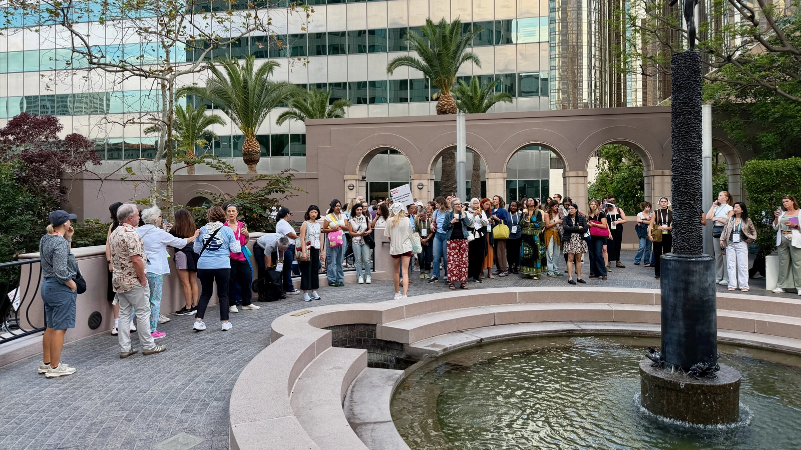
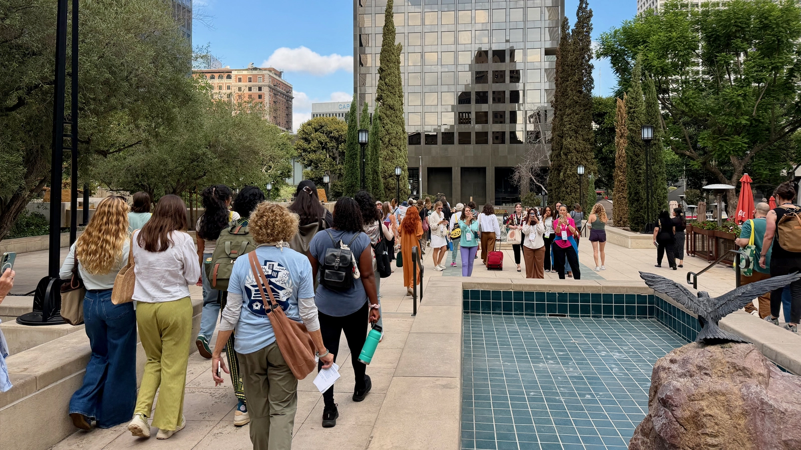
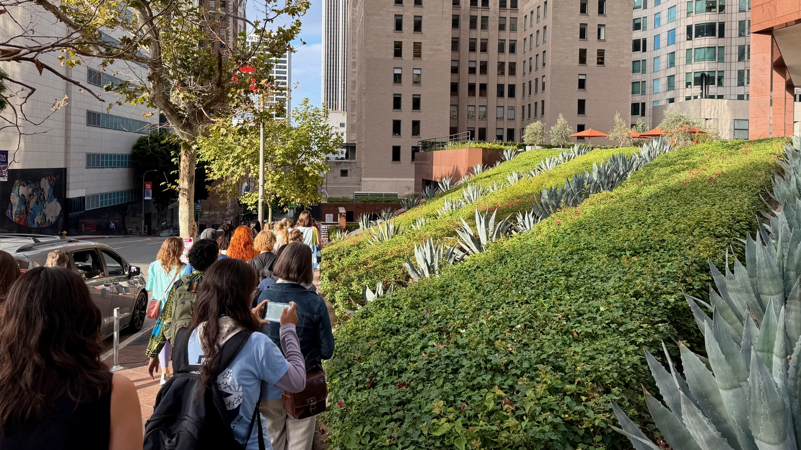
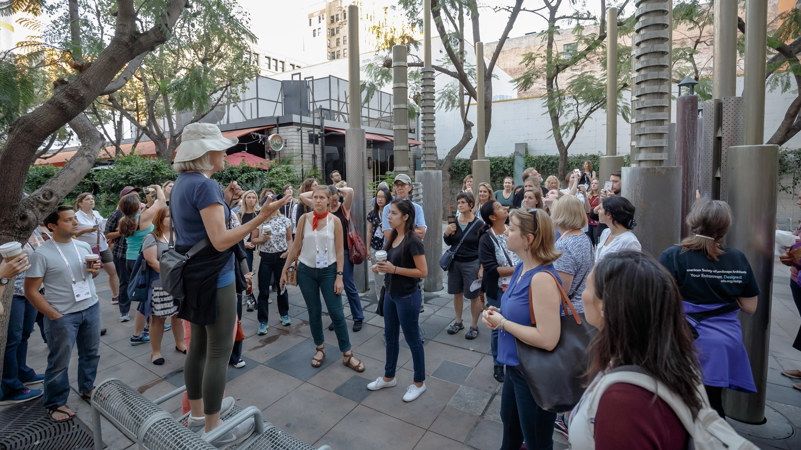
Scenes from the Women in Landscape Architecture Walk at the ASLA 2026 Conference on Landscape Architecture in Los Angeles
Urban Plazas: Past, Present, and Future
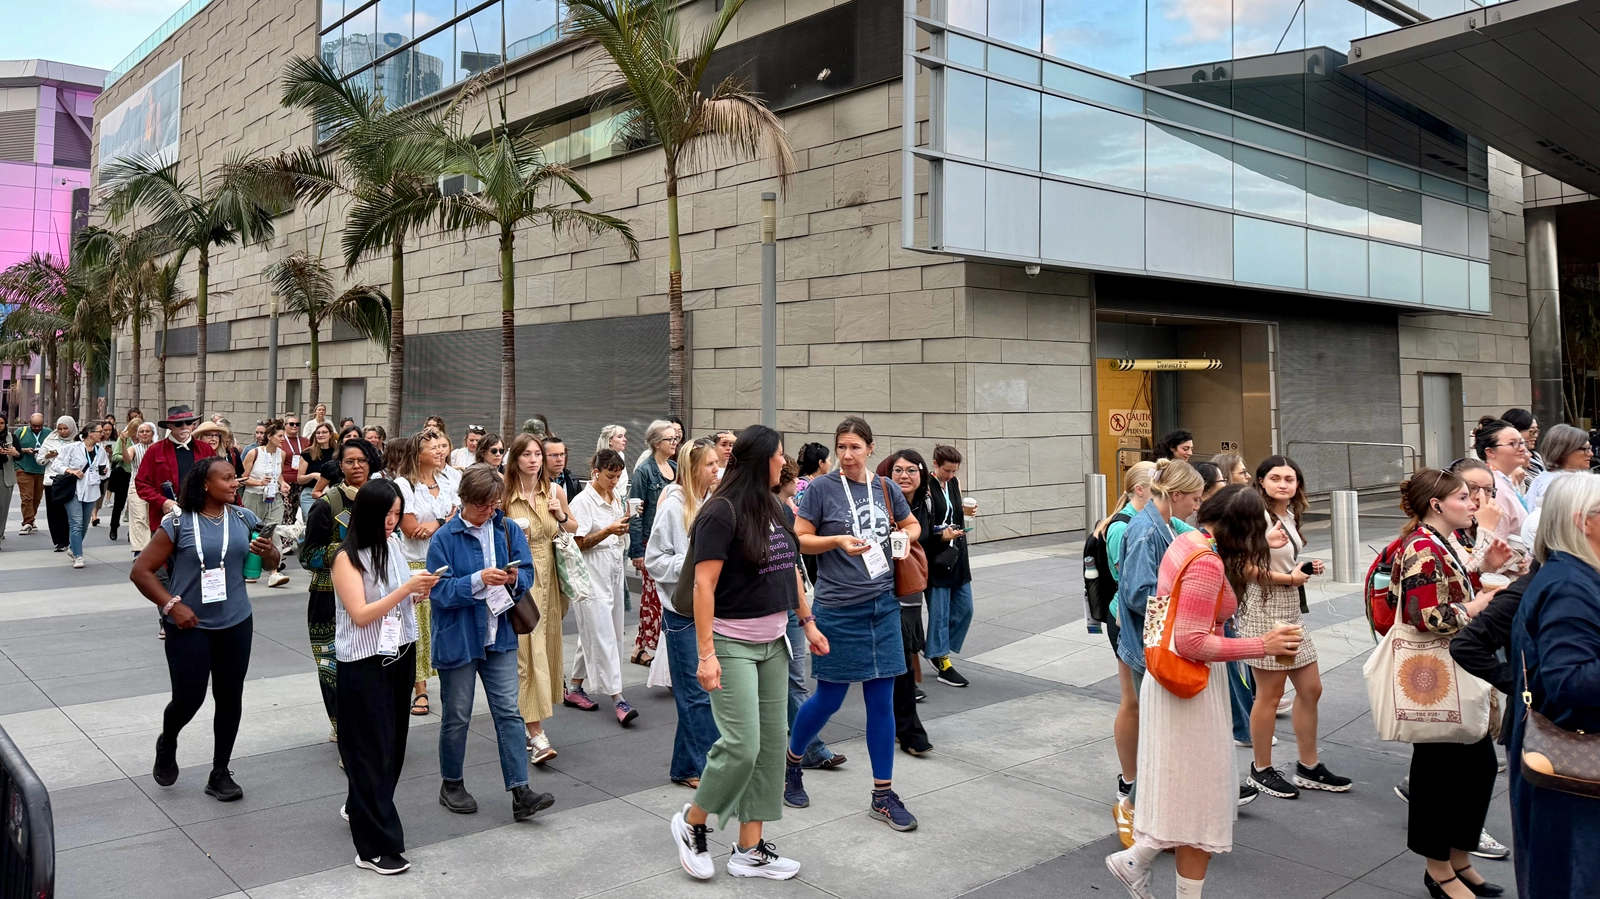
The Southern California Chapter of ASLA was thrilled to host this year’s Women in Landscape Architecture Walk in Los Angeles during the ASLA Conference on Landscape Architecture. A robust turnout gathered the morning of September 17 for some fresh air and a firsthand look at iconic landscape architecture.
This year’s WILA Walk was a specially curated 2.75-mile round-trip journey through three of LA's most distinct neighborhoods: South Park, the Financial District, and Bunker Hill.
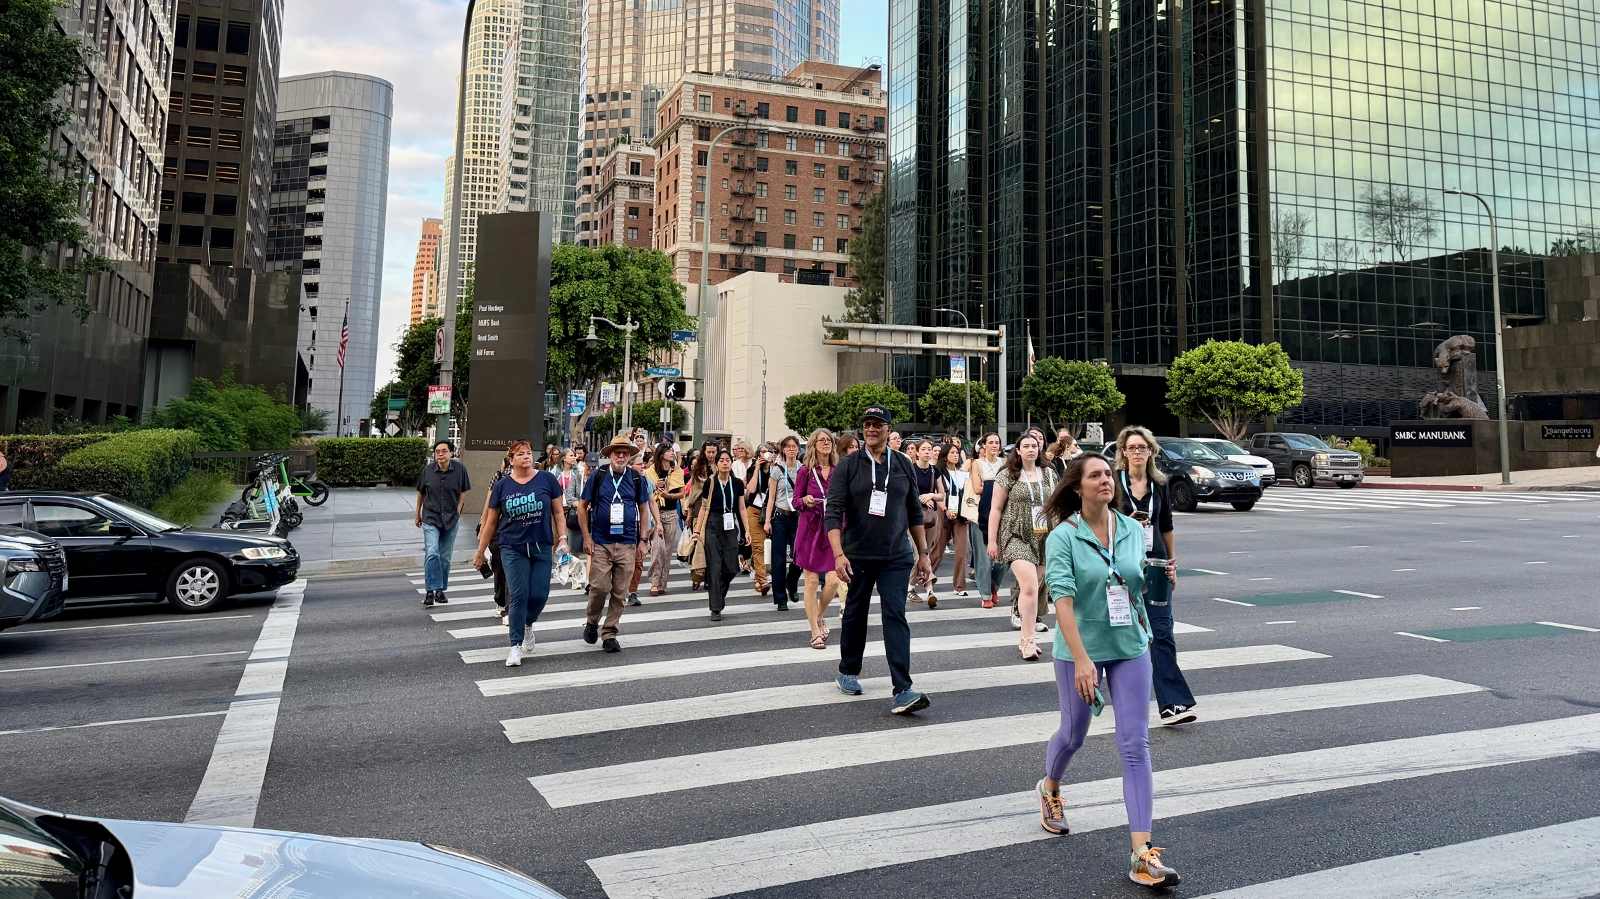
The path took attendees down Figueroa Street, showcasing plazas and historic buildings. The group traversed a unique sky bridge pedway, ascended the iconic Halprin Steps, and visited the Graham Sculpture Garden before looping back to the Convention Center. See the WILA Walk Map for the route. Along the way, local members shared unique insider knowledge, fun city trivia, and a firsthand look at what it’s like to practice landscape architecture in the heart of Los Angeles.
It was a fantastic opportunity to connect with peers and experience the city’s design legacy on foot.
We are sharing the walk script as a recap for those who may have missed it, or if you were there and just want to relive the route and all the information shared.
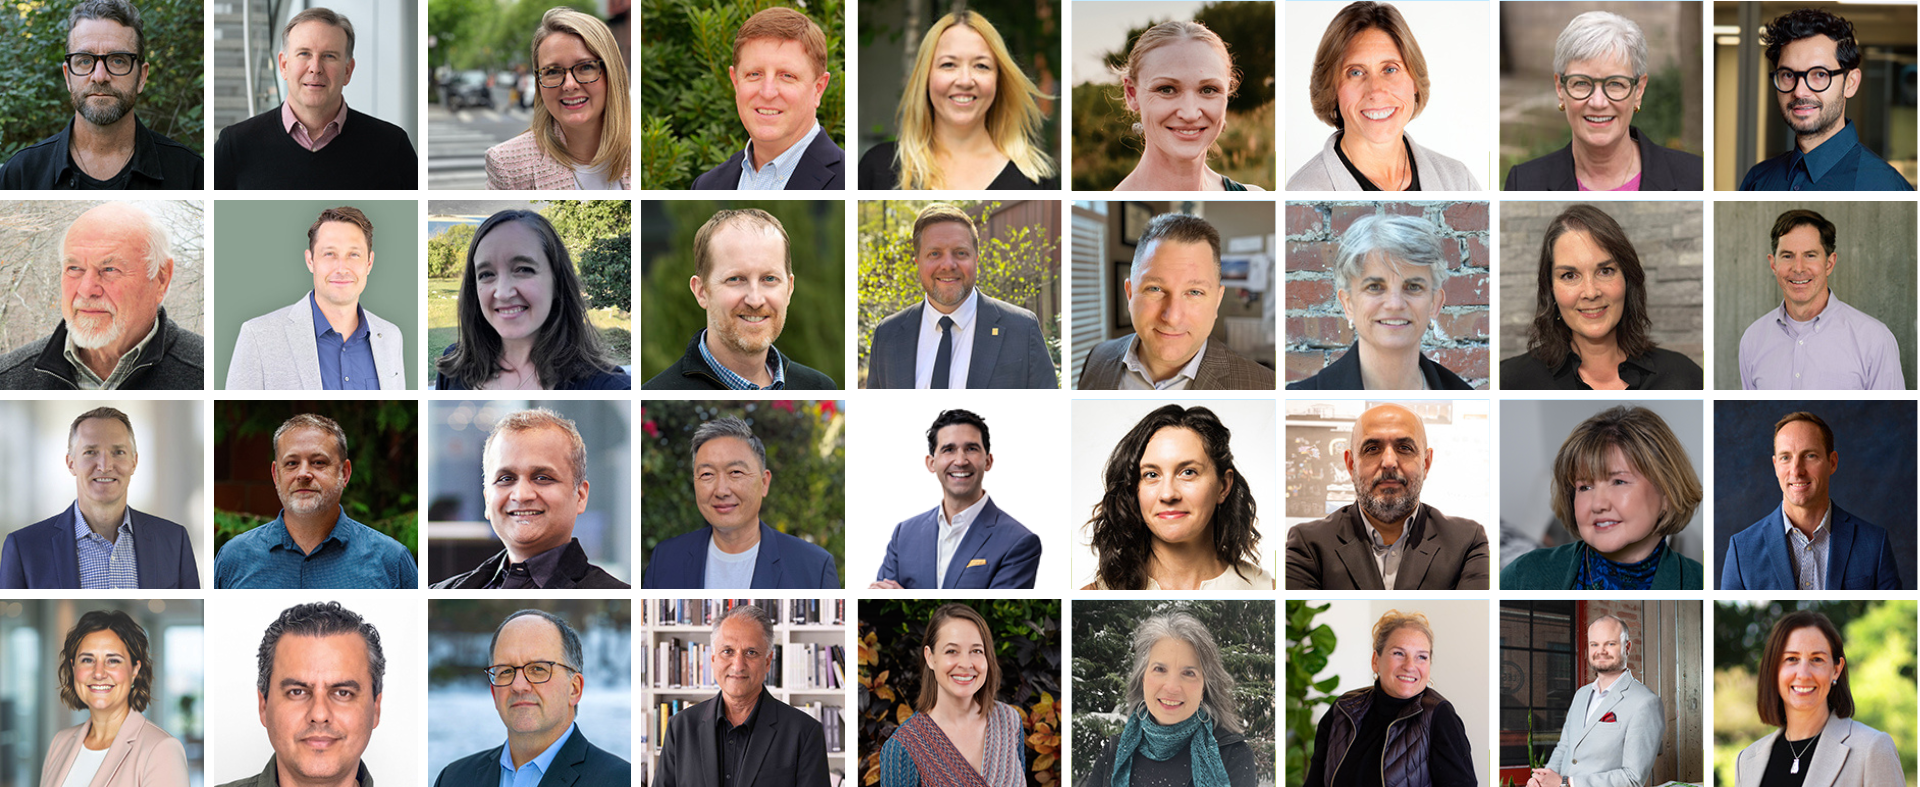
WILA Walk Team
- Pamela Brief, ASLA, PLA, Co-Chair
- Alison Terry, ASLA, PLA, SITES AP, Co-Chair
- Patti Abrecht, Affil. ASLA
- Dawn Dyer, ASLA, PLA, LEED AP
- Callie Ham, Student ASLA
- Xiaoxue Huang, ASLA
- Kari Huinker
- Alyssa Moffitt, ASLA
- Stephanie Psomas, ASLA
- Nicole Volpe, ASLA
WILA Walk Sponsor: USA Shade (a Play Power Company)

Alison Terry:
The theme for this year’s Women in Landscape Architecture walk is “Urban Plazas: Past, Present, and Future.” We will be visiting six urban plazas and seeing some public art along the way. Many of these urban plazas have been reimagined and rebuilt over the past six decades as downtown evolves. The film industry in Los Angeles has used Downtown Los Angeles as its backdrop for many films, TV shows, and music videos. As we walk through downtown, we will identify some of these memorable locations.
As we start off on our walk, we would like to orient you to Downtown Los Angeles in relation to the coast and the foothills/mountains. Downtown LA is made up of many districts. We are starting off in South Park, walking through the Financial District, through Bunker Hill, and into the Historic Core. Grand Park is located in the Civic Center district north of Bunker Hill, which we encourage you to visit in your free time. Grand Park was designed by RIOS (formerly known as Rios Clementi Hale Studios), who transformed the 12-acre stretch of government buildings and hardscape into a multi-functional green space that links the Music Center and City Hall.
Most of you know about the tragic fires in Los Angeles County in January 2025. Altadena, where the Eaton fire destroyed almost 9,500 structures, is 15 miles northeast of downtown. The Pacific Palisades fire, which destroyed almost 7,000 structures, is 19 miles west of downtown.
Pamela Brief:
As many of you probably know, Los Angeles is a fairly young city when compared to many of the first cities founded back east. Boston was founded in 1630 and New York in 1624. Los Angeles was not founded until 1781, which is 151 and 157 years younger, respectively.
LA was initially founded as a small Spanish Pueblo and didn’t experience a boom until the late nineteenth and early twentieth centuries. LA wasn’t incorporated as a U.S City until 1850. 26 out of 44 of the founders of Los Angeles were of African descent.
The introduction of the Southern Pacific Railroad linked the city of Los Angeles to the national economy and helped to transform Los Angeles into a sprawling metropolis. The railroad reached Los Angeles on September 5, 1876. Unlike dense and vertical east coast cities, Los Angeles developed into a sprawling network of communities. The Red Cars of the Pacific Electric Railway connected people from more suburban neighborhoods like Hollywood, Long Beach, the San Fernando Valley, and the San Gabriel Valley, which increased the sprawl of Los Angeles County.
Dawn Dyer: Hotel Figueroa
Up ahead is Hotel Figueroa, one of the conference hotels. Originally opened in 1926 as a YWCA, Hotel Figueroa was one of the nation's first hotels built by women for women, providing a safe haven for independent travelers and becoming an important center for Los Angeles' cultural and social history. In the 1970s, it was transformed into a renowned Moroccan-inspired retreat. During the hotel’s 2016 renovation, Studio-MLA served as the landscape architect, honoring the hotel's rich history and Moroccan tradition. The hotel has served as a filming location, most recently for the Apple TV series Imperfect Women, as well as True Blood and Prince's music video “A Million Days.”
Alison Terry:
The buildings in downtown range in age and style from nineteenth-century El Pueblo Mexica through the Victorian era, the early twentieth-century skyscraper era, to today. One example of the Victorian era is the Bradbury Building, inspired by an 1880s science fiction story, completed in 1893. Many films have been made at the Bradbury, such as Blade Runner, The Artist, 500 Days of Summer, and music videos by Justin Timberlake and Janet Jackson.
The 1904 Beaux Arts ‘Continental Building’ is an example of the skyscraper era and is considered the first skyscraper in Los Angeles. Along Broadway, there are 12 opulent movie palaces from the late teens through the 1920s, the largest concentration of historic theater buildings in the US.
Pamela Brief: The Original Pantry
The Original Pantry Café, known locally as The Pantry, was the oldest continuously run restaurant in Los Angeles from 1924 until 2025 when it shuttered. Employees took on the job of reopening it. It was scheduled to open in April 2026. It looks like they are still working on an opening day. A few movies that were filmed here include The Million Dollar Hotel with Mel Gibson (2000), The Fast and the Furious (2001) and Takers (2010). The day of the practice walk, we got to peek inside. A city event was scheduled there and included many city leaders. Mayor Karen Bass was one of many present for the Hotcakes and Housing event hosted by Hope Mission and KTLA.
Stephanie Psomas: Zanja Madre Sculpture Garden
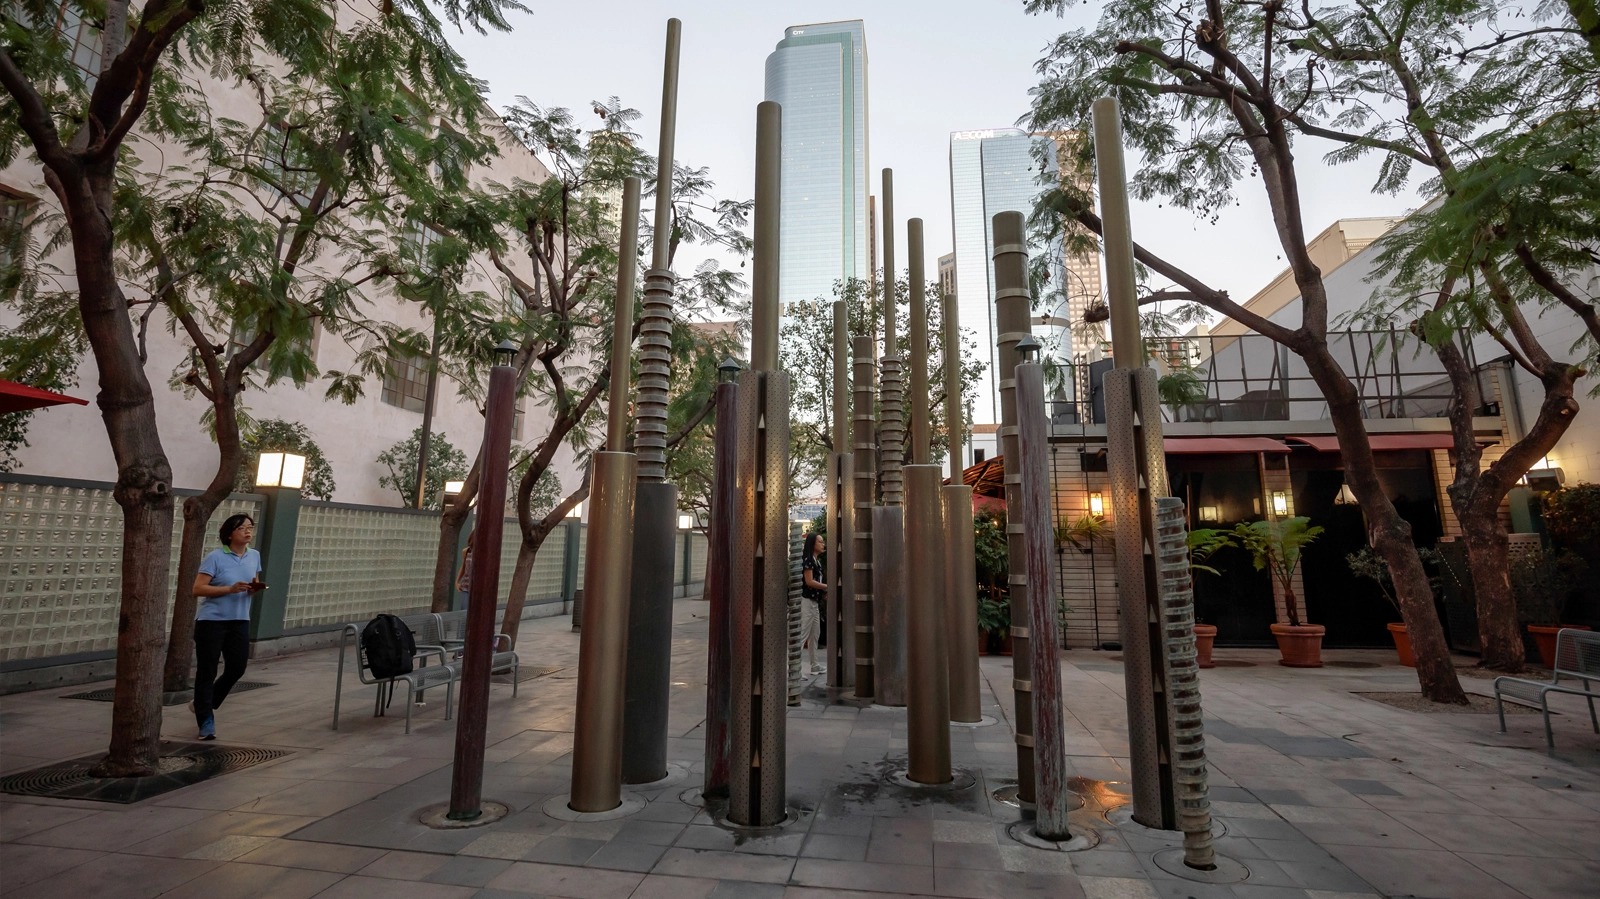
The artwork in this courtyard is called Zanja Madre, which means “Mother Ditch.” It was designed in 1992 by artist Andrew Leicester. It features a fountain that explores LA’s dependence on imported water. Zanja Madre was LA’s first aqueduct and carried water from the Los Angeles River to the Pueblo de Los Angeles as early as 1781. It was an open channel and was part of the city’s water system into the early twentieth century. Residents got their drinking water from the ditch, and surrounding vineyards and farmland were irrigated by its water. The Zanja Madre ditches were replaced with a system of underground pipes by 1902 and a few years later William Mulholland oversaw the design and construction of the LA Aqueduct (completed in 1913) which carried water 233 miles from the Owens Valley to Los Angeles.
With the challenges of drought throughout California, water-use restrictions and mandates for drought-resistant landscapes have become a daily reminder to conserve this valuable resource. The 1974 Roman Polanski film Chinatown was a fictionalized account of Mulholland’s quest for fresh water.
Alison Terry:
Los Angeles was a Spanish colonial settlement from 1769 to 1821, and because of that time under Spanish rule, is now a city that exemplifies both Spanish-Mexican urban principles and American expansionism. King Phillip II of Spain issued a body of laws in 1573 for the American and Asian territories under their empire’s rule called the Laws of the Indies. These laws dictated urban design principles which are seen today in the location of Downtown Los Angeles. In particular, the laws dictated that cities be 20 miles from the sea to avoid attacks from pirates, and be near a freshwater source (in this case, the LA River). Other urban design principles include aligning the streets relative to prevailing regional winds, and building essential structures like the church and government buildings around a central plaza.
Dawn Dyer:
Up ahead on your right is the 7th Street/Metro Center Station, one of Downtown LA's major transit hubs. If you're heading to the Convention Center, you can hop on the E Line for just one stop to Pico Station. As you pass, look up at the distinctive metal grills on the Home Savings of America Tower, built in 1988 in Postmodern style by AC Martin. They're patterned with oversized plus (+) and × symbols, a playful nod to arithmetic and finance that reflects the building's banking roots. It combines historic French Chateauesque style with the flat vertical facade of a modern high-rise. Next to this building is a former LA Fire Department station built in 1912.
Nicole Volpe: Wilshire Grand/Intercontinental Hotel
Organized around a civic plaza that sits above the intersection of Figueroa and 7th, and standing at 1,100 feet with its 100-foot spire, the Wilshire Grand is the tallest building west of Chicago. The site of the Grand was originally the location of the Hotel Statler, which in the ‘50s was the first major hotel development downtown since the Biltmore was built in 1923. The original building was demolished in 2013 and was replaced by the Wilshire Grand. The curvature of the current, LEED Gold, building was inspired by Half Dome in Yosemite, and the landscape, designed by RELM, sought to build on that narrative through expressions of water at multiple levels, and a graduated landscape palette that evolves in its hardiness as it moves up through the tower. The plaza sits atop a massive stormwater capture cistern that irrigates the landscape and replenishes the cooling tower. Exterior open spaces are located at street level, and on the 3rd, 4th, 7th, and 72nd floors. Since its completion in 2017, the Wilshire Grand Center has become a defining feature of the LA skyline and adjacent urban fabric.
More on the Wilshire Grand Center:
- Owned and developed by the Hanjin Group, based in Seoul, South Korea. They are a major shipping conglomerate as well as the Owner of Korean Airlines.
- Program includes street level retail, restaurants, offices, and a hotel.
- The hotel lobby is located at the top of the tower, accessed via a double-decker elevator that travels at 1,600 feet per minute.
- It holds the Guinness World Record for the Largest continuous concrete pour in history.
- It is often featured in films and television as a symbol of a modern or futuristic city.
Alyssa Moffitt: 5th and Figueroa Pedway
The pedways were designed in the 1960s and 70s as a futuristic, elevated pedestrian network. They were intended to connect office workers and residents to buildings and transit and a people mover and leave the streets to the cars. Unfortunately, funding dried up in 1981, and there are only ten completed pedestrian bridges remaining and no people mover. The Westin Bonaventure Hotel serves as the central hub. Walking the pedways is considered a unique LA urban adventure for its elevated view of downtown and the glimpse into a mid-century vision of the future metropolis. We are walking past Christopher Keene’s sculpture Salmon Run of a family of Kodiak bears catching a meal, dedicated in 1982.
Many movies have been filmed at the Westin Bonaventure, and Kendrick Lamar filmed a music video on the pedways. The pedway concept was reimagined in the 2013 film Her, which was actually filmed in Shanghai’s Pudong District, to portray futuristic Los Angeles. By separating pedestrians from vehicular traffic and placing everyday life within a continuous elevated public realm, the film transformed an existing urban planning idea into a vision of a more pleasant, pedestrian-oriented, and livable future city.
Xiaoxue Huang: Union Bank Plaza
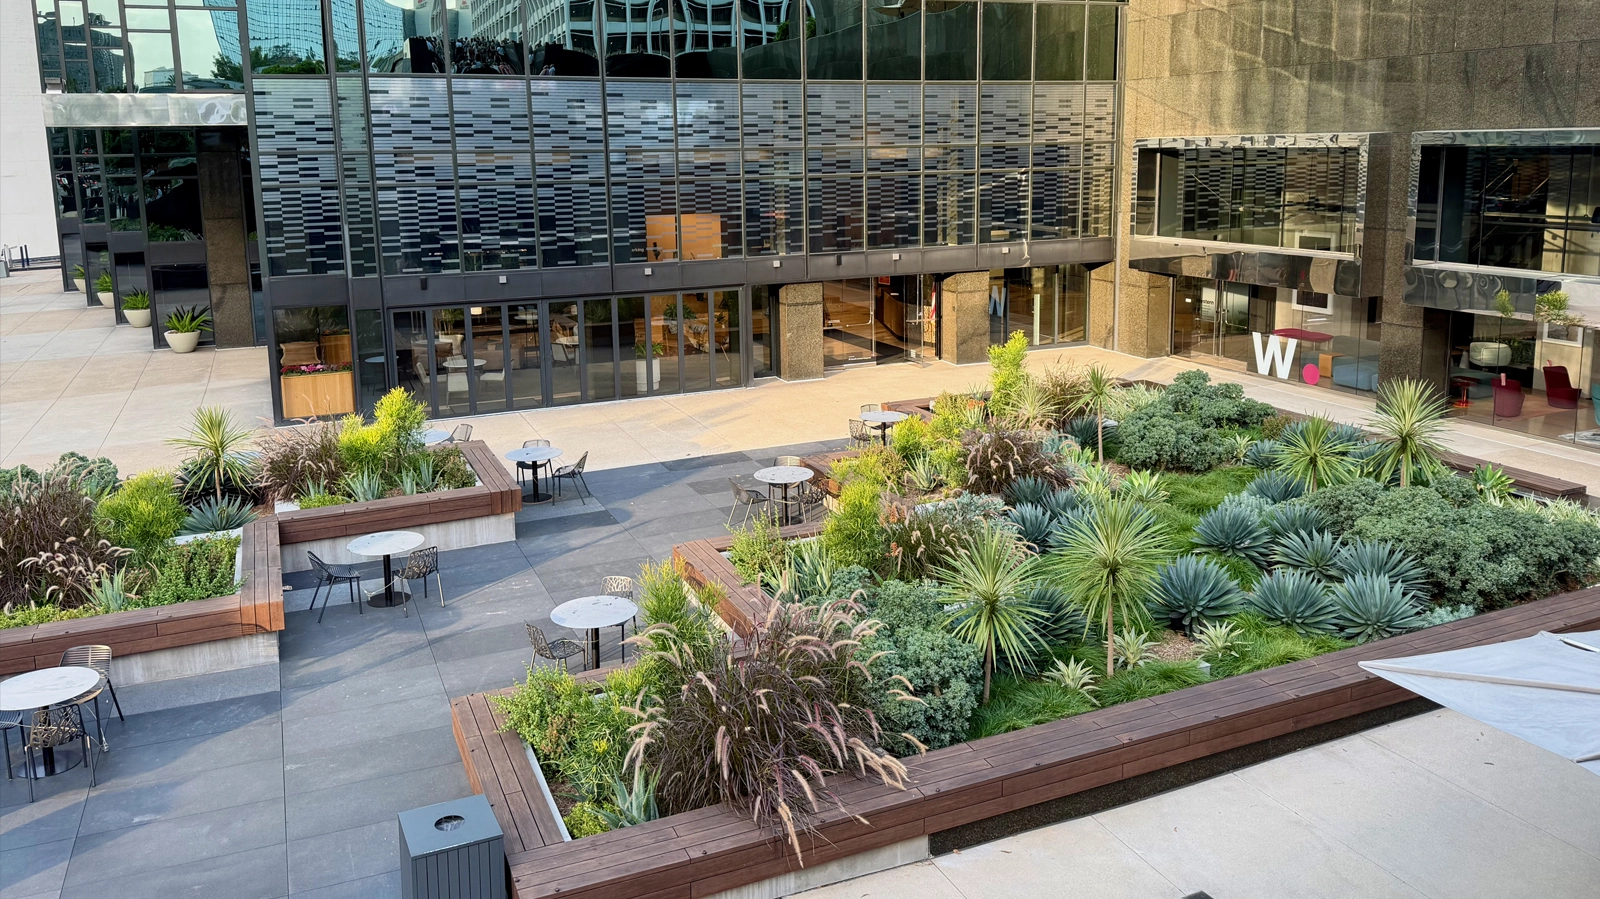
The first plaza that we see at the top of the pedway was redesigned in 2019 by HLW International, a New York-based firm. The interior space and outdoors were renovated together, intended to “infuse contemporary elegance into the Union Bank’s midcentury modern style.” The upper plaza is a new outdoor tenant amenity area, and the street-level plaza has an extensive landscape, creating an inviting urban garden.
The renovations align with the building’s architectural heritage while enhancing functionality and flow. The redesign of the street level plaza and inclusion of public-friendly features encourages more people to occupy the space.
Like many dense urban areas with high property values, Los Angeles has countless rooftop gardens hidden from street view. Pedways connect these hidden gems like a necklace, turning this semi-private space into a unique part of the city’s public realm.
The second plaza is Union Bank Square and was designed by Garret Eckbo in 1967. It is an example of Corporate International Style, or American Modernist, and was the first completed Bunker Hill urban renewal development. This 3.6-acre plaza is three stories above street level and was intended to be experienced on foot and as seen from above by Union Bank employees. The organic shapes of the planters and paths are reminiscent of Joan Miró’s paintings, with a series of sculpted grass islands surrounded by water and linked by a central bridge. A grove of trees planted in a grid corresponds to the structural columns below. Eckbo believed the elevated position of the plaza would provide “a quiet, shaded, water-cooled retreat from the noise, confusion, and austerity of downtown streets.”
The tower and plaza faced the threat of a $20 million invasive remodel in 2019. This sparked fear that another iconic work of postwar landscape architecture would be erased. In 2020, the LA City Council voted to make Union Bank Plaza the first downtown skyscraper and associated plaza a Historic-Cultural Monument.
Nearby is the 26-foot-high stainless-steel sculpture by Jerome Kirk titled Aquarius.
Nicole Volpe: Bunker Hill
The history of Bunker Hill is complex. In Los Angeles' early history, Bunker Hill was an unnamed, undeveloped hilltop and the lack of a water delivery system kept the hilltop free of houses. But in 1867, an enterprising French-Canadian immigrant named Prudent Beaudry, who later became the mayor of Los Angeles, bought the land atop Bunker Hill for $51 and developed the scrub brush-covered hill into a profitable real estate development.
In the 1920s and 1930s, with the construction of the Pacific Electric Railway and the freeways, wealthy residents began leaving Bunker Hill’s Victorian homes and luxury apartments for places like Beverly Hills and Pasadena. Bunker Hill became one of Los Angeles’ most crowded and urban neighborhoods when homes were subdivided for renters. In the 1930s and 40s, the neighborhood became the backdrop for many film noir movies as a place of mystery, desperation, and faded dreams.
In 1948, the Community Redevelopment Agency (CRA) of the City of Los Angeles was established to eliminate urban blight and revitalize neighborhoods. The Bunker Hill Urban Renewal Project began in 1959. The neighborhood was labeled as blighted, eminent domain was used, and, similar to urban renewal efforts in Boston, the wholesale razing of the neighborhood displaced over 8,000 residents. Union Bank Plaza was conceived against the backdrop of this urban renewal. In an attempt to alter the topography of Bunker Hill to accommodate modern development and traffic, city planners literally shaved down the top of the hill. By the 1970s, Bunker Hill was rebuilt into the corporate and civic core of Los Angeles, including the Los Angeles Music Center and eventually Walt Disney Concert Hall in the 90s.
The Bunker Hill Steps, designed by Lawrence Halprin, are one of the defining elements of the neighborhood (see more on the Steps below). In the 1990s, the CRA revitalized downtown’s financial district, including important streets such as Broadway, Grand, and Figueroa, overseeing the rejuvenation of theaters, buildings, and streetscapes. The CRA was officially dissolved in February 2012 by state legislation.
Alison Terry: 444 S. Flower
This was formerly the Wells Fargo Bank (renamed Citigroup Center) and was designed by AC Martin in 1979. This building has a stepped base that transitions from the lower Financial District to the elevated Bunker Hill area. The building’s terraces are interwoven at different levels and Gensler added outdoor spaces. This building is home to one of the largest public art collections in Los Angeles. On the roof deck is a Mark di Suvero sculpture titled Shoshone from 1981. Other works of art include Michael Heizer’s North, East, South, West, Frank Stella’s Long Beach XXIII (23), and Robert Rauschenberg’s Fargo Podium. This building was famously featured in the opening credits of the 1980s-90s TV show L.A. Law. It was also in the TV series Alias, the movie Heat, and in the video game Grand Theft Auto.
Stephanie Psomas: Bunker Hill Steps
The Bunker Hill Steps were designed in 1989 by Lawrence Halprin with the design intent to strengthen the ties between the historic core and Bunker Hill. The Steps reflect the late 1980s Postmodern design trend prevalent throughout Bunker Hill’s redevelopment. One side of the steps has a massive wall with grottoes and gardens, and the other side curves around a seven-story building. The central water feature and landscaped pathways serve as a pedestrian link to nearby cultural sites like the Walt Disney Concert Hall and the Broad Museum.
On our Women in Landscape Architecture Walk in 2017, this area was about to undergo the renovation we see today, changing Halprin’s rustic protruding rocks to smooth stone. In 2018, SWA studied and redesigned these custom planters in collaboration with QCP.
Halprin collaborated with Charles Moore and CRA/LA to design a collection of four parks and civic spaces along Hope Street, collectively known as the Los Angeles Open Space Network. They are: Crocker Court, Bunker Hill Steps, Maguire Gardens, and Grand Hope Park. Halprin’s use of water in his LA projects is subtle and reflective of our region’s drier climate.
Walk to left side of steps and look over at the upper terraces at 444 S. Flower. You can see the beautiful Los Angeles Public Library roof from here as well.
The sculpture we can see at the corner of Hope and 4th is Ulysses by Alexander Liberman from 1987. It is 44’ high and its curving and helical shapes evoke a sense of movement, energize the space, and underscore the purpose of the plaza as a pedestrian portal to the building.
Kari Huinker: The Graham Garden in Wells Fargo Center and Halo
We're standing at the base of Wells Fargo Center—a landmark of postmodern corporate architecture on Bunker Hill. Its two towers, dating to the 1980s, bring sleek facades and sharp geometries down to the four acres of plaza beneath them, along Grand Avenue.
For years, the ground level mirrored that hard-edged architecture: walled off, linear, closed to the street. A place you walked past, not into.
That changed when Brookfield Properties brought in GGN—a landscape architecture firm led by women at the top of the field—to redesign these outdoor spaces. GGN, founded by Jennifer Guthrie, FASLA, Kathryn Gustafson, and Shannon Nichol, FASLA, opened the walled-off edges to the surrounding streets, softened the linear plazas with drought-tolerant plantings and native shade trees, and shaped a pedestrian realm meant to feel inviting and comfortable rather than imposing.
Their work paired with a parallel renovation inside: architecture firm SOM and interior designer AvroKO reimagined the building's once-sealed atrium, now called Halo, opening it so restaurants and cafes spill out into GGN's softened landscape. Lighting designer Tillotson, civil engineer KPFF, and ARUP rounded out the team. The project was completed in 2019.
Now, just up the block on Hope Street sits Bank of America Plaza—Bunker Hill reimagined a generation earlier. Designed by Peter Walker, FASLA, and built in 1974, it’s a 3.5-acre park sitting directly on top of a parking garage. That's a theme you'll see again and again on this tour: some of Bunker Hill's most valuable open space isn't built on natural ground at all—it's engineered ground, stacked above parking structures to squeeze public landscape out of a dense, vertical downtown.
Comparing the two: Bank of America Plaza reflects a 1970s modernist approach to plaza-making, while Wells Fargo Center’s landscape reflects a 2019 rethinking of what a corporate plaza should do for the people around it. Two blocks apart, two very different eras of landscape architecture—and two ways of solving the same problem: how do you make green, public space on top of a city built for cars and towers?
The large sculpture you see here was created by artist Louise Nevelson in 1985. Named Night Sail, it is an aluminum and steel collage that alludes to the expansiveness of the open sea. Nevelson thought of the sea when she visited the Bunker Hill neighborhood before any redevelopment had happened. To her, the dark, open, untouched vistas resembled a black abyss.
Alyssa Moffitt: 601 W. Fifth St.
We are walking by the Southern California Edison Company building at 601 W. Fifth St., built in 1931, designed by Allison & Rible in the Art Deco style. It was one of the first all-electrically heated and cooled buildings constructed in the western US. The building has an ornate stone lobby with a cubic Art Deco pattern.
If you look left, you can see a peek of Pershing Square between S. Olive St and S. Hill St. and 5th and 6th St. We don’t have enough time to stop by on this tour, but I talk a little about its history later on.
Pamela Brief: The Biltmore Hotel, 506 S. Grand Ave.
The famous Biltmore Hotel is located in the Civic Center/Financial District of Downtown Los Angeles.
Just past the turn of the twentieth century, Los Angeles was a small city known more for its oil reserves, orange groves, and great expanses of land than anything else. The arrival of the opulent Biltmore Los Angeles in 1923 was a “statement to the rest of the world that Los Angeles had arrived as an American metropolis.” When it opened, it was the largest hotel west of Chicago. Following the opening of the hotel, a party with 3,000 people poured into the hotel, including Hollywood’s famous: Cecil B DeMille, Mary Pickford, and starlet Myrna Loy. The social scene was at the Biltmore in the 1920s.
The Biltmore was the location of many film industry meetings, one of which established the Academy of Motion Picture Arts and Sciences and would lead to the Biltmore hosting the first Academy Awards in 1932.
Films like Ocean's 11 (1960), The Sting (1973), Chinatown (1974), Ghostbusters and Beverly Hills Cop (1984), and Bugsy (1991), and TV shows Mad Men and Bosch have all been shot at the Biltmore.
For more on movies, check out the great website moviescenemap.com.
About the Biltmore’s architecture: John McEntee Bowman, the founder of the hotel, hired the architecture firm of Schultze & Weaver, which also designed the exclusive Jonathan Club in Downtown LA. The man responsible for the decorative artistry inside the hotel is Italian muralist Giovanni Battista Smeraldi, who was renowned for his work on the White House and the Vatican. The Biltmore is Beaux-Arts style with influences from the Renaissance Revival. The meeting rooms are a mixture of European styles including Renaissance, Baroque, Neoclassical, and Moorish.
Pamela Brief: The Los Angeles Public Library, 630 W. 5th St.
The Los Angeles Central Library was designed by Bertram Goodhue in 1926, with Egyptian and Mediterranean-inspired architecture and a rotunda. By the 1960s, the library building, called the Goodhue Building, was no longer big enough, and it lacked modern amenities like air conditioning, fire sprinklers, parking, etc. Some people wanted to demolish the building and build anew. Others wanted to move the library to a different location. The third group of architects and preservationists wanted to preserve, renovate, and expand the building. However, funding was scarce. In a feat of innovative negotiation, the library sold its air rights and development rights to a developer who wanted to build the 73-story U.S. Bank Tower, which was described for years as the tallest building between Chicago and Hong Kong. It was the tallest building in California until 2017, when it was surpassed by the new Wilshire Grand, which we walked by on the way up Figueroa.
The renovated library reopened in 1993. Behind the library is Maguire Gardens, a 2.3-acre park on the west lawn of the Central Library. It was originally an outdoor reading room and later became a parking lot. It was restored and recreated as a park when the library was expanded in the 1990s. Halprin’s design has a tiered central fountain with cypress trees and lawn, which has been switched out to artificial turf. This park is built above an existing parking structure, a common occurrence in urban parks and plazas. As you walk past the empty fountains, you can see the sculptures called SPINE, by Jud Fine. Each sculpture suggests the evolution of life and knowledge as you approach the library. The bottom pool holds the skeleton of a labyrinthodont. The middle pool has a newt, and a peregrine falcon is in the upper pool. The steps are engraved with letters and texts from ancient sources and multiple languages.
Dawn Dyer: City National Bank Plaza
We are going to walk over to City National Plaza, the heart of Downtown Los Angeles' Financial District. At the center is Double Ascension, Herbert Bayer's iconic red sculpture, one of Downtown's most recognizable landmarks. Originally developed in the early 1970s as ARCO Plaza, the plaza was designed by Sasaki Walker and Associates and thoughtfully renovated by OLIN in 2004. OLIN introduced warm wood seating around the fountain and added lush planting throughout, softening the formal plaza and creating a more welcoming place to gather.
The plaza is a favorite meeting place for the business community, with its popular espresso bar always buzzing and Gensler's LA office overlooking the space. Next month, Studio-MLA will begin construction on a new south patio for a confidential financial services client, adding another chapter to the plaza's evolving landscape.
We will pass by the California Club, which is an invitation-only private club established in 1888. In order to gain admission to the club, one must receive invitations from at least six members, pass a series of interviews, and undergo background checks. The club is housed in a 1930 Italian Renaissance Revival building designed by Robert D. Farquhar, an architect trained at the École des Beaux Arts in Paris.
Alyssa Moffitt:
We didn’t get to see Pershing Square but it is one of LA’s oldest public spaces, dating back to 1866 as part of the original Pueblo. It’s been redesigned repeatedly—and many of the strongest schemes were ultimately abandoned. Efforts include architect John Parkinson’s 1910 Beaux‑Arts plan, Mexican architect Ricardo Legorreta and Laurie Olin, FASLA’s 1994 postmodern design, and most recently SALT Landscape Architects and Agence Ter’s elegant, planar proposal.
The core obstacle is the 1950s underground parking garage. Its roof sits above grade, and ramps cut into all four edges, creating structural and spatial limits that every redesign has had to work around—and that often proved too costly to overcome. It also erodes pedestrian safety, forcing people into narrow sidewalks, dodging incoming and outgoing traffic from the garage. And most impactful of all, it raises the entire park above the eyeline of passersby along the sidewalks.
Most interventions did little good. For example, before the 1984 Olympics, the city planted 136 Queen Palms and fields of marigolds and petunias, then launched a design competition. The winning plan by architectural firm SITES exceeded $20 million and was dropped. Then developer Robert McGuire pushed for a new team, leading to Mexican architect Ricardo Legorreta and Laurie Olin’s bright, hard‑edged 1994 postmodern design. Olin later spoke of the project as one of his greatest disappointments.
In 2015, MacFarlane Partners, another developer, initiated yet another competition through their non-profit Pershing Square Renew (PSR). SALT Landscape Architects partnered with Agence Ter from France, and the team won with a “radically flat” design that lowered the garage roof by five feet and introduced a large, flexible lawn. Critics praised its elegant simplicity, but costs rose from $50 million to $110 million, and PSR couldn’t secure funding. The Parks Department lost faith in the public-private partnership with PSR, and the design was put on hold. Incremental updates continue, but there is still no plan to confront the park’s greatest constraint and bring it down to the street level, nor will the park be ready for the next LA Olympics.
I want to now introduce Jens Midthun from the Downtown Los Angeles Neighborhood Council (DLANC) to talk more about Pershing Square.
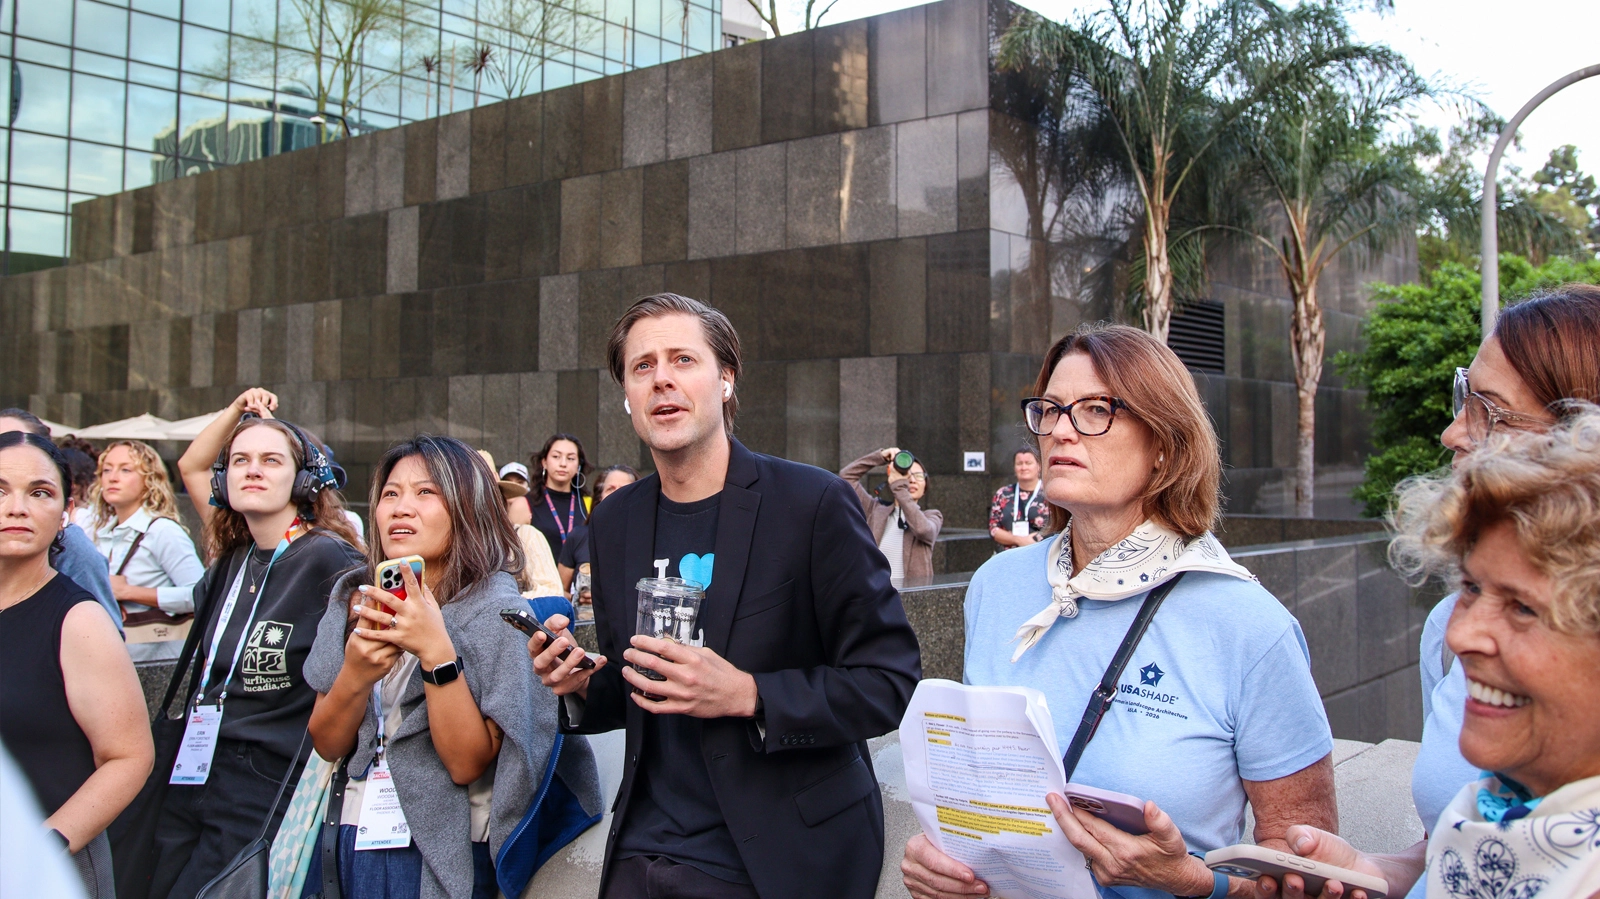
Jens Midthun: The Latest on Pershing Square
Los Angeles City Council recently voted to change the name of the park in honor of Bridget ‘Biddy’ Mason. Spearheaded by Jackie Broxton, president of the Biddy Mason Charitable Foundation, the official renaming is the culmination of its campaign to further recognize Mason’s contributions to Los Angeles.
Stephanie will talk more about a park already named after the amazing Biddy Mason. It is called Biddy Mason Memorial Park.
Stephanie Psomas:
I hope you get a chance to check out Biddy Mason Memorial Park, Grand Park, Disney Hall, The Broad, and other landmark destinations here in DTLA.
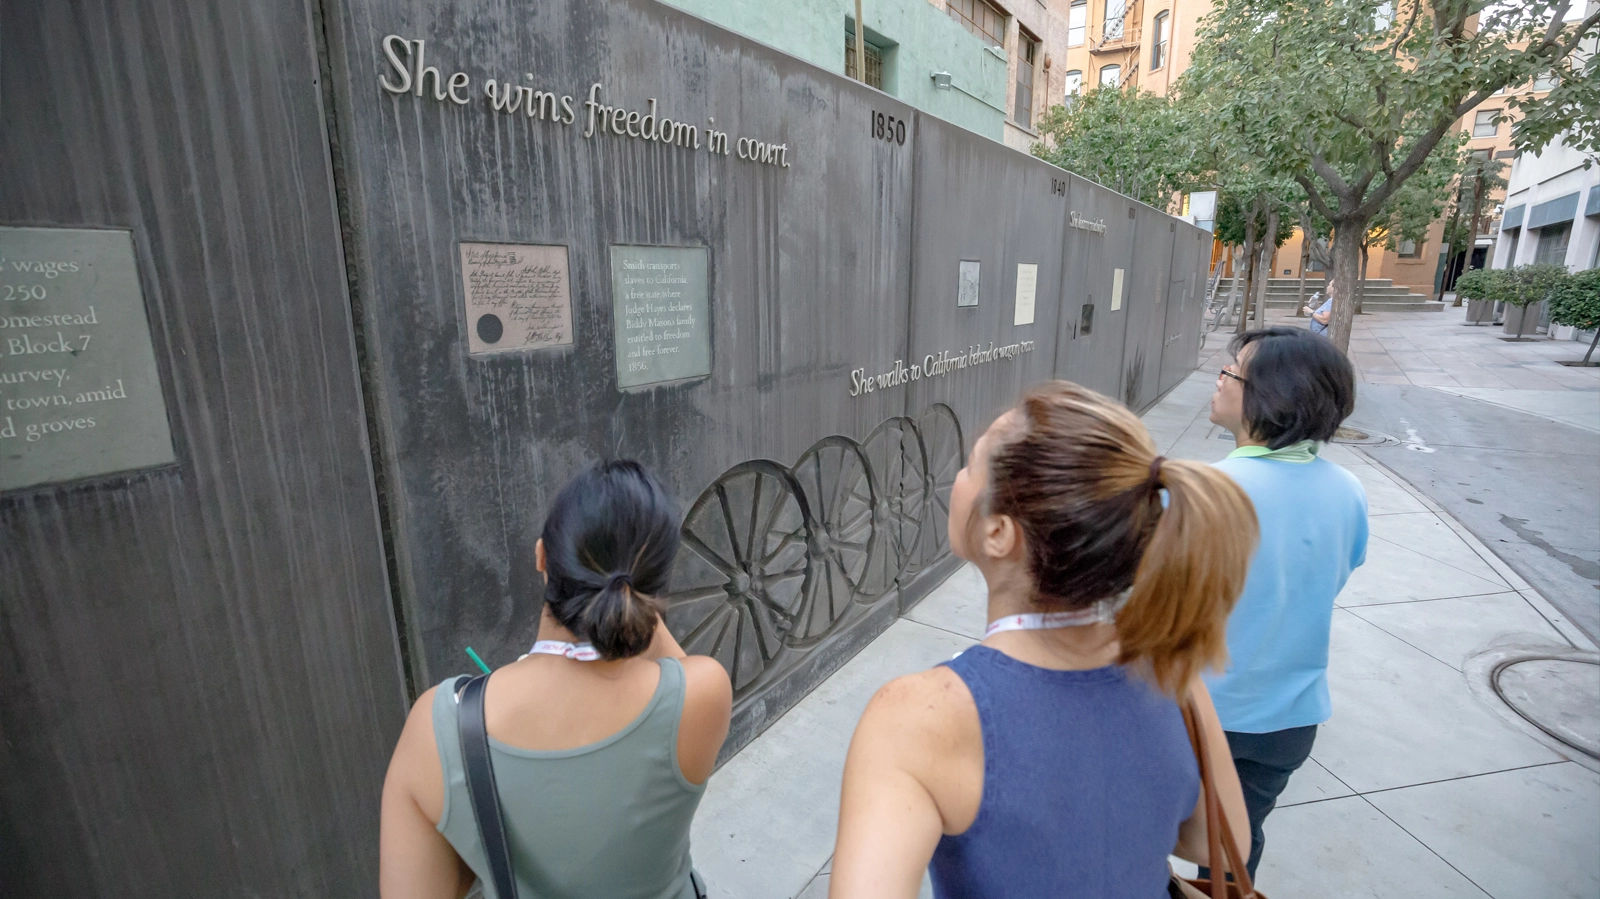
My favorite: Biddy Mason Park opened in 1991 as one of the first urban infill parks in Downtown Los Angeles. The park has become a cultural landmark that honors the mighty resilience of one person’s life and spirit.
Biddy Mason was an African American slave who petitioned to win her freedom in 1856. Her homestead was located on the park site between Broadway and Spring Street.
A consortium of advocates raised funds for the development of the park and to honor a ground-breaking leader of the African American community. Pamela Burton & Company (then Burton & Spitz) worked with the City’s Community Redevelopment Agency, Broadway Spring Center developers, the National Endowment for the Arts, and local artists Sheila Levrant de Bretteville (Biddy Mason: Time and Place, 1991) and Betye Saar (Biddy Mason: House of the Open Hand, 1990), both commissioned to memorialize Biddy Mason’s life.
Jens pointed out the “graffiti towers” and said although this is not a great testimony to Los Angeles, it is a snapshot in time and went viral on social media. Los Angeles tends to show the good and the bad for everyone to see. Everyone is very invested in continuing to improve DTLA.
Dawn Dyer: 9th Street
To your left you’ll see the tower of the entry to Grand Hope Park designed by Lawrence Halprin in 1993. This is a 2.5-acre park that is the final landscape along the Los Angeles Open Space Network. Halprin designed the clock tower at the entrance and the park is also a site for local artwork. This park incorporates the Fashion Institute of Design and Merchandising campus to create a unique landscape for downtown’s South Park community.
Pamela Brief:
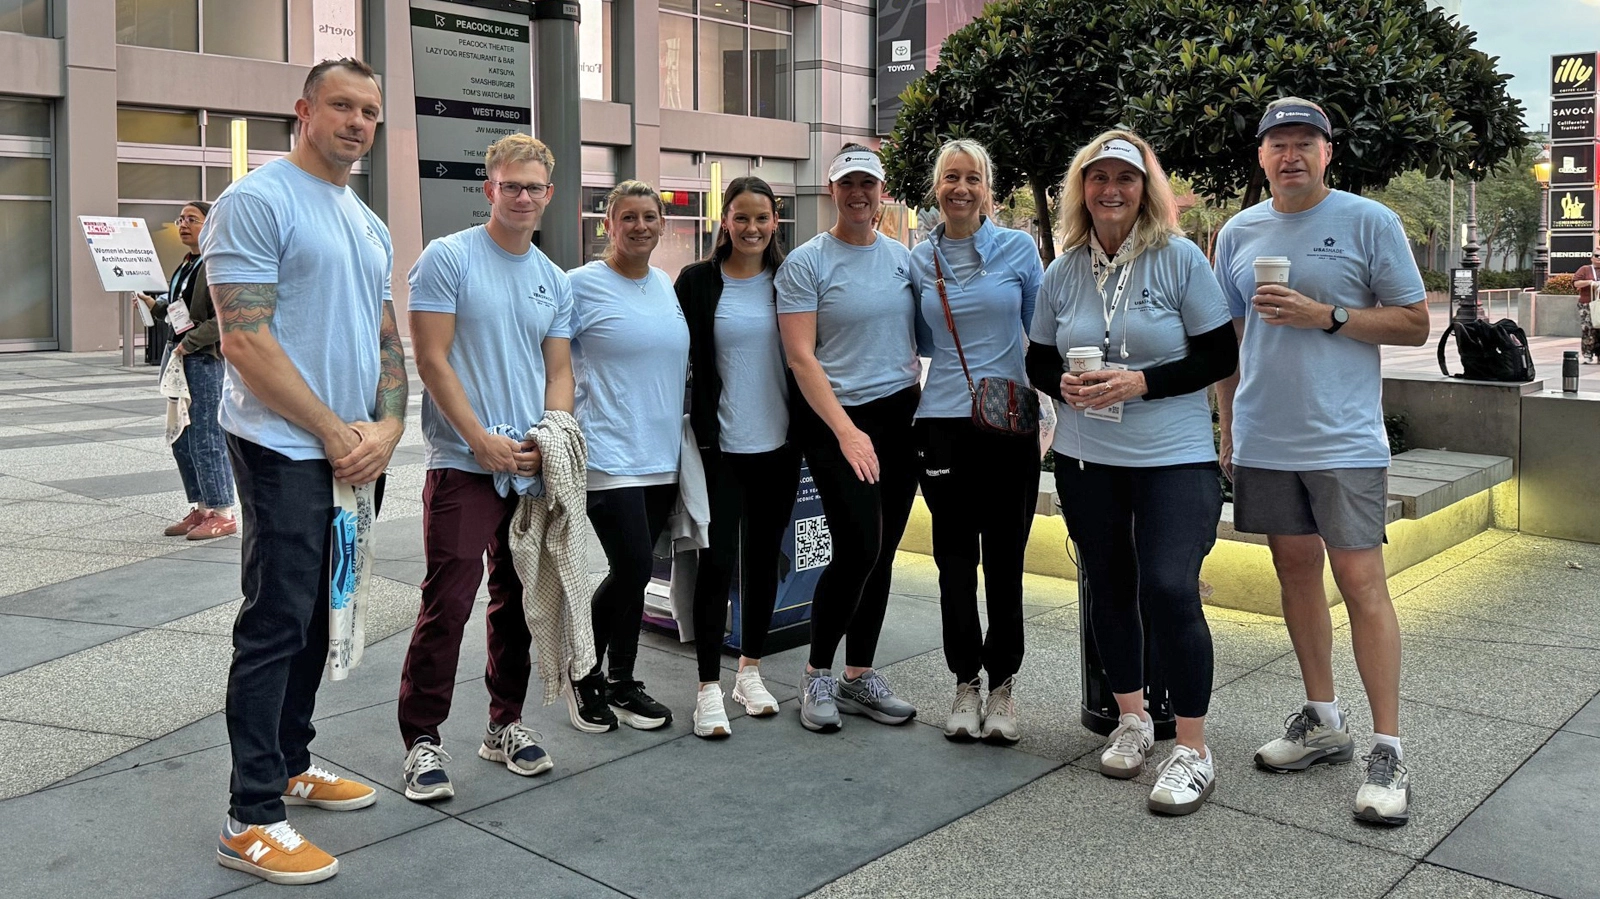
As landscape architects and designers, we look at cities a little differently, and it has been an absolute joy sharing the vibrant layers, urban plazas, and design stories of Downtown Los Angeles with all of you. We only had time to scratch the surface of what LA has to offer, but we hope these three distinct neighborhoods gave you plenty of inspiration to carry into the rest of the ASLA Conference! Keep those great conversations going and have an absolutely fantastic rest of your day. Let's give a quick round of applause to everyone who woke up early to walk with us and to our amazing sponsor USA Shade! Thank you, Patti, for your generosity.
For more to explore, see the Downtown Los Angeles Neighborhood Council map of DTLA’s districts.
Voices of Women in Landscape Architecture: Call for Submissions
Help us keep this series going—submit a profile!