.webp?language=en-US)





Seattle Waterfront Park: Reconnecting the City to the Bay
-
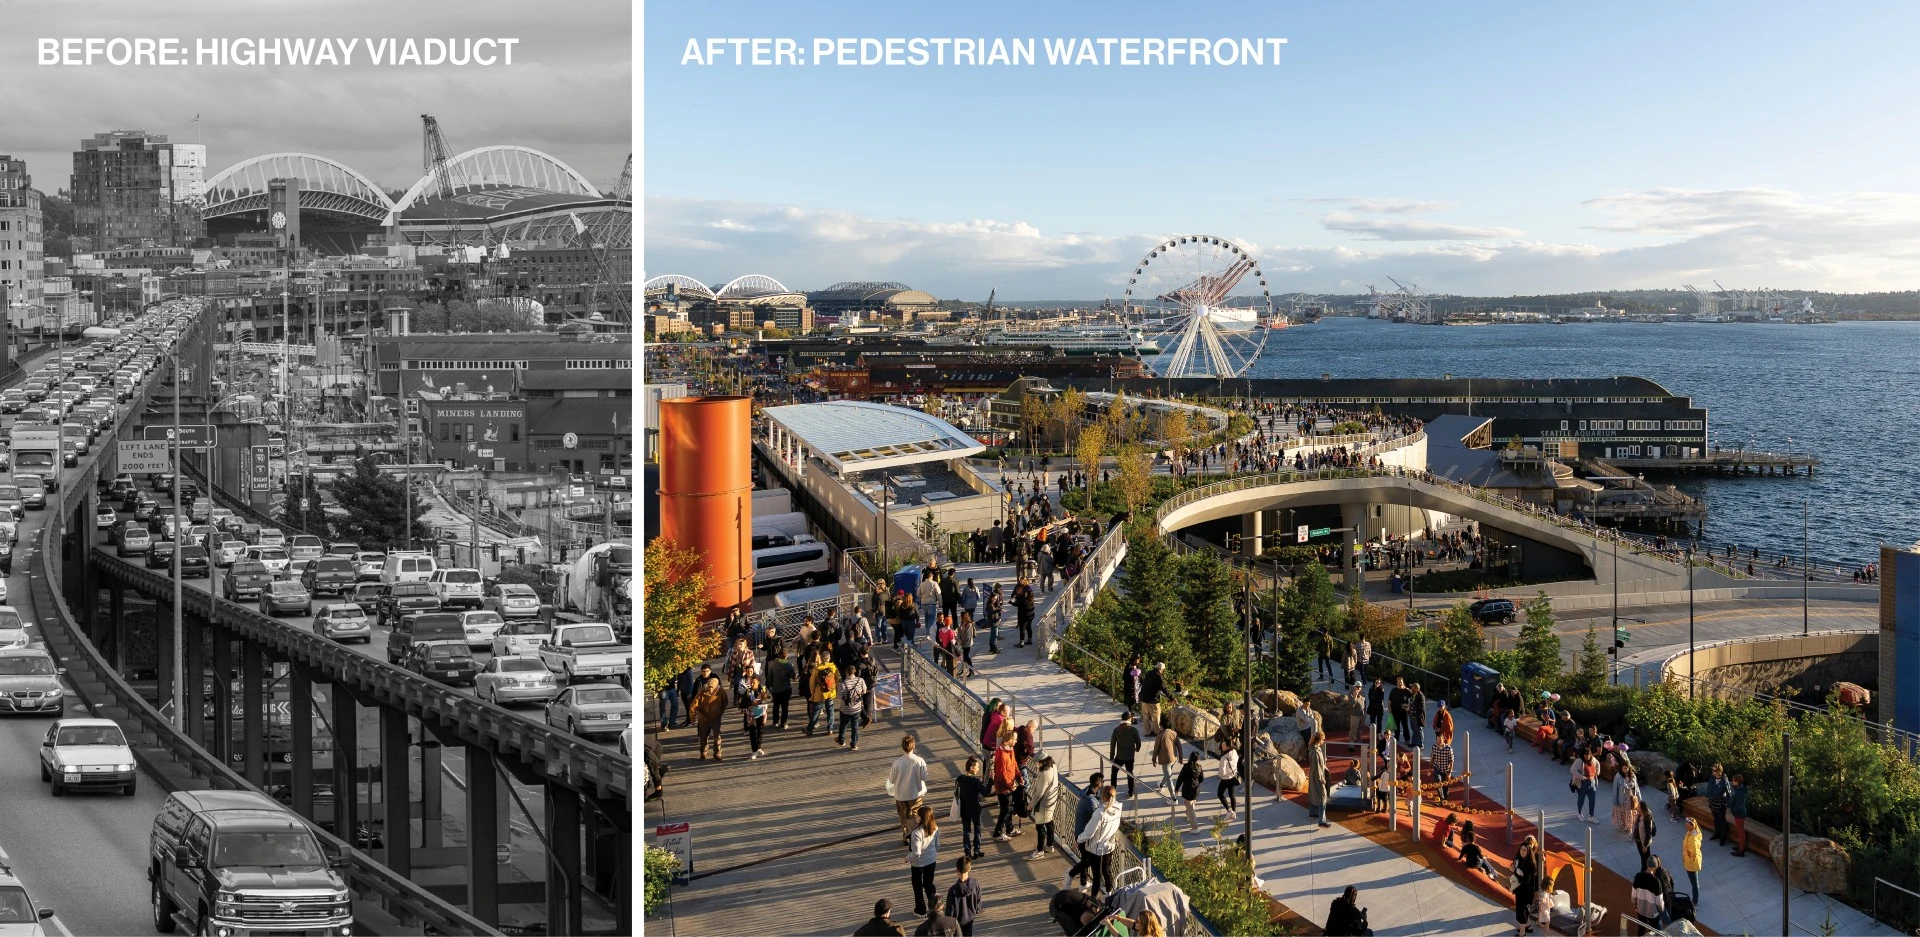
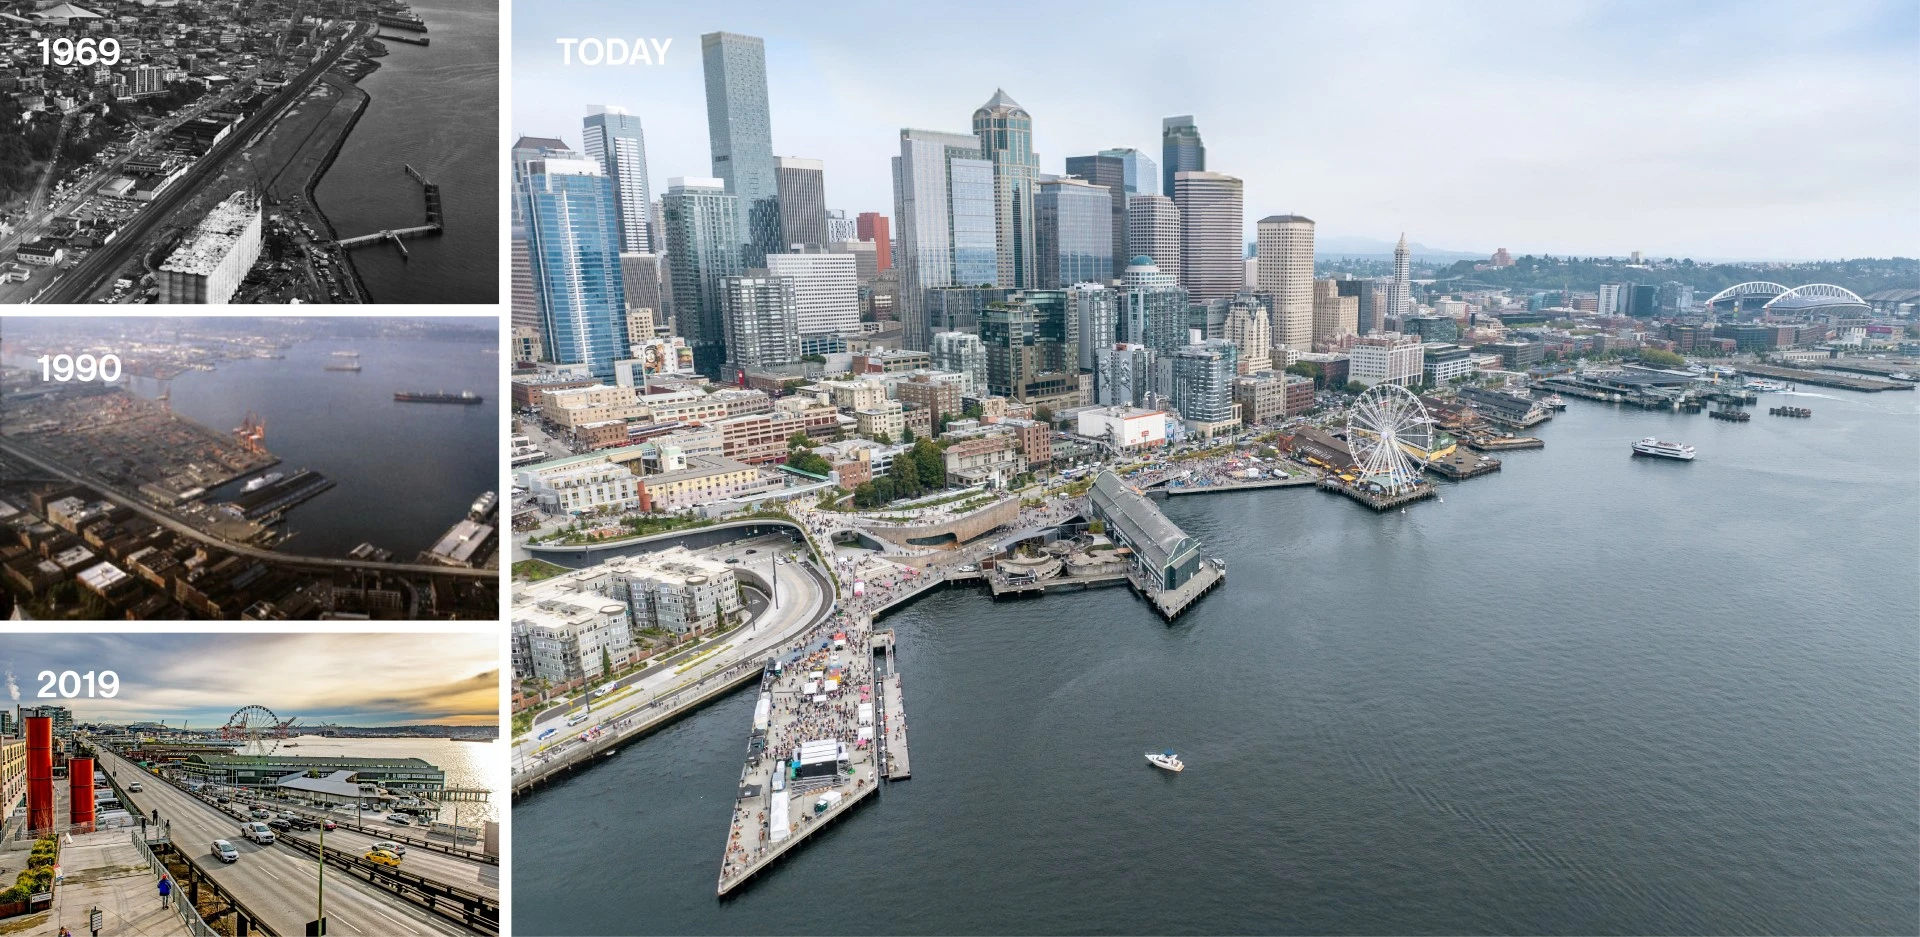
Waterfront Park reconnects Seattle with its waterfront for the first time since 1949. Following the removal of the Alaskan Way Viaduct and seawall reconstruction in 2019, the 1.5-mile urban framework plan establishes character zones, nodes, and linkages that honor adjacent neighborhood identities while capitalizing on unique waterfront conditions.
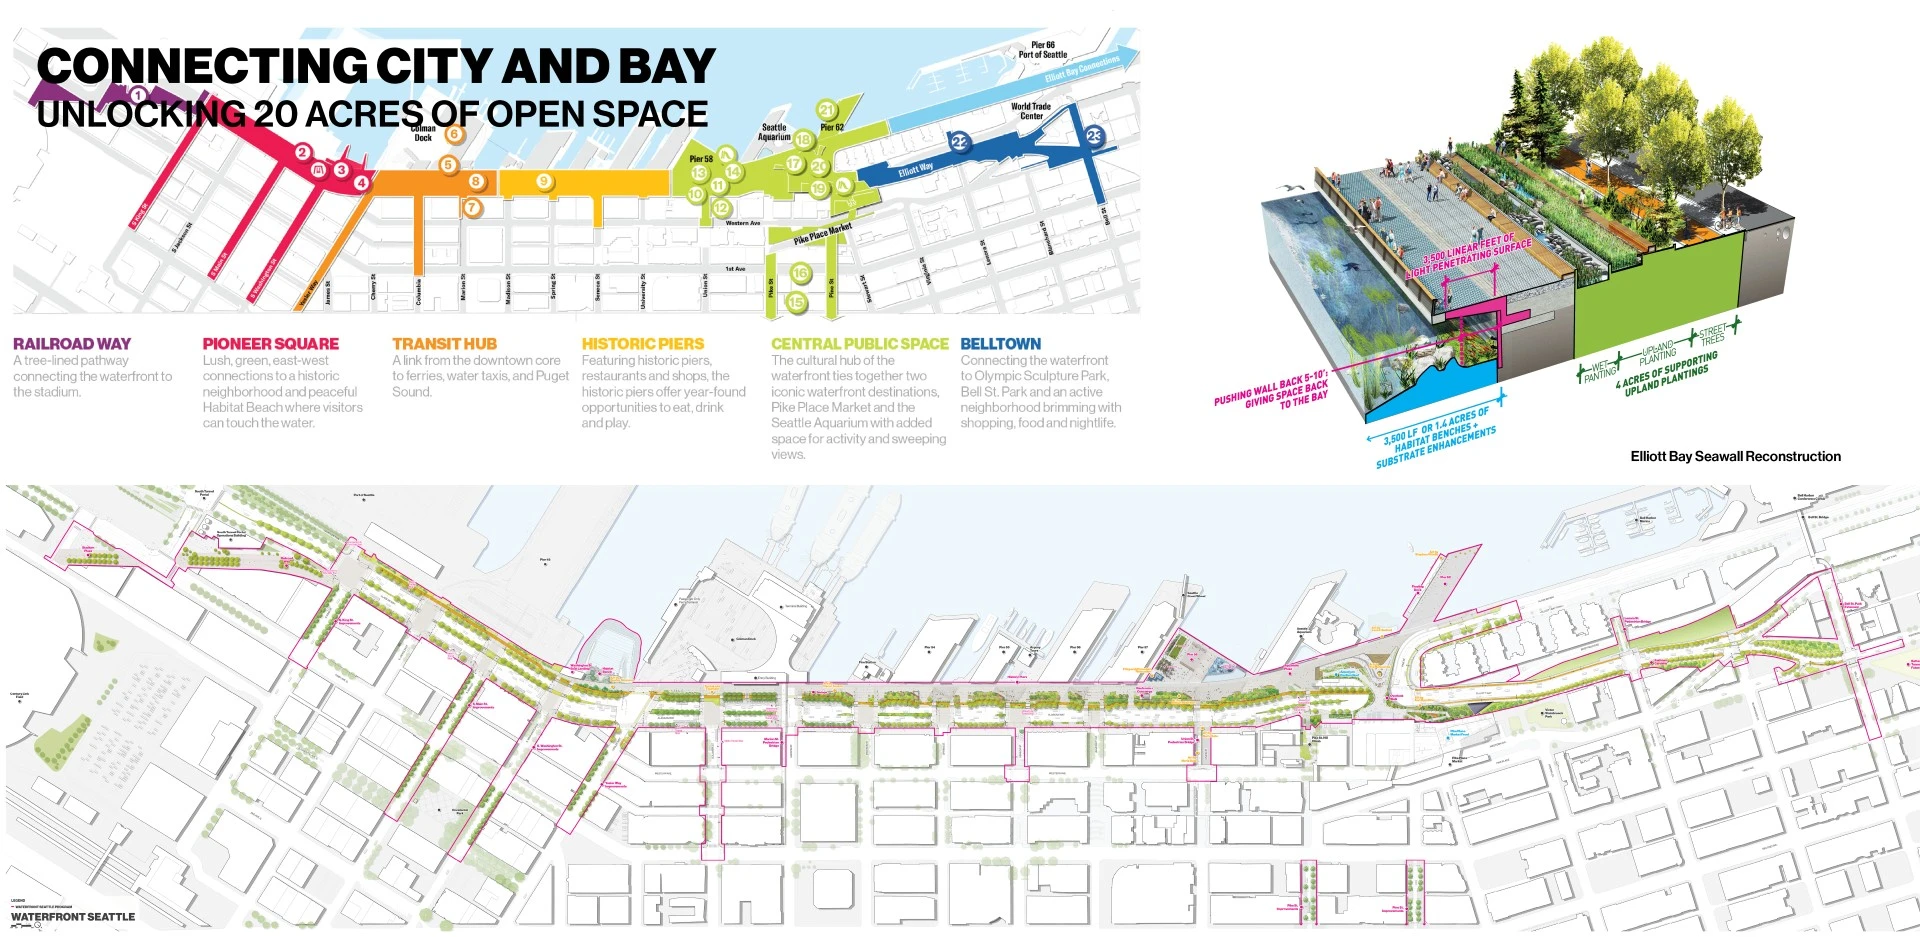
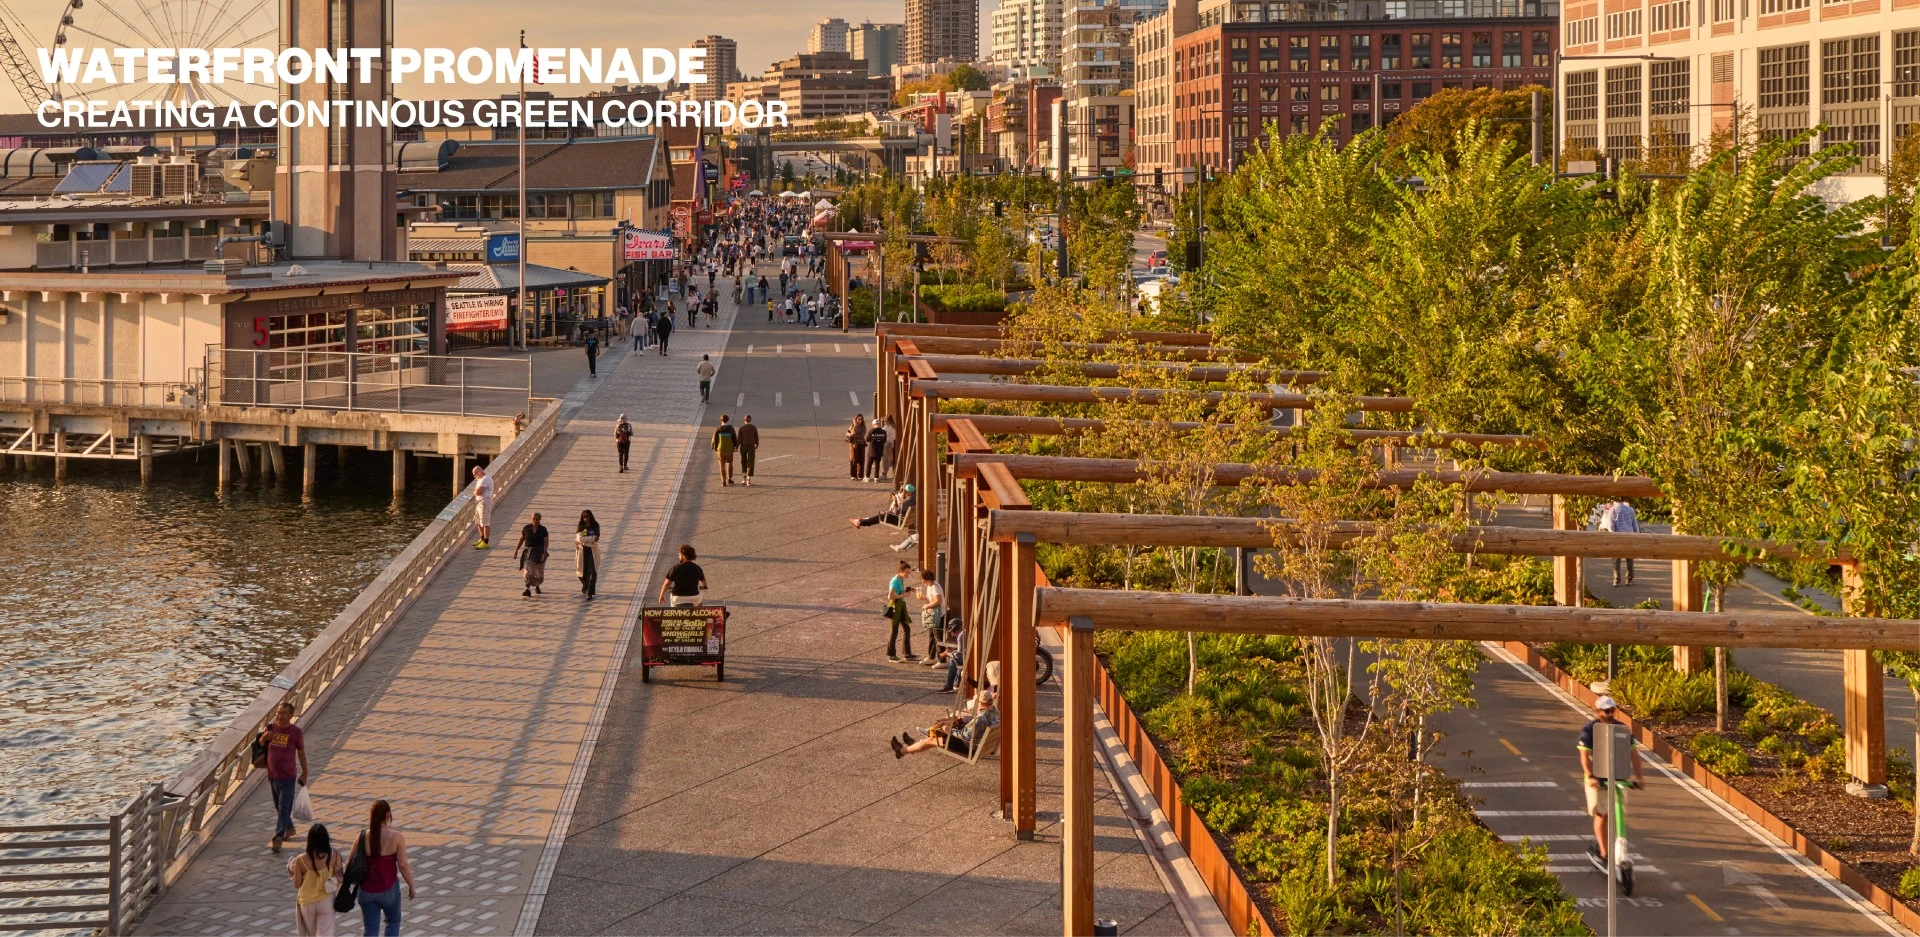
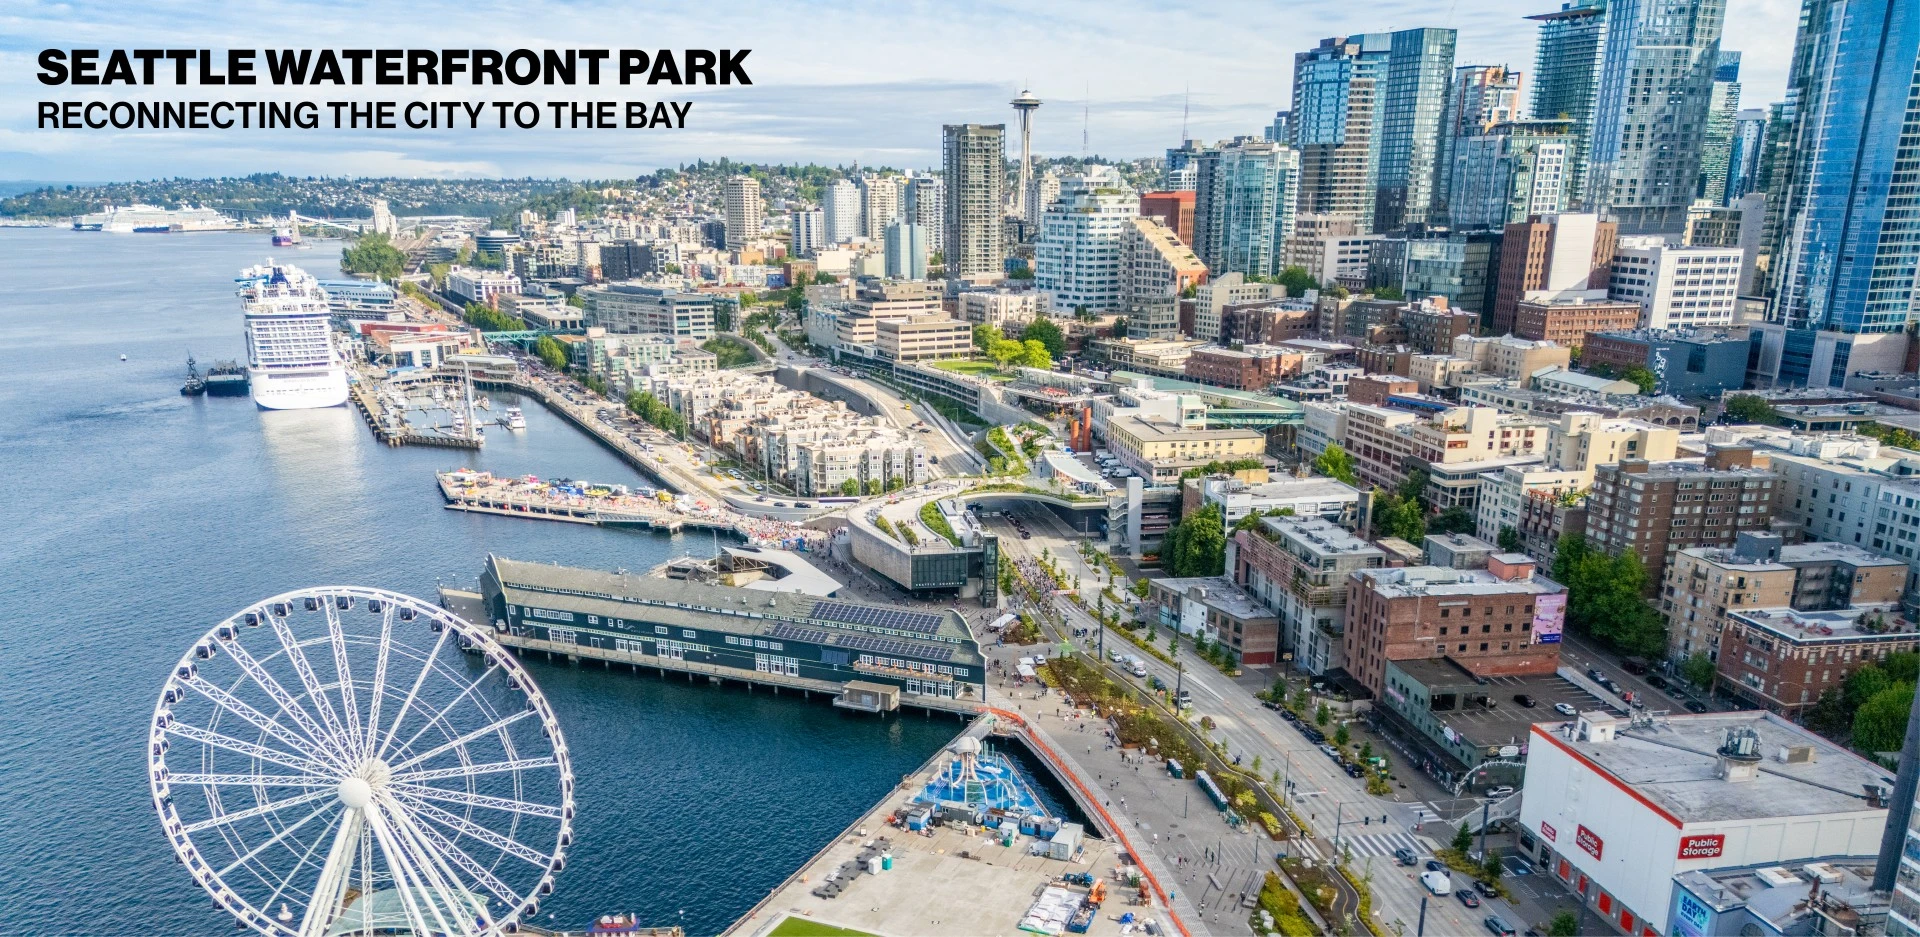
A generous pedestrian promenade forms the project's core. Reclaiming the waterfront and reconnecting the city with Elliott Bay, the project includes a new infrastructure corridor, green street, and significant public spaces and amenities, including integrated stormwater management, native-based gardens, kiosks and wayfinding, historic railings, redesigned piers, and new pedestrian connections.
-
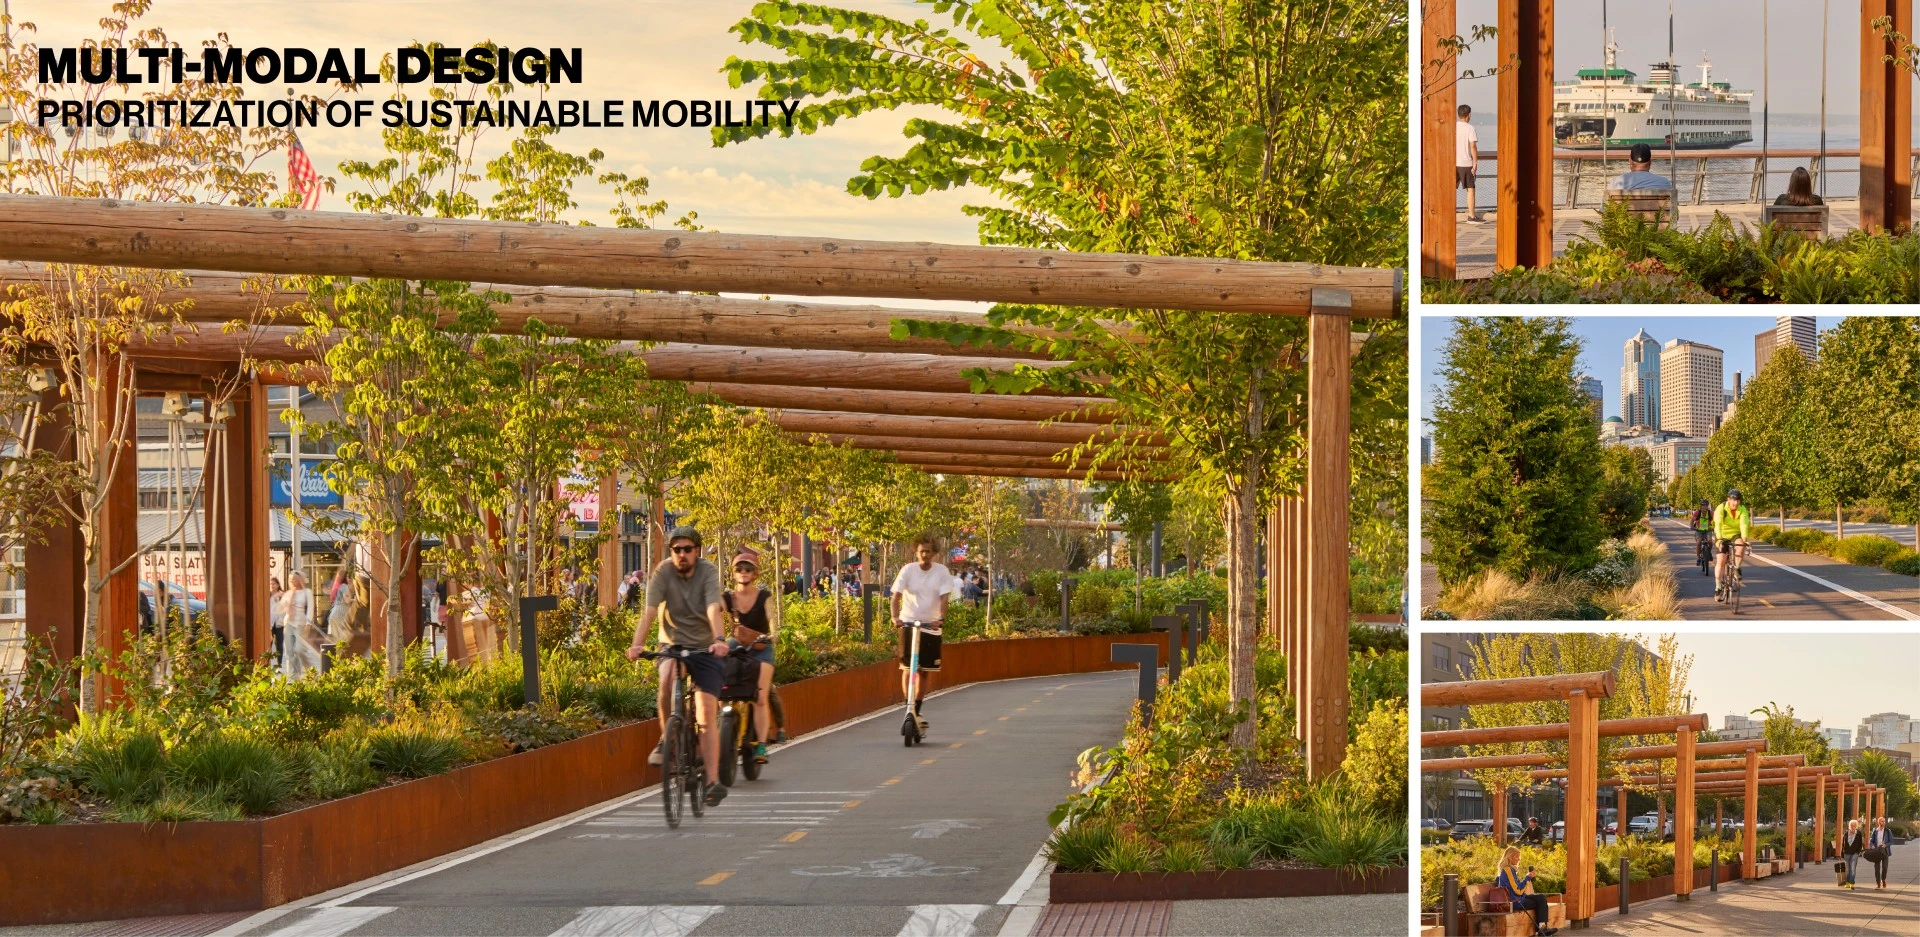
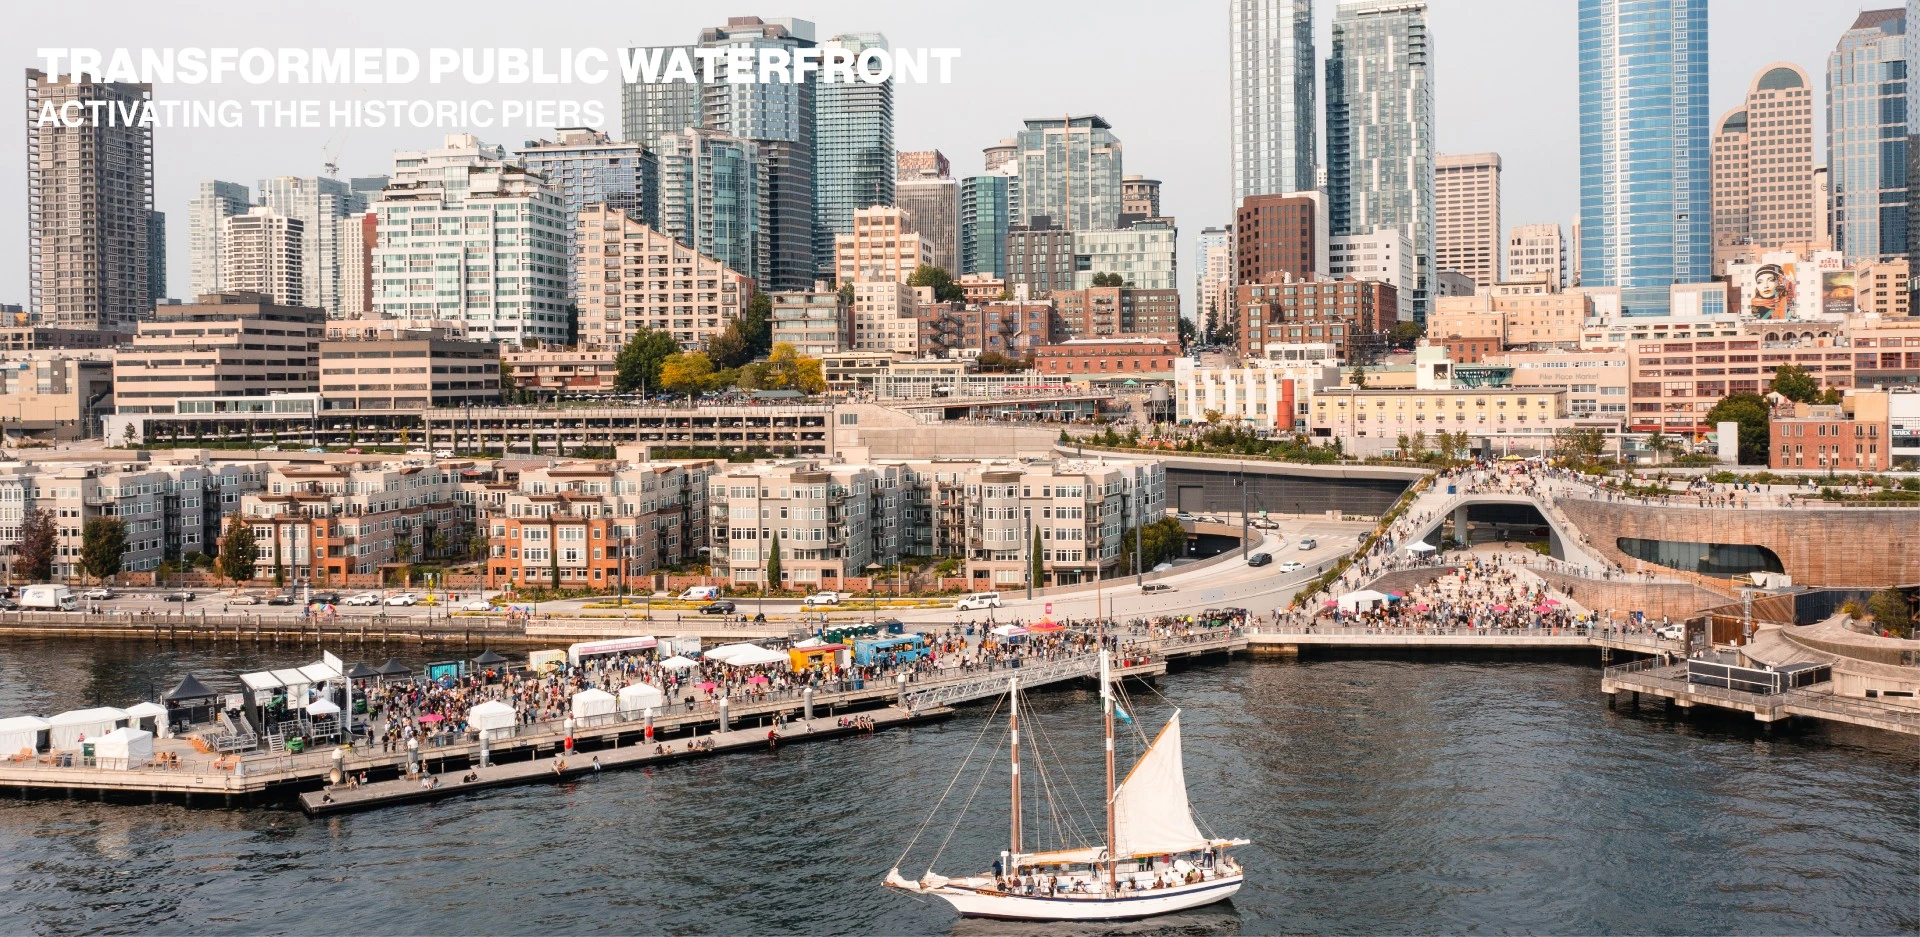
Waterfront Park transforms 1.5 miles of elevated viaduct highway into a new public promenade, with bike lanes, event piers, gardens, beaches, and new connections from downtown to Elliott Bay. With the removal of the aging Alaskan Way Viaduct and the reconstruction of the Elliott Bay Seawall, the city was poised to reclaim its waterfront.
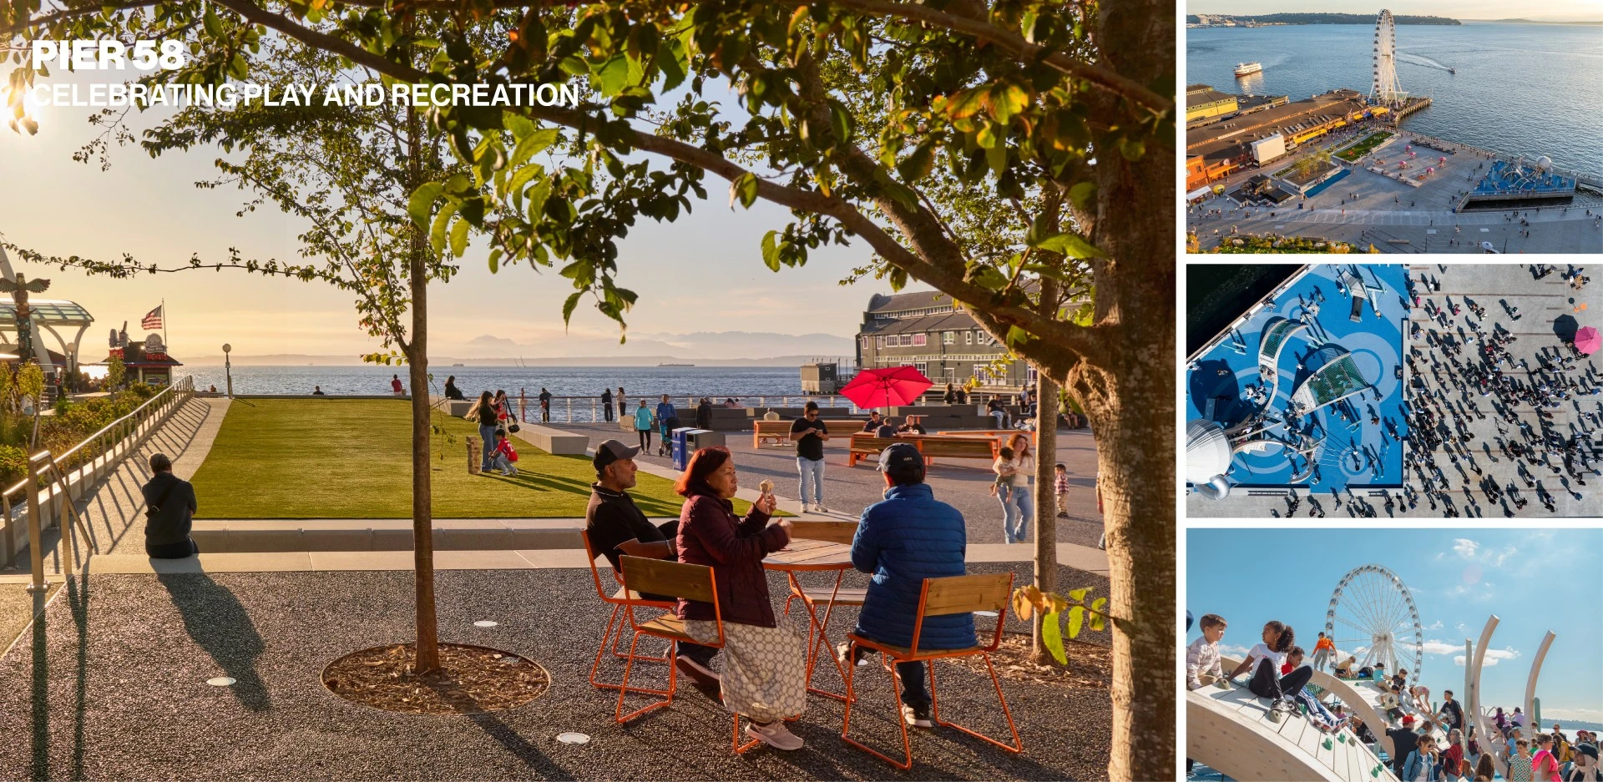
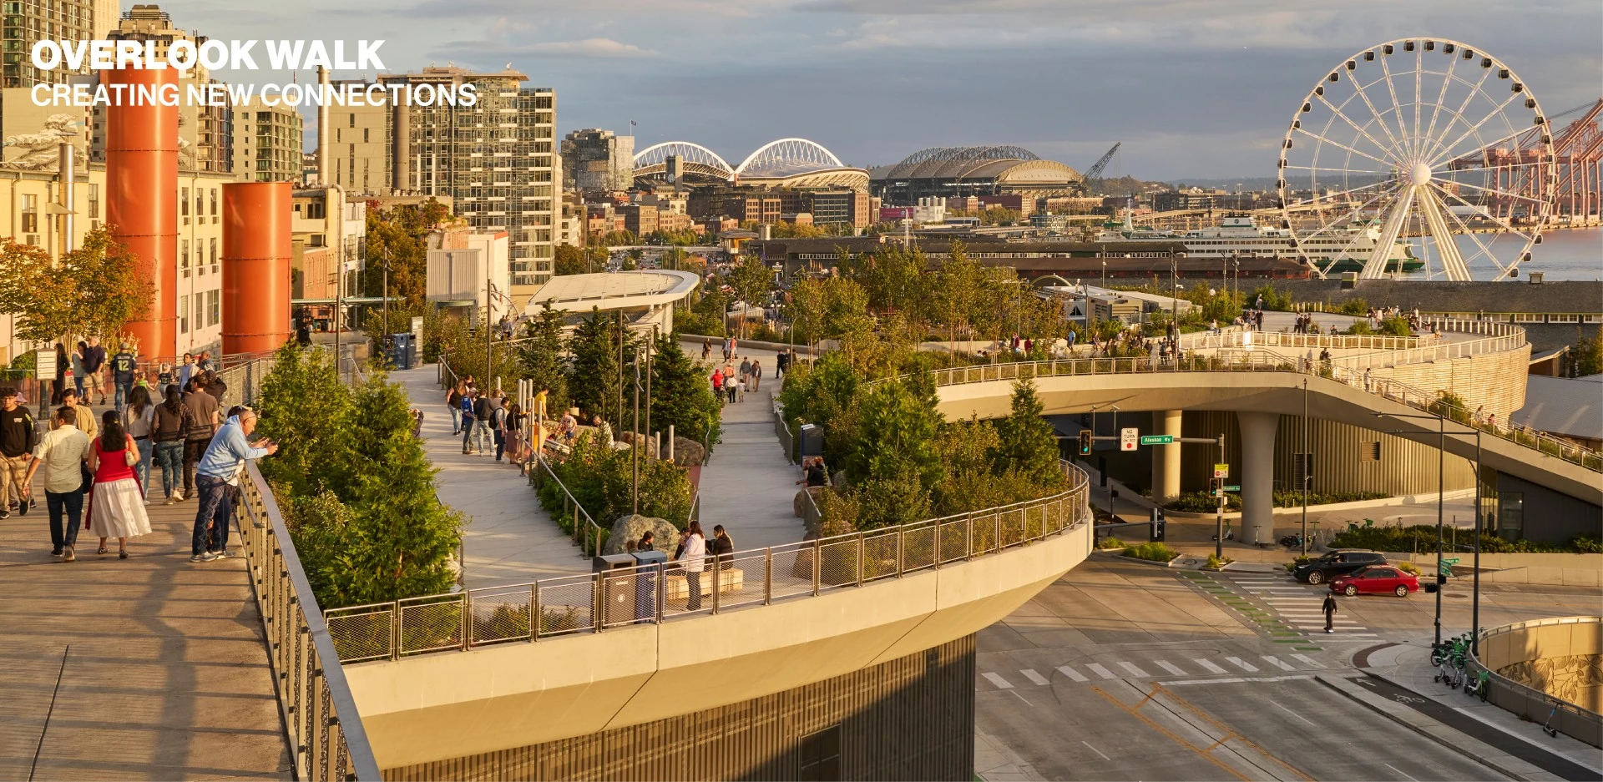
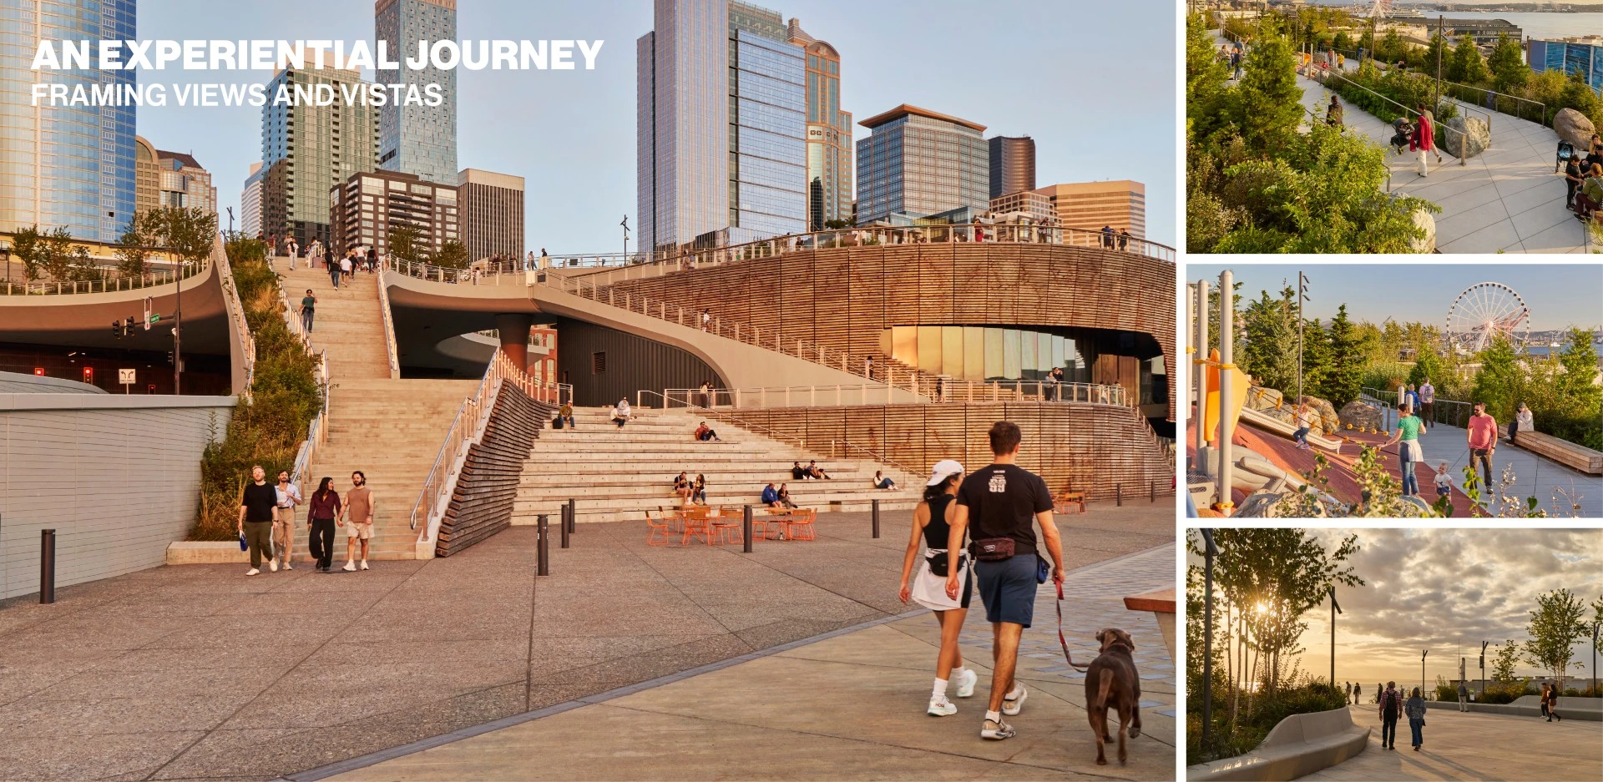
Set within breath-taking vistas across the Bay, Mount Rainier, and the city, the Park is Seattle’s new “Front Porch,” supporting public access, civic programs, bio-diverse habitat, and unique experiences. Extending 26 blocks, from historic Pioneer Square to Belltown, Waterfront Park reconnects downtown, Pike Place Market, and various neighborhoods to the Bay. The dramatic Overlook Walk reconnects Pike Place Market to the Seattle Aquarium, Piers 58 and 62, and the Historic Piers along the waterfront.
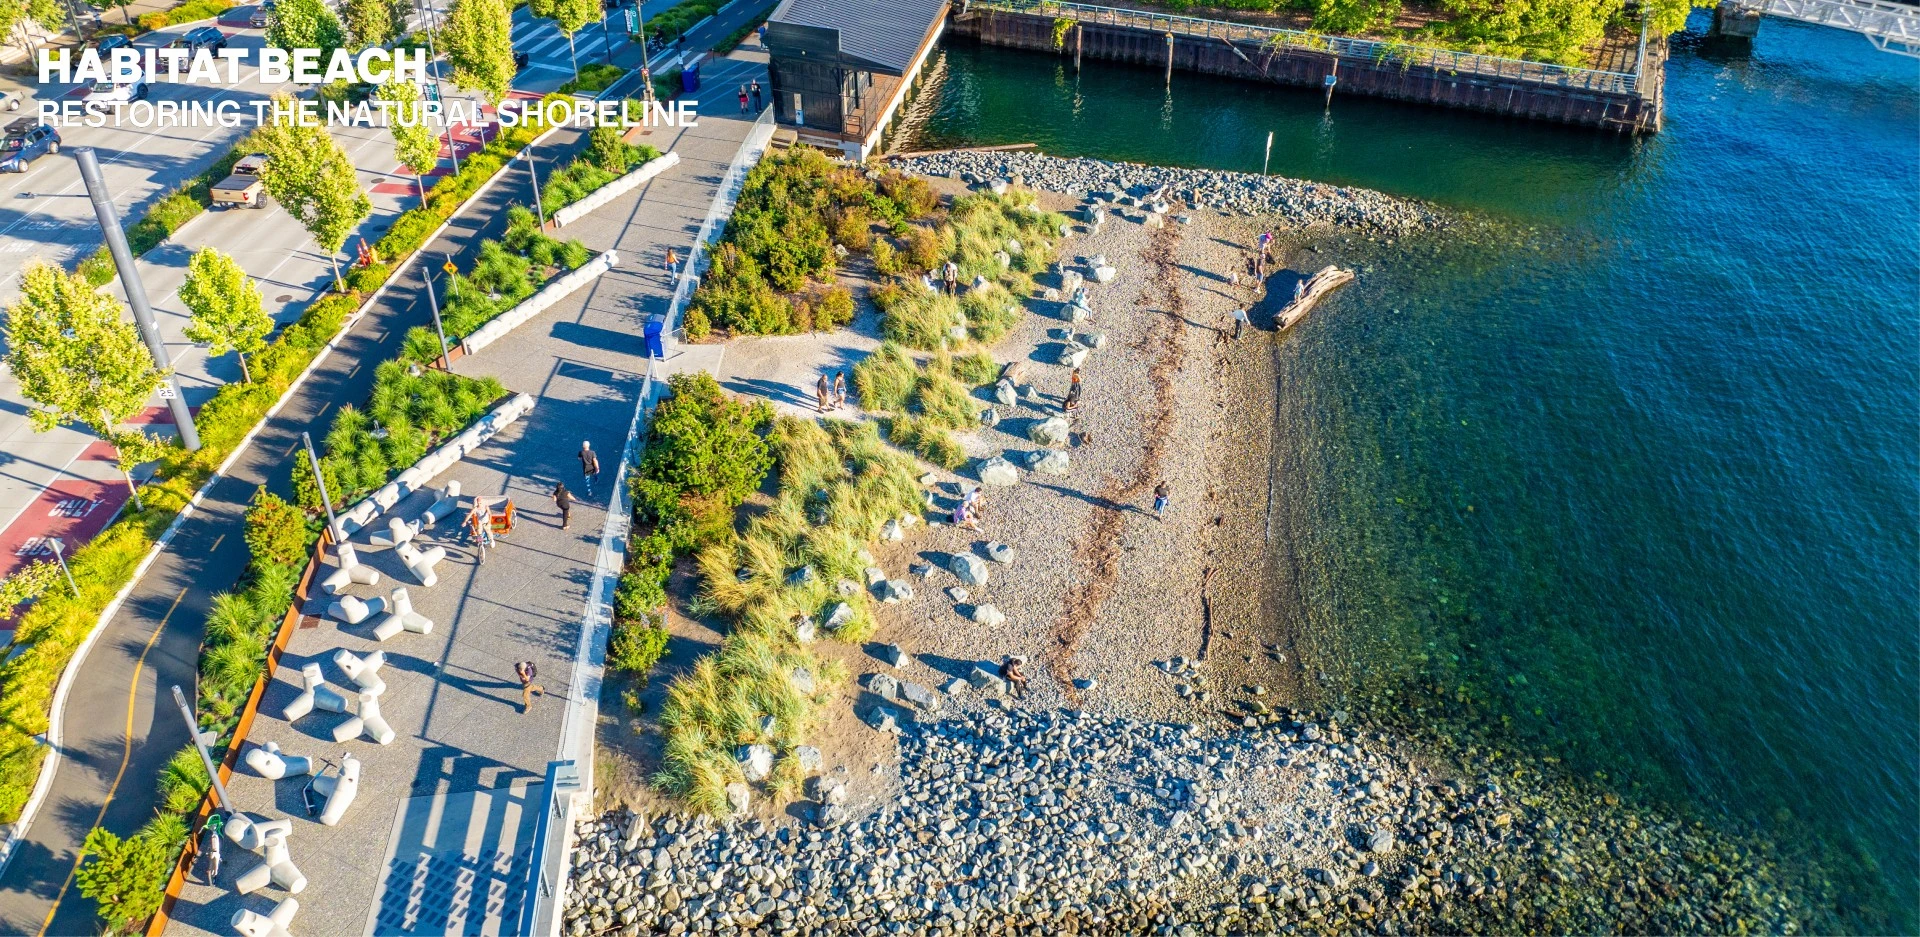
To accomplish this transformation since 2010, the city undertook significant infrastructure works. These included the reconstruction of the Elliott Bay Seawall, Habitat Beach and Salmon Migration Corridor, the building of the new State Route 99 tunnel, the demolition of the aging Alaskan Way Viaduct, the installation of miles of new utilities, the construction of the new Alaskan Way and Elliott Way, the creation of new bike paths, the construction of three pedestrian bridges including the Union Street Bridge, the Marion Street Bridge, and the Overlook Walk, as well as the reconstruction of Piers 58 and 62.
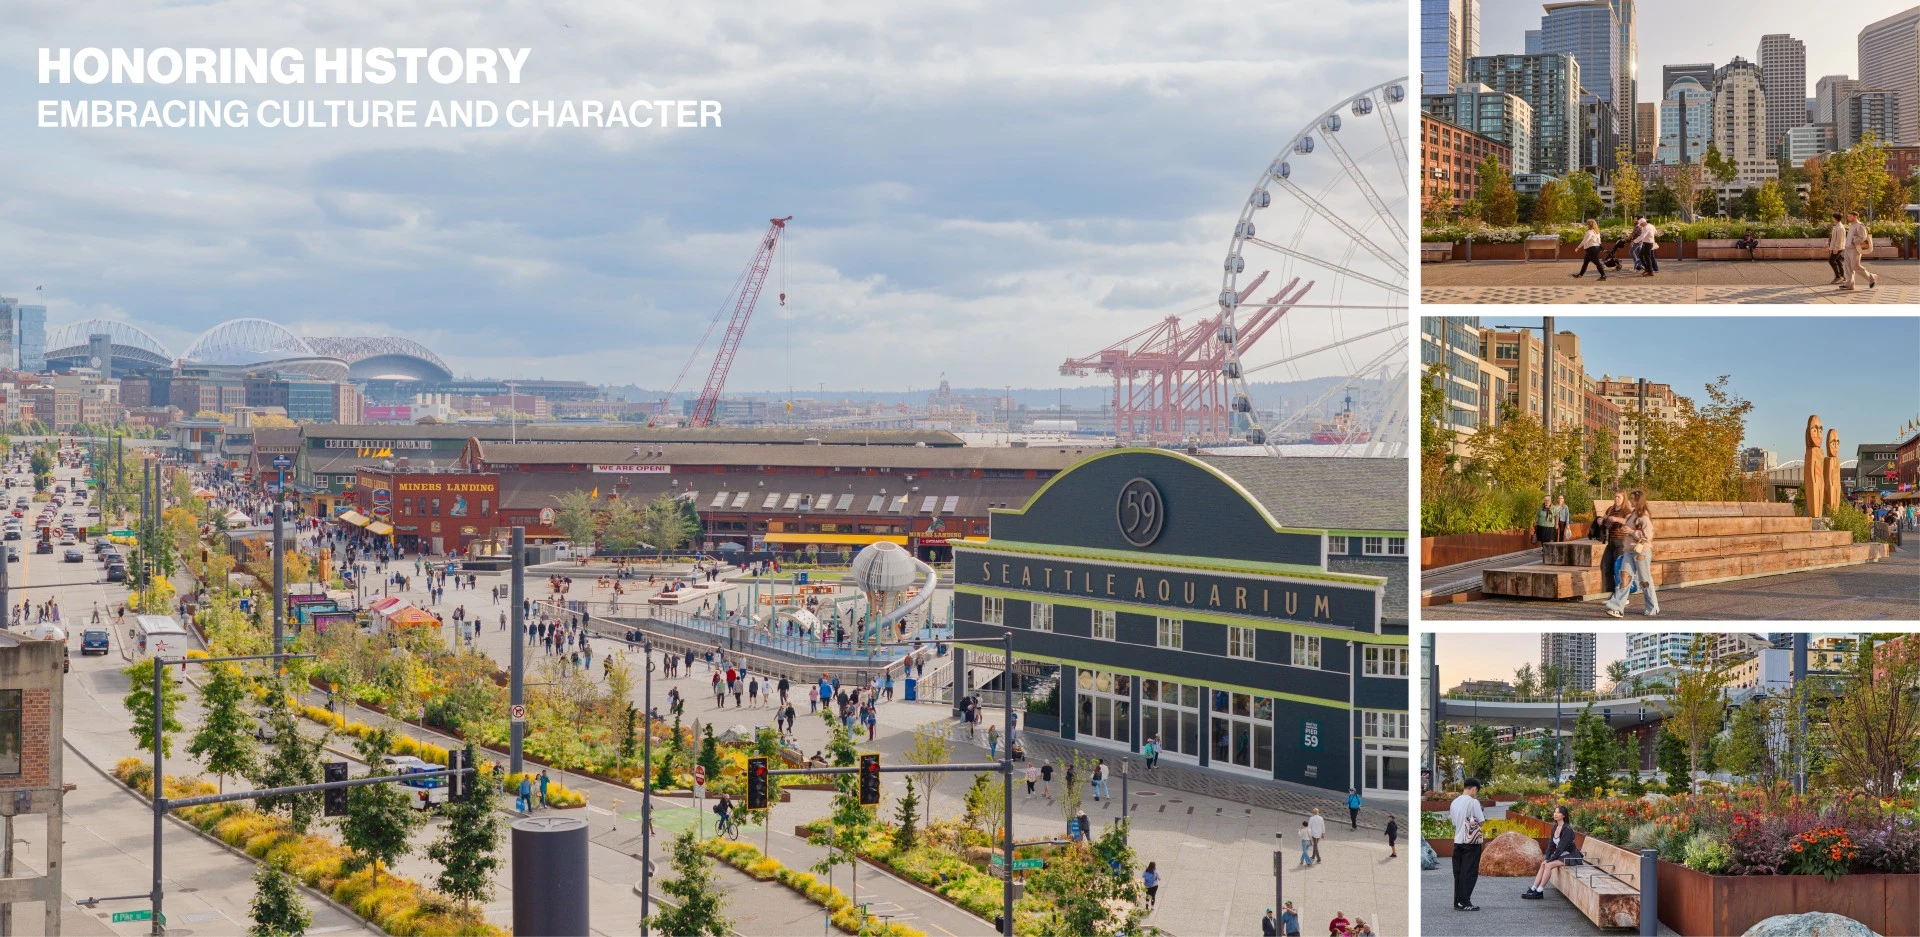
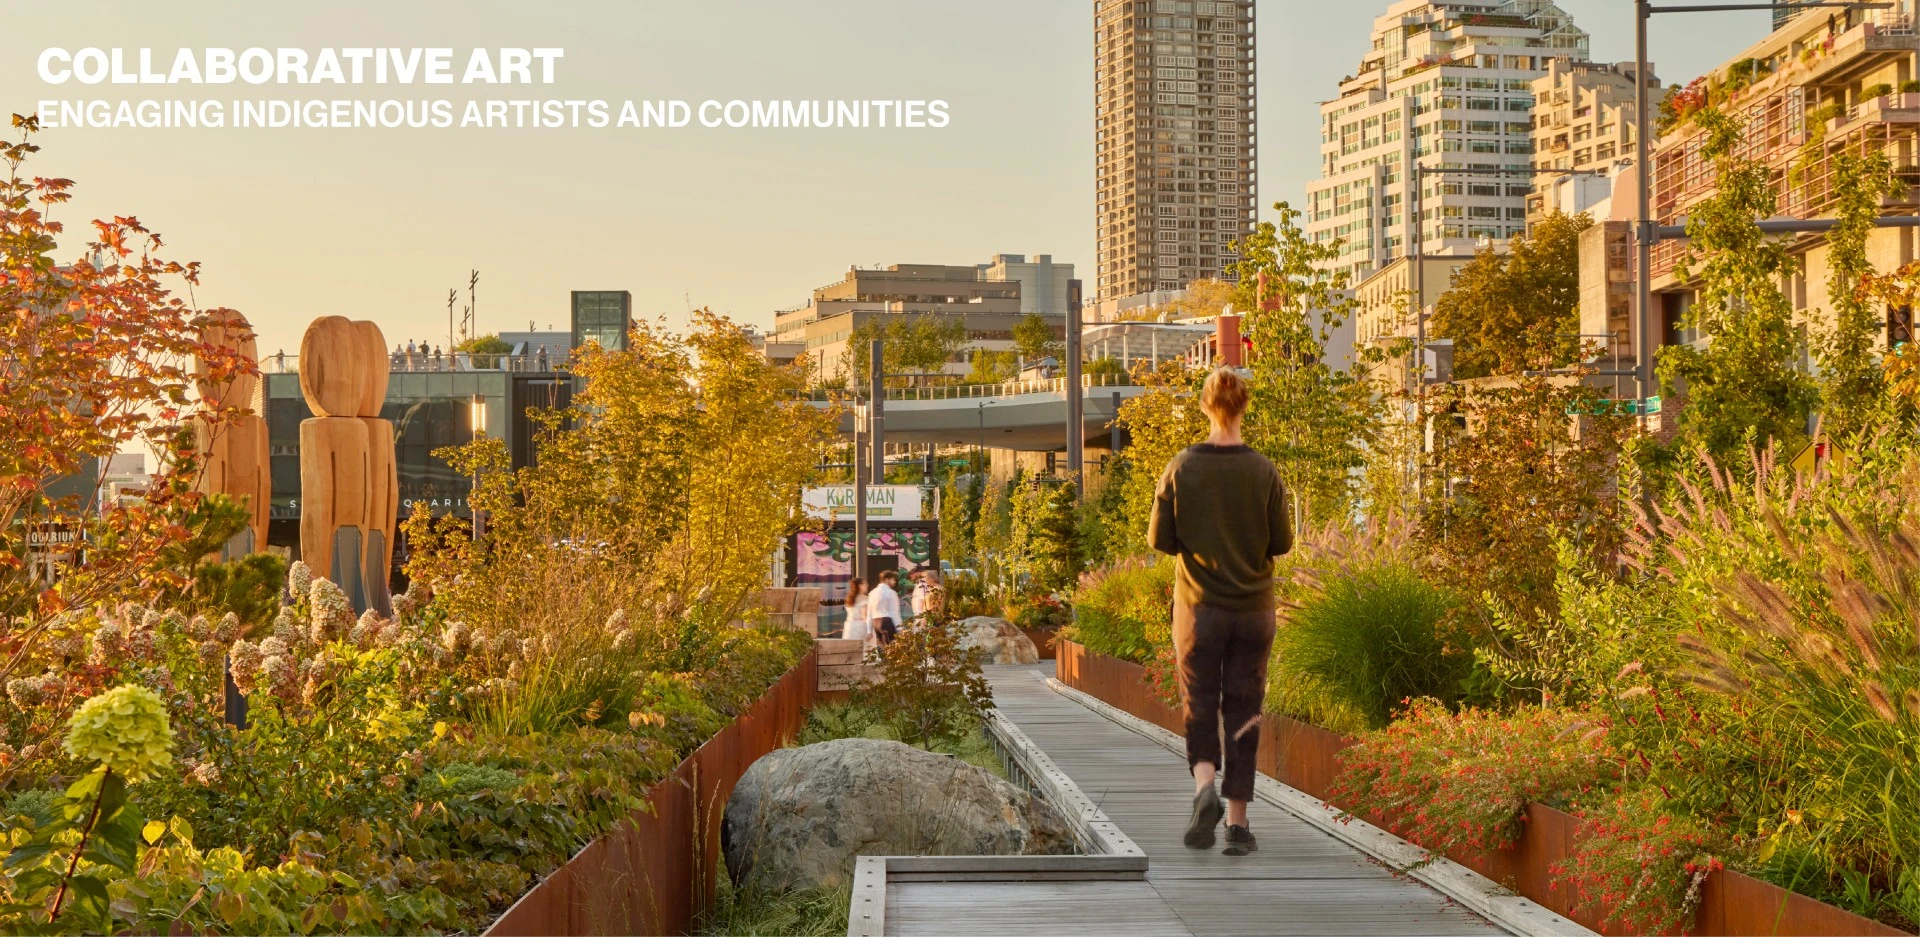
Inspired by the tough, working character of the once-industrial waterfront with the soft, natural palette of Elliott Bay and Puget Sound, the design reflects the rich cultural history of Seattle’s waterfront—embracing its broader natural setting while seamlessly connecting into the urban fabric of the city. A collaborative art plan completes the ensemble—engaging artists from the start, allowing them to select sites, media, and themes that seamlessly integrate into the design vision.
Sustainability and resiliency practices undergird all aspects of the project, including green infrastructure, stormwater management, waste reduction, and removal of toxic materials. Ekki wood from the original seawall was salvaged for handrails, and benches were crafted from reclaimed Western Red Cedar. Creosote-treated pilings were removed from the Seawall, Pier 58, and Pier 62 to improve water quality.
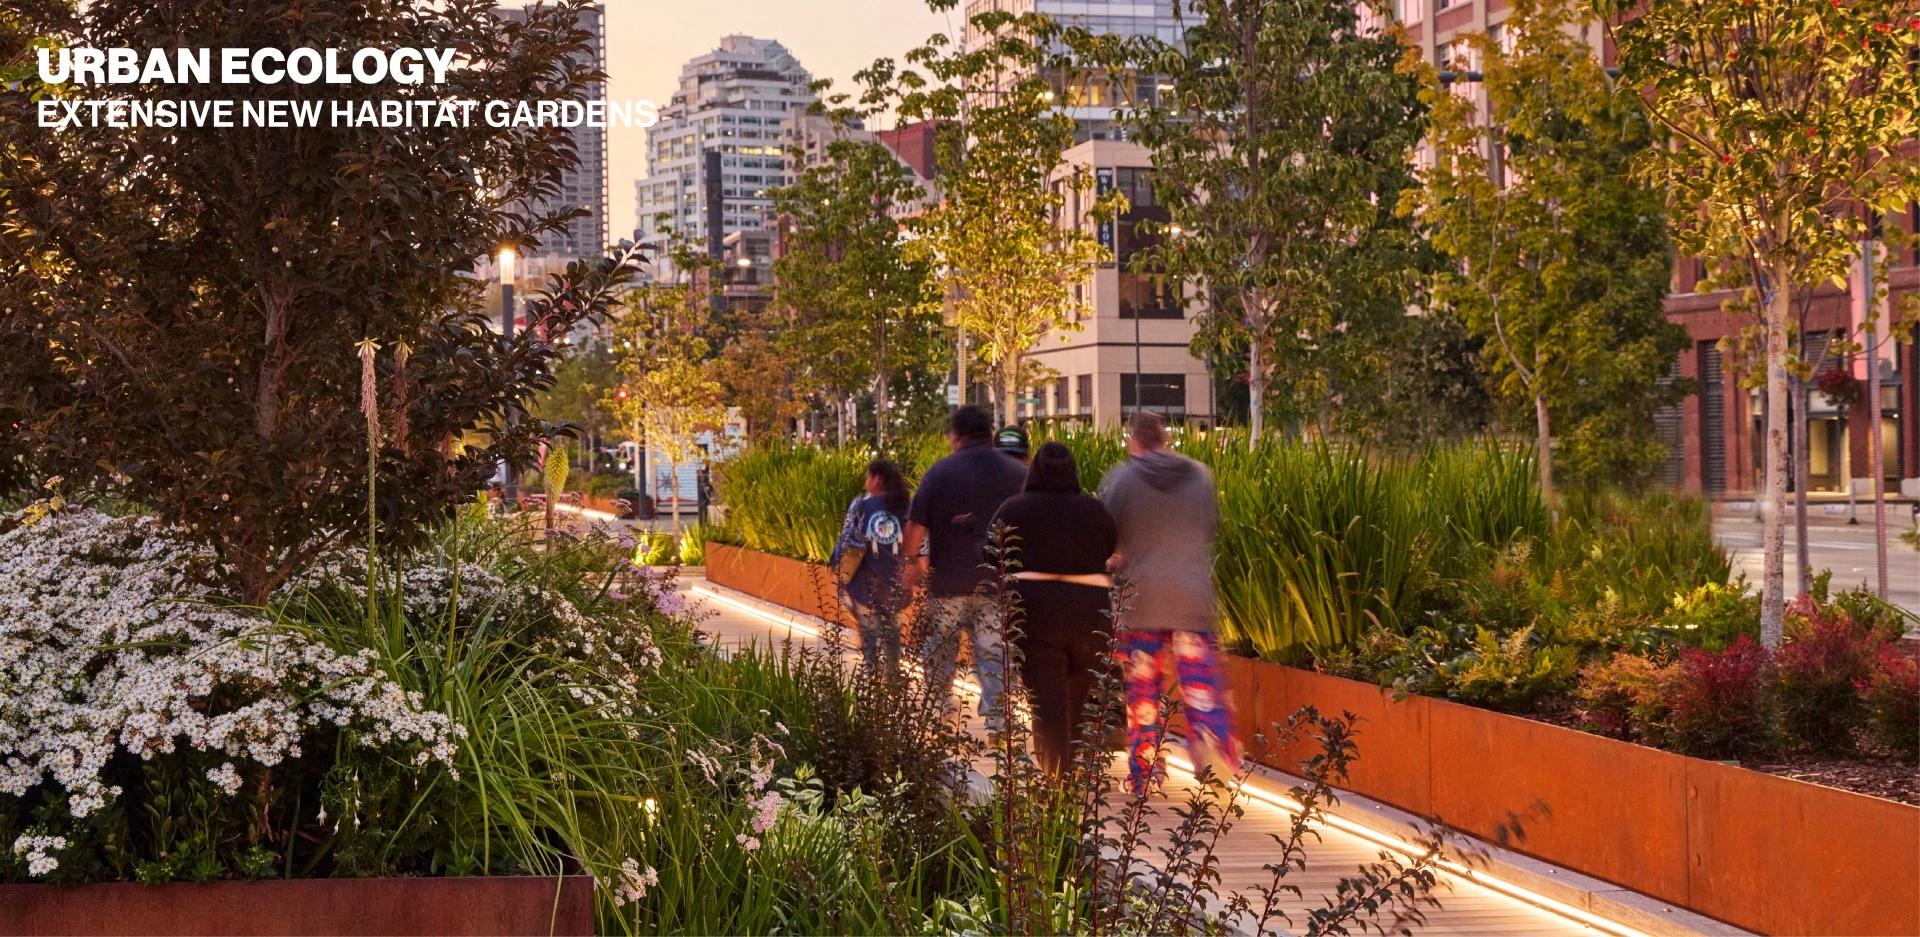
Stormwater runoff from the promenade is partially routed to bioretention planters with seasonal plantings that tolerate periodic flooding, slowing and filtering water before it enters the municipal system. Featuring over 150 species and more than 150,000 plants, 2.3 acres of new planted habitat spaces were added. The tree canopy was significantly expanded with the addition of over 1,000 new trees. A dedicated nursery was established to grow these plants using locally sourced soil and plant materials.
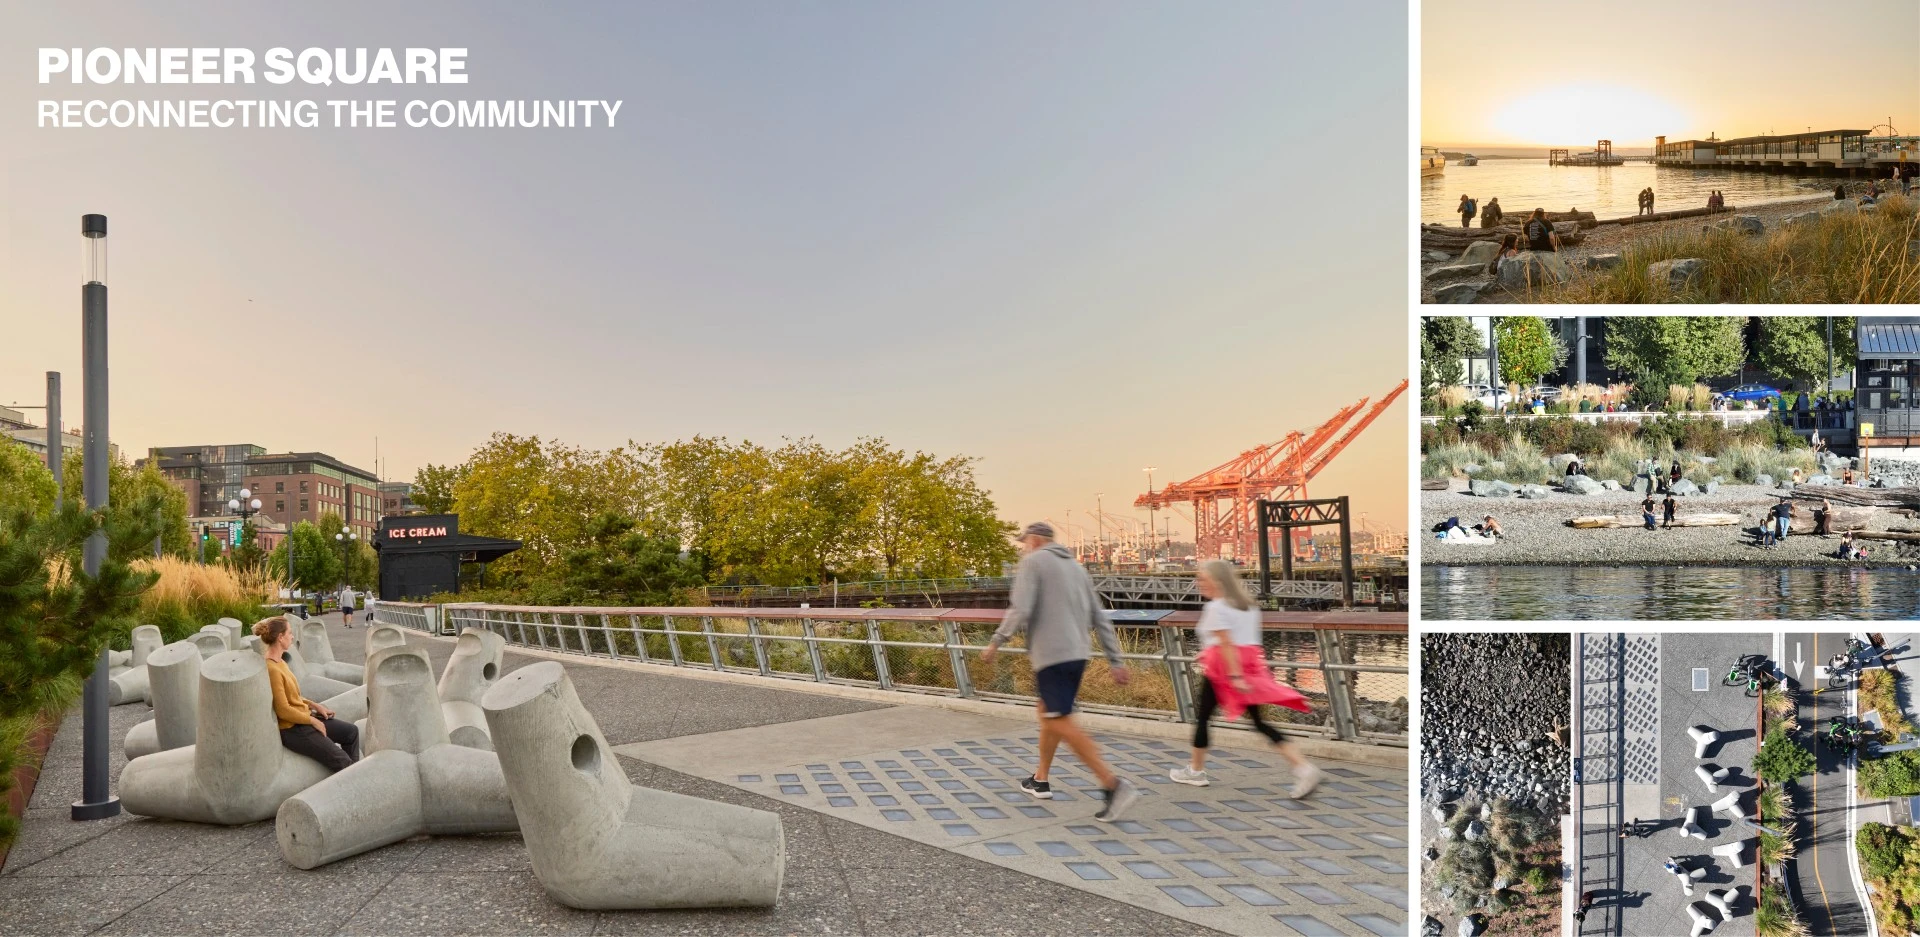
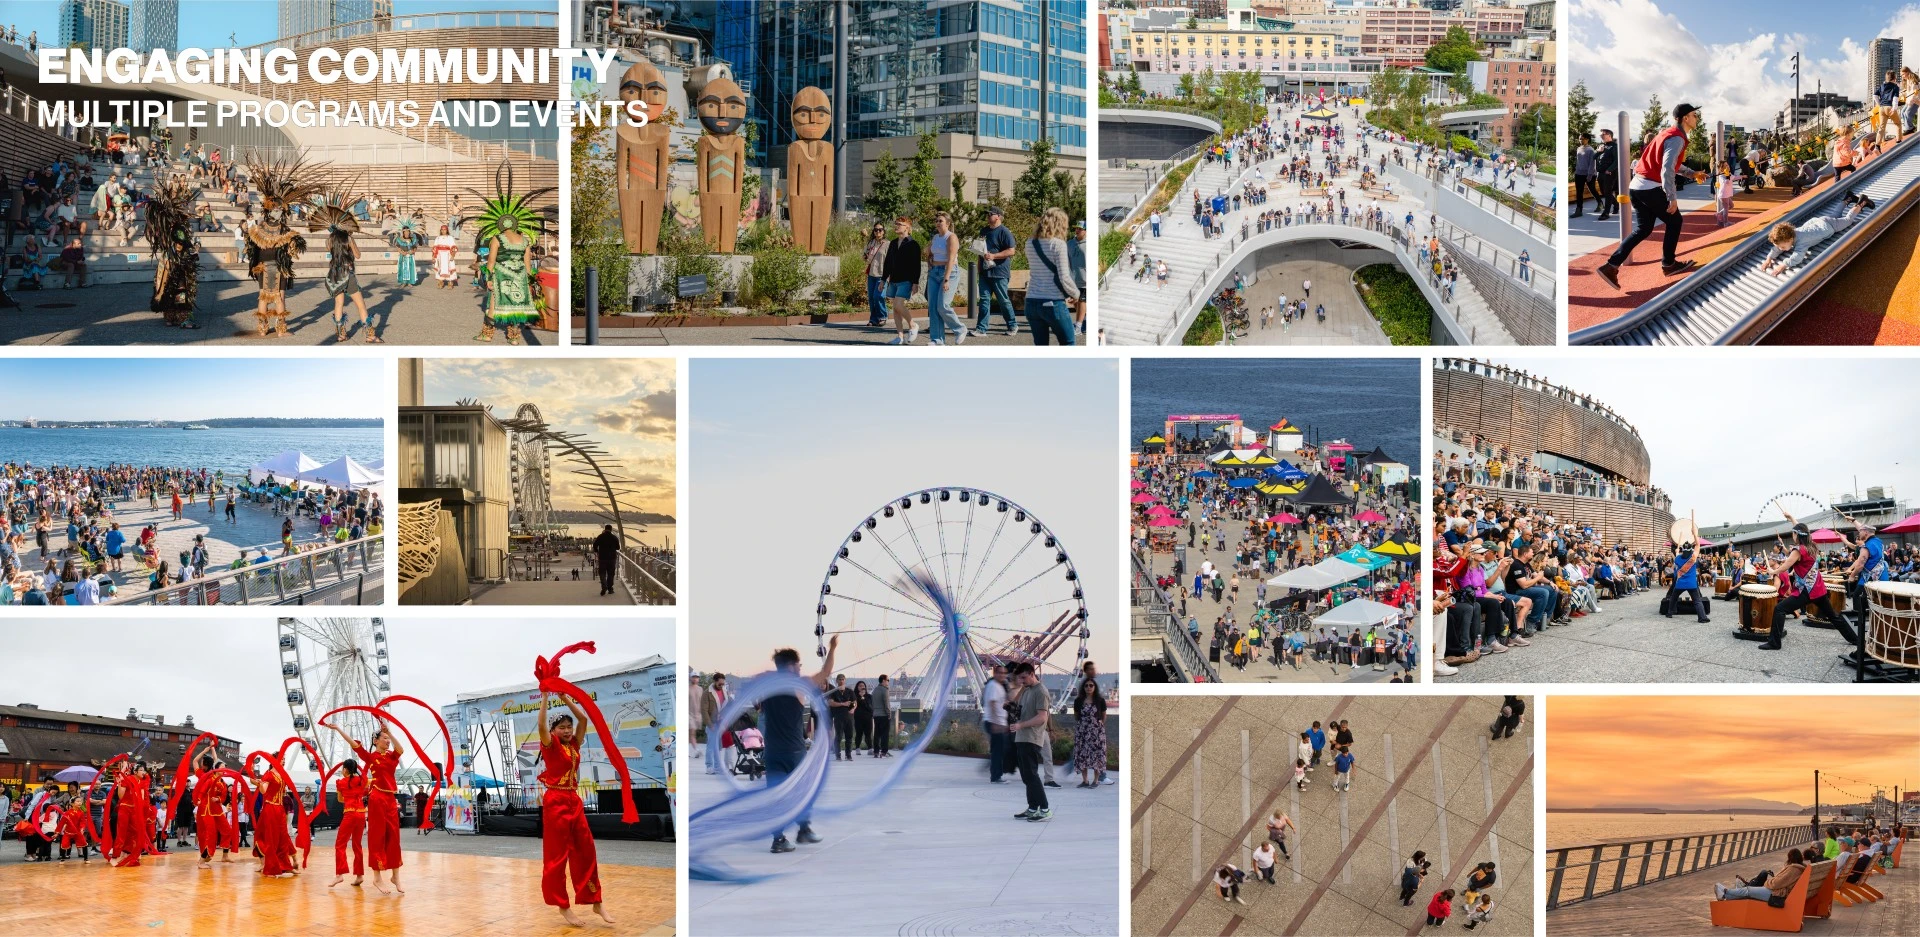
Community engagement guided all aspects of the project to create “A Waterfront for All.” Partnerships with Coast Salish people informed the design, plant selection, cultural storytelling, interpretive signage, and public art that honors indigenous heritage which was once home to fishing villages and trade routes.
Waterfront Park began as a bold community vision to remove the Alaskan Way Viaduct and reconnect the city to its shoreline. Today, the $1.2 billion, 15-year transformation has delivered a vibrant, inclusive, and climate-resilient waterfront that reflects Seattle’s identity—welcoming Seattleites and all.
-
- City of Seattle Office of the Waterfront and Civic Projects, Client
- Field Operations, Urban Design Lead, Landscape Architecture, Urban Design
- Jacobs, Technical Lead
- Parsons, MKA, Technical Lead (Elliott Bay Seawall)
- Jacobs, WSP, Project Management
- Jacobs, WSP, Civil and Structural Engineering
- Jacobs, HNTB, WSP, V+M Structural Design, Inc, Construction Management
- Merlino Construction Group, Hoffman Construction, Pacific Pile and Marine, Walsh Group, Flatiron Dragados, Scarsella Brother, Inc., Construction Contractors
- Land Morphology, Planting Consultation
- Shannon & Wilson Inc., Geotechnical Engineering
- Geotechnical Engineering, Graphics, Signage, Wayfinding
- Dark Light, Lighting Design
- Dragon Fly Irrigation, Irrigation
- Fluidity, Fountain Designer
- Hoshide Wanzer Architects + Interiors, Restroom Architect
- Schemata Workshop, Union Street Pedestrian Bridge, Architect
- V+M Structural Design, Inc, Union Street Pedestrian Bridge, Structural Engineer
- Miller Hull Partnership, Café Pavilion on Overlook Walk, Architect
- LMN, Seattle Aquarium Ocean Pavilion, Architect
- Valerie Segrest, Tribal Planting Consultant
- EnviroIssues, Public Outreach
- The Matriarchs, Buster Simpson, Oscar Tuazon, Norie Sato, Stephen Vitiello, Ann Hamilton, Haddad | Drugan, Randi Purser, Tyson Simmons, Keith Stevenson, Qwalsius-Shaun Peterson, Paige Pettibon, George Tsutakawa, Derek Bruno, Gage Hamilton, Owen Oliver, James Fitzgerald, Margaret Tomkins, Artists
-
- Wood Seating Custom design by FO, built by GC
- Precast concrete by Northwest Precast
- Modular Wood Bench by Streetlife
- JR Smith Drainage
- Custom Fences/Gates/Walls design by FO, built by GC
- Rainbird Irrigation
- FSC Cumaru Lumber
- FSC Machiche Lumber
- Salvaged Western Red Cedar from Vancouver Parks
- Custom Play Equipment by Earthscape and Playworld
- Drinking fountain by Elkay
- Columbia Green Technologies Green Roofs
- Bega Lighting
- Neri Lighting
- Valmont Lighting
-
- Vine Maple
- Renaisance Oasis Paper Birch
- Beaked Hazelnut
- Incense Cedar
- Venus Dogwood
- Serbian Spruce
- Hinoki Cyprus
- Oregon Grape Holly
- Dwarf Rose
- Thimbleberry
- Wild Mockorange
- Pacific Ninebark
- Red-osier Dogwood
- Solomon's Plume
- Flowering Currant
- Silk Tassel Bush
- Goat's Beard
- Pullborough scarlet flowering currant
- Salal
- Nootka rose
- Common snowberry
- Evergreen huckleberry
- Western Sword Fern
- Deer Fern
- Giant Chain Fern
- Lady Fern
- Western Maidenhair Fern
- Fringe Cup
- Douglas iris
- Tufted hairgrass
- Idaho fescue
- Creeping Oregon grape
- Sickle-Keeled Lupine
- Yarrow
- Seaside daisy
- Common Camas
- Large Camas
- Wild Strawberry
- Slough sedge
- Pacific bleeding heart
- Western Wood Sorrel
- Pipissewa
- False solomon's-seal
- Western wild ginger
- American Barrenwort
- Red Huckleberry
- Hyssop
- Yarrow
- Aster
- Moor grass
- Blue oat grass
- White Onion
- Ornamental Onion
- Lily turf
Advertisement
Related Awards
Honors Award, Urban Design
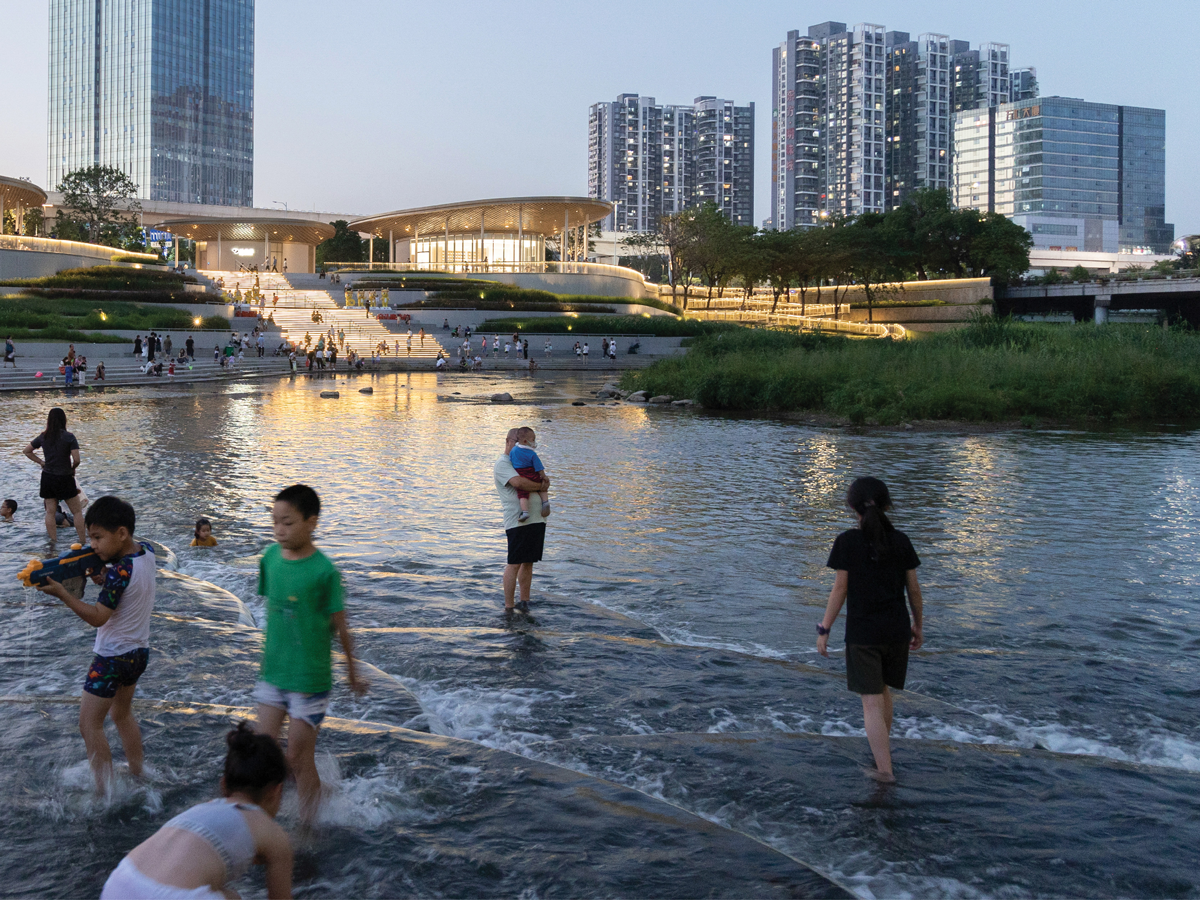
Restoring a River, Reconnecting a City: Longgang River Blueway
Over the past half century, rapid urbanization forced Shenzhen rivers into concrete channels, cutting communities off from nature and increasing flood risk. Spanning 20 kilometers, the Longgang River Blueway reshapes a former drainage corridor into a resilient, accessible public landscape.