

.webp?language=en-US)

.webp?language=en-US)



Advertisement
2011 ASLA Professional Awards
Explore:
General Design Category
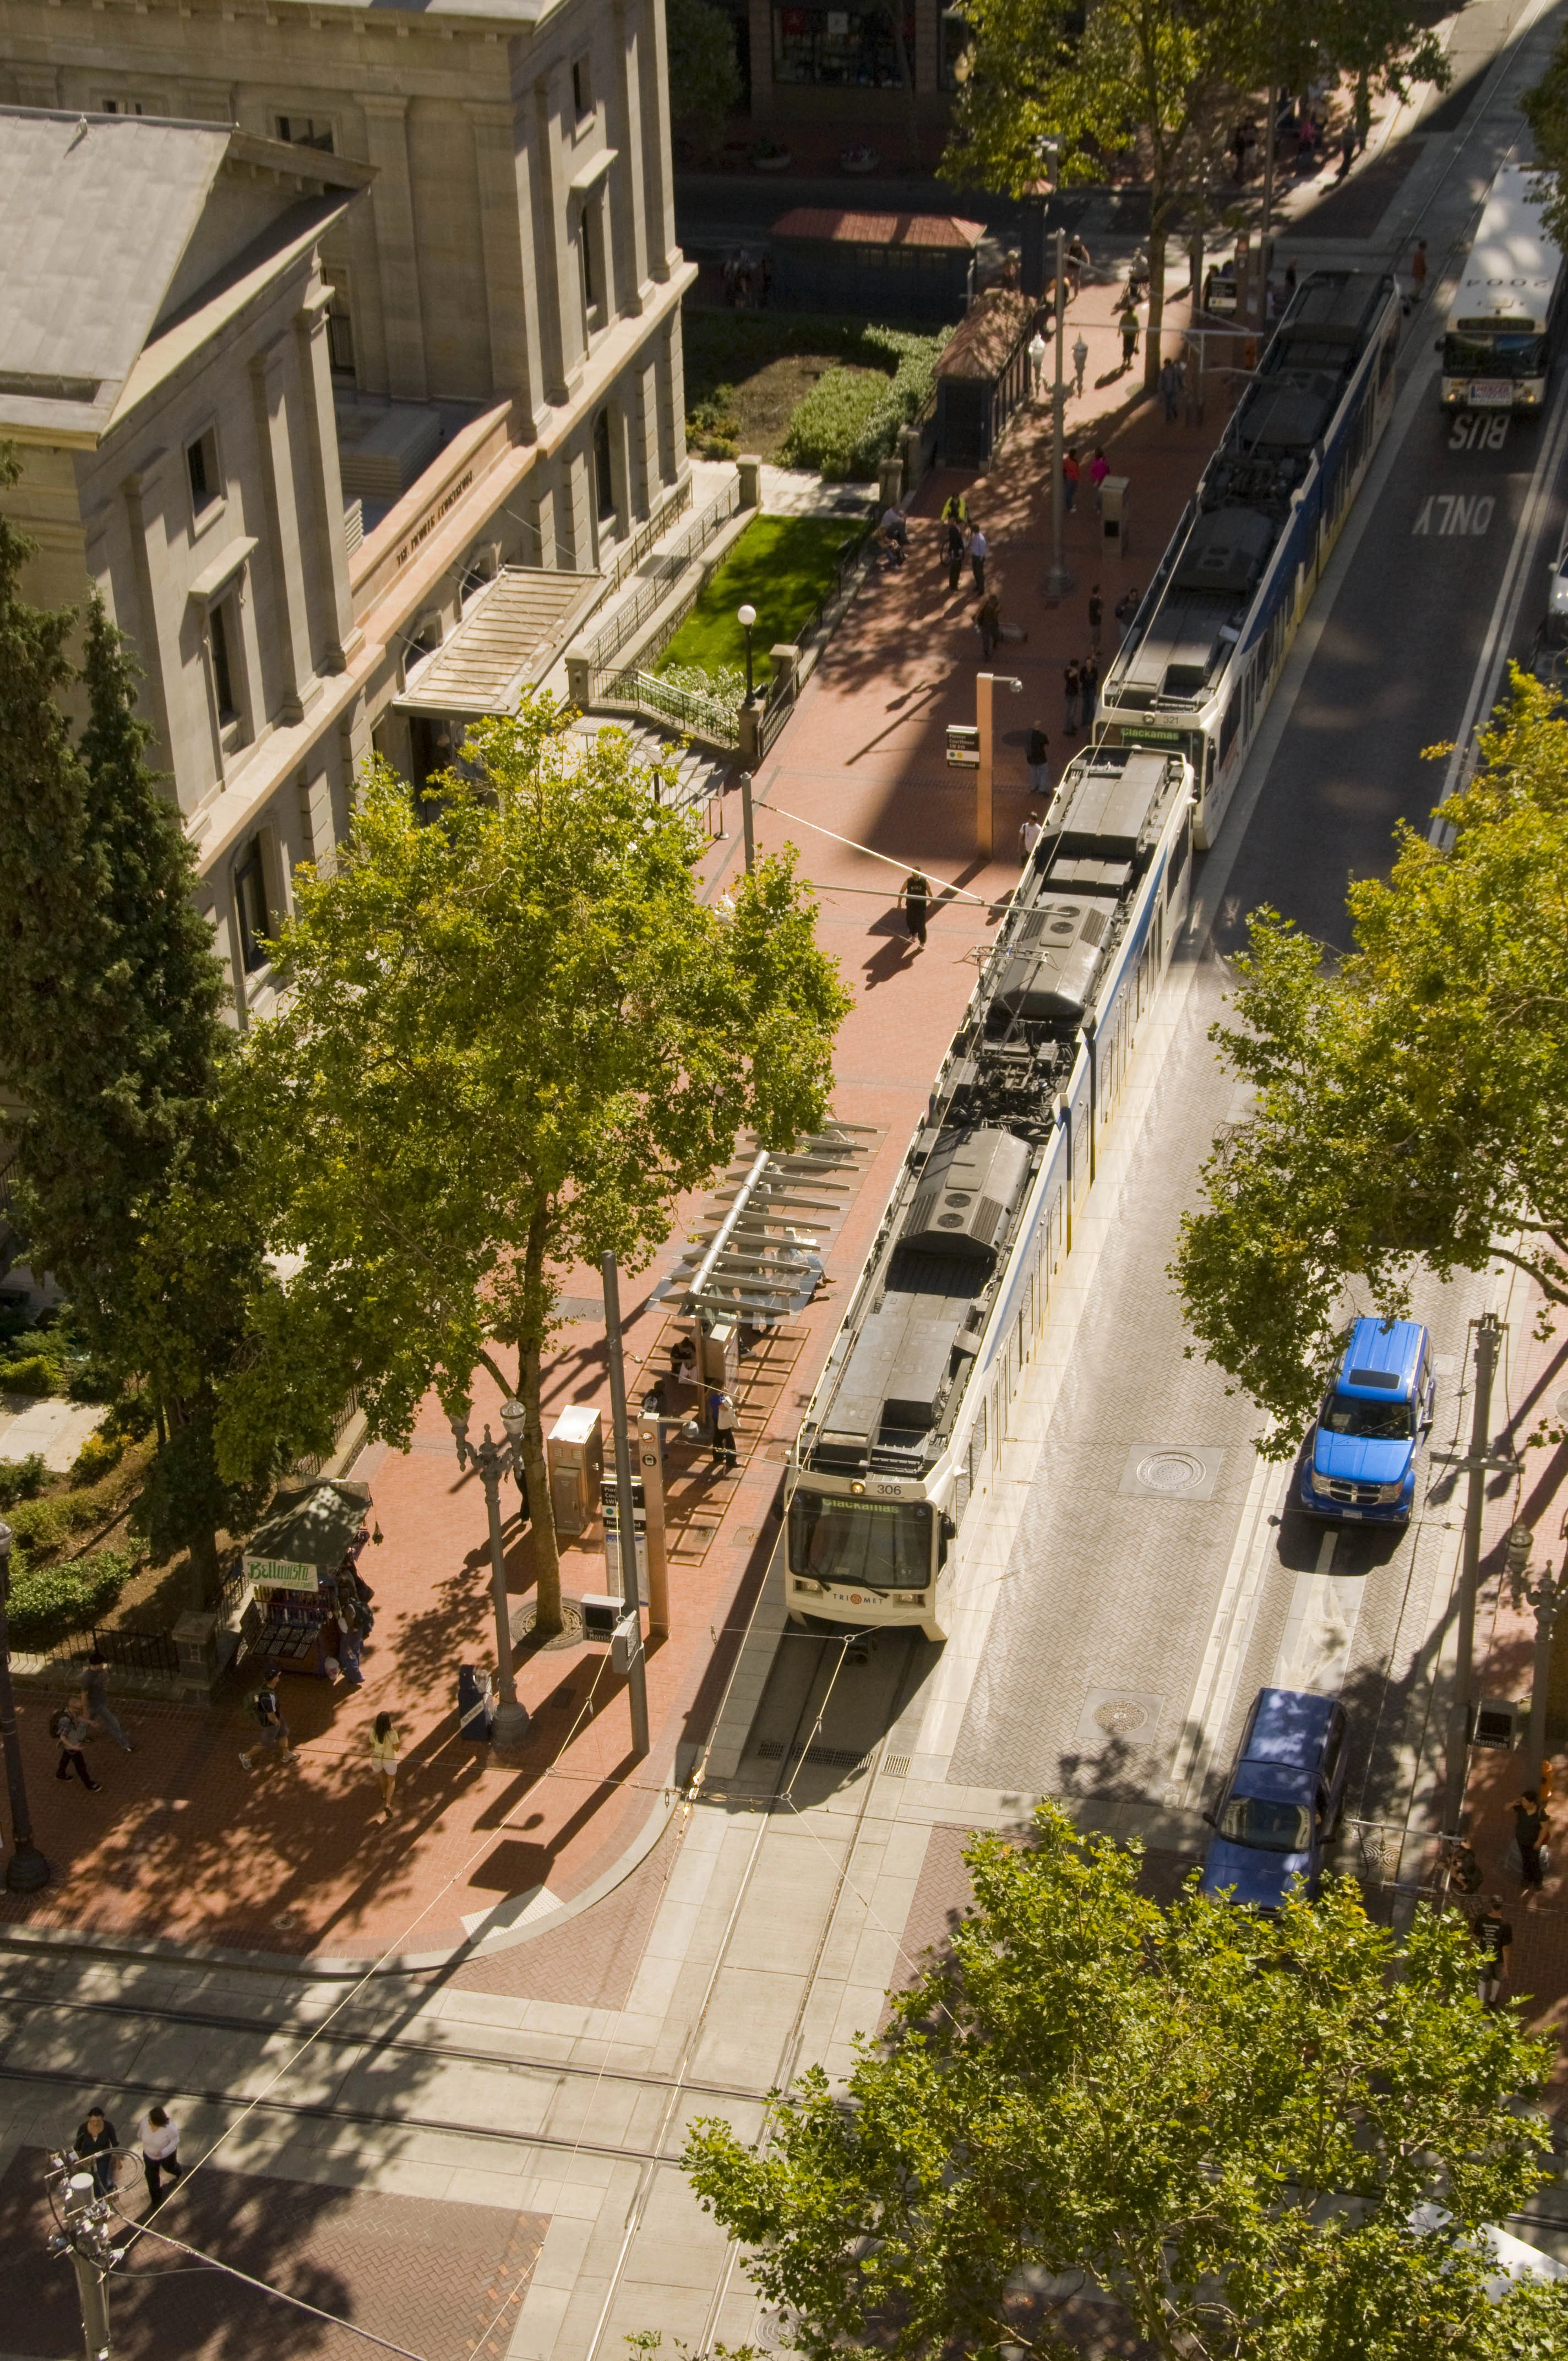
Portland Mall Revitalization
The Portland Mall, a landscape architecture legacy project and icon for progressive urban planning and design, has been transformed into a Great Street. Today it extends the entire length of downtown Portland, mixes multiple modes of transportation, stimulates adjacent development and re-establishes itself as Portland’s civic spine. A new benchmark in design, placemaking and infrastructure for the 21st century – the Portland Mall represents the region’s commitment to civic space, vital urban centers and sustainable transportation.
General Design
Honor Awards

Stone River
In this project I built a path in which I applied great effort to join stones together. I joined the path itself to the preexisting stonewall and woods in an attempt to offer the visitor the opportunity to experience a sense of fusion with nature. The goal of this project is to join culture to nature. This path provides one trajectory along which people can reintegrate with the natural world around them.

The Steel Yard
Most cities with industrial pasts inherit problematic environmental futures. The Steel Yard’s cleanup is a showcase for regenerative design in a tough environment. Within industrial Providence, our project is a public intervention that upends commonly held notions of blighted neighborhoods and shows the potential for real, actively engaged—not simply ‘adaptive’—re-use. The Steel Yard’s landscape for learning embodies the non-profit’s mission through innovative (and necessarily ine

Contrasting Shade: Building a Sustainable Urban Grove at Central Wharf Plaza
This tiny plaza—shaded by twenty-six mature mixed-species oaks—stands in marked contrast to the wide-open swath of nearly treeless parks that cover Boston’s infamous Big Dig. The plaza has created a major draw for downtown workers, student groups visiting the New England Aquarium, and tourists and commuters walking to nearby ferries. But beyond its civic success, the project demonstrates the value of dedication to the establishment and stewardship of a high-performing urban tree c

Manassas Park Elementary School Landscape
Studies have shown for years the benefits to student performance and health when schools are designed with fresh air, natural daylight and connections to the outdoors. MPES achieves those benefits while assuming the added responsibility of cultivating environmental stewards in their community of teachers, learners and parents. This LEED™ Gold certified project goes beyond sustainability checklists to create a school that challenges accepted paradigms in teaching and learning by actively

City of Greensburg Main Street Streetscape
The City of Greensburg developed a downtown environment that not only provides a unique environment for residents and visitors, but that also provides creative features that capture and recycle stormwater. This project is a part of an overall sustainable environment that was planned for the downtown business district. All components from planting and irrigation to seating, signage and materials are highly sustainable.
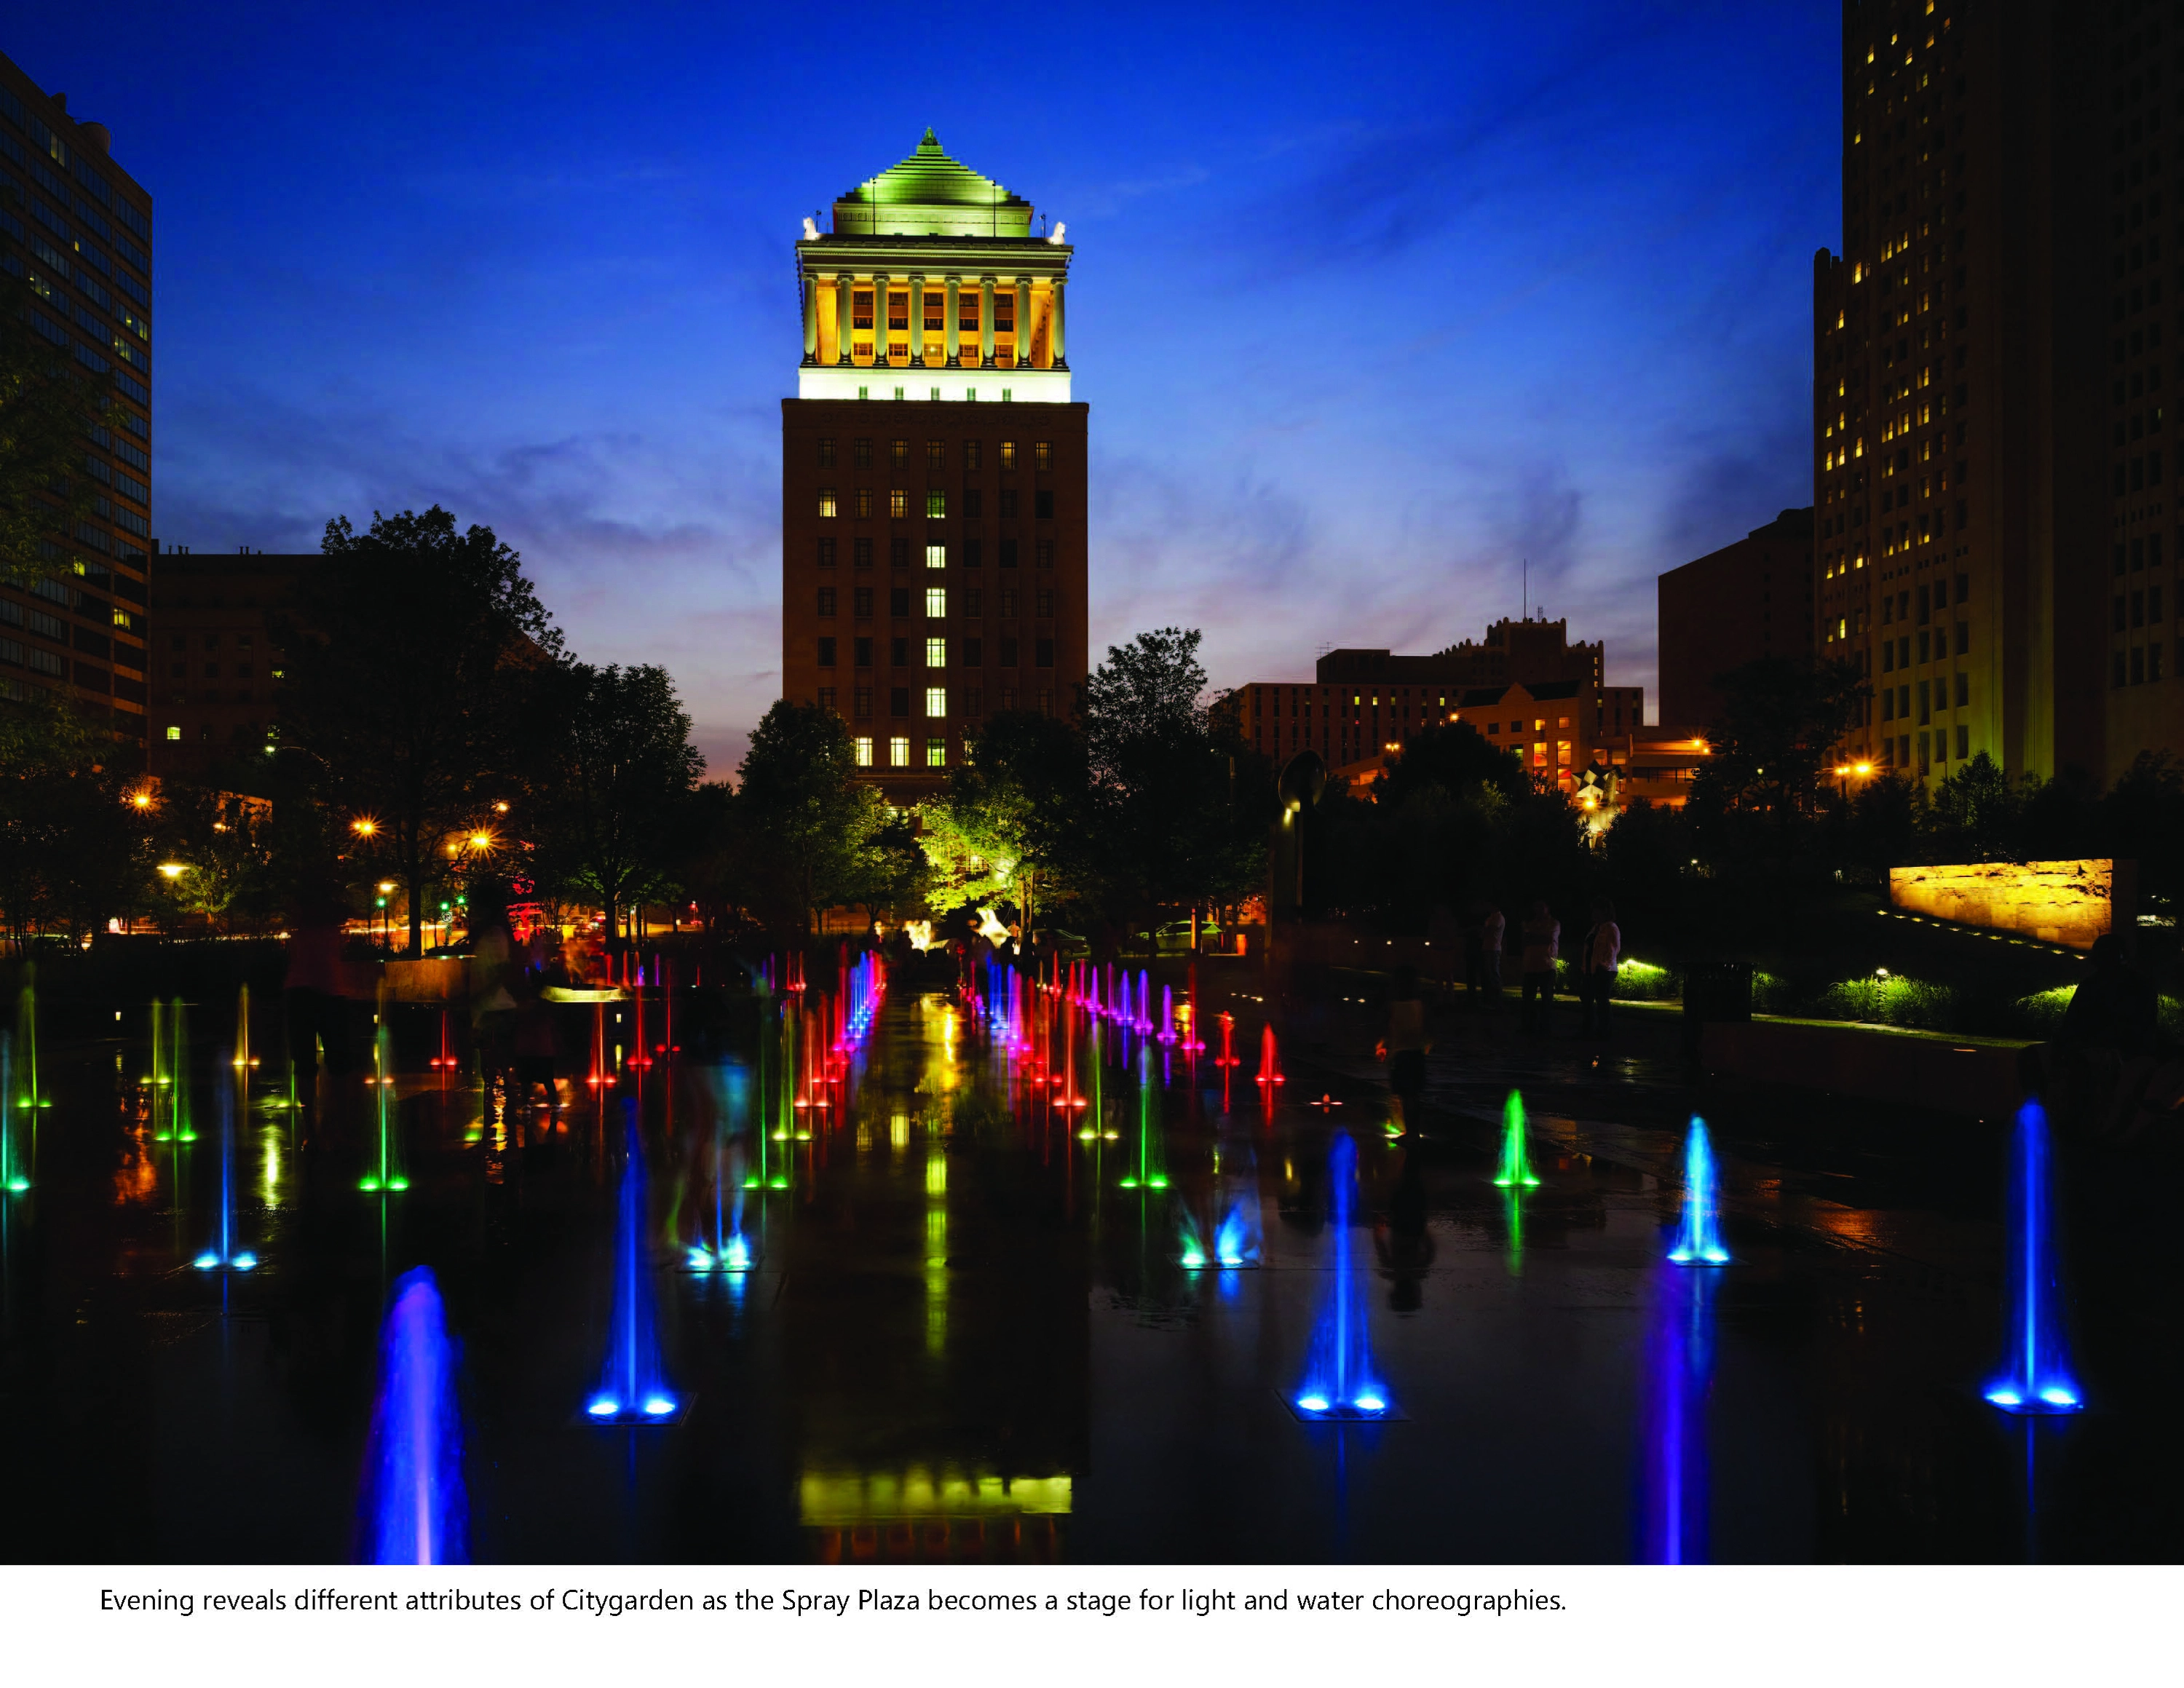
Citygarden
Citygarden is a three-acre public sculpture garden created on the Gateway Mall in downtown St. Louis. Sponsored by a private foundation, the garden has played a primary role in reinvigorating the city’s center. The design weaves innovative stormwater management strategies with abstractions of local geology, hydrology, and plant communities to create a multi-faceted public space that has become a magnet for locals and tourists alike.
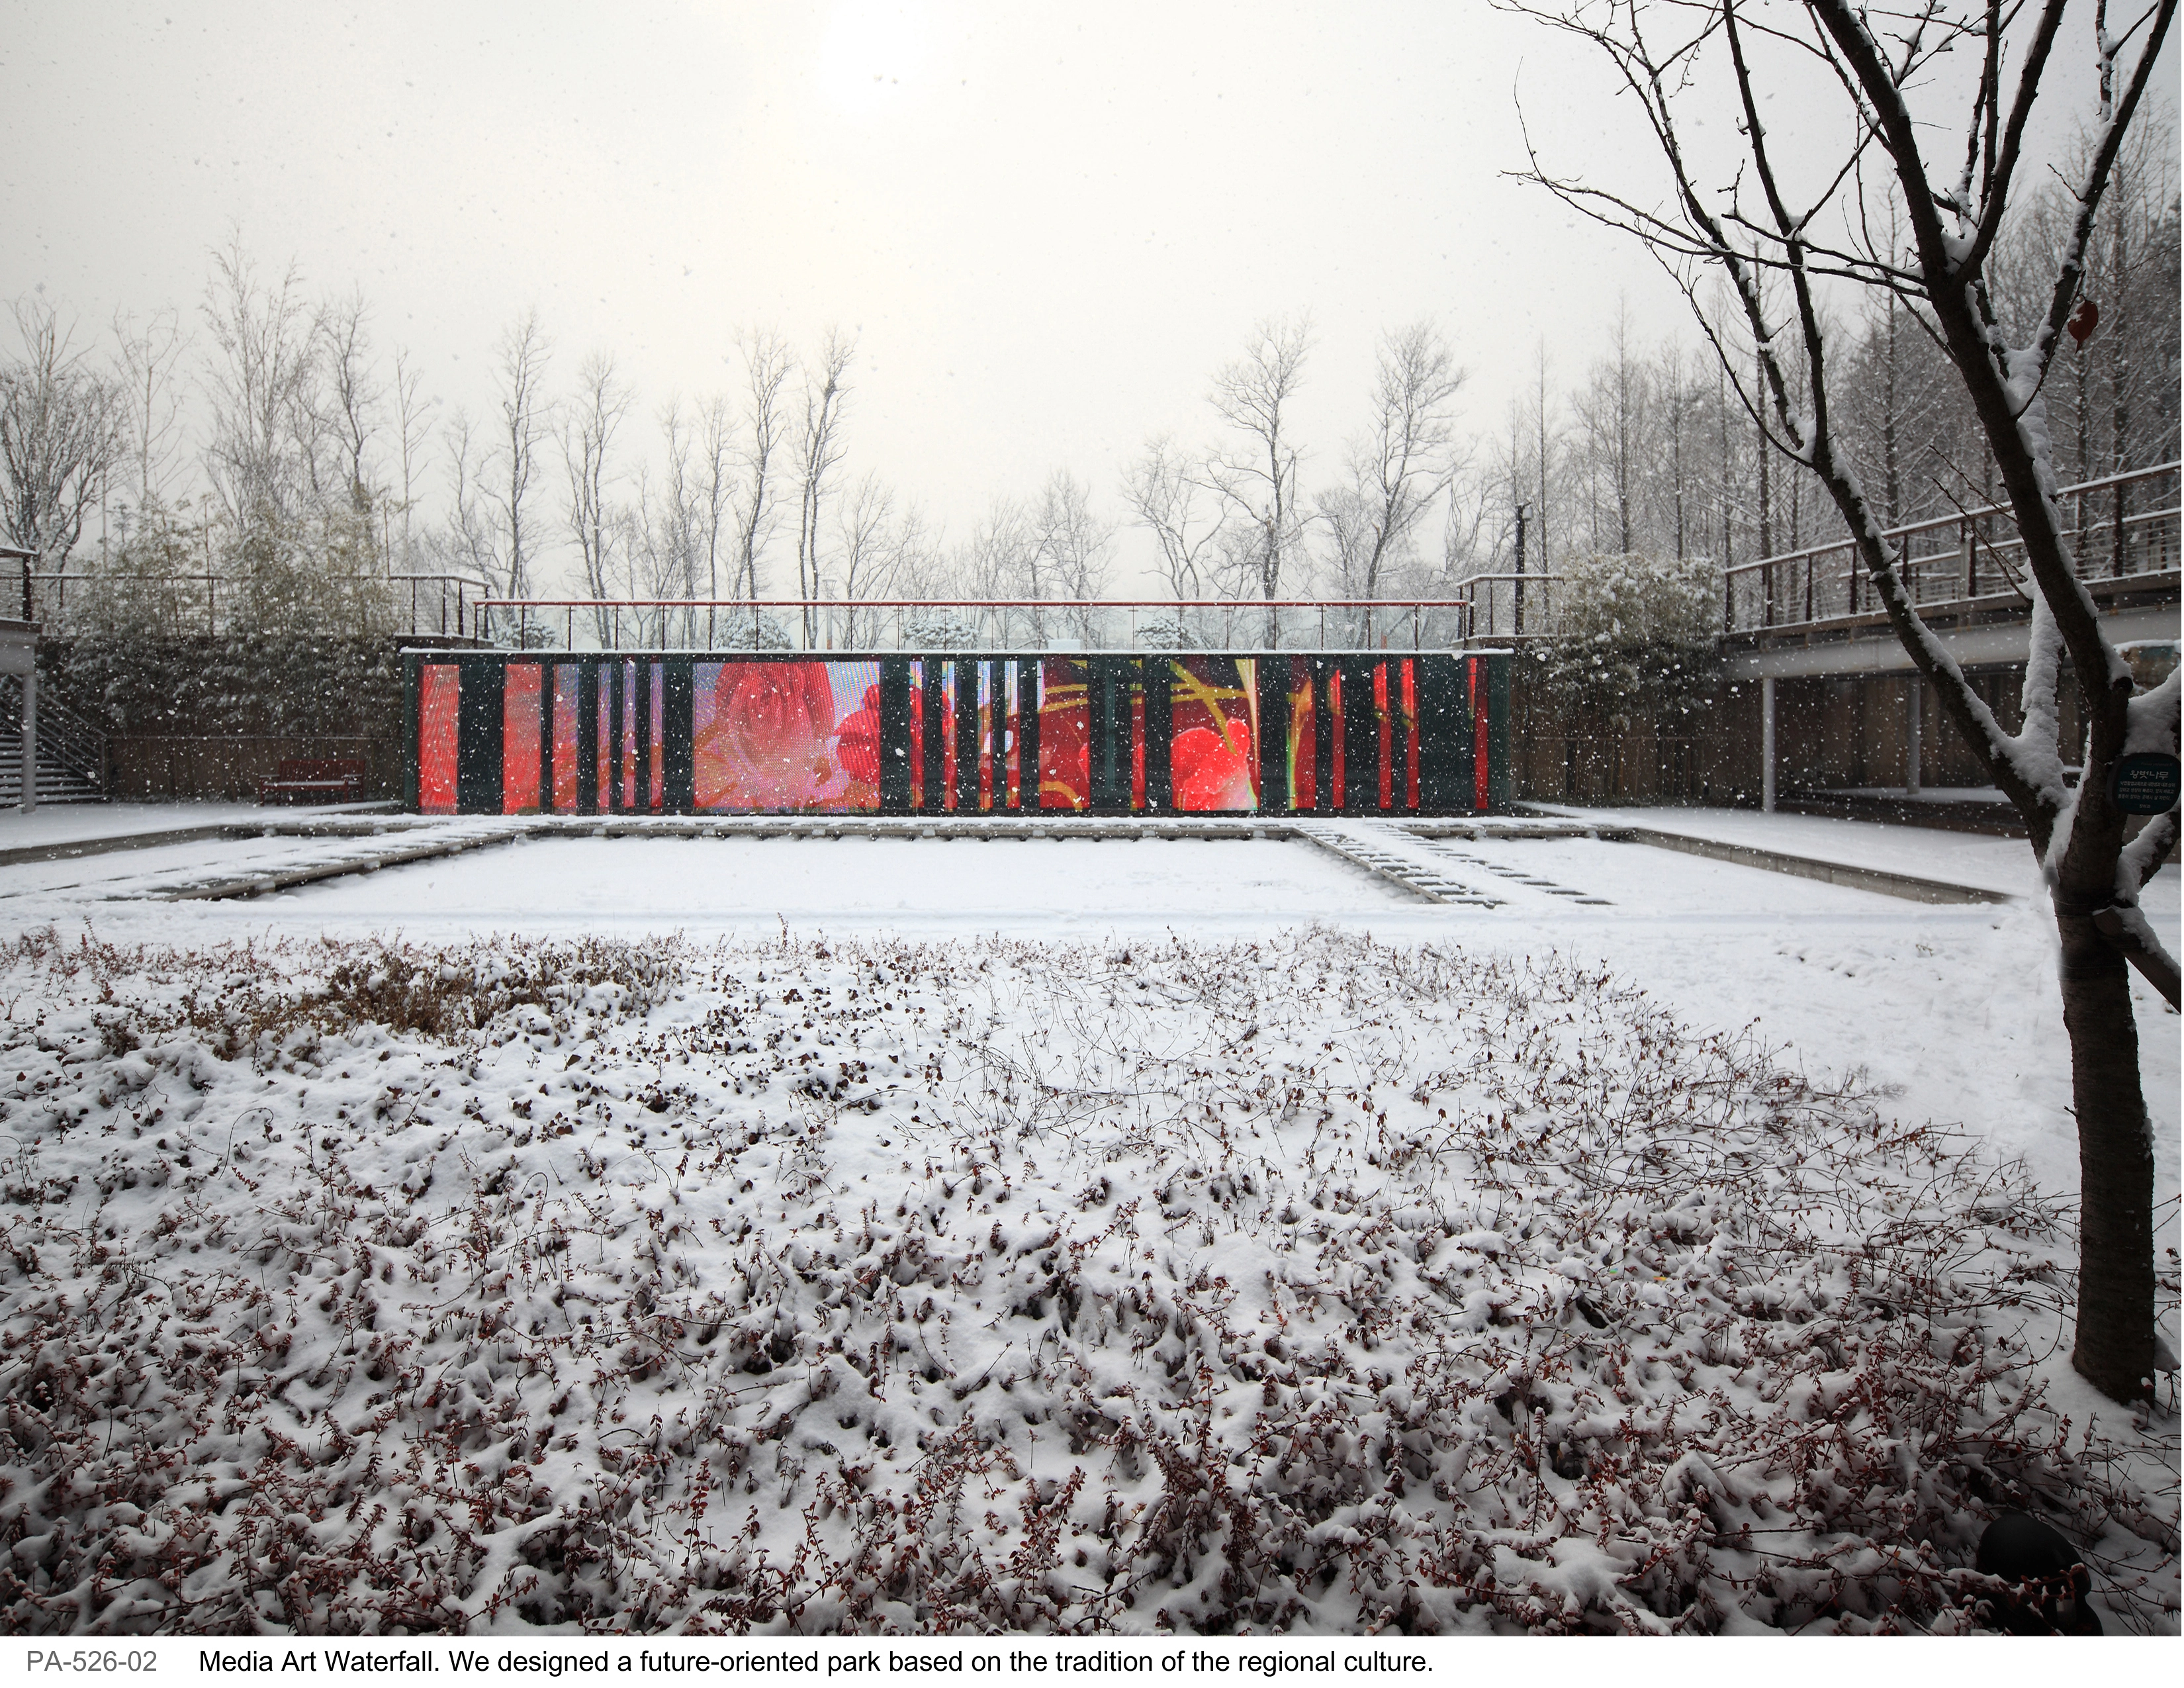
West Seoul Lake Park
What is today the West Seoul Lake Park originated in 1959 as the water treatment plant, which was named Sinwol water treatment plant. From 1979 until 2003 it supplied 120,000 tons of tap water daily to Kangseo district which had been closed to the public for 50 years. Located on the boundary between the cities of Seoul and Bucheon and reclaimed as a zone for public recreation, the park functions as meeting and communication space between the cities.
The industrial facilities o

Casa Nueva: Working in the Garden
The site planning and landscape design for this new Government office building exemplifies innovative design on a very limited budget. Ambitious project environmental goals were met with site design, as well as the ecosystem services provided by the landscape. Taking best advantage of the regenerative nature of landscape, while not adding to upfront costs, and certainly reducing long term costs, the landscape filters stormwater, provides climate control to the building, and conserves water
Residential Design Category
Honor Awards

Peninsula Residence
Situated on a suburban street, the Peninsula Residence aims to create an alternative model for the standard front yard—one that is appropriate to neighborhood and the Northern California climate. The landscape design re-imagines a previously neglected slope to implement sustainable materials and an interconnected spatial relationship between public and private zones. This project exemplifies how the innovative reconfiguration of an entry can create a place that engages a home, a street,

Salame Residence
On a steep and challenging site, a peaceful sanctuary away from the hustle and bustle of city life was required. In two small and precise gestures, the landscape intervention creates a safe and holistic environment for celebrating essential blissful moments.
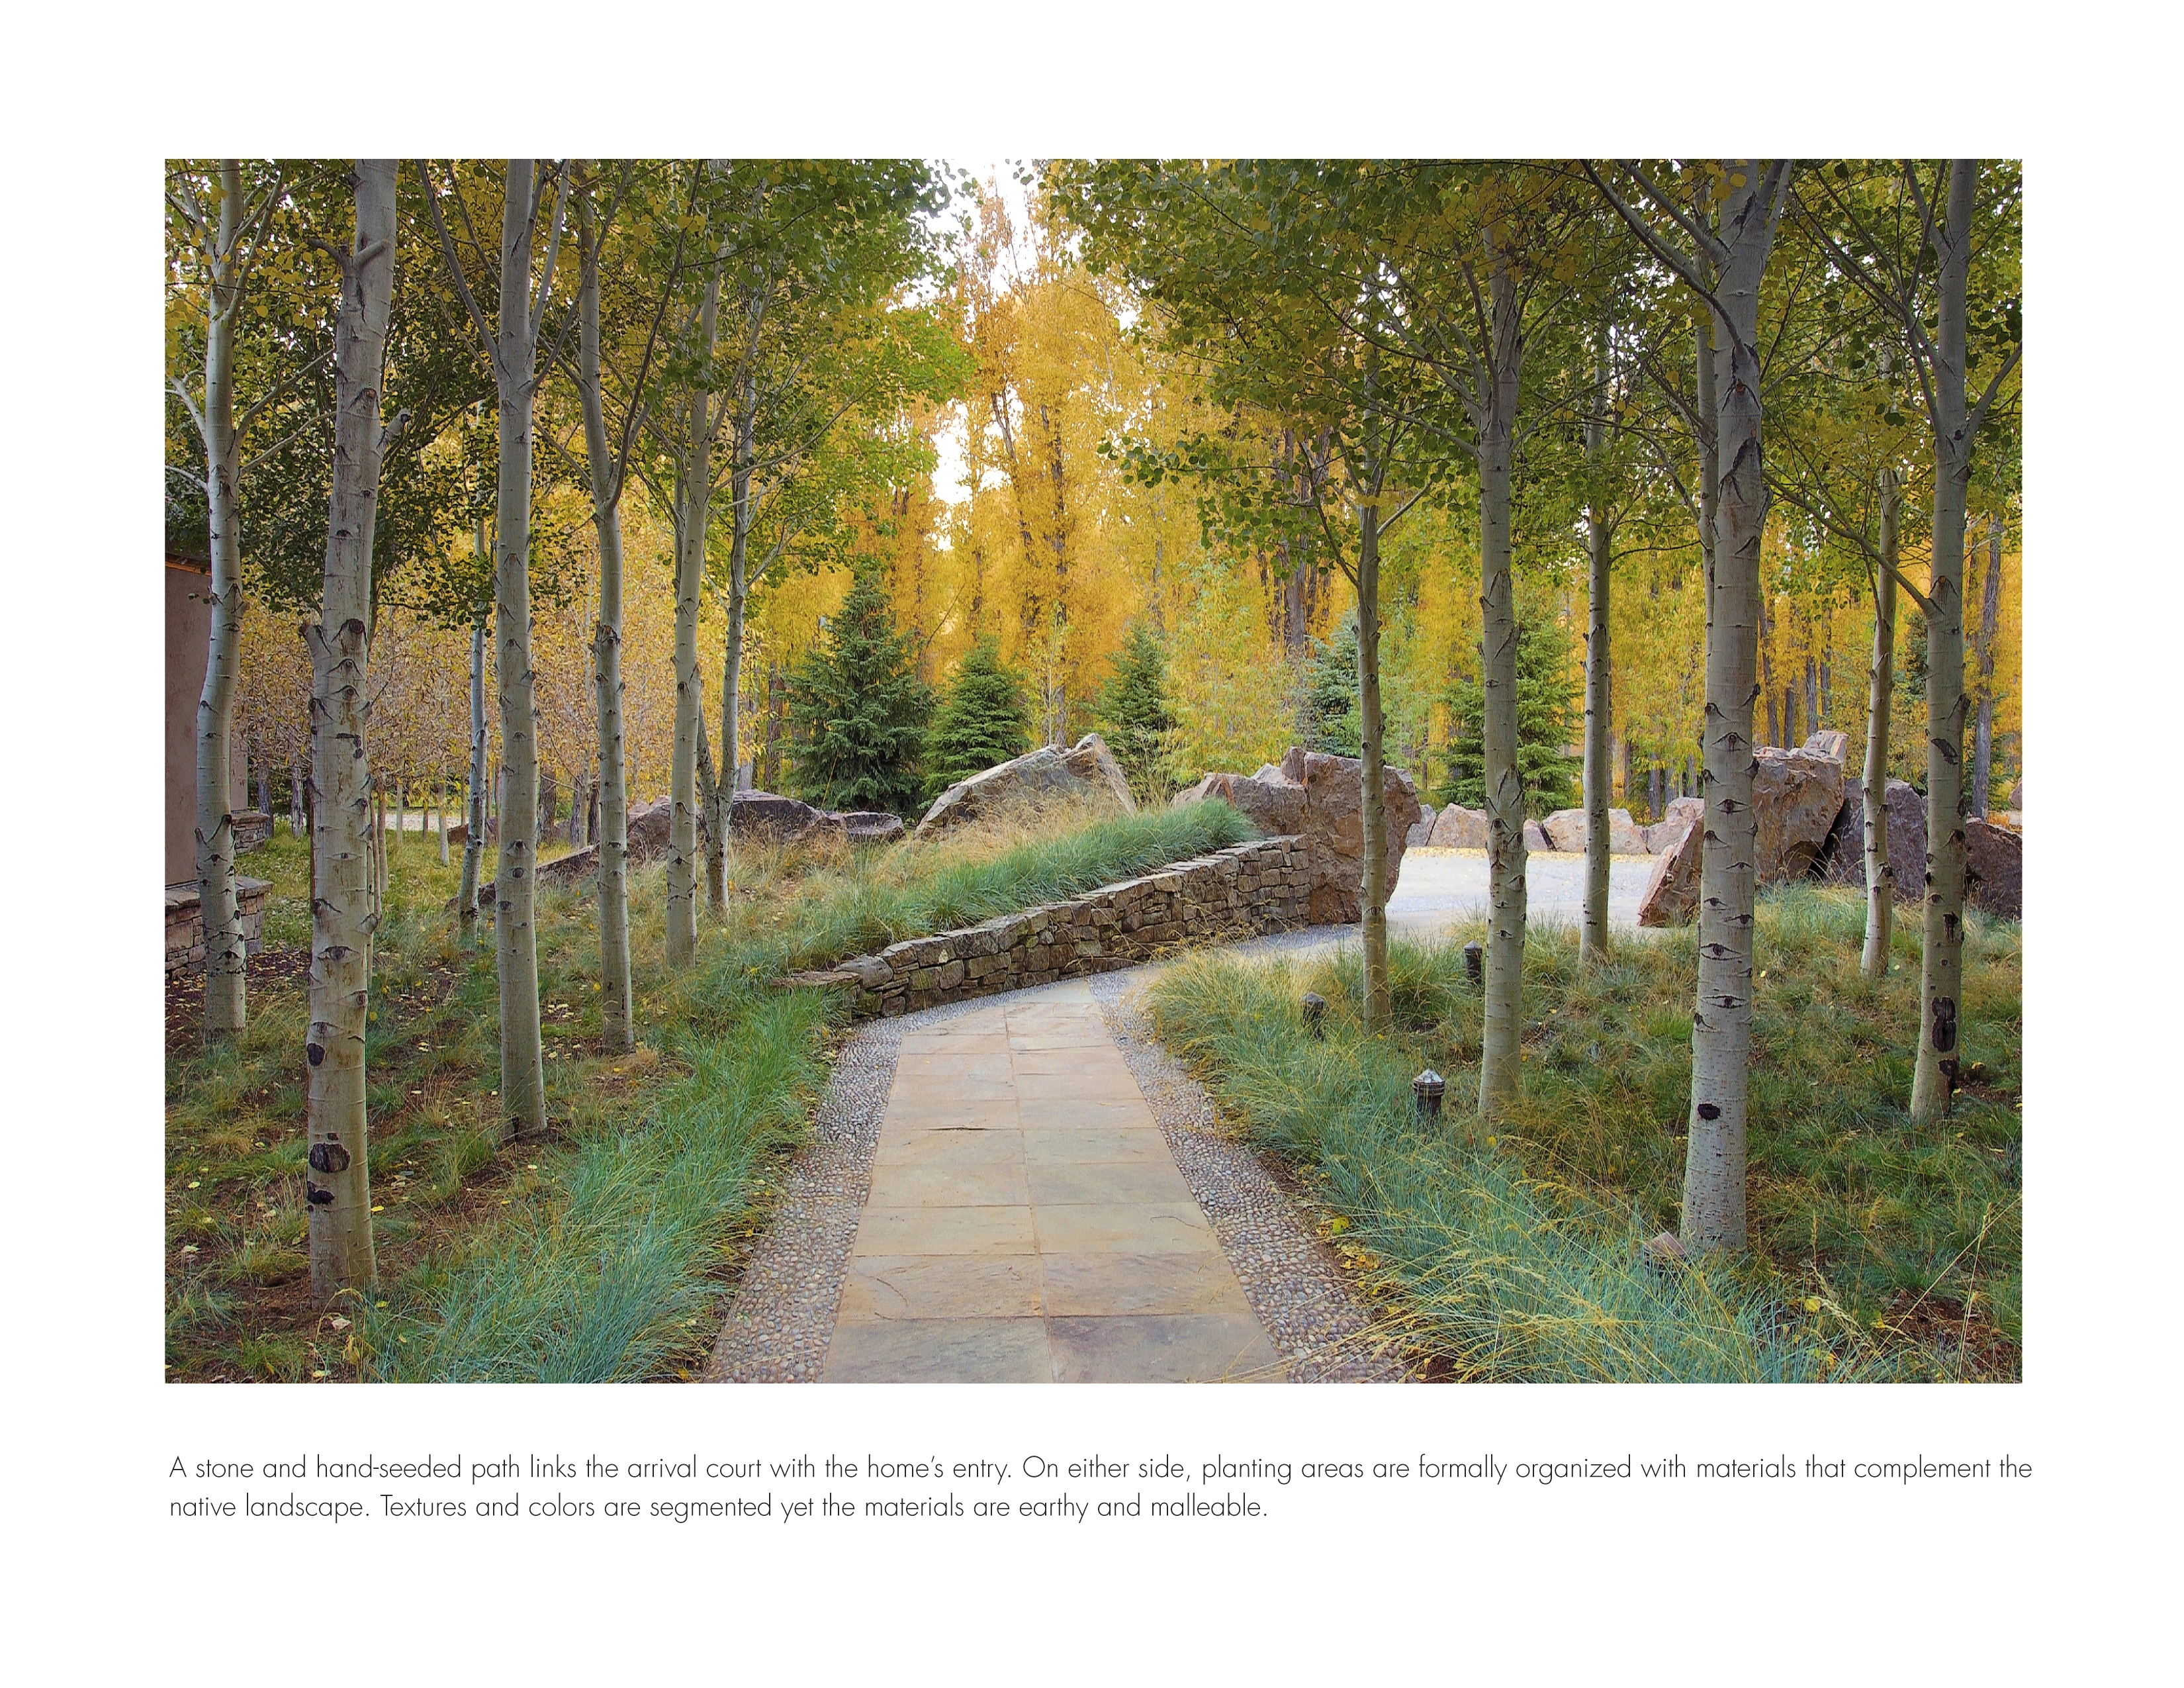
Snake River Retreat
A slice of modernism in a rustic environment, Snake River Retreat challenges the notion of contemporary design in a rugged landscape. Respect for the natural landscape is evident through the ecological restoration of over a half-mile of the site’s once-damaged hydrological systems, encouraging the owners and guests to be outside and addressing metrics of water quality, vegetative coverage and habitat growth. A multi-layered tapestry of riparian and native species reestablishes the landscape t
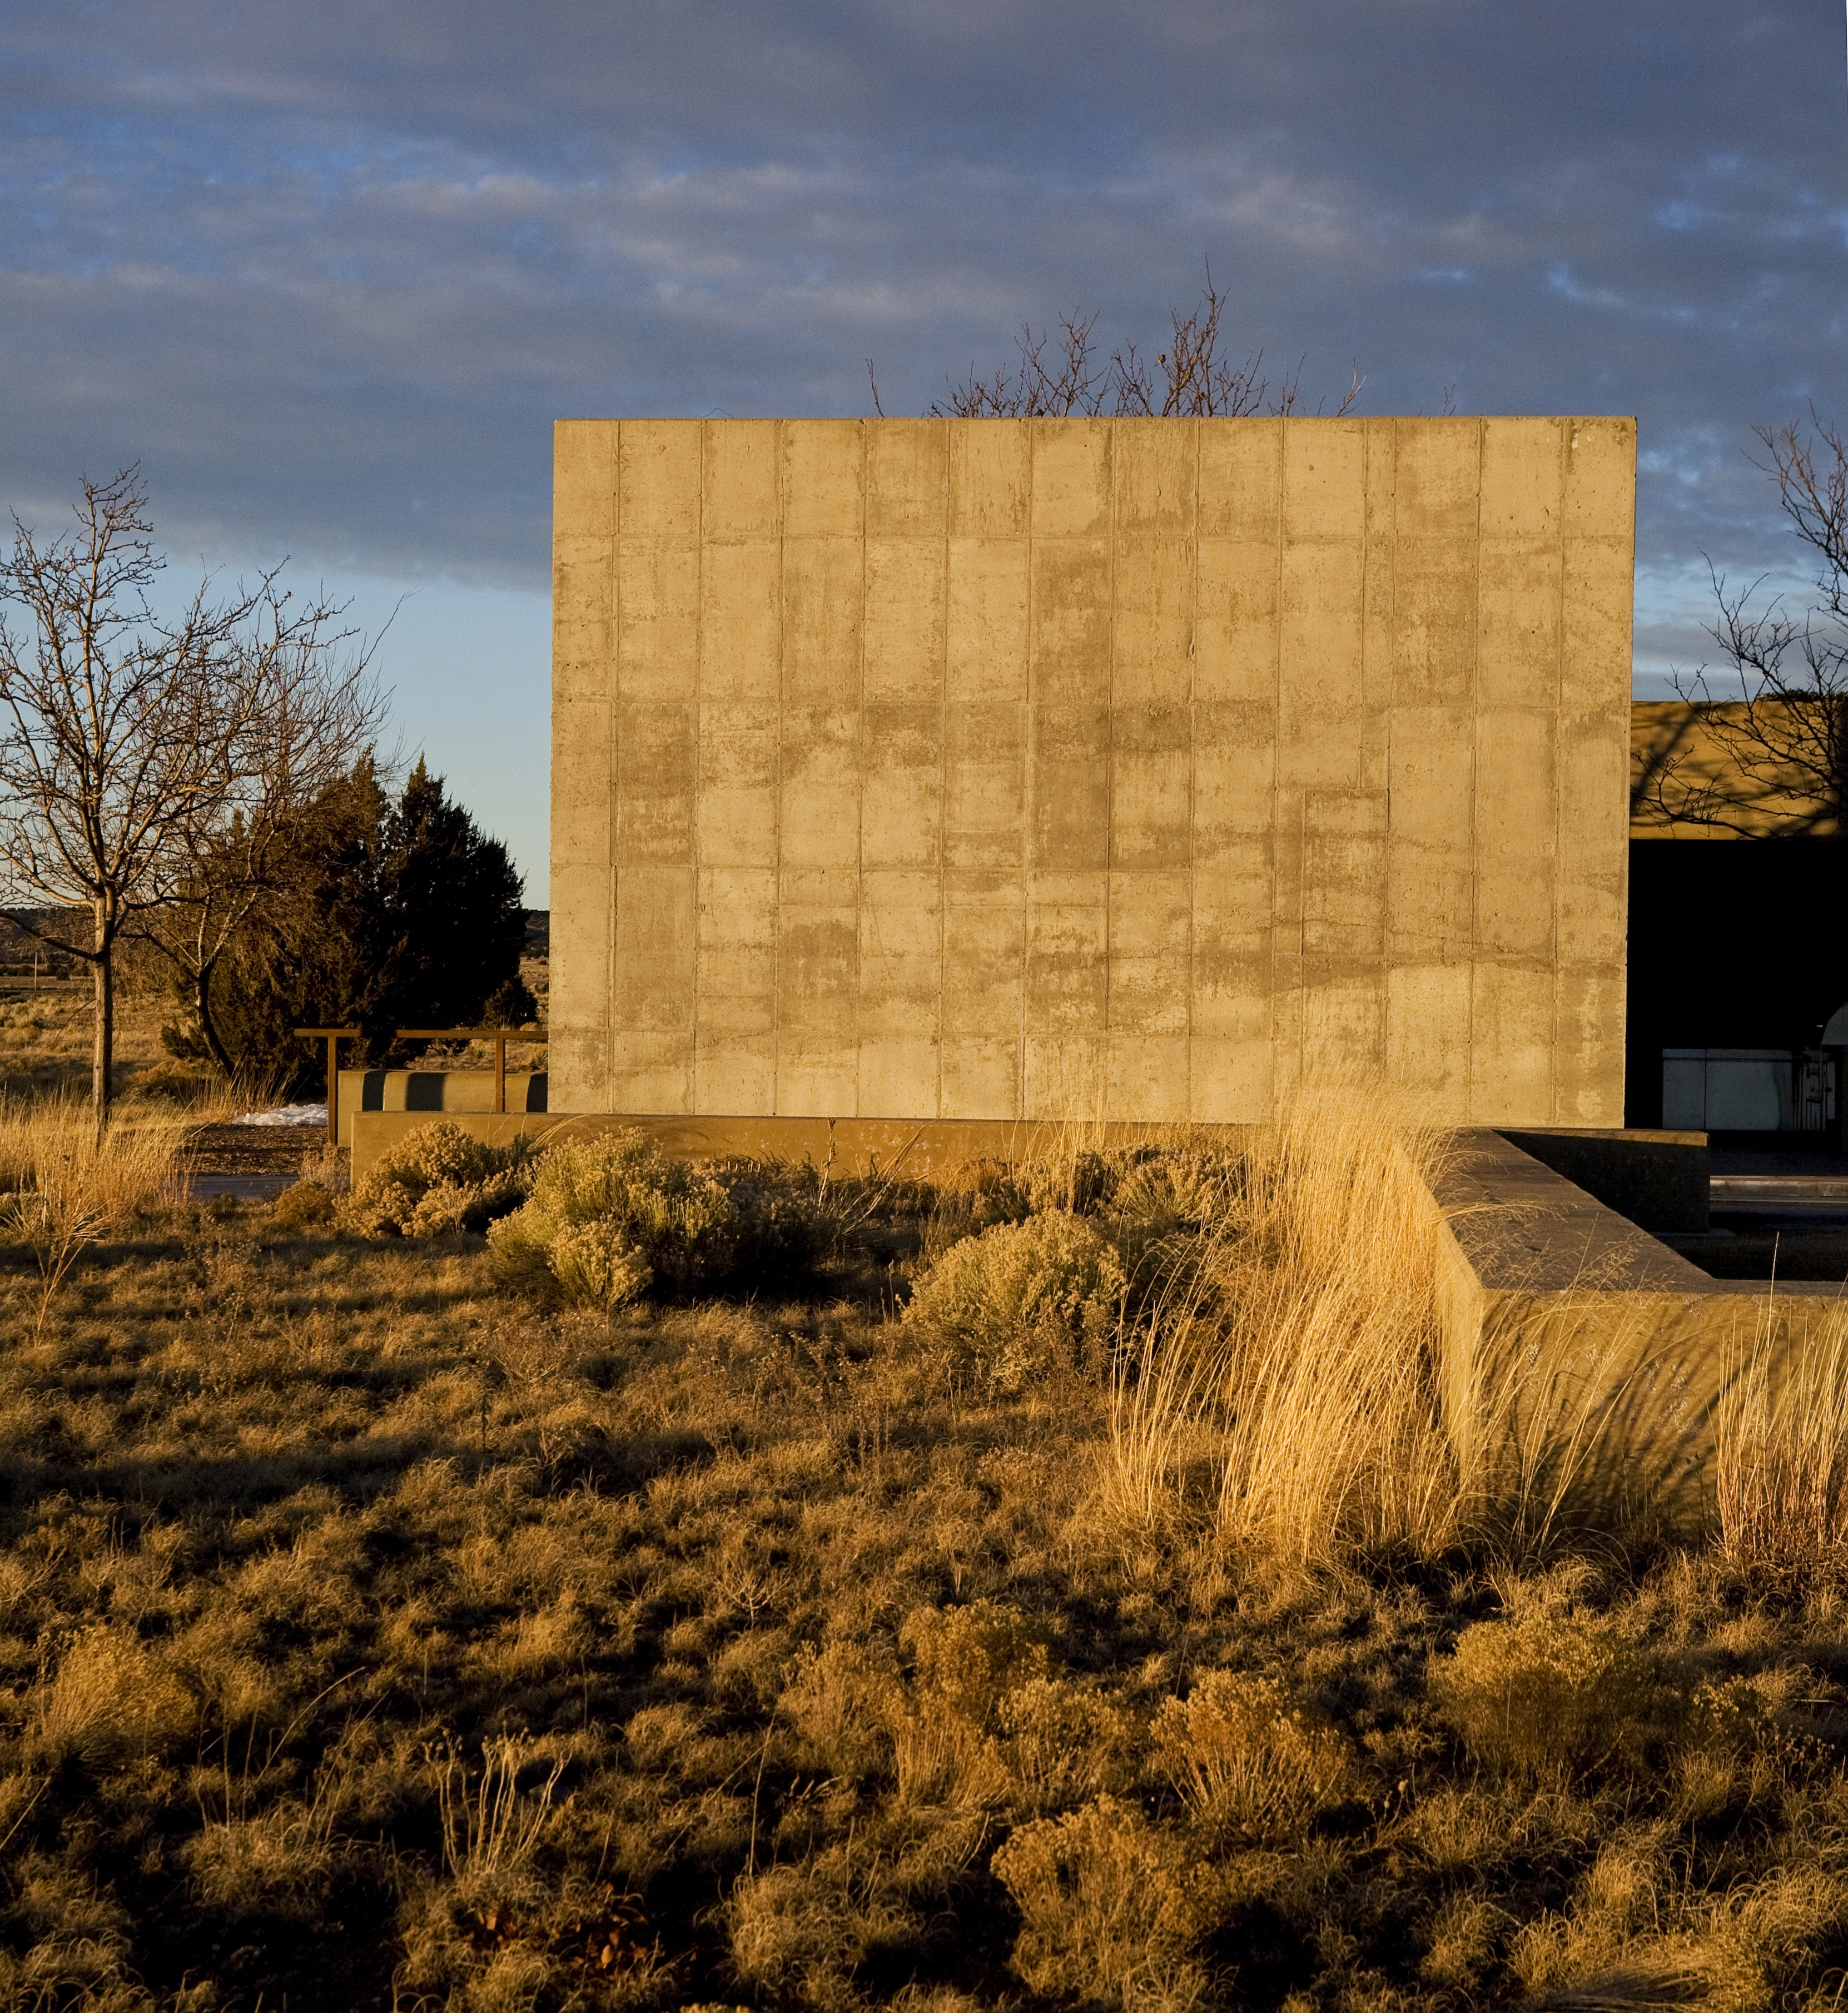
Galisteo Modern
Driven by modernist design ethos of simplicity, volume and natural materials, the landscape architecture of Galisteo Modern successfully transitions a modern architectural masterpiece into its surrounding context through poetic yet restrained interventions. Because the immediate landscape is so dominant and visually spectacular, the design is both respectful of and scaled appropriately to its environment, protecting the site’s visual quality and environmental significance. Natural processes a

Beyond Pictorial: Revising Philip Johnson's Monumental Beck House
Philip Johnson's monumental 1964 Beck House was conceived as a theatrical viewing platform for the surrounding landscape—a motive pursued more simply and elegantly in Johnson's own Glass House fifteen years earlier. The Beck House renovation, completed in 2009, critically revises this modernist paradigm. By deftly altering Johnson's conceptual break-line between building and landscape, the project demonstrates landscape architecture's capacity to integrate the conservation of the materi
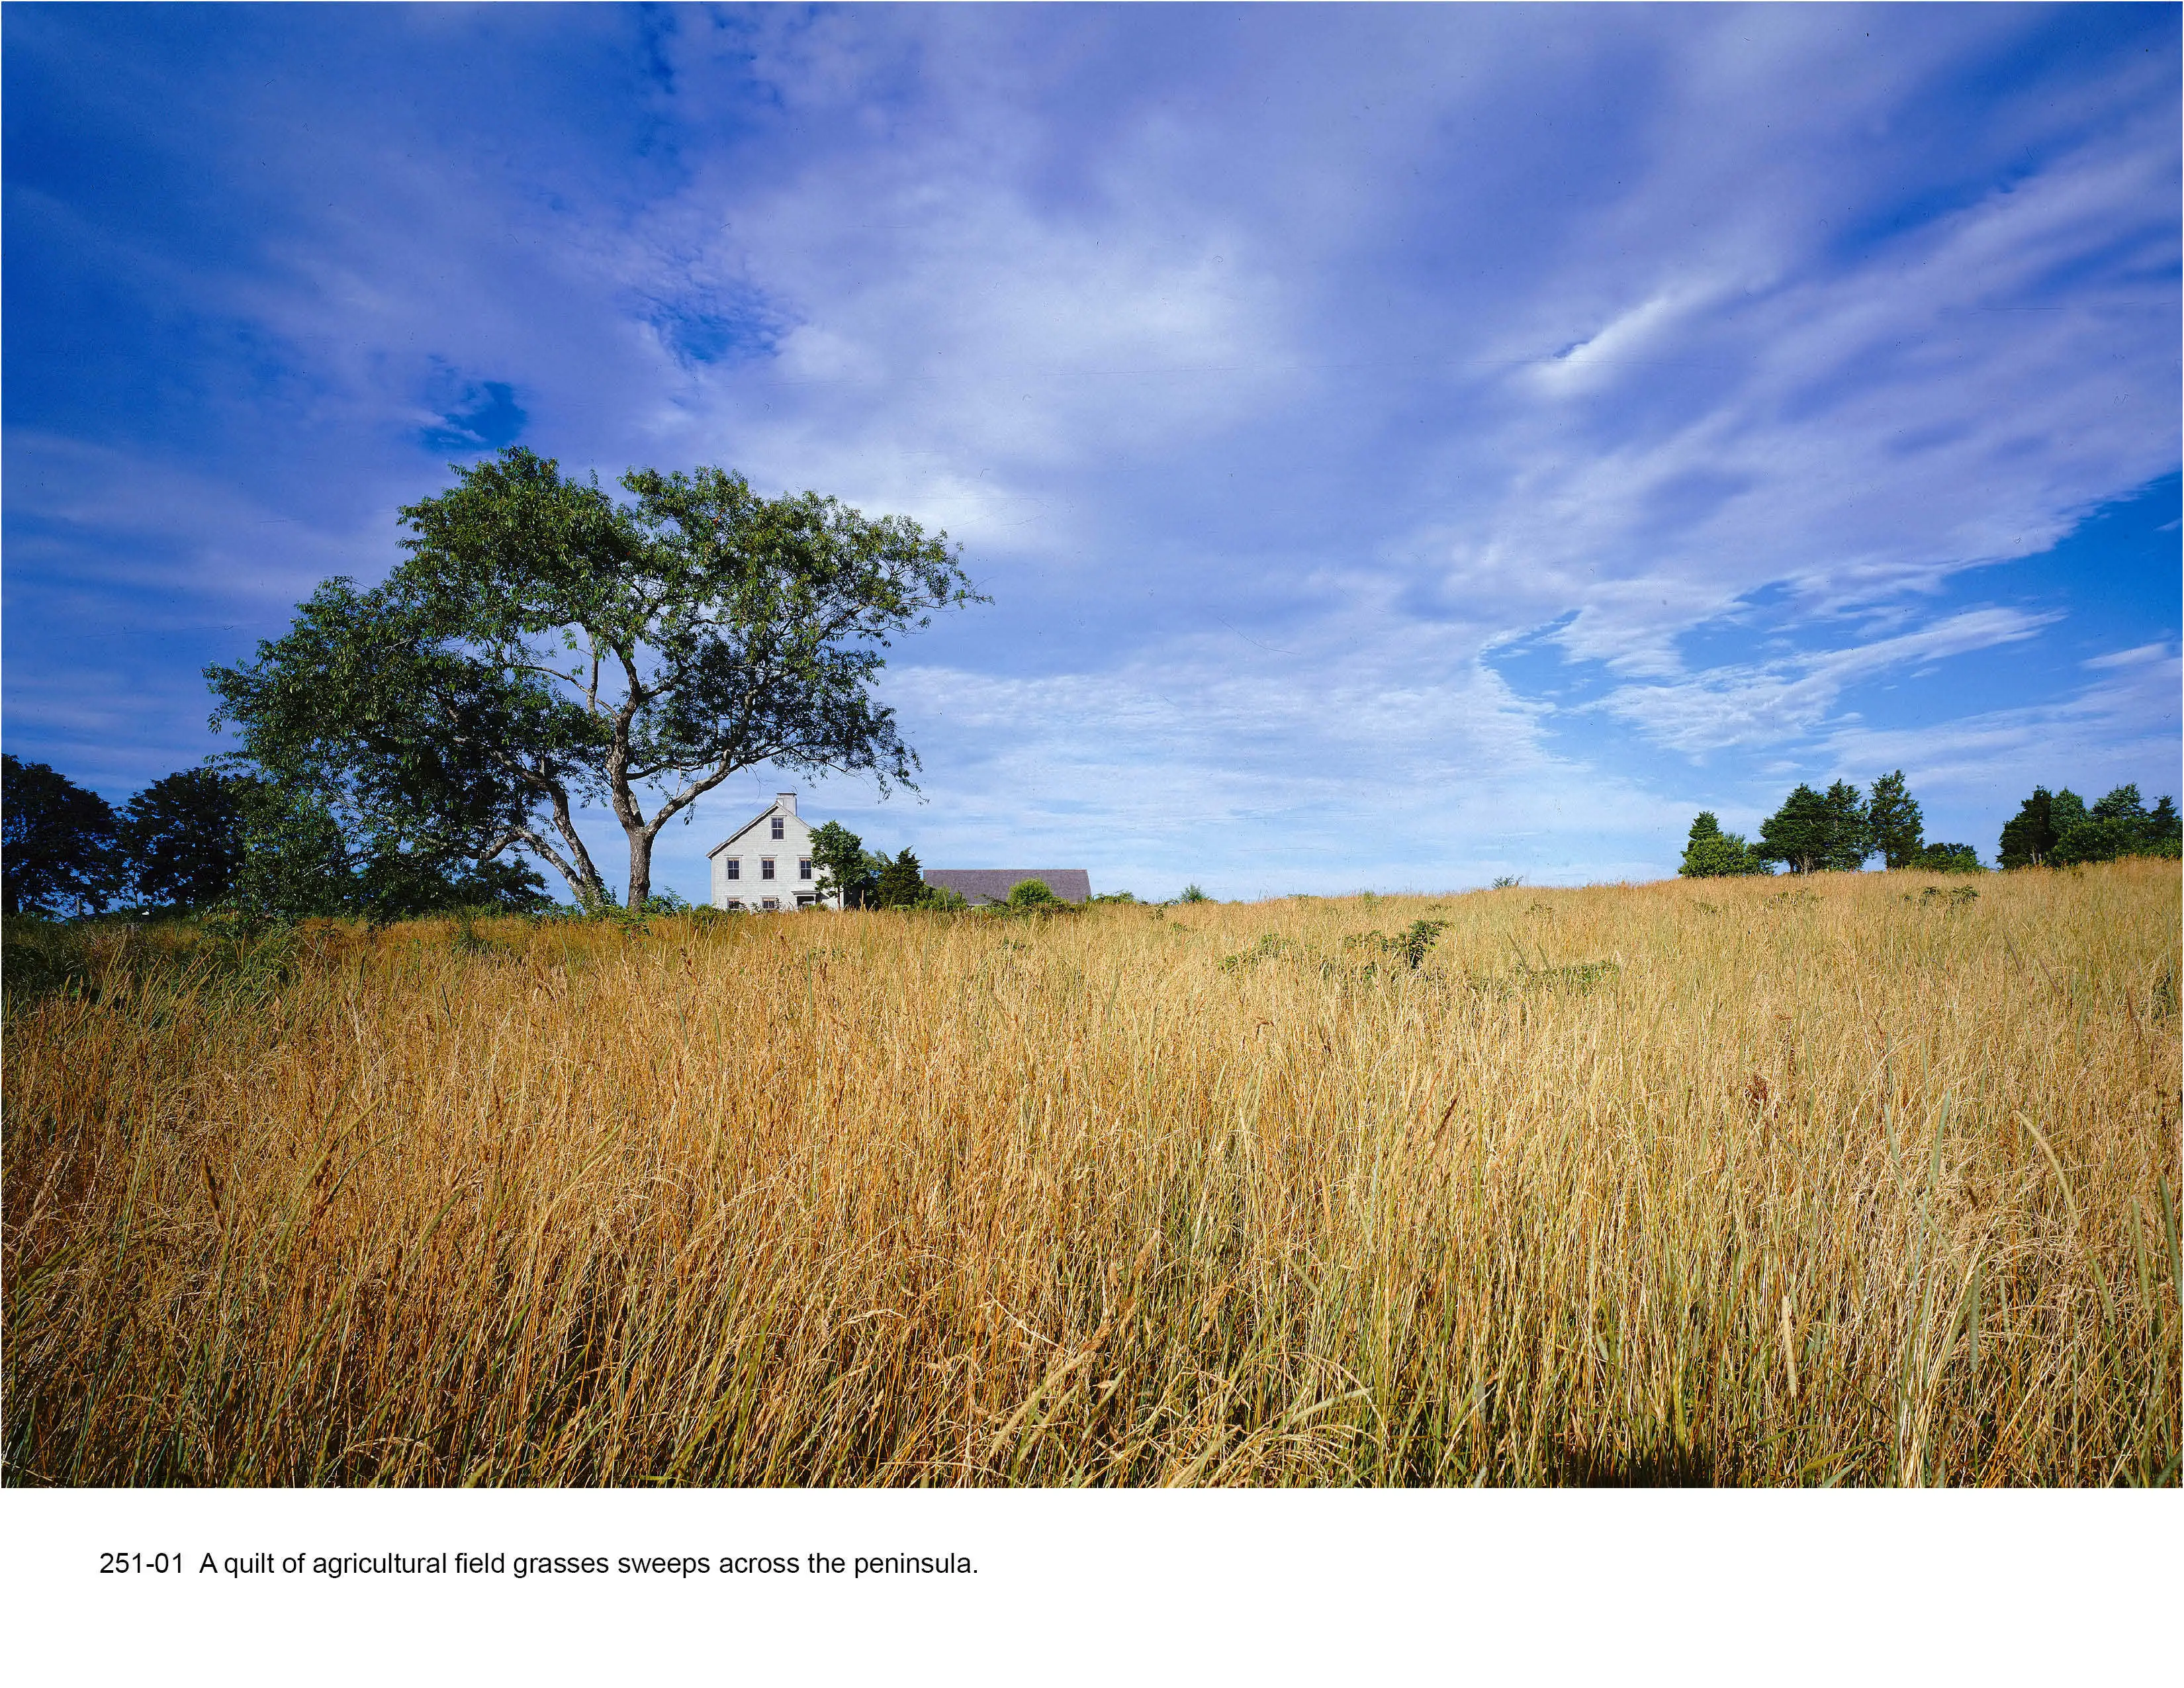
A Farm at Little Compton
This family farm straddles a ridge-lined peninsula facing the Atlantic Ocean on the southern coast of Rhode Island. Bounded by water and set within the Sakonnet landscape of coastal field, forest, pond and meadow, this property quietly embodies a modest agrarian character while preserving critical habitat for endangered shorebirds, coastal plants and wildlife. The Master Plan uses an existing road and walls as a skeletal structure which organizes the insertion of a series of three building

Half-Mile, Hand-Built Line: Berkshire Boardwalk
The owners of this new 2,700 foot-long boardwalk describe the work as "a remarkable discovery" of a place that was previously unreachable and unknowable. Threading a narrow path through the edge of a 50-acre wetland adjacent to their home, a team of carpenters assembled the boardwalk completely by hand, in the water, without machines. The result has been deemed a successful habitat enhancement and an exemplary permitting precedent for the town. For the owners it is a lasting and unf

Carnegie Hill House
Four gardens created in a constricted urban context provide a sanctuary to parents raising their children, pollinators and birds raising their young. This analogy to the ‘nest’ provides an immersive learning experience in predominantly native plants connecting the owner to four seasons and an awareness of other species and their needs in an urban environment: water, habitat, and forage. Details in planters, paving, and furnishings draw inspiration from woven assemblage to reinforce this analo
Advertisement
Analysis and Planning Category

An Emerging Natural Paradise — Aogu Wetland Forest Park Master Plan
Aogu is a 1,600-hectare site located on the route of Asian migrating birds. The site has been reclaimed from the sea and unexpectedly reverted to a coastal wetland because of land subsiding and the cessation of farming in the area. The project focuses on establishing a series of re-habitation strategies on site that is reclaimed for human development, and emphasizes the site as a seeding process for the natural systems, as well as environmental education and eco-tourism.
Analysis and Planning
Honor Awards
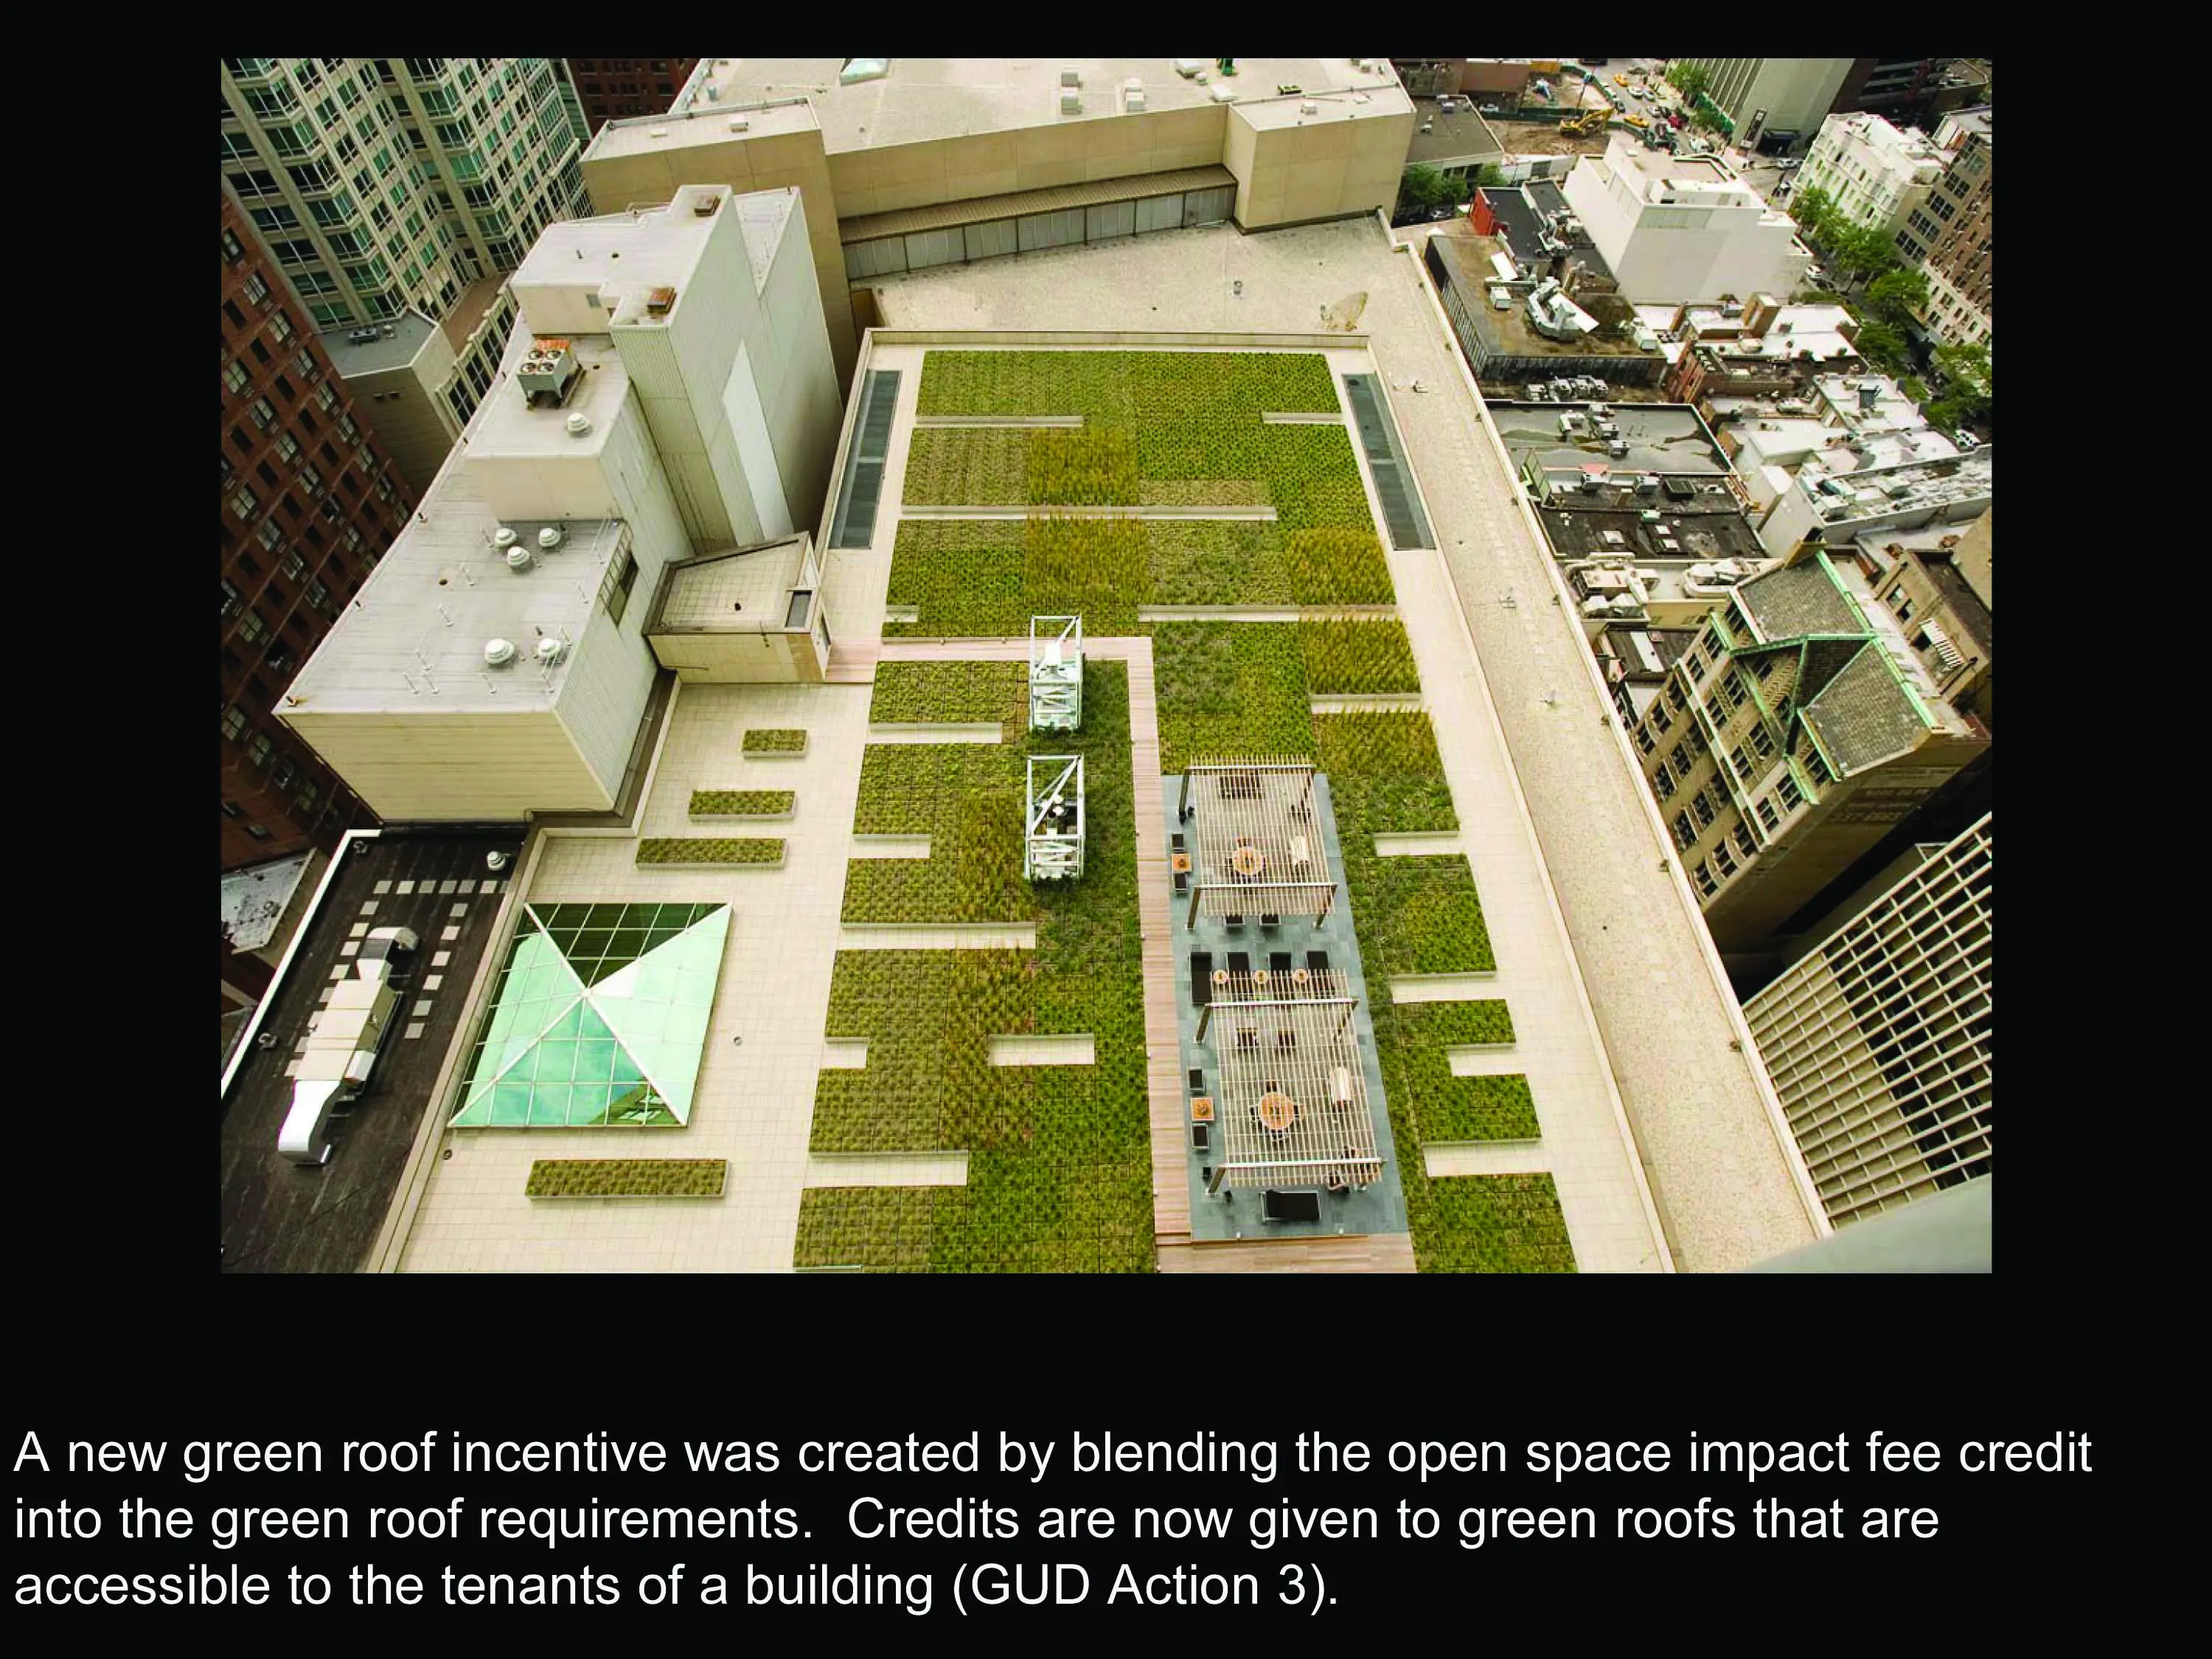
Adding Green to Urban Design
Adding Green To Urban Design (GUD): A City for Us and Future Generations presents a rationale, a vision and a detailed implementation strategy for economically sound and environmentally sustainable urban design.
Nine City of Chicago departments and sister agencies, along with more than 50 professionals from various fields of expertise worked collaboratively to develop GUD’s 21 key actions that maintain and improve Chicago’s urban design to optimize its environmental

South Grand Boulevard "Great Streets Initiative"
With the philosophy of "what gets measured gets done," the landscape architect achieved a transparent public process driven by rigorous research and measurement, developing over forty metrics including pedestrian mobility, employment, urban wildlife and financial rate-of-return to assess the success of the design. The existing streetscape — 98 percent impervious with traffic speeds exceeding life-threatening fatal levels — was reconstructed into a livabl

The Regeneration / Yongsan Park
Yongsan Park is to be a national symbol of Korea and an exemplar of sustainability for the 21st century.
This concept symbolizes a blossoming of the cultural and ecological legacy of Korea’s people and landscape. It provides and exemplar for ecological performance based sustainability planning and ecosystem based natural areas planning.

Monumental Core Framework Plan
The Monumental Core Framework Plan (Framework Plan) builds upon the extraordinary assets of Washington, DC to address the social, cultural, economic, and environmental needs of the 21st century. The Framework Plan integrates the civic qualities of the National Mall and urban vibrancy throughout the monumental core. It aims to create locations for future cultural destinations, introduce a mix of uses, revitalize stagnant areas, establish a new “eco-district
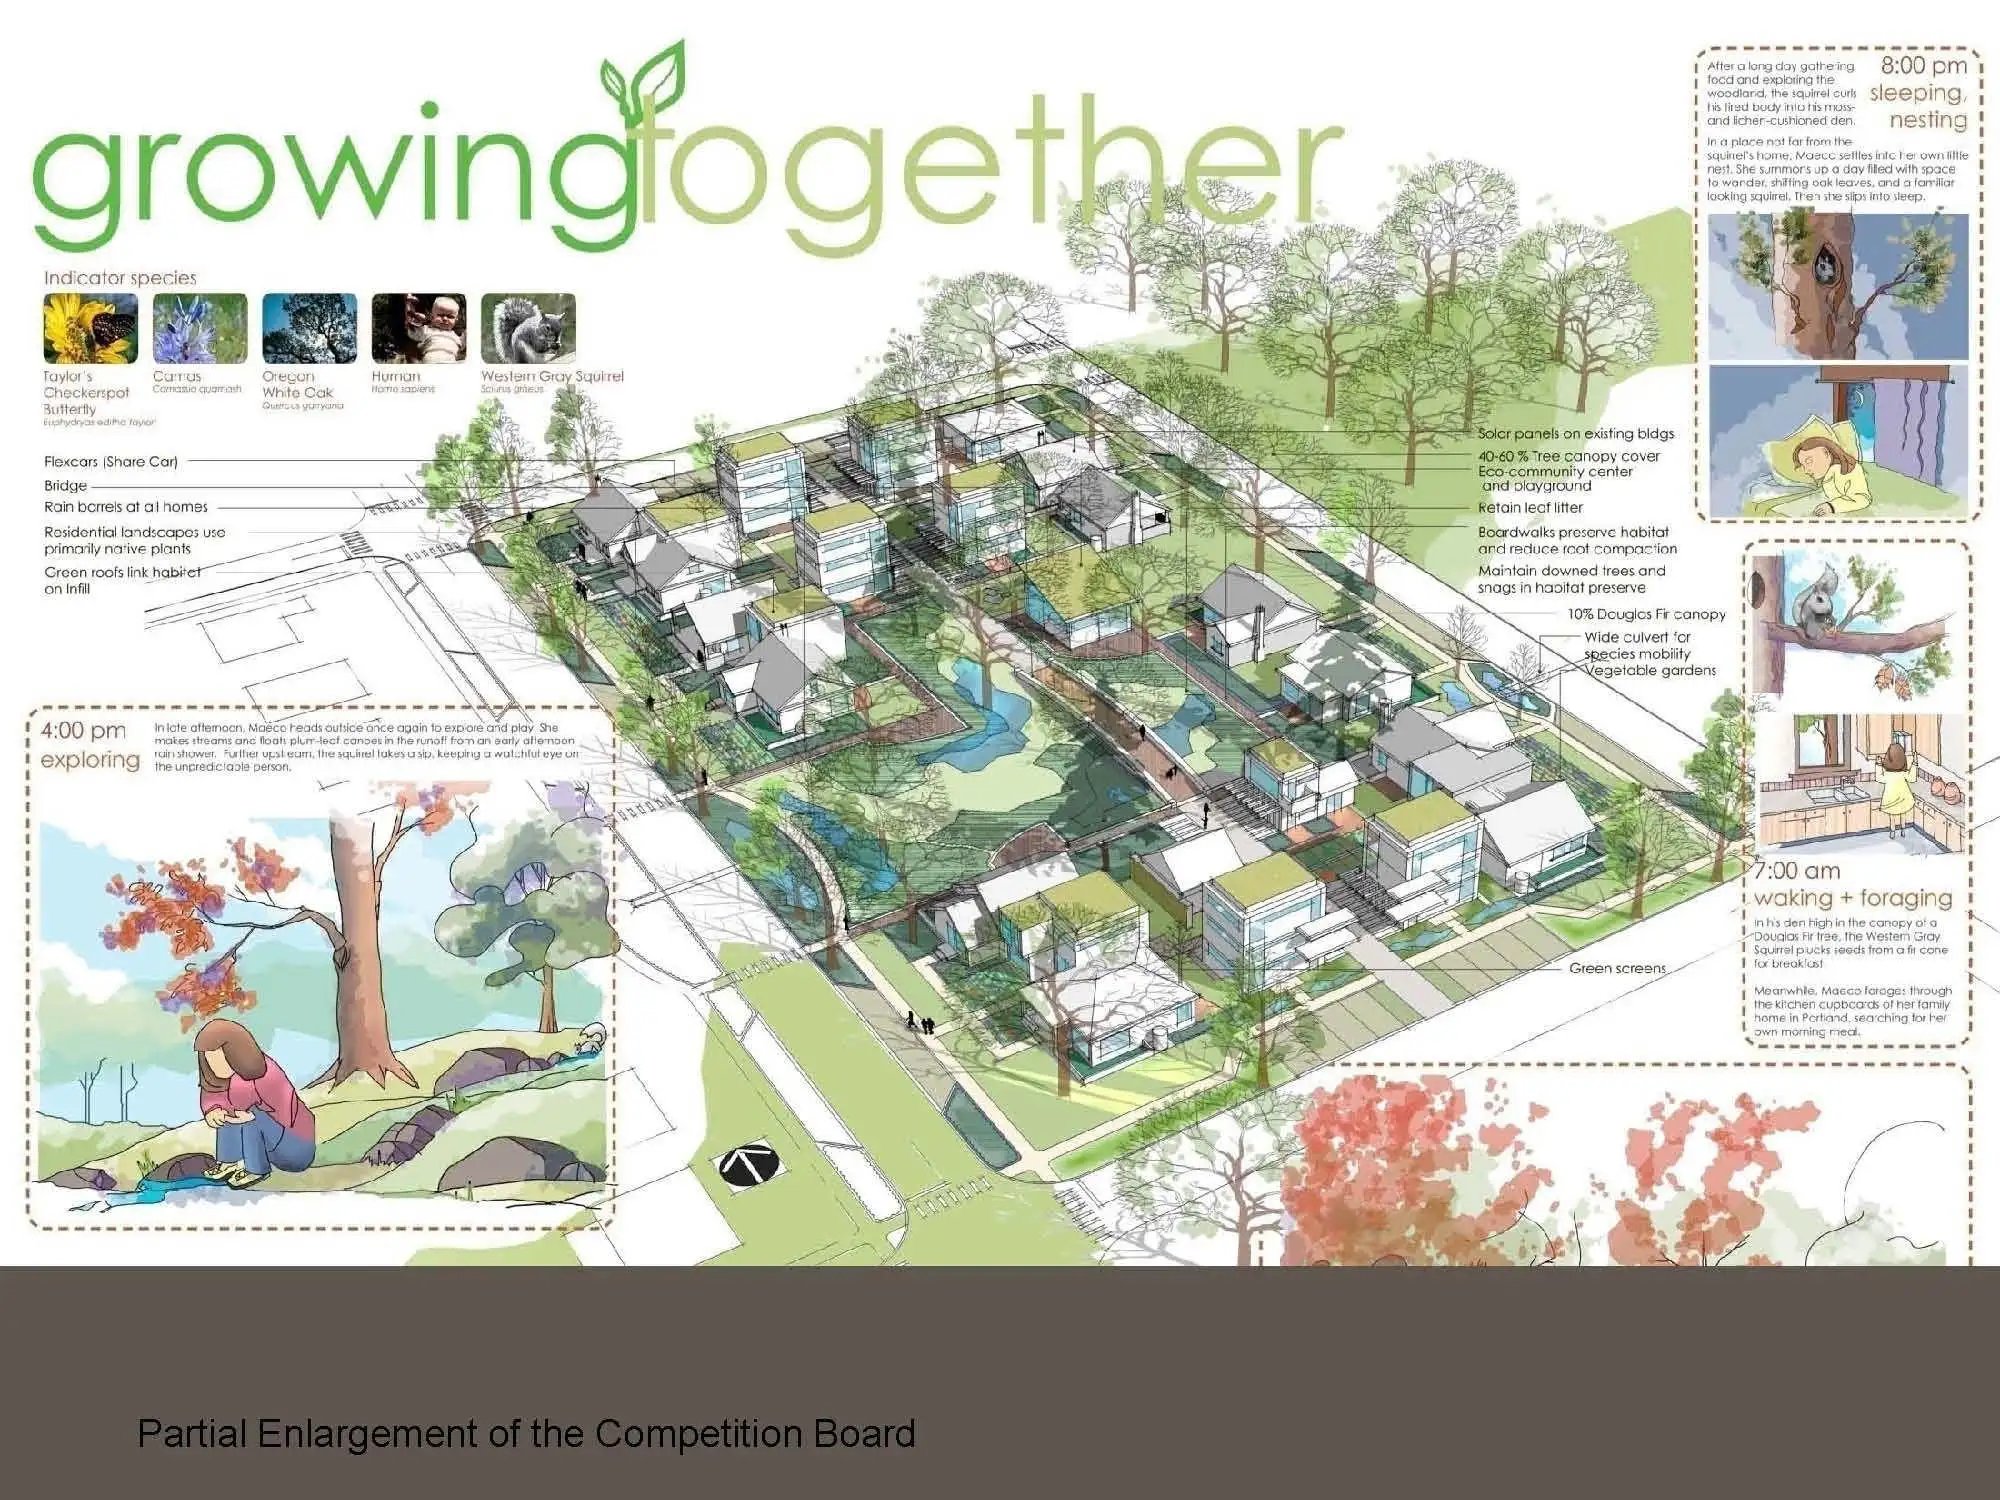
Integrating Habitats: "Growing Together"
"Growing Together", a winning submittal to the Integrating Habitats competition sponsored by Portland Metro, represents a movement to protect and enhance the Pacific Northwest region’s natural resources through green building proposals that blend nature with sustainable development. This winning design, selected by a world-renowned jury, redefines the current language and standards of environmental sustainability by fostering balance between conservation and development, maximizing

Making a Wild Place in Milwaukee’s Urban Menomonee Valley
Demonstrating the opportunity to strengthen both urban and ecological qualities, the landscape restoration plan for the Menomonee Valley values wildness, delight, and learning with a strong ecological heart. Restoration of desecrated lands to a wild and healthy landscape along a still-resilient river promises transformation of both people and place through the process. The plan both reflects and develops the idea of restoration and education working together to make a place valued by the comm

The Dignity of Restraint: A Historic Landscape Preservation Study
Remarkably, the oldest public university in the country has preserved an exceptional legacy of natural features and magnificent ancient trees within its campus. This planning study aims to enhance these attributes not by superimposing dramatic change, but by carefully revealing character-defining features and relationships that are historically, ecologically, and culturally significant within five designated sites. The proposed interventions are examples of the power of subtlety and restraint

Hunters View Public Housing Neighborhood Redevelopment
Located on a 22 acre site, the Hunter’s View neighborhood will replace San Francisco’s worst public housing with new public housing subsidized by new streets, parks and market rate housing. A new street grid supporting higher densities and dramatic views will replace the low density suburban site plan, which has left the neighborhood socially isolated from San Francisco and physically isolated from transit and services. This project is certified LEED Neighborhood Development Silver.

GreenPlan Philadelphia
GreenPlan Philadelphia takes an innovative approach to open space planning that goes well beyond that of a typical open space plan. Many open space plans focus on specific elements, such as parks or streets, or on specific issues, such as recreation or circulation. Rather than emphasize one set of networks or issues, GreenPlan Philadelphia integrates a range of environmental, economic, and social factors to make the case for and maximize the benefits of City efforts.
Communications Category

LID Low Impact Development: A Design Manual for Urban Areas
Low Impact Development: A Design Manual for Urban Areas is designed for those involved in urban property development, from homeowners, to institutions, developers, designers, cities, and regional authorities. The manual presents a graphic argument, illustrating the application of ecologically-based stormwater treatment technologies in urban contexts. The manual’s unique contribution is its advancement of LID from a set of suburban lot-based technologies to a distributed urban treatment network deployed at neighborhood, municipal, and regional scales.
Communications
Honor Awards

Landslide: 2004-2010 The First Six Years
Landslide is an annual thematic list of endangered and at-risk landscapes designed to spark debate, reveal the value of everyday places, and encourage informed community-based stewardship decisions about threatened sites. Lists are thematic to illustrate the presence of similar typologies (e.g. Modernism) and landscape features (e.g. trees) around the country. Landslide also elevates visibility of the profession and practitioners, reaching a diverse audience via the Web, traditional print, an

Metropolitan Paradise, The Struggle for Nature in the City: Philadelphia's Wissahickon Valley
Philadelphia’s Wissahickon Valley is a microcosm of changes in the American landscape over the past 400 years. The lessons of its history, present treatment and future possibilities are both universal and unique. This book is the story of the struggle to establish and maintain connected natural systems in one metropolitan area. The lessons learned from the treatment of this valley are offered as examples for the many parallel problems in the world’s cities.

The Better Block Project
Over the past several decades, designers and city officials have struggled to create and maintain interest from local communities for long-term urban modifications. Images of an ideal future urban condition seem too distant and unachievable for many members of these communities. The Better Blocks Project illustrates how simple modifications can powerfully alter the economic, social, and ecological value of a city by gathering designers and community volunteers together to create a one-day urb

Daring to Look: Dorothea Lange's Photographs and Reports from the Field
Daring to Look presents never-before-published texts and photographs by the great American photographer, Dorothea Lange, in which she portrays landscape as the mutual shaping of people and place. Her images and words of 1939 are a mirror that reflects who we were, how we came to be, and what we were in the process of becoming. In them, one can perceive practices and policies of the past as the roots of today's environmental challenges.

Stormwater from KC to the Sea; An Experiential Curriculum for Students in the 4th–6th Grades
Good water quality is everybody's business. This curriculum structures five interactive and fun days around learning about stormwater and its importance to a city. Students discover how precipitation moves through the watershed. They demonstrate how water becomes polluted and determine how Best Management Practices (BMPs) improve the quality and quantity of water. They also locate current BMPs in their community, design the ideal street, and create a public service announcement that persuades

San Mateo County Sustainable Green Streets and Parking Lots Design Guidebook
Completed in January 2009, the San Mateo County Sustainable Green Streets and Parking Lots Design Guidebook is a 167-page document that richly illustrates how streets and parking lots can be designed to manage urban runoff in a more sustainable and natural way. The design guidebook provides a bold, clear, and “green” vision for 21 municipalities within San Mateo County, California, and is regarded as one of the most innovative and comprehensive guidance documents on green street de
Research Category
Honor Awards

Backyard Farm Service: A Business Plan for Localizing Food Production
The food delivery system in the United States has evolved around the points and lines of infrastructure rather than the specifics of climate, soils, and water. This research takes the form of a business plan that looks to the existing model of lawn-service providers in order to suggest methods for localizing food production, enhancing ecological diversity and food security, and physically reintegrating agricultural production into the fabric of our cities and suburbs.

Multi-Variate Study of Stormwater BMPs
Information on how well Best Management Practices (BMPs) perform is critical to quantifying their benefits. Sponsored by the U.S. Green Building Council, the research team completed two years of monitoring and analyzing the success of rain gardens, infiltration basins, and treatment trains in the Kansas City Metropolitan area. Research conclusions include the analysis of BMP performance, the evaluation of vegetation and soil composition, and recommended design modifications. The team’s resear

First San Diego River Improvement Project
Great examples of landscape design often go unrecognized because the finished look is so natural it is unnoticed as "man made" by the observer. The first phase of the "First San Diego River Improvement Project" or "FISDRIP" is a good example. In place of a planned concrete channel as envisioned by the Army Corps of Engineers, the project was a successful collaboration by Public Agencies, Engineers, Biologists and Landscape Architects in designing a highly sustainable and functional flood control system that respected and preserved the natural habitat. Originally completed in the late 1980's, this project represents an excellent example of restorative design within an urban context, testimony to nature's ability to heal itself, survive within a busy transportation corridor and provide human connections to the natural environment.