

.webp?language=en-US)




Advertisement
2015 ASLA Professional Awards
Explore:
General Design Category

At the Hudson's Edge: Beacon's Long Dock a Resilient Riverfront Park
Sixty miles north of New York City, we’ve transformed a postindustrial site into a popular riverfront park, where art, recreation, and environmental education enable visitors to forge deeper connections with the Hudson River and its history. Originally a wooden pier and basaltic railroad fill on tide flats, but vastly degraded throughout much of the twentieth century, the recuperated property has returned a vital part of Beacon’s waterfront to an active, diverse, and resilient landscape. Three phases of remediation and ecological restoration have been completed, earning a three-star ranking from the Sustainable Sites Initiative.
General Design
Honor Awards

Perez Art Museum Miami: Resiliency by Design
The Perez Art Museum Miami, Sculpture Park and restored plant communities, establish a cutting-edge example of adaptive and resilient design that addresses the global threat of sea level rise. Located at the edge of the Atlantic, the Museum blurs the line between architecture and landscape, redefining the “mission” of parks and museums. Extraordinary synergy is achieved between light, shade, air, water, vegetation and structure, advancing the practice of designing for an uncertain future.

Mill River Park and Greenway
Formerly a polluted, derelict riverfront, Mill River Park and Greenway is now a verdant, animated civic space that mends the ecological and social fabric of downtown Stamford, Connecticut. Working closely with engineers and ecologists, the team conceived of a landscape designed to revitalize aquatic and terrestrial habitats and reduce flooding by restoring the channelized river’s edge and introducing hundreds of new native plants. The transformative effect of this park builds on ecological su

Art and Infrastructure: Community, Culture, and a Collection in the Berkshires
Spanning fourteen years and three phases of construction, our renewal of the Clark Art Institute campus expands public access to its unique landscape, brings new significance to its natural and cultural resources, and enriches the Clark’s capacity to realize its educational mission. It is a project of simple materials and broad forms that draw from and intensify the Clark’s deeply beloved rural setting. Building within and upon the larger regional patterns of hydrology and topography, the str

Weishan Wetland Park
Weishan Wetland Park sets a new paradigm for large parklands and the balance between water remediation, wetland conservation and tourism development in rapidly changing societies. The site – Asia’s largest lake wetland – was falling into decline from years of poor agricultural and aquaculture practices. One of the key design goals is to restore water quality and environment of the regionally significant wetlands. The park transforms a rural wetland site into a significant destination for scie

Phil Hardberger Park
The concept for Hardberger Park is cultivated wild. Over the last seven years, this Park has become an integration of the rich cultural history of San Antonio, blended with the diverse and resilient ecologies that are native to the region. The Park dedicates 75% of the 311 acre site to preservation and restoration of this native landscape while seamlessly embedding 25% as low-impact recreation. Engaging state-of-the-art green infrastructure and a restored, diverse landscape, the Park has beco

IBM Honolulu Plaza
Inspired by the existing modernist façade, the new courtyard at IBM Victoria Ward tower showcases a landscape expression of modern Hawaiian architectural motifs and powerful cultural history. The historic IBM tower was designed by Vladimir Ossipoff—Hawaii’s quintessential modernist. The new landscape is a distilled expression of Hawaiian identity and serves as an introduction to a larger mixed-use master plan of over 60 acres in central Honolulu.

The Lawn on D
The Massachusetts Convention Center Authority (MCCA), in partnership with its design team, conceived of the 2.7 acre Lawn on D—a flexible, vibrant, and temporary urban space—to be an "early arrival" on D Street, setting the tone for civic impact and expressing the ambitions of a new district along D Street. This district aims to be interactive, flexible, technologically advanced, inspired by art and events, and inclusive of many constituents (residents, workers, conventioneers, tourists). Com

Public Media Commons
The Public Media Commons creates an interactive open space where arts, education, and public media come together. It’s goal was to develop a new kind of public space that included traditional plaza components as well as features that could respond to media programming. A perforated metal scrim was designed to clad the adjacent existing buildings. The scrim works by first transforming and unifying the vernacular of the surrounding buildings, secondly to create areas for new media components. T
Advertisement
Residential Design Category

Cedar Creek
Set in a wooded, 7 acre site above Cedar Creek Lake, this series of buildings are weaved discreetly below the tree line and take advantage of commanding views of the surrounding lake. The collaborative effort between design team and client transformed a long-held family property at into a legacy weekend destination where the harmony between built structure and site results in a completed project that feels as if it has been in situ for years. This master plan addressed the project from the street to the lake in helping to site the house, pavilion, tennis court, and large garage barn amongst a high canopy of existing loblolly pine trees and live oaks.
Residential Design
Honor Awards

300 Ivy
300 Ivy is a LEED Platinum mixed-use development situated in an area that that remains from the demolished San Francisco Central Freeway. The Landscape Architectural scope of work included an innovative Streetscape, on-structure patios, courtyards, and a large Protea garden with an outdoor kitchen. The project also included the design of custom furniture, stone paving, fencing and metal work, and site amenities. The main concept for the spatial design was one of " Mountain Climbing". In the s

MassArt Residence Hall
For its new residence hall, MassArt used landscape design to reshape its public identity, create a new center of student life, and reflect the school’s expressive design. Mindful of the school’s unique status as the nation’s only public art school, the new landscape is experiential but maintains an informality for its students to feel “comfortable enough to paint in your pajamas.” Situated along Boston’s “Avenue of the Arts,” the landscape capitalizes on public street life. The design’s simpl

Sweetwater Spectrum Residential Community for Adults with Autism Spectrum Disorders
Sweetwater Spectrum is an innovative and pioneering model for meeting the unique everyday living needs of adults with Autism. Building on published research and working with the non-profit board of directors, the City of Sonoma, the architect, and other consultants, the landscape architect fashioned an environment that supports the project’s goal of providing residents a ‘life with purpose’.
The 2.8 acre campus in the City of Sonoma includes four residences, each with four bedrooms; a

Metamorphous – A Corten Seawall Sculpture & Foreshore Enhancement
The Project provides a unique solution for bank retention as a sculptural form while extending its scope to enhance the foreshore and create a stronger sense of place. The abstracted corten wall spans two hundred feet and in conjunction with strategic boulder placement along the foreshore, plays an integral role in dissipating wave energy and ultimately, facilitating the deposition of sand to create habitat for flora and fauna. The project has fostered a huge amount of public engagement on th

Mill Creek Ranch
Nestled in the Medina River valley of the Central Texas Hill Country, this ranch derives its beauty from its peninsular setting at the convergence of a natural spring and hill country creek. The open-air layout of the new ranch buildings—combined with terraced gardens, water and fire features, trails, and restoration of the site—allow the residents and their guests to be fully, yet comfortably, immersed in the beauty of the Texas Hill Country. A cascading storm water and creek purification fe
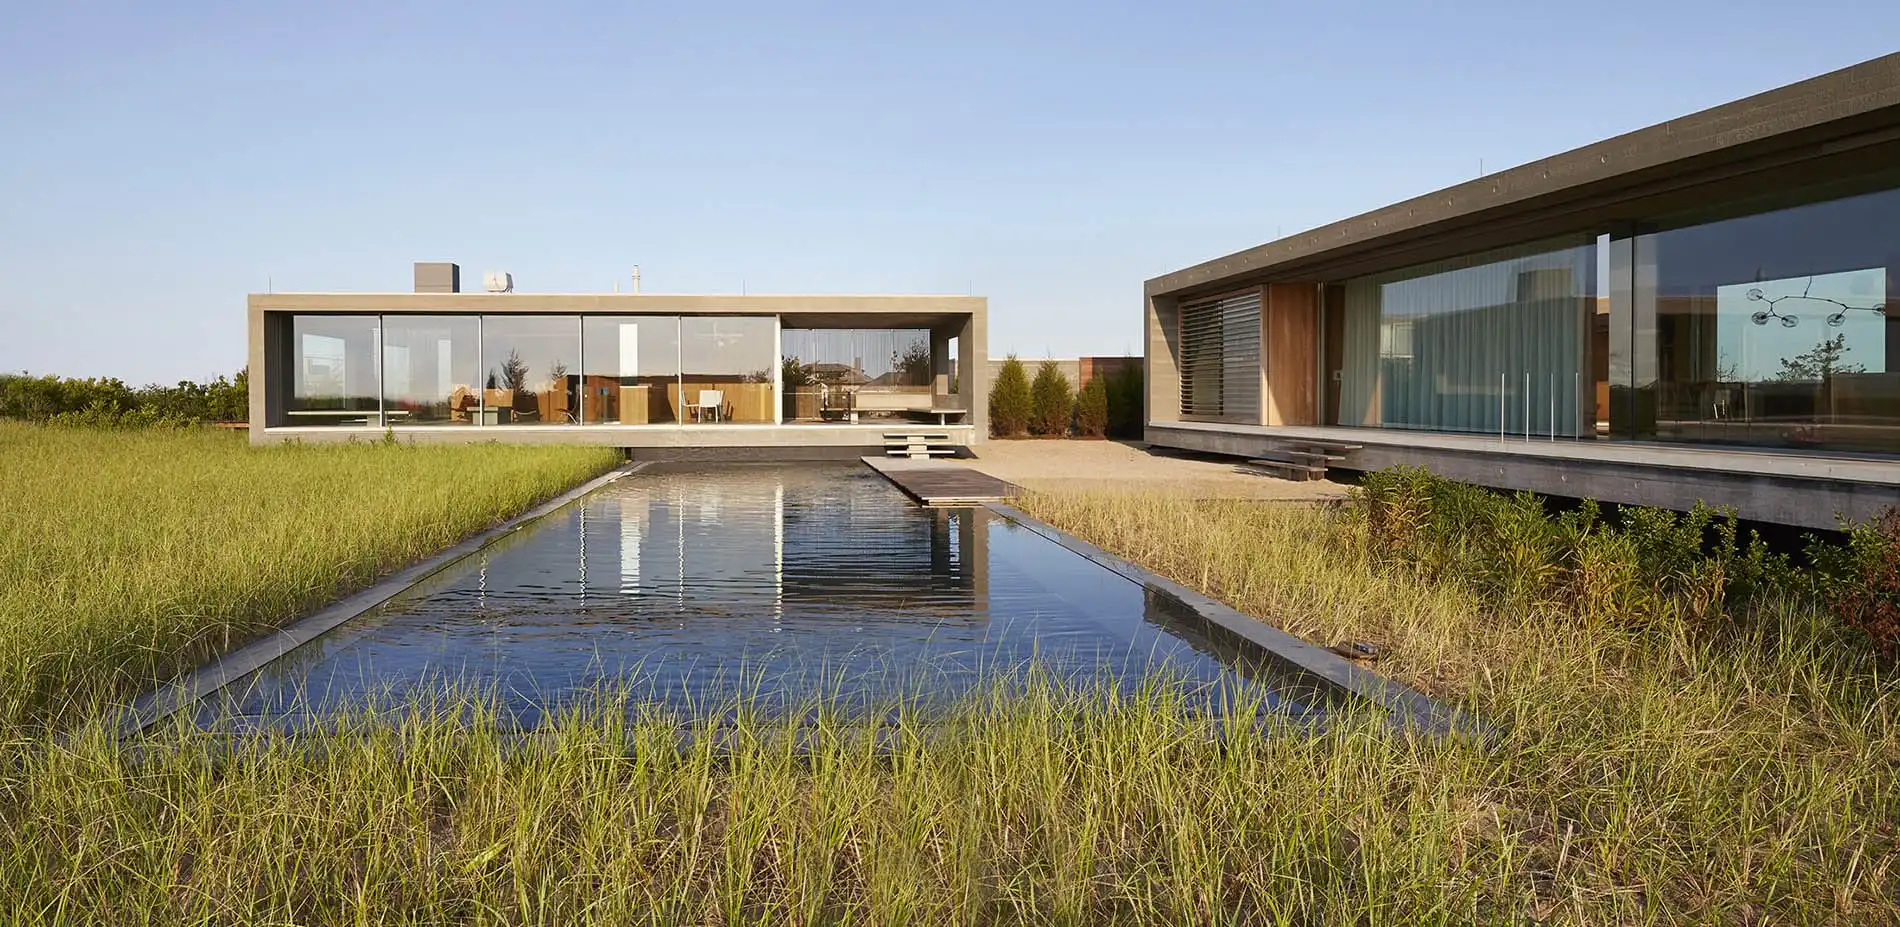
Flying Point Residence
This damaged ocean side site presented numerous ecological restoration and aesthetic challenges that our team worked to create a holistic design unifying nature with architecture. Working collaboratively with the architect, we placed three planar elements; the main house, pool and pool house, into a restored natural dune where the buildings float above native beach grass. The rimless edge swimming pool sits in the bright sand, reflecting light, sky and architecture.
The comprehensive

Brooklyn Oasis
In a dense, residential Brooklyn neighborhood, a tiny backyard has been transformed into a soothing, contemplative garden. Behind a five-story row house, the garden creates the illusion of a larger space and suggests the feeling of wandering in nature. An abandoned water cistern was re-activated and the garden's water collection is a model for the value of stormwater management in micro-urban spaces that also provide peace and pleasure in the city.
Analysis and Planning Category

Penn’s Landing Redevelopment Feasibility Study
The landscape architects led the consultant team and worked with the client, stakeholder agencies and neighborhood groups to develop an urban design plan and feasibility study for the redevelopment of the 45 acre Penn’s Landing site, with an emphasis on an integrated approach to the overall development strategy, infrastructure needs and public realm opportunities. The plan resulted in strategies for transportation systems, structural deck systems and the design concept for a world class 21st century urban park that will catalyze the realization of almost 2 million square feet of mixed-use waterfront development and result in an overall economic benefit of $1.6 billion for the city. After years of planning for Penn’s Landing, the Feasibility Study for the first time represents a plan embraced by all stakeholders and sets forth a clear path for funding, phasing and implementation of this long held ambition to connect downtown Philadelphia to the Delaware River.
Analysis and Planning
Honor Awards

Cornwall Park 100 Year Master Plan
The Landscape Architect has completed work on a 100-year master plan to guide the development of Cornwall Park, one of New Zealand’s most valued public urban spaces. The project offered a remarkable opportunity to think on a vast time scale as it designed towards achieving balance between three important elements: the Cultural Landscape of the Maori, early settlers and the founder’s vision, the Agricultural Landscape of New Zealand and the ecological assets of the site. The master plan balanc

A Landscape Legacy - Master Planning a Cultural Landscape for Future Generations at Overlook Farm
The master plan establishes Overlook Farm as an exemplary working landscape, founded on principles of ecological conservation, sustainable agricultural production, and cultural preservation. The Landscape Architect collaborated with the client to re-envision Overlook - a cultural heritage landscape, in Dalton, Pennsylvania. Purchased in 1902, the family’s ancestors commissioned the Olmsted firm to design and implement plans for what was to be a summer retreat. After 100 years of connection to

Fayetteville 2030: Food City Scenario
What kind of infrastructure would a city have to develop if it cultivated its own food? Food City envisions a future based upon resilient and recuperative forms of urbanism in a region with the nation’s highest food insecurity. Food City devises a model agroecological vocabulary for reclaiming a missing middle scale of urban agriculture between that of the individual garden and the industrial farm. This missing middle foodshed functions as an ecological municipal utility featuring green infra

Dallas Connected Cities
The area between the City of Dallas and the Trinity River Corridor is currently dominated by highways and underdeveloped land. This zone forms a moat around Dallas, truncating downtown at Dealey Plaza and severing the city from the waterfront. This planning vision seeks to connect downtown Dallas and the Trinity River Corridor and to re-envision the zone between them as a vibrant new linear city.

James Island
Within a generation, a once pristine uninhabited island was almost irreparably destroyed by invasive species and a factory for the worst of human nature. Yet, through extensive remediation, thoughtful planning, and an unwavering commitment to conservation, James Island becomes a beacon for sensitive living in fragile ecosystems.
Communications Category

Landscape Performance Series
The Landscape Performance Series is an online set of resources to build capacity and transform the way landscape is valued in the design and development process. It brings together information and innovations from research, industry, academia, and professional practice in the form of 100 Case Study Briefs, 120 Fast Facts, dozens of Benefits Toolkit calculators, and Collections curated by thought leaders. The sleek, intuitive, and resource-rich website includes a fully searchable database and sophisticated content discovery tools to help users locate relevant information. With over 700,000 pageviews, the Landscape Performance Series has become a go-to place to find design precedents, show value, and make the case for sustainable landscape solutions for 50,000 annual users. The website is an unparalleled resource and vehicle for research, information sharing, and dialogue, reaching an ever-broadening audience of those who design, deliver, construct, maintain, and advocate for sustainable, resilient, high-performing landscapes.
Communications
Honor Awards

Composite Landscapes: Photomontage and Landscape Architecture
Composite Landscapes is a museum exhibition and catalog examining one of landscape architecture’s most recognizable representational forms, the montage view. These composite views depict the conceptual, experiential, and temporal dimensions of landscape. The practice of montage—the overlay of one image over another to produce a composite image—is as old as image making itself. As early as the eighteenth century, landscape gardeners found montage practices to be particularly well suit

Landscape Architecture Frontiers
Landscape Architecture Frontiers (LA FRONTIERS) is a bi-monthly, topic-oriented publication and the only entirely bilingual Chinese periodical exploring contemporary landscape research and practice. Transcending traditional notions of landscape architecture in China, LA FRONTIERS has pioneered methods of exchange and communication between the East and West, and has published original articles and projects that combine academic research, contemporary practice, and social responsibilit

Ecological Restoration Journal: A New Platform for Dialogue
Modern landscape design increasingly incorporates ecological features and palettes. However, the disciplines of ecological science and landscape architecture have different academic training, career trajectories, vocabulary, and professional cultures. Ecological Restoration, a quarterly academic journal, is a new platform where these two related disciplines can communicate for common progress. A new, special section of the journal, “Design Approaches to Ecological Restoration,” showcases a la

Modern Landscapes: Transition & Transformation Book Series
This publication series directly addresses the design/historic preservation divide, recognizing while change is inevitable, landscapes can be transformed with their design integrity intact. Each book focuses on an important midcentury Modernist work, chronicling the planning and design motivations behind the recent work and placing it in its historic context. Richly illustrated with images and drawings—many of which have rarely if ever been seen—the series balances programmatic, design, histo
Research Category
Honor Awards

Collective Visions: Exploring the Design Potential of Landscape History
Landscape history is often cast as a specialized undertaking, an accessory activity removed from the innovative concerns of contemporary design practice. The research project “Collective Visions” challenges that assumption using a series of case studies to illustrate how historical research can function as both a cross-disciplinary fact-finding activity that selects and organizes information, and a revelatory action that shapes our vision of the land. The case studies inventively blend archiv

Below the Surface: Evaluating Urban Soil Performance Over Time
Landscape architects are dedicated to planting trees in the city, but the contemporary city is not hospitable to healthy mature trees. In response, we rely on often-competing planting strategies and details. Rarely, however, do we analyze the relative outcomes of our choices of soils systems, pavement details, and management practices.
In response, two landscape architects, an arborist, and a soils scientist joined forces to undertake a comparative study — through fieldwork and laborat

Restoration in Urban Parks: Long-term Tests of Forest Management to Advance Landscape Structure
Landscape architects design and manage urban parks and forests, but these sites are regularly threatened by non-native invasive plants that degrade the original design intent. We tested the long-term impact of intensive ecological management protocols to remove invasives, add biodiversity, and improve landscape sustainability, 15-20 years after restoration efforts began. Data from 30 restored and 30 unrestored forest plots across five New York City historic parks, including Olmsted designs, s

Spontaneous Urban Plants
Launched in summer 2014, www.spontaneousurbanplants.org is a user-generated database of weeds in the urban environment that maps images from the photography application Instagram tagged with #spontaneous urban plants, and filters them based on species, ecological benefits and disservices to the environment. Leveraging principles of urban ecology and environmental aesthetics, the intent is to stimulate discourse between ecologists, designers, artists and the general public that explores societ

Case Study Investigation (CSI)
The Case Study Investigation (CSI) program is a transformative research collaboration that unites and strengthens the landscape architecture profession by matching funded faculty-student research teams with leading landscape architecture firms to measure and document the performance of their built projects. CSI teams measure the environmental, social, and economic benefits of each exemplary landscape project and document it as a case study. This cross-sector approach strategically li

The Art Institute of Chicago South Garden by Dan Kiley
This intimately scaled garden built atop a parking garage at the Art Institute of Chicago greets more than two million visitors each year and is open to the public, free of charge. Completed in 1967, it is among Dan Kiley’s best preserved commissions. Moving inward from Michigan Avenue, two raised beds are planted with three staggered rows of honey locust trees, shading privet, ground cover, and flowering bulbs. The central plaza space is bisected by a rectangular pool terminating at the Fountain of the Great Lakes, sculpted by Lorado Taft in 1913. On either side of the pool, raised planters of cockspur hawthorn trees provide seating. Each planter is sited 20 feet on center and planted with ground cover and herbaceous plants for color in the summer months. The trees create a canopy over the entire plaza and frame the fountain.