

.webp?language=en-US)




Advertisement
2013 ASLA Student Awards
Explore:
General Design Category

Dredge City: Sediment Catalysis
Unprecedented levels of nutrients currently trigger toxic algae blooms and elicit Lake Erie as a restoration success story. The remediation and re-use of nutrient-laden dredge material are essential strategies within future restoration efforts. Dredge City: sediment catalysis proposes the use of Edison Park in Toledo, Ohio as the site for both the processing of and exposure to sediment gouged from the Toledo Shipping Channel, the greatest producer of material within the Great Lakes system.
General Design
Honor Awards

50,000 Trees
Designed to sequester CO2 emissions, an urban forest emerges on 30 acres of underutilized space beneath a freeway interchange in San Francisco, California. The design derives its form and planting regimen from scientific studies on carbon sequestration. The design capitalizes on existing infrastructure to devise irrigation, storm water reduction, and pedestrian access strategies that generate an estimated $1.7 million of annual city benefits and are applicable to interchanges throughout the S

Future Hopley: Hutano, Mvura, Miti
Through territorial and simple place-making moves, the project establishes a landscape framework for the growth of Hopley Farms, an informal settlement in Harare. The provision social hubs that informal dwellers usually don't build on their own, become the centerpiece infrastructures that complement the future self-built city. A territorial growth pattern, rainwater management and an agroforestry system are linked to create a healthy community by tackling issues that plague Harare and its fut

The Horizontal Dike
The Horizontal Dike, a new type of infrastructural waterfront protects Miami from sea level rise. Instead of drawing a clean border between the ocean and inland, the dike expands horizontally, provides rich platform for the future habitat and attraction. It will break the edge between the urban fabric and the ocean, forming liminal condition between the artificial and the natural. Ultimately, the Horizontal Dike will be a man-made infrastructure driven by natural process.
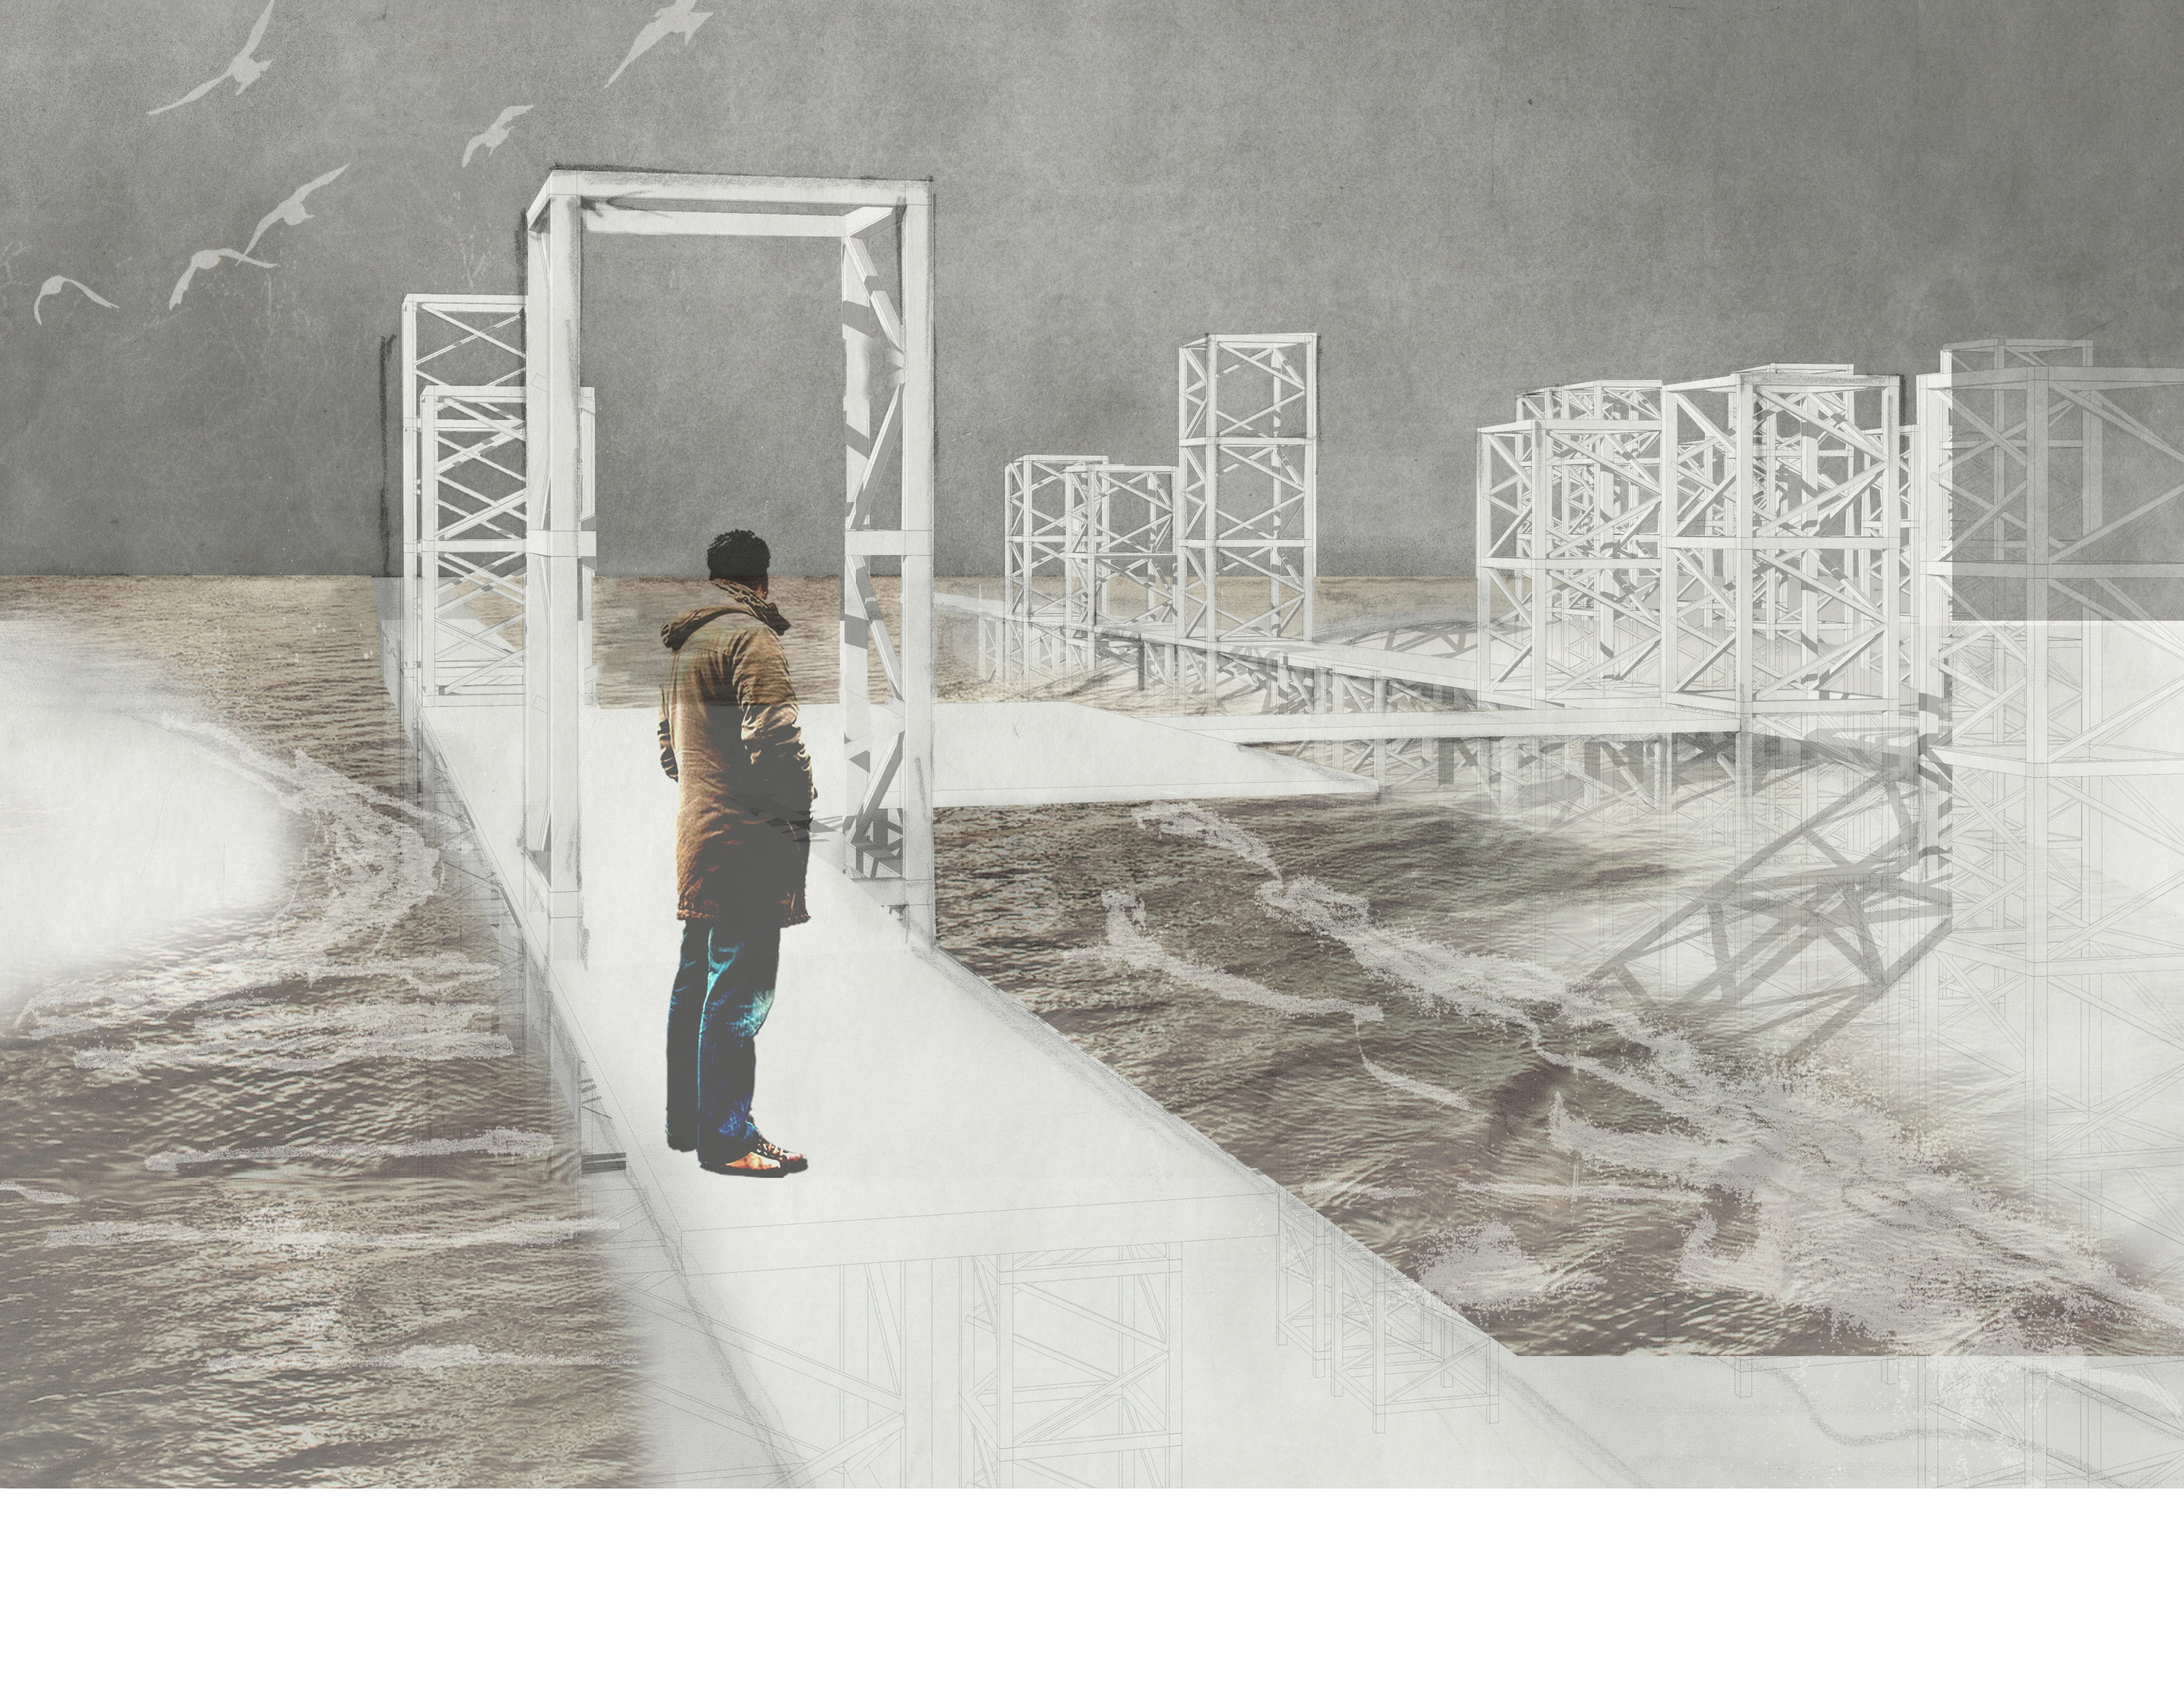
Sand Flows | Oyster Forms
This proposal layers three systems: a “sand engine” that thickens the beach over time, scaffolding structures that serve as substrate for oyster growth and support a network of walkways, and a “sand gauge” on the shore that registers the accretion of sand and the cycle of coastal processes.

Aqua Delta
Aqua Delta reorganizes a residual space formed by roadway intersections in Cambridge, Massachusetts. Through the exploration of the various phenomenological qualities of water, Aqua Delta creates a spatially stimulating place that engages and responds to the art community along Quincy Street while allowing for social and surface permeability. As the only city-owned parcel along Quincy Street, the site becomes a place where the city and university can gather and intersect.

Migrating Beyond Boundaries
Operating at multiple scales, “Migrating Beyond Boundaries” seeks to use the existing ecological rhythm of bird migration through the Great Rift Valley as a catalyst for the construction of a new shared ground within the deeply divided geopolitical landscape of Israel’s Kidron Valley. The creation of ecological infrastructure for migrating birds, protects and improves the lives of all. The intersection of the natural and cultural are amplified to open previously inaccessible

Preservation As Provocation: Redefining Tourism
This projects seeks to redefine traditional cultural heritage tourism by providing an individualized tourist experience through architectural and environmental preservation.
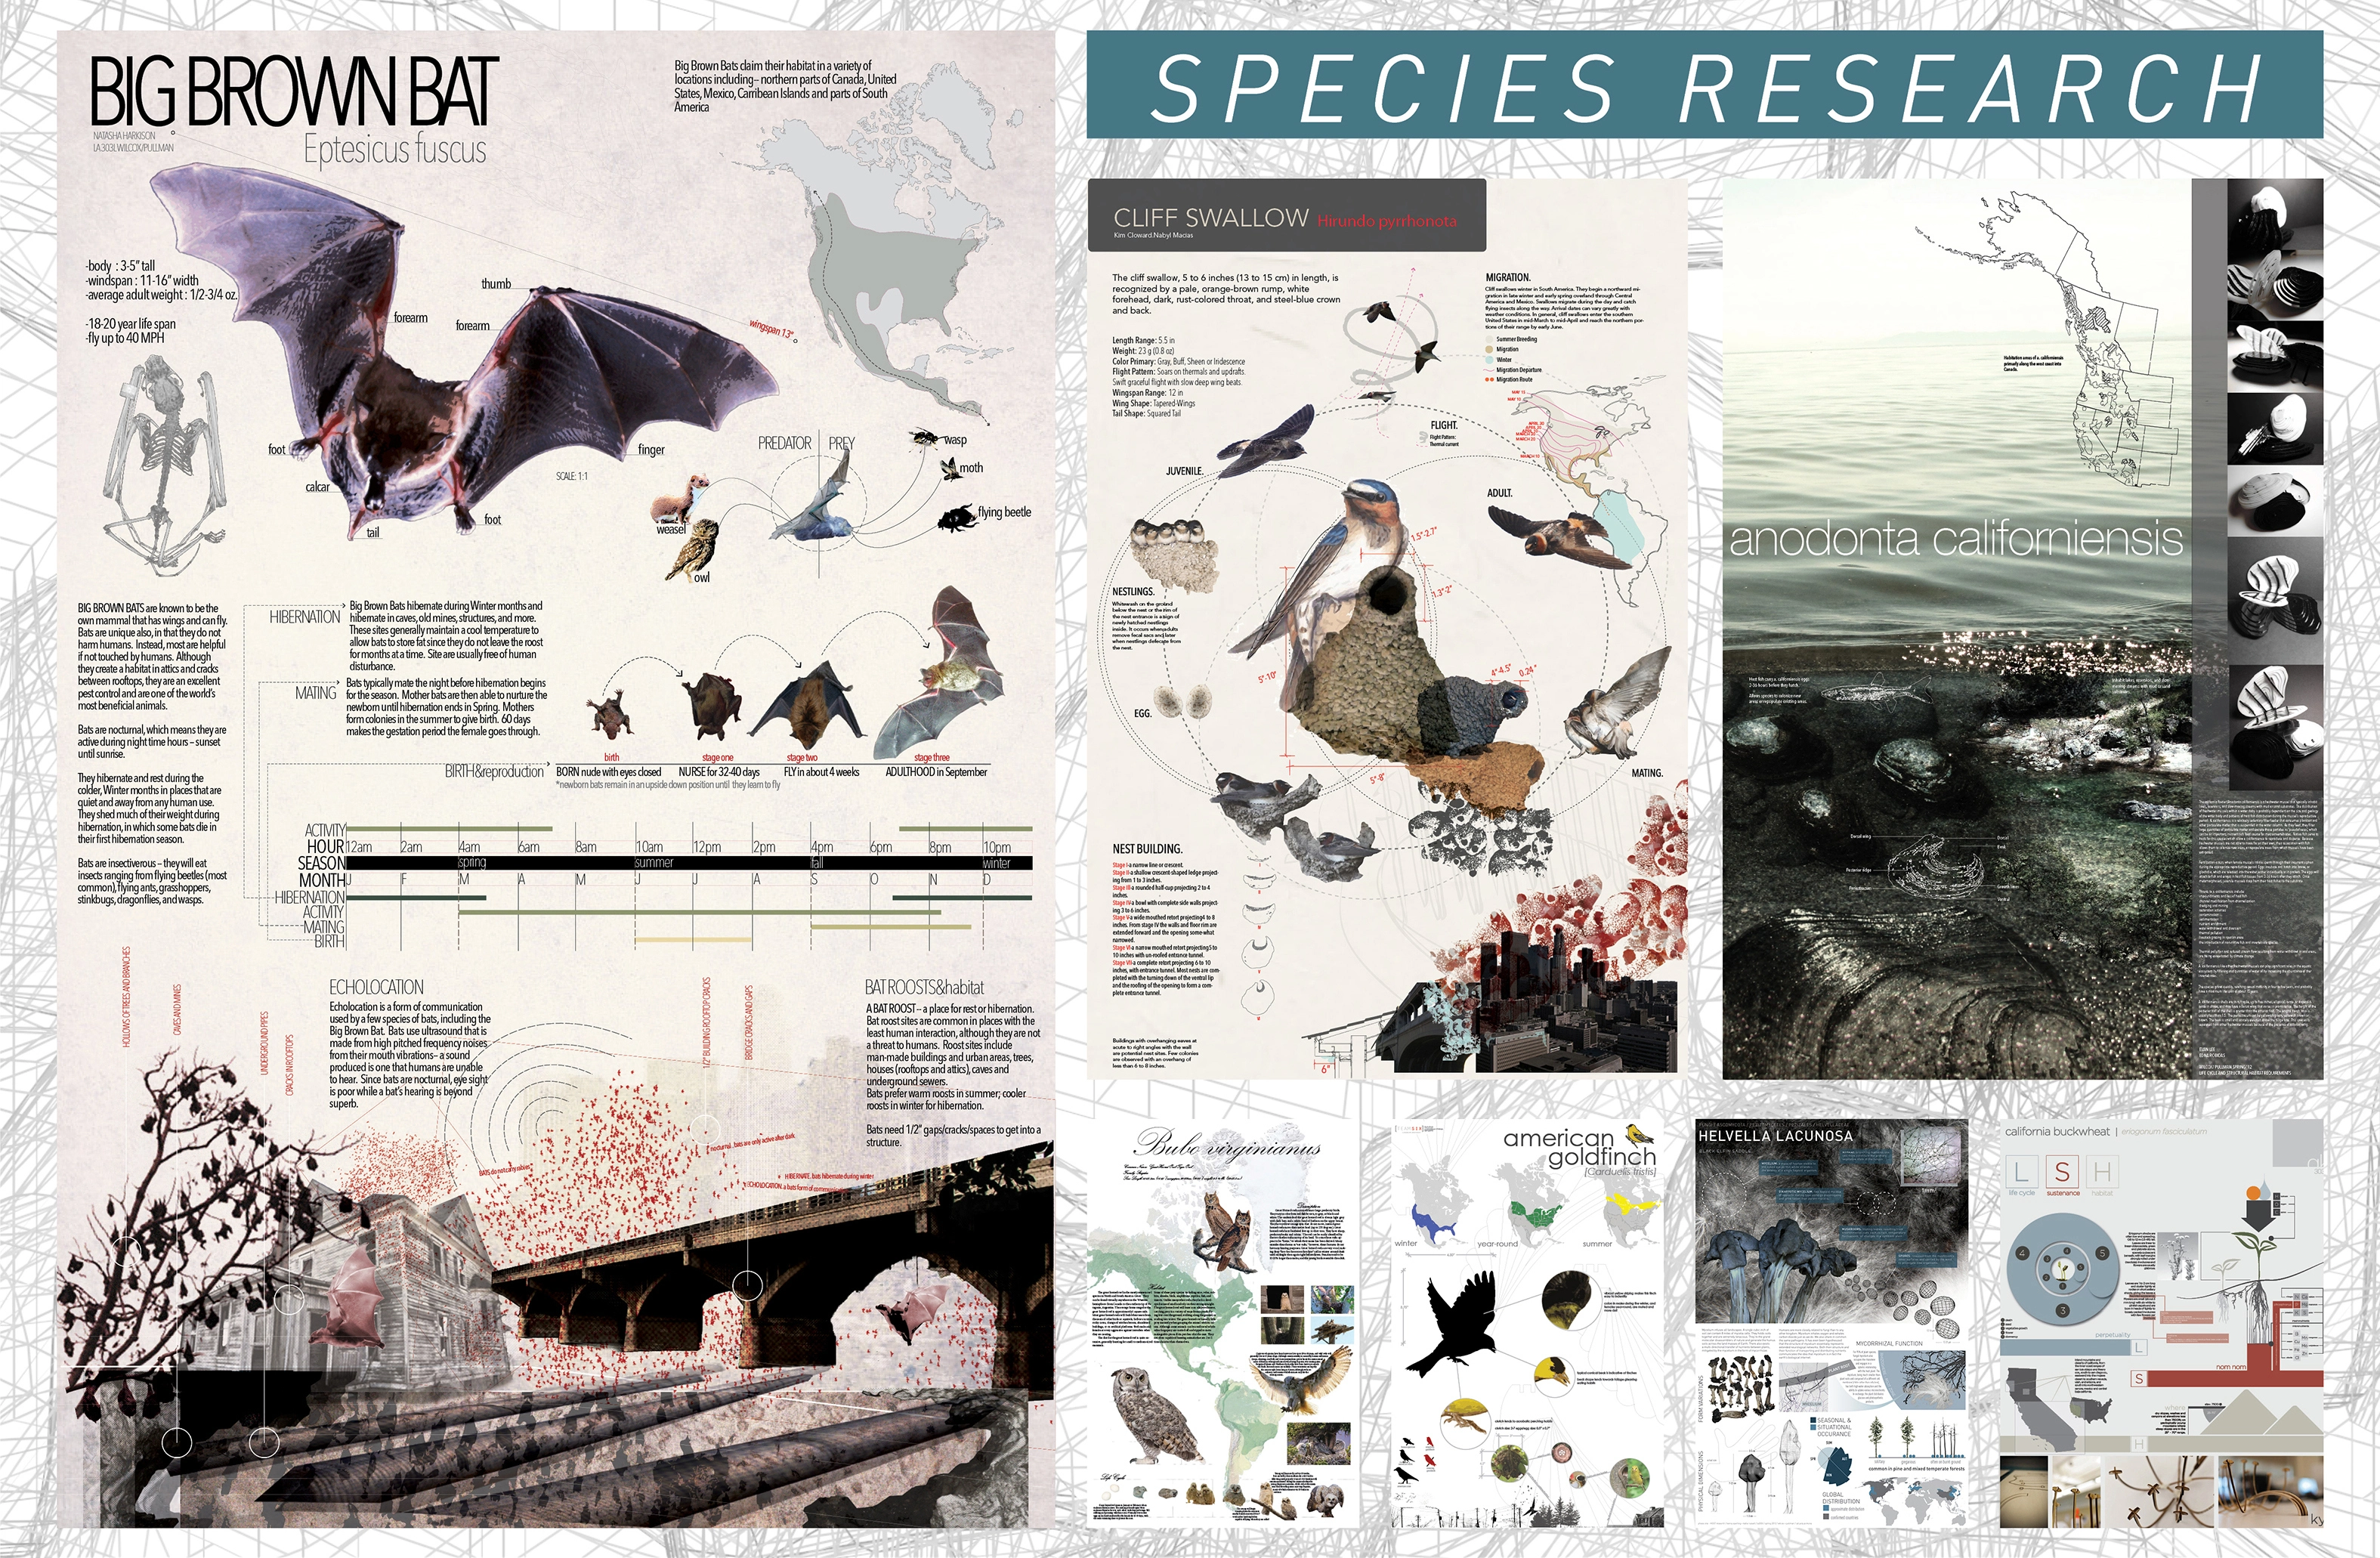
Concrete Habitat Units
The term 'landscape' describes a condition in which humans have altered natural systems. The popular cultural perception of this process has lead to an expectation of highly controlled, naturalistic settings as commodities to be passively occupied or viewed. This project rejects this nostalgic idea and instead sets conditions where biological processes may opportunistically occupy urban infrastructure and the units by which we build. A resilient future must be designed not for control, but fo
Residential Design Category

Paths of Life- Rethink the Relationship Between Different Agriculture Landscapes and Community Life
Because of the very unique climate and landform in New Mexico, the traditional pueblo life style is deeply relying on the understanding and exploiting of local landscape. However, contemporary residential development in this area is somehow ignored such kind of relationship. This project rethought and applied the traditional understanding of agriculture landscape into the contemporary residential development design.
Analysis and Planning Category

Natural Water as Cultural Water / A 30 Year Plan for Wabash River Corridor in Lafayette
The project seeks to find the balancing point between culture and nature along the Wabash River in Lafayette, Indiana, which is currently underappreciated because of flooding, vacancy and disconnection. The design solution is an embodiment of cultural representation and technology of stormwater management in order to achieve ecological and social resilience. With potential for spontaneous use and dynamic programing, the site can transform into a sustainable infrastructure with a cultural iden
Analysis and Planning
Honor Awards

The Overlapped City
In the new era, the logic of energy production and distribution will start having a significant impact on the spatial organization of the urban growth. This project explores the morphology of resilient post-fossil cities across three scales: redefining urban boundaries and urban clusters, energy infrastructure framework and a new set of urban codes. The concept of “the overlapped city” tries to generate spatial synergies between energy and other urban parameters in the three scales.
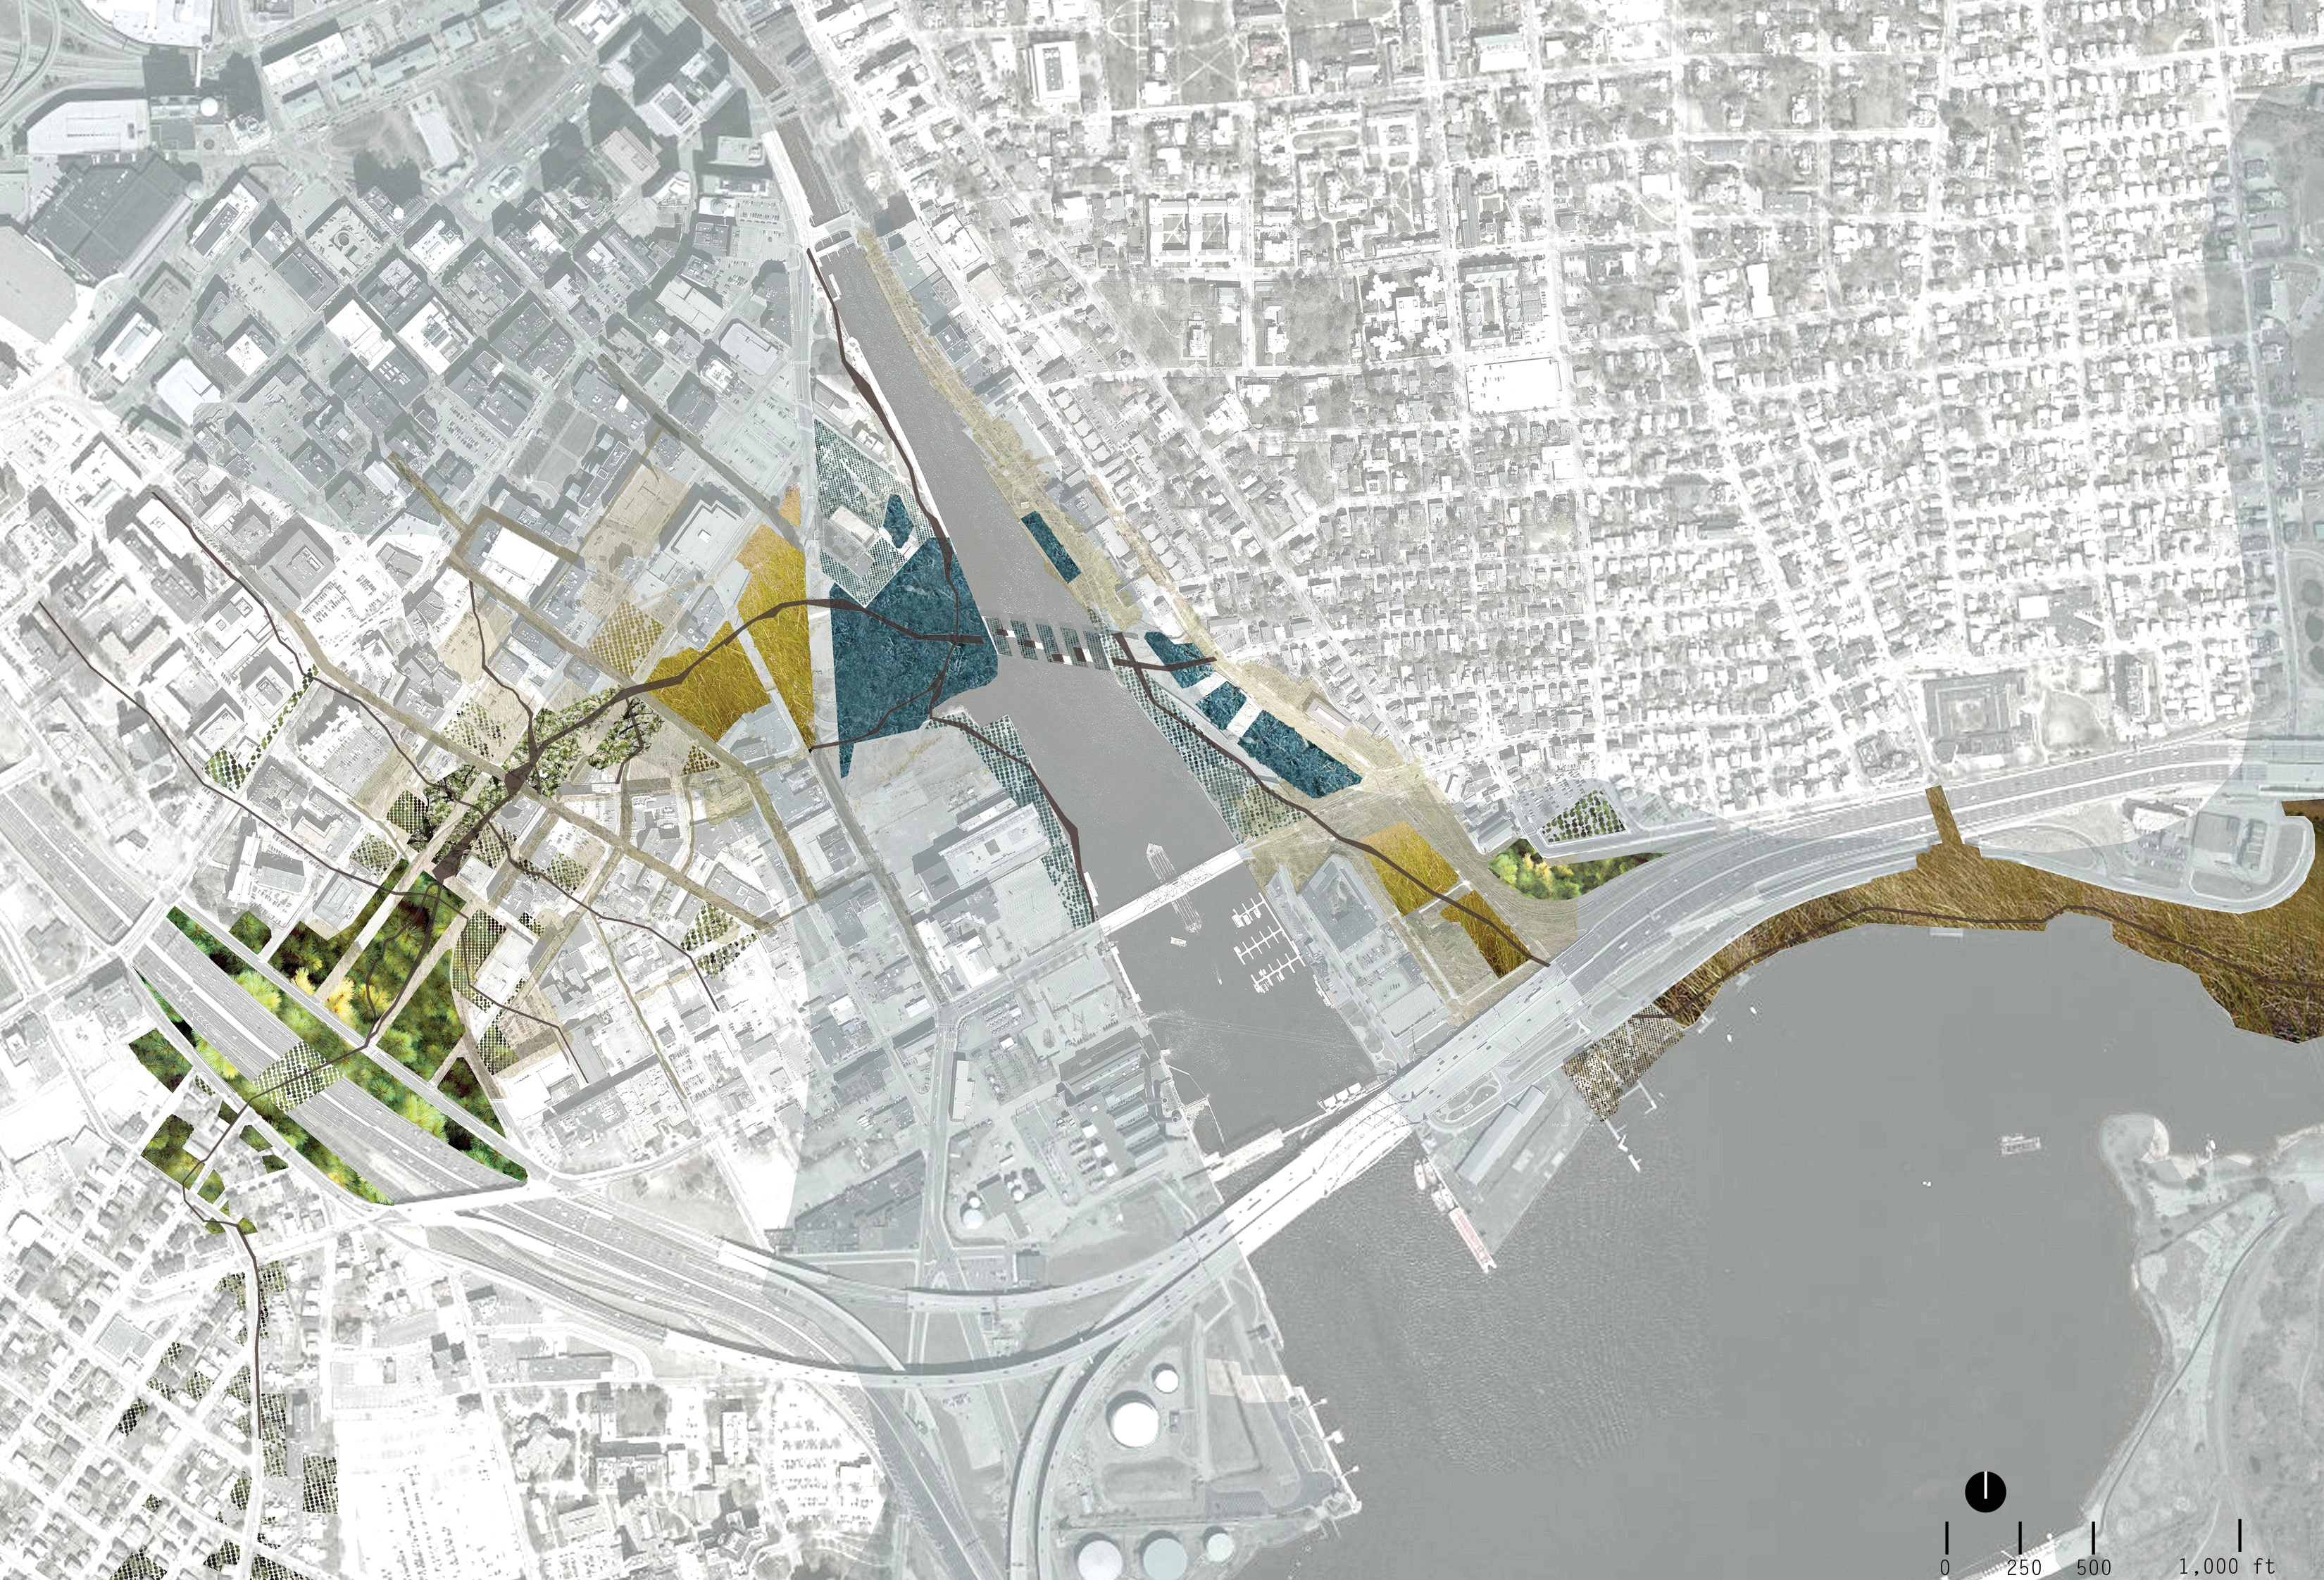
PROVIDENCE DIGS_ Designing Infrastructural Soil for Grounded Urbanism
Emerging from the rubble of a dismantled highway corridor and a post-industrial landscape, Providence Digs Park creates new sensory, cultural, and spatial experiences by designing a healthy soil landscape within the city.

Re-transforming Landscape at the Arroyo Seco Confluence
The Arroyo Seco Confluence is a complicated site in which freeways, rail infrastructure and the rivers are tightly intertwined. What's more, the Confluence is a very important site with immense potential. The objectives of this study are to re-transform the Arroyo Seco from a channelized and single-functional channel to a multi-functional corridor of significant natural and cultural value, to provide safe access and create activities and recreation for people within the maze of preexisting in

Longhorn: in Defense of Change
A response to the existence of an alarming number of contaminated Department of Defense sites within the United States, Longhorn: In defense of change seeks to provide an alternative to traditional remediation methods commonly utilized by the federal system. Unlike typical remediation processes, this strategy engages the public throughout the site’s transformation in order to educate the public about the process of remediation, provide recreational opportunities, and inform users about the im
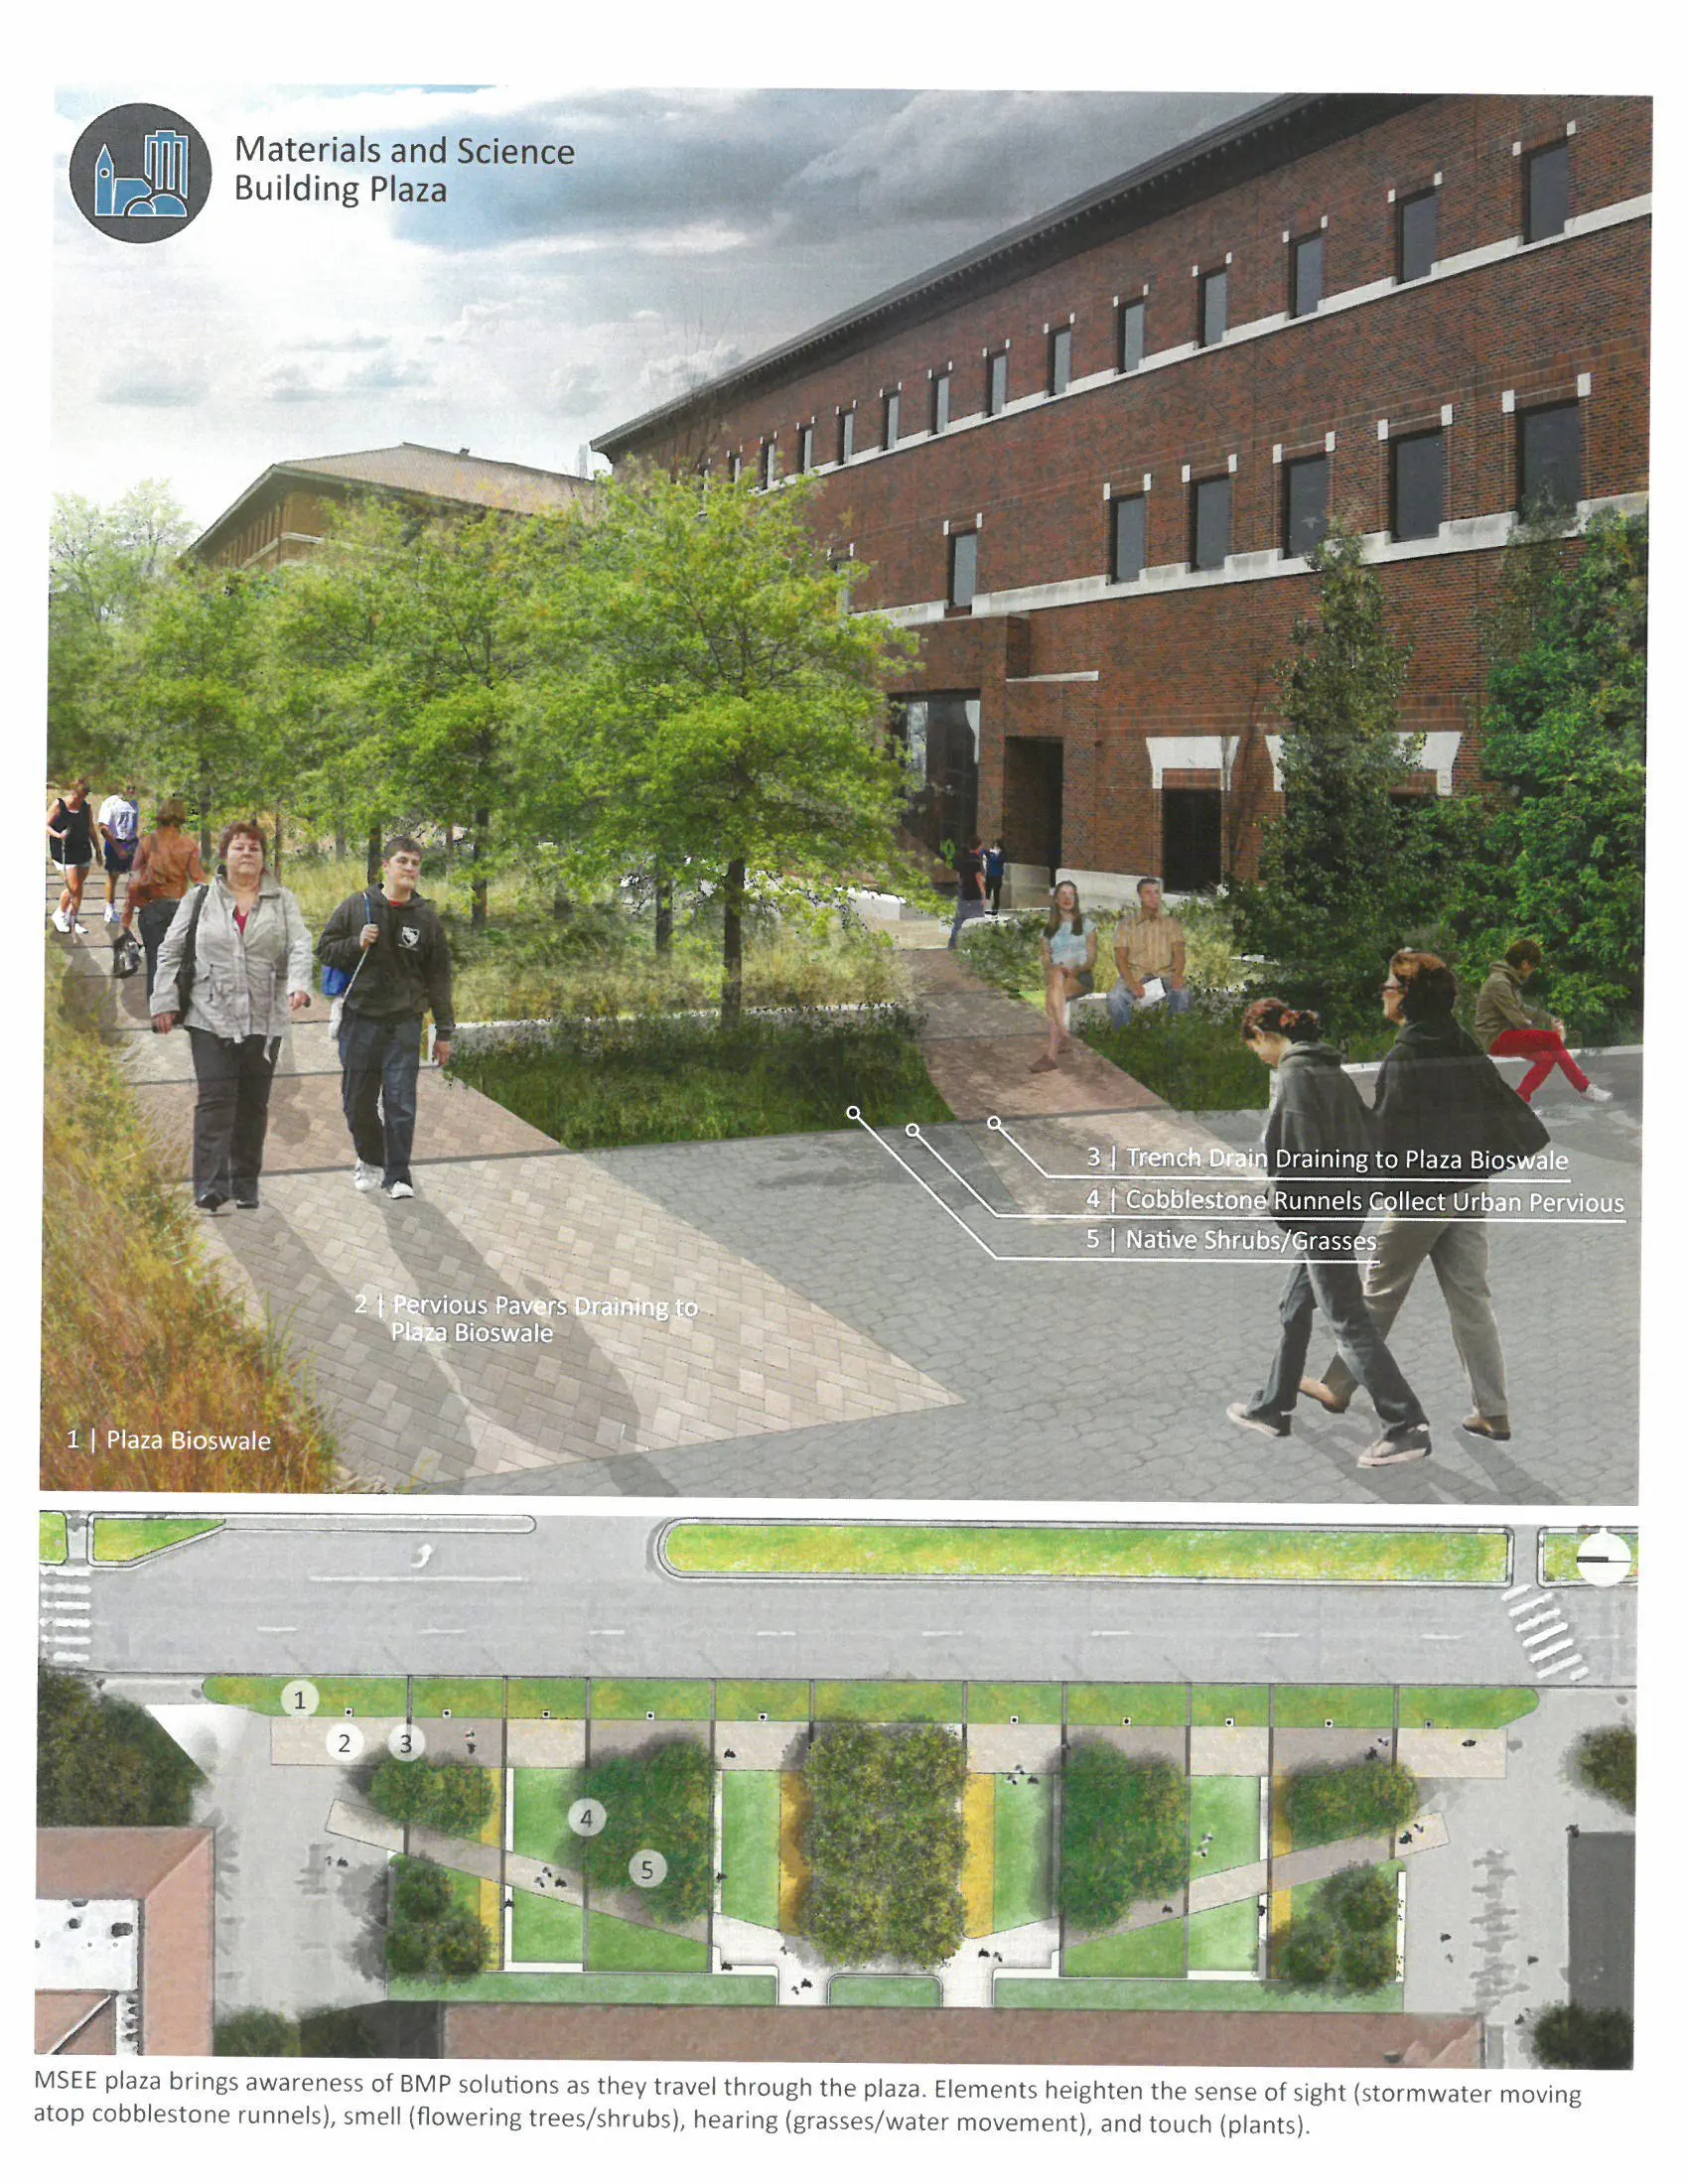
Designing for Resilience: Reshaping Purdue University's Campus for an Ecologically Sound Future
As a major contributor to the values, health, and wellbeing of society, universities have a responsibility for leading in environmental stewardship on their campuses. This plan preserves the unique character of our University's landscape while lessening its environmental imprint via stormwater management. Specific objectives are chosen where the University can significantly reduce its imprint. These objectives result in a self-sustaining landscape that reconnects people with their environment
Communications Category

Above Below Beyond
Through a six-week open exhibit and the distribution of an “Exhibit Catalog,” Above Below Beyond has helped to spread the word about the potential of Philadelphia’s Reading Railroad as a public, regenerative space. Landscape architecture and architecture student work provided site context, graphic imaging, and programmatic scenarios. By sharing the often-untapped resource of student work with the public, we helped to start conversations about the future of this amazing railroad.
Communications
Honor Awards

GROUND UP Issue 02: Grit
GROUND UP: Is the student journal of the Department of Landscape Architecture and Environmental Planning, College of Environmental Design, UC Berkeley is an annual print and web publication intended to stimulate thought, discussion, visual exploration and substantive speculation about emerging landscape issues affecting contemporary praxis. IS an examination of a critical theme arising from the tension between contemporary landscape architecture, ecology and pressing cultural issues. IS inten
Research Category
Honor Awards

GROUNDWORK: Primary Productivity in the Hudson River Estuary
GROUNDWORK is a project that sets the stage for a new ecological paradigm to emerge within the field of Landscape Architecture. Infrastructure design takes precedence within the project and allows site information to drive function. Ultimately, the design becomes an adaptable tool that creates cohesiveness between ecologies of the built environment and estuarine ecosystems.
Community Service Category
Honor Awards
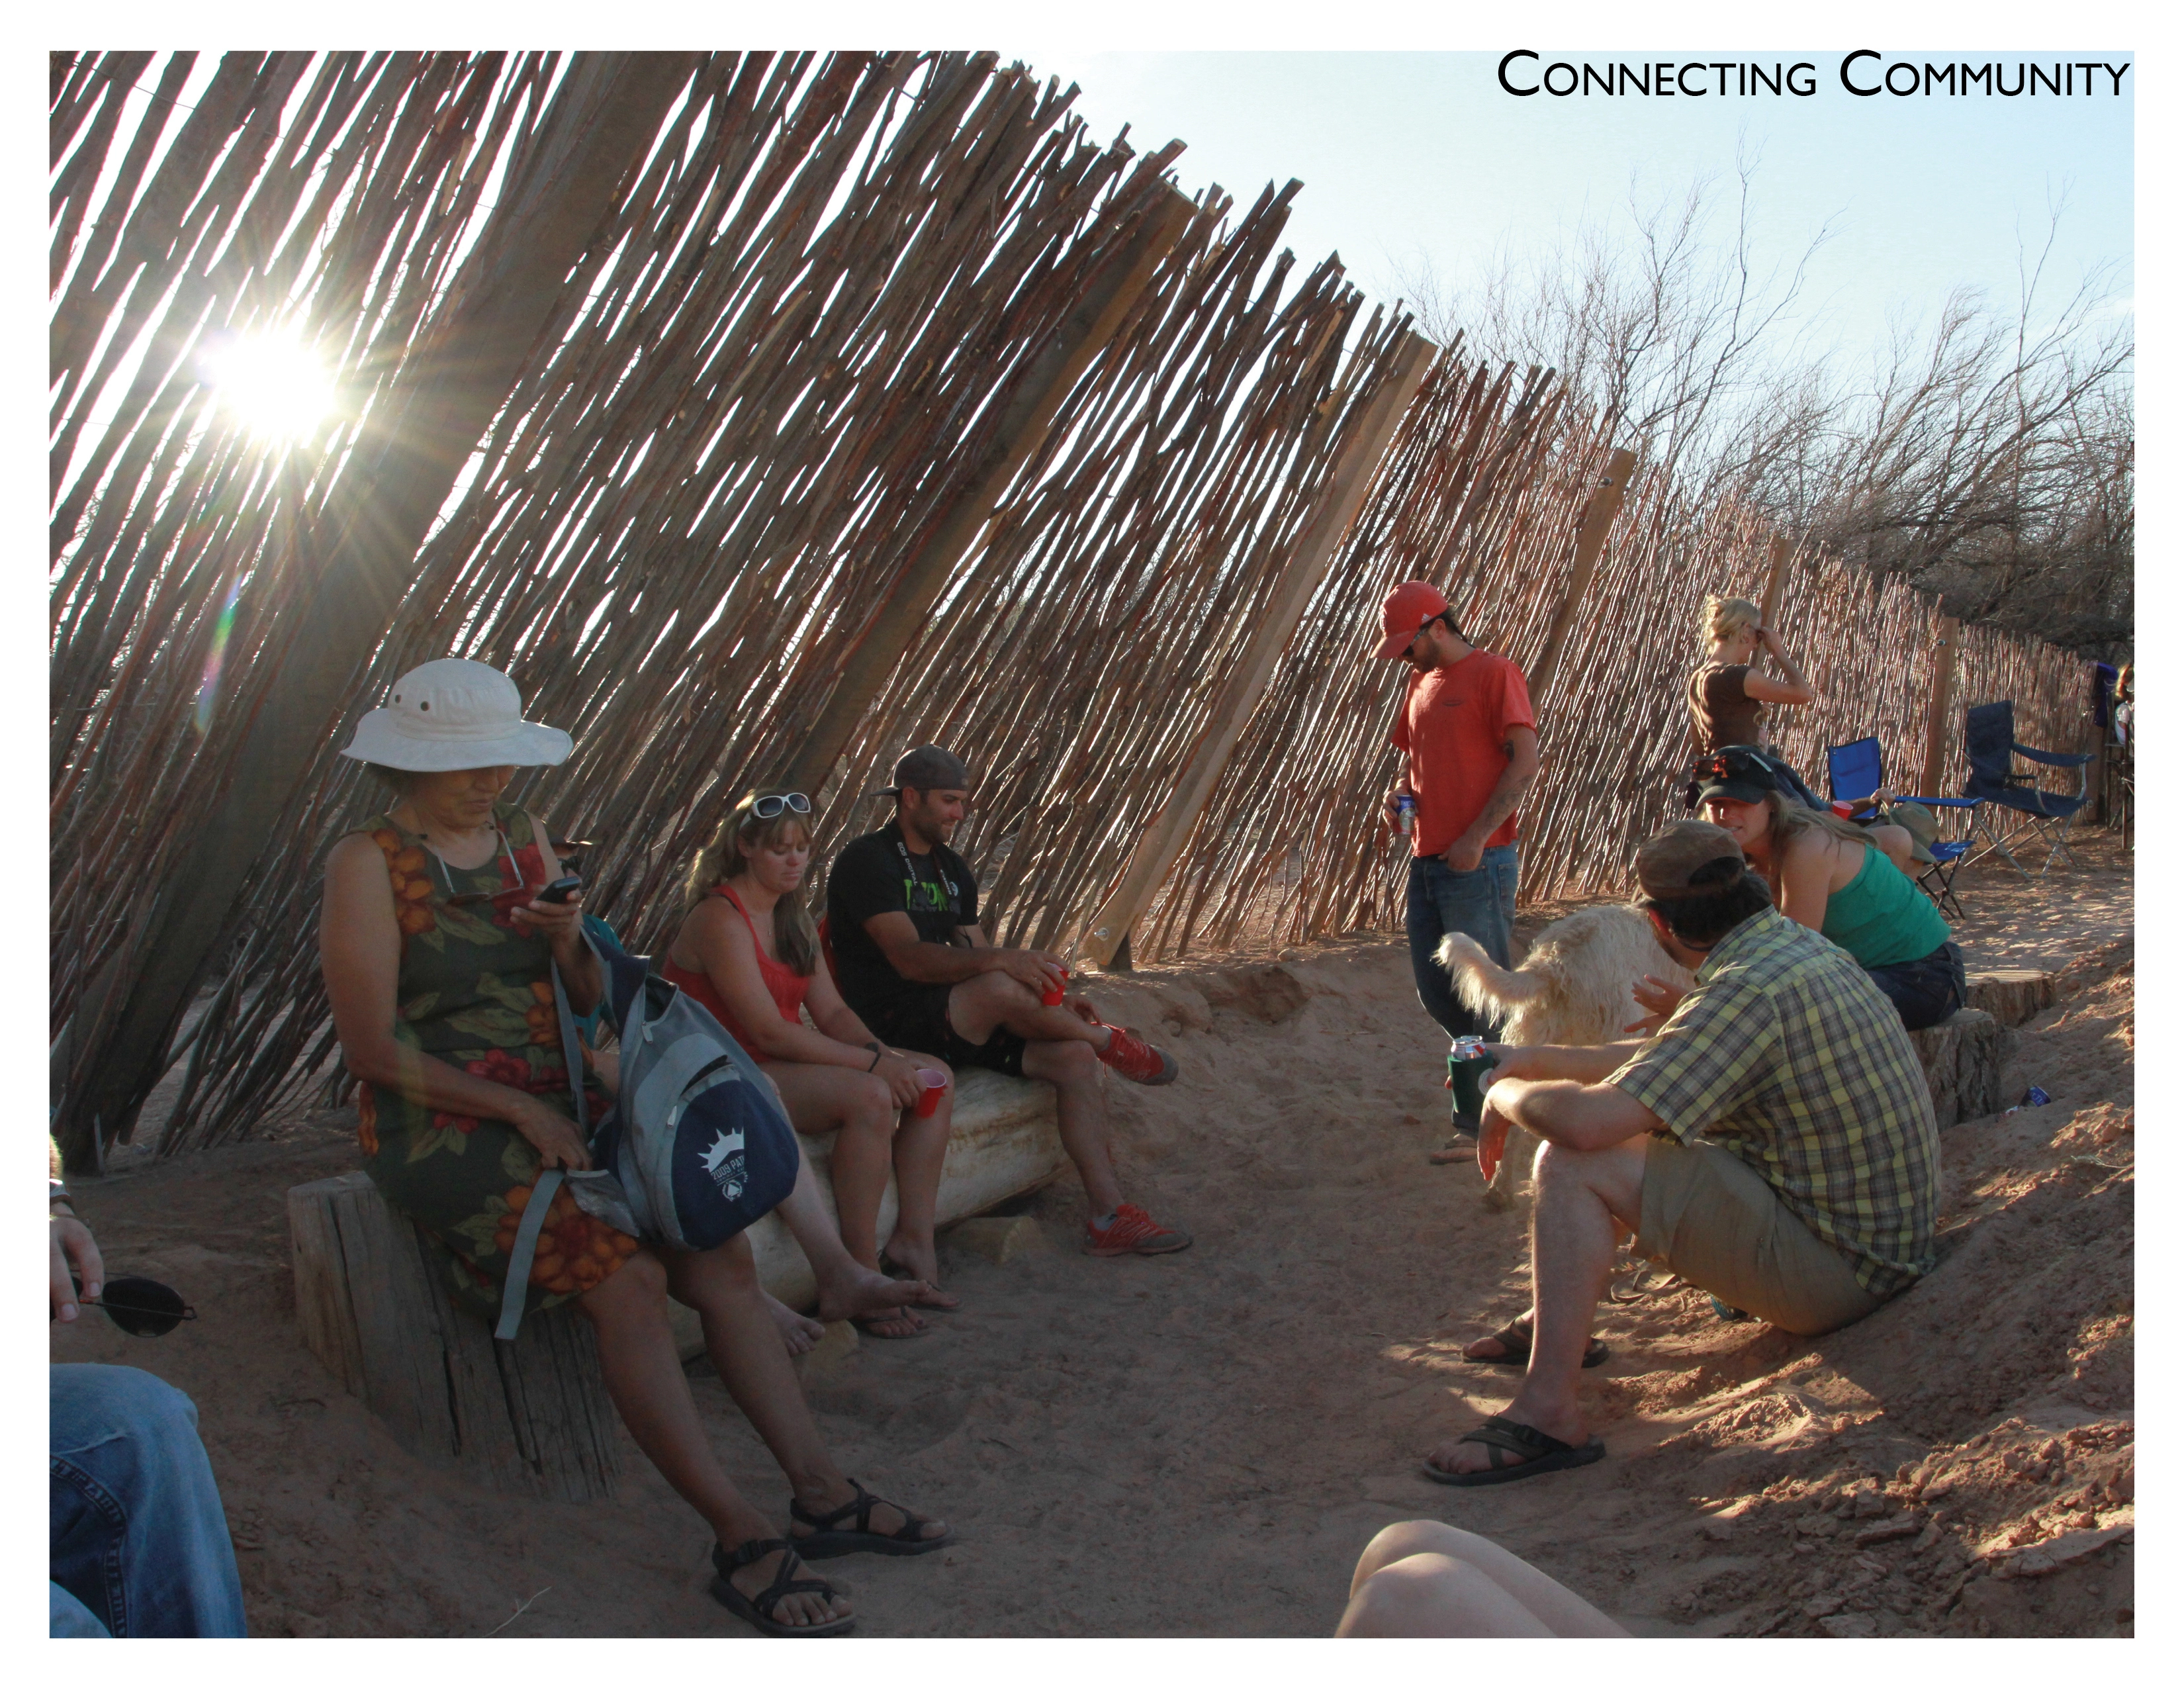
ShadeWorks: Designing and Building Community Shade in Bluff, UT
Our studio worked with the community of Bluff, UT to reconnect the town with the San Juan River. We proposed a river walk master plan aimed at activating and drawing visitors through the 1/2 mile expanse between the town and the river. This was achieved through a culturally aligned network of trails and interventions strategically located to provide visitors shaded respites from the hot sun and opportunities to discover and reflect on Bluff's monumental landscape. The Bluff community select

Design Teach
Design Teach is a youth outreach program that introduces 8th-12th grade students to the concepts and skills of landscape architecture. We partner with local schools, teachers, non-profits and community leaders to design workshops and classroom curricula that connect students to the environment and the broader community. Since its inception two years ago, Design Teach has since provided roughly 630 hours of hands-on instruction to local students.

Ichi-Go Ichi-E Garden Courtyard
Through an intense collaboration between students and residents of Nikkei Manor, the “Ichi-Go Ichi-E” garden addresses the unique needs of the elderly Japanese American residents. The team integrated the therapeutic and restorative benefits of nature, referenced important cultural traditions and provided universal access to the elderly users. The process necessitated dynamic and challenging interactions between students and residents, students and design and ultimately between design and bui
Student Collaboration Category
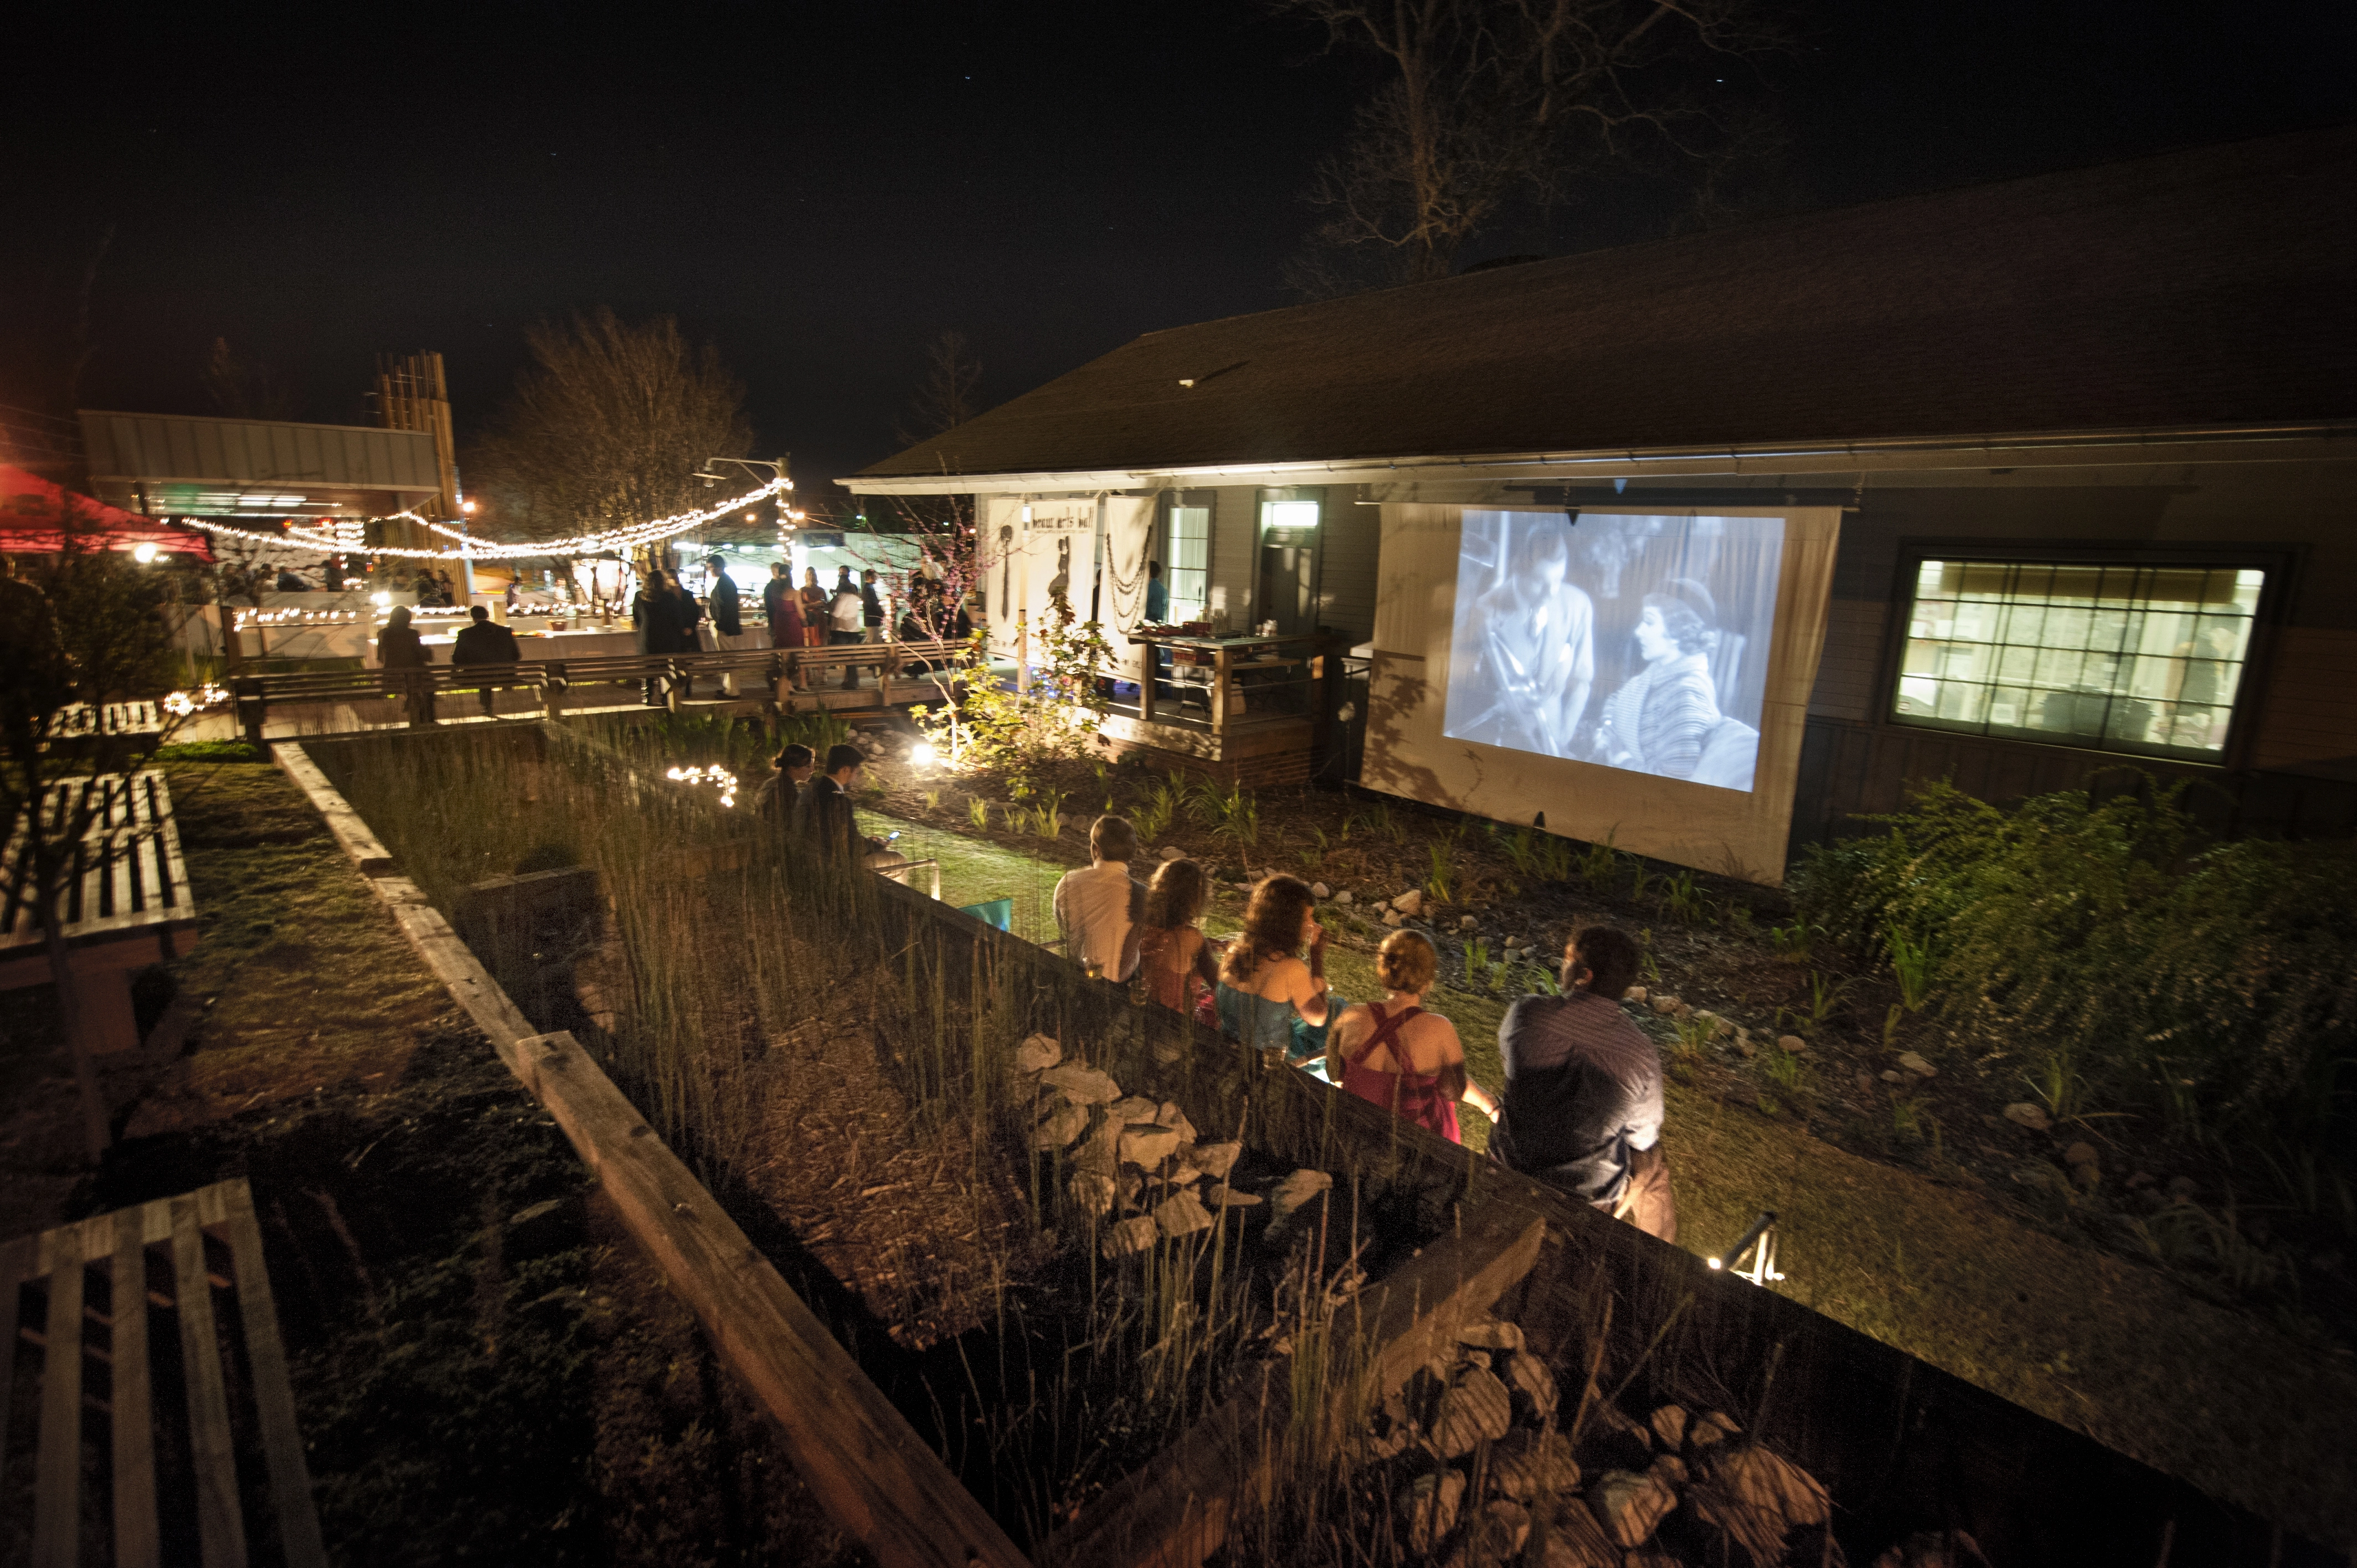
Oktibbeha County Heritage Museum
The submitted project is a 4-year, collaborative, design-build effort focused on the Oktibbeha County Heritage Museum. The site was re-envisioned as an enhancement to the museum to expand its programs and redefine its mission, which has allowed it to solidify itself as a cultural amenity within the community. With the concept of “Celebrating the Past while Embracing the Future” the site now displays the most diverse collection of integrated green infrastructure technologies within the region.
Student Collaboration
Honor Awards

METABOLIC CHANGE: Coastal Patterns of Human Settlement and Material Flow
Metabolic Change investigates a coastal region experiencing population growth largely driven by environmental change as a burgeoning superorganism consuming, transforming, and expelling materials. The regional analysis and plan focuses on this superorganism’s metabolism of phosphorus, a finite resource essential to agricultural productivity and responsible for widespread aquatic pollution. The project integrates an analysis of phosphorus cycling grounded in systems ecology and engineering wit

The Armory: Resilient Minneapolis by Design
The Armory is a development that leverages the strengths of Minneapolis, while planning for a resilient future through an iconic approach. It is a proposal that represents a regional, multi-disciplinary collaboration between three universities, and the landscape architecture, architecture, real estate, business, and planning professions. Through three development phases, The Armory activates landscape as multi-functional infrastructure, engages sustainability, embodies contextually responsive

X-Scape
X-Scape is the result of an interdisciplinary initiative that aims to transform an otherwise unremarkable brick plaza into a vital gathering place for students, faculty and visitors. The project is a natural, urban and visual intervention on a university campus. By using and fitting into its context, the new space can provide equal accessibility, a place to gather, a place to perform and a campus escape.